
9 Tecumseth Street, Toronto (Niagara), Ontario, Canada, M5V0S5
9 Tecumseth Street, Toronto (Niagara), Ontario, Canada, M5V0S5
$4,100per month
Request info
Rooms & Units Descr
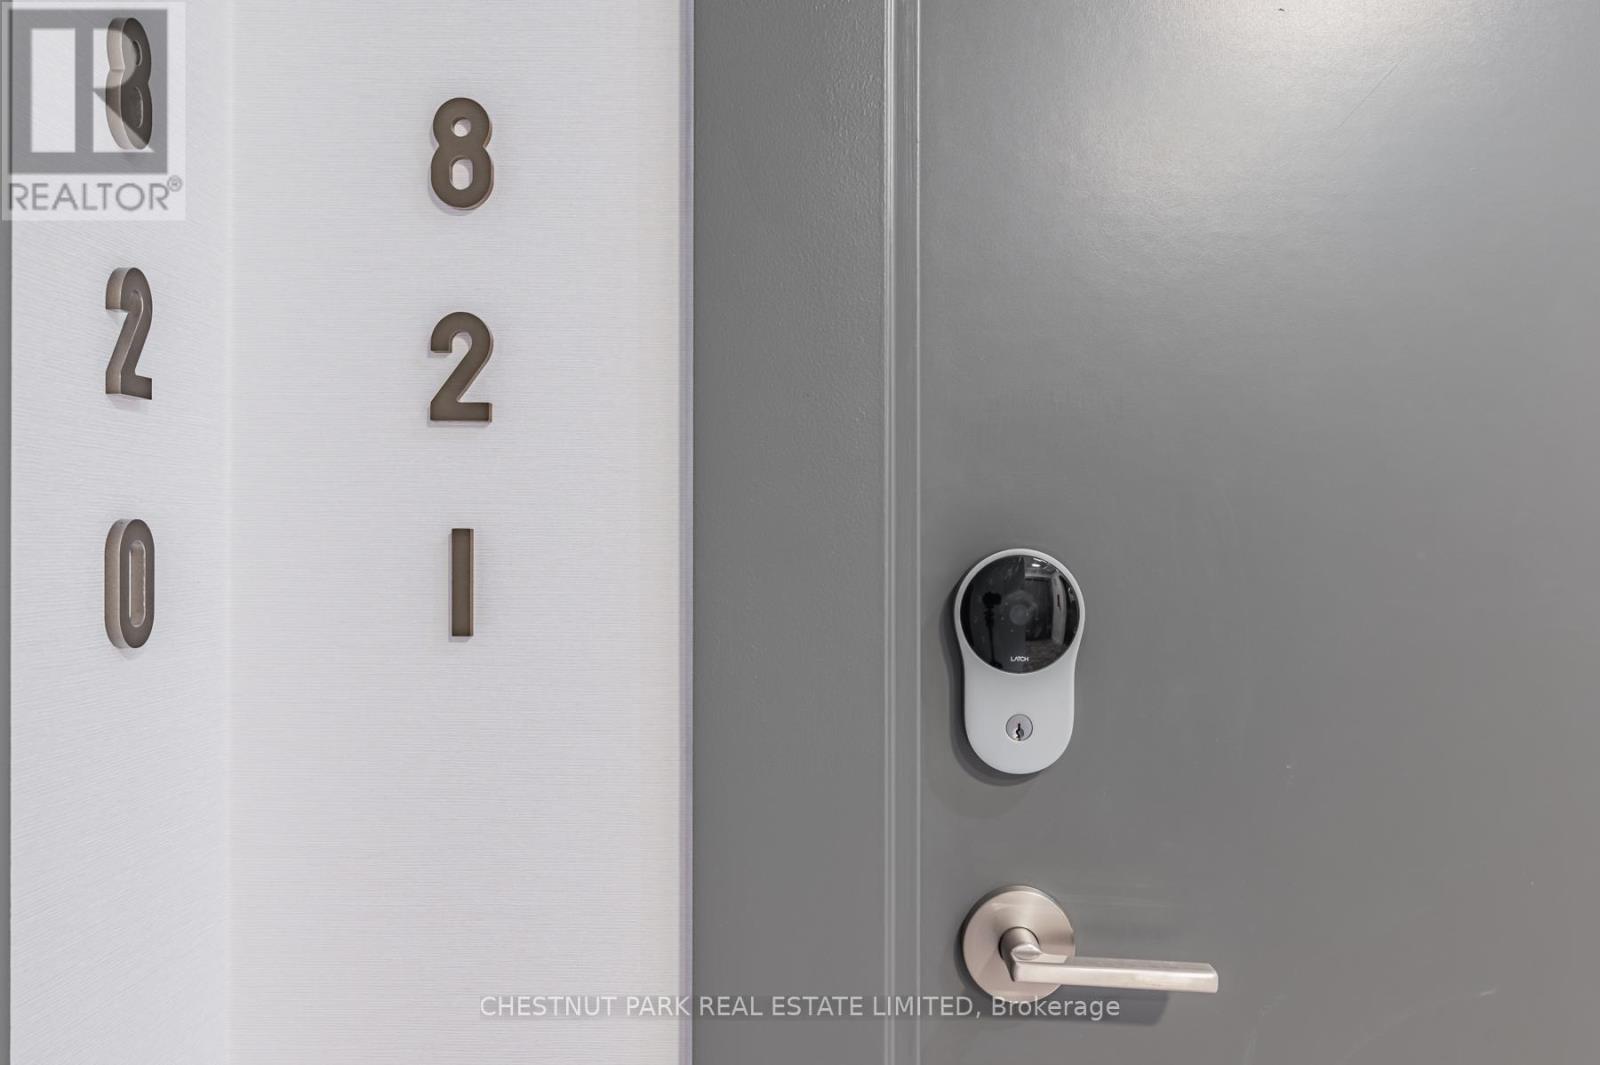
- UnitNumber: 821
- RoomType1: Living room
- RoomLevel1: Flat
- RoomLength1: 6.55
- RoomWidth1: 323
- RoomDimensions1: 6.55 m X 323 m
- RoomType2: Bedroom 2
- RoomLevel2: Flat
- RoomLength2: 2.82
- RoomWidth2: 2.67
- RoomDimensions2: 2.82 m X 2.67 m
- RoomType3: Kitchen
- RoomLevel3: Flat
- RoomLength3: 6.55
- RoomWidth3: 3.23
- RoomDimensions3: 6.55 m X 3.23 m
- RoomType4: Primary Bedroom
- RoomLevel4: Flat
- RoomLength4: 3.33
- RoomWidth4: 2.77
- RoomDimensions4: 3.33 m X 2.77 m
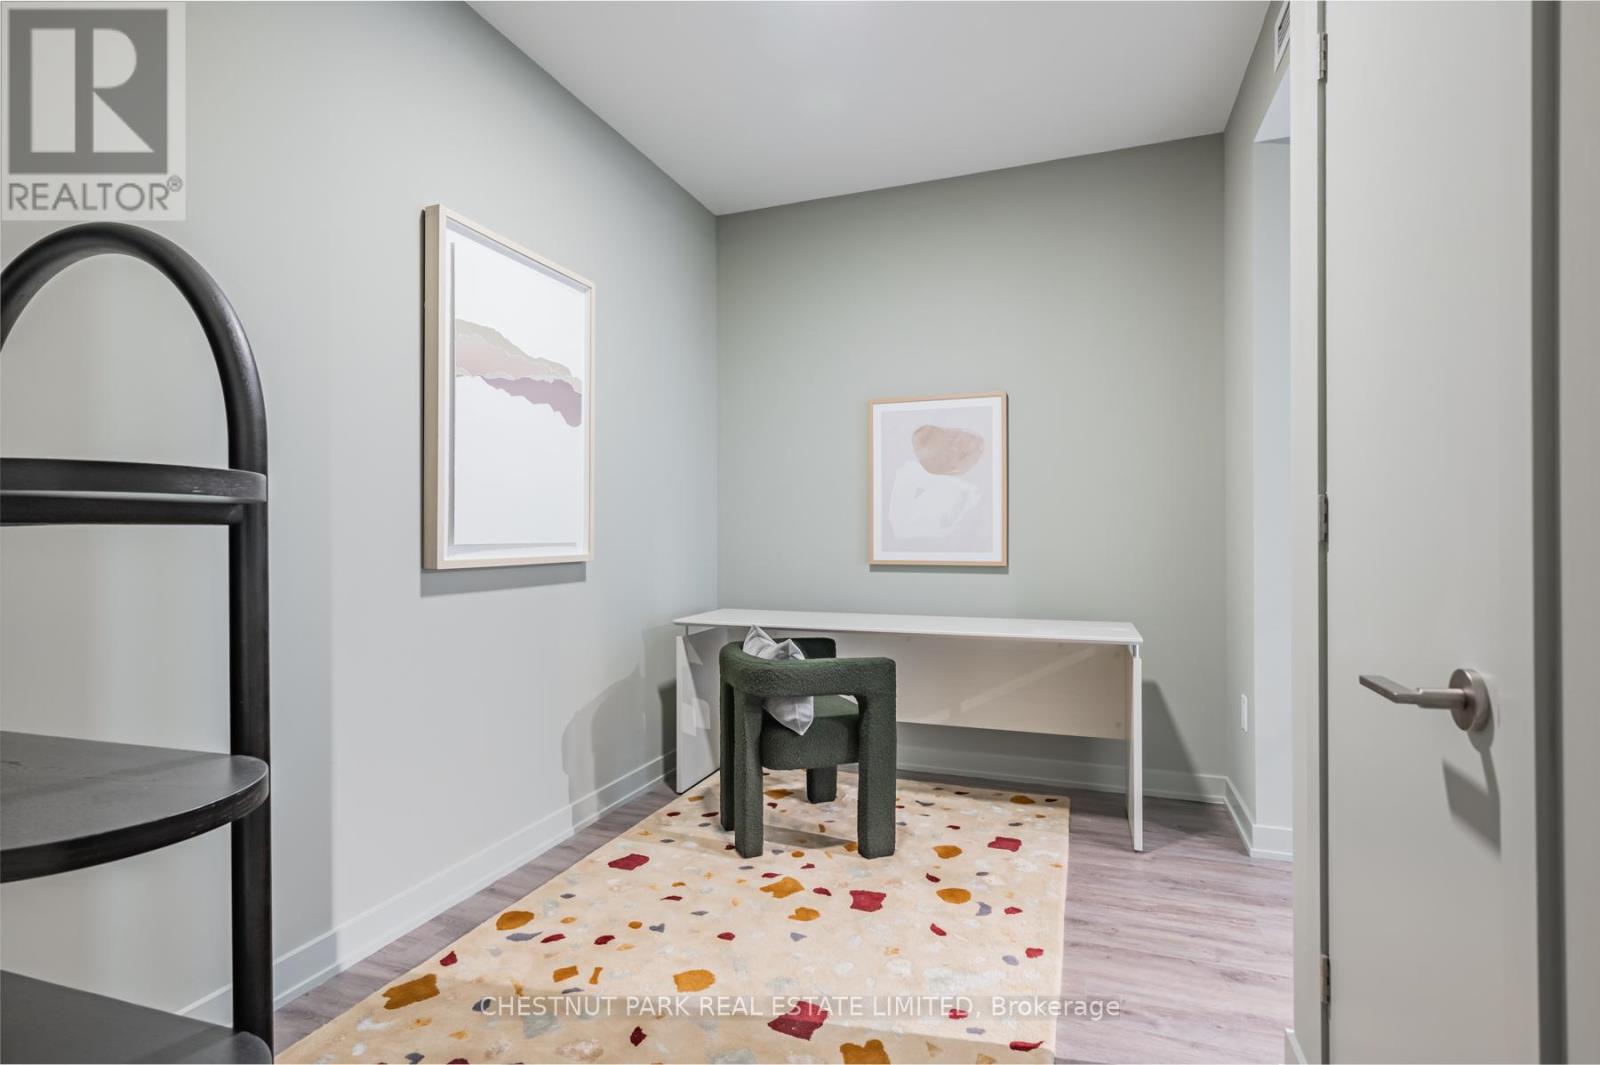
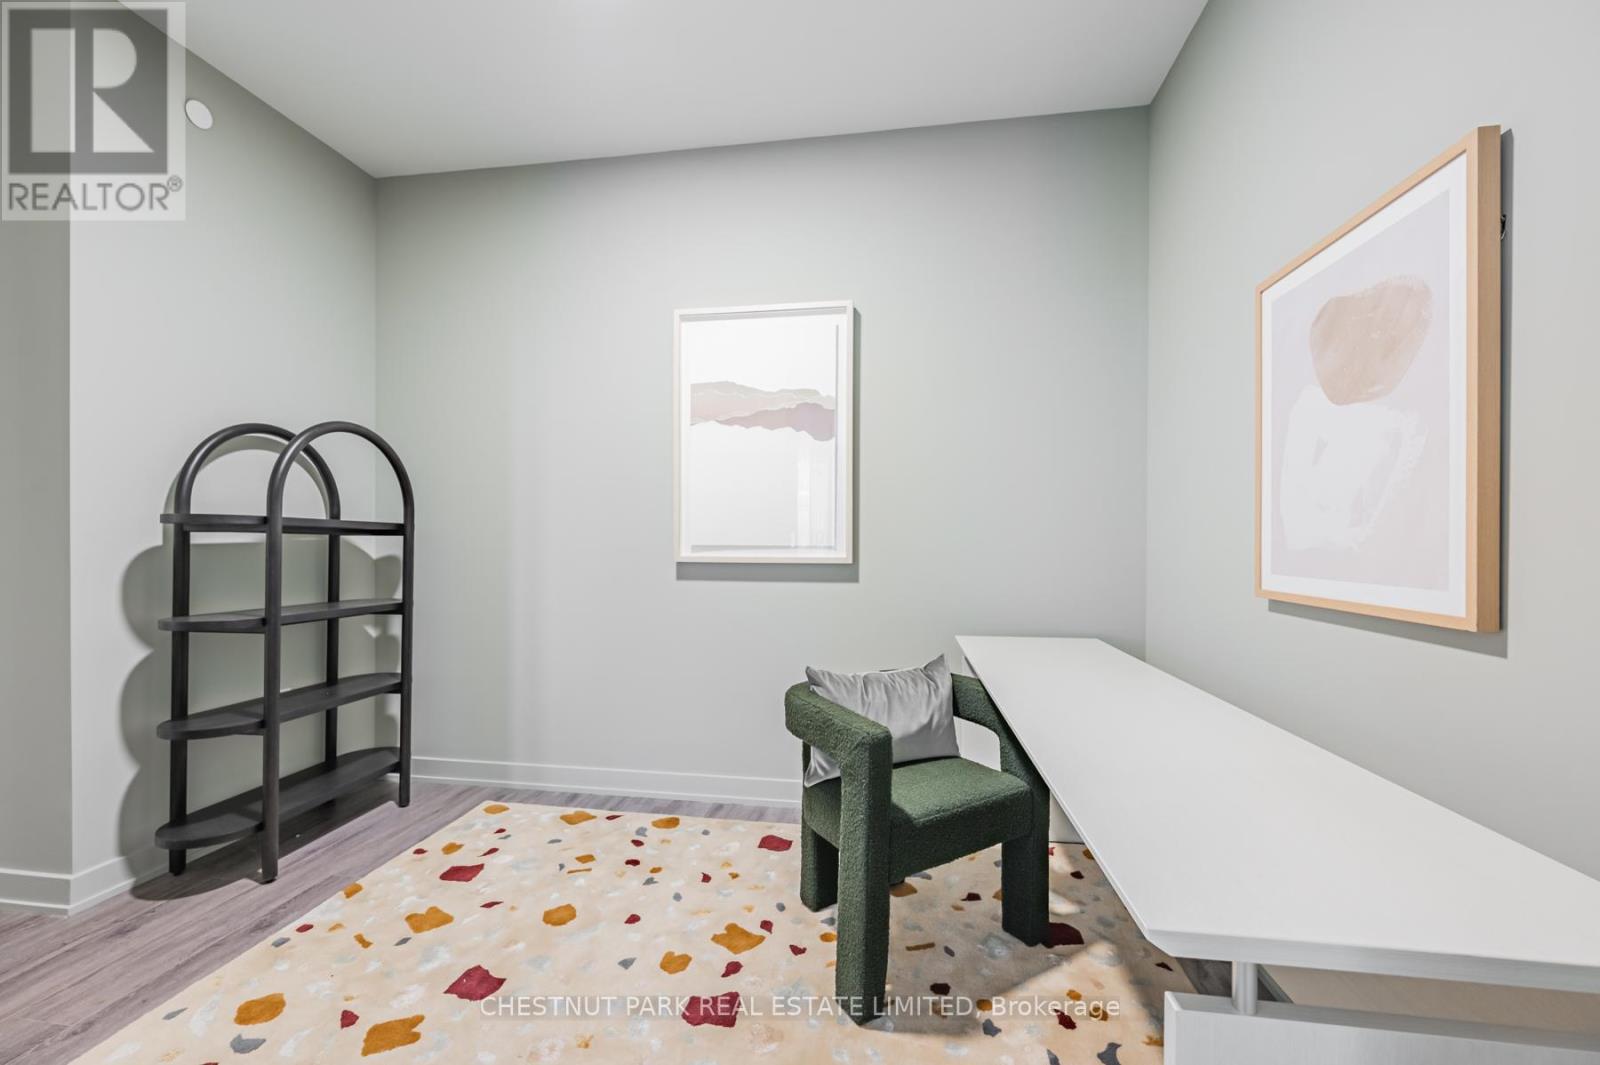
- RoomType5: Den
- RoomLevel5: Flat
- RoomLength5: 3.35
- RoomWidth5: 2.21
- RoomDimensions5: 3.35 m X 2.21 m
- RoomType6: Dining room
- RoomLevel6: Flat
- RoomLength6: 6.55
- RoomWidth6: 3.23
- RoomDimensions6: 6.55 m X 3.23 m
Location Details
- City: Toronto (Niagara)
- Province: Ontario
Property Details
- SubdivisionName: Niagara
- Lease: 4100.00
- LeaseFrequency: Monthly
- LeaseTerm: Monthly
Property Features
- CommunityFeatures: Pets Allowed With Restrictions
- Heating: Heat Pump
- HeatingFuel: Natural gas
- CoolingYN: True
- Cooling: Central air conditioning
- ParkingTotal: 1
- OpenParkingYN: False
- GarageYN: True
- AttachedGarageYN: False
- CarportYN: False
- FireplacesTotal: 0
- PoolYN: False
- ViewYN: False
- WaterfrontYN: False
Basics
- Date added: Added 3 weeks ago
- Category: Single Family
- Type: Single Family
- Bedrooms: 3
- Bathrooms: 2
- Area: 900 - 999 sq ft
- Lot size: 0 sq ft
- SubdivisionName: Niagara
- UnitNumber: 821
- ListOfficeName: CHESTNUT PARK REAL ESTATE LIMITED
- MLS ID: C13756186
Courtesy of
- OfficeName: CHESTNUT PARK REAL ESTATE LIMITED
- ListAOR: Toronto Regional Real Estate Board
Description
-
Description:
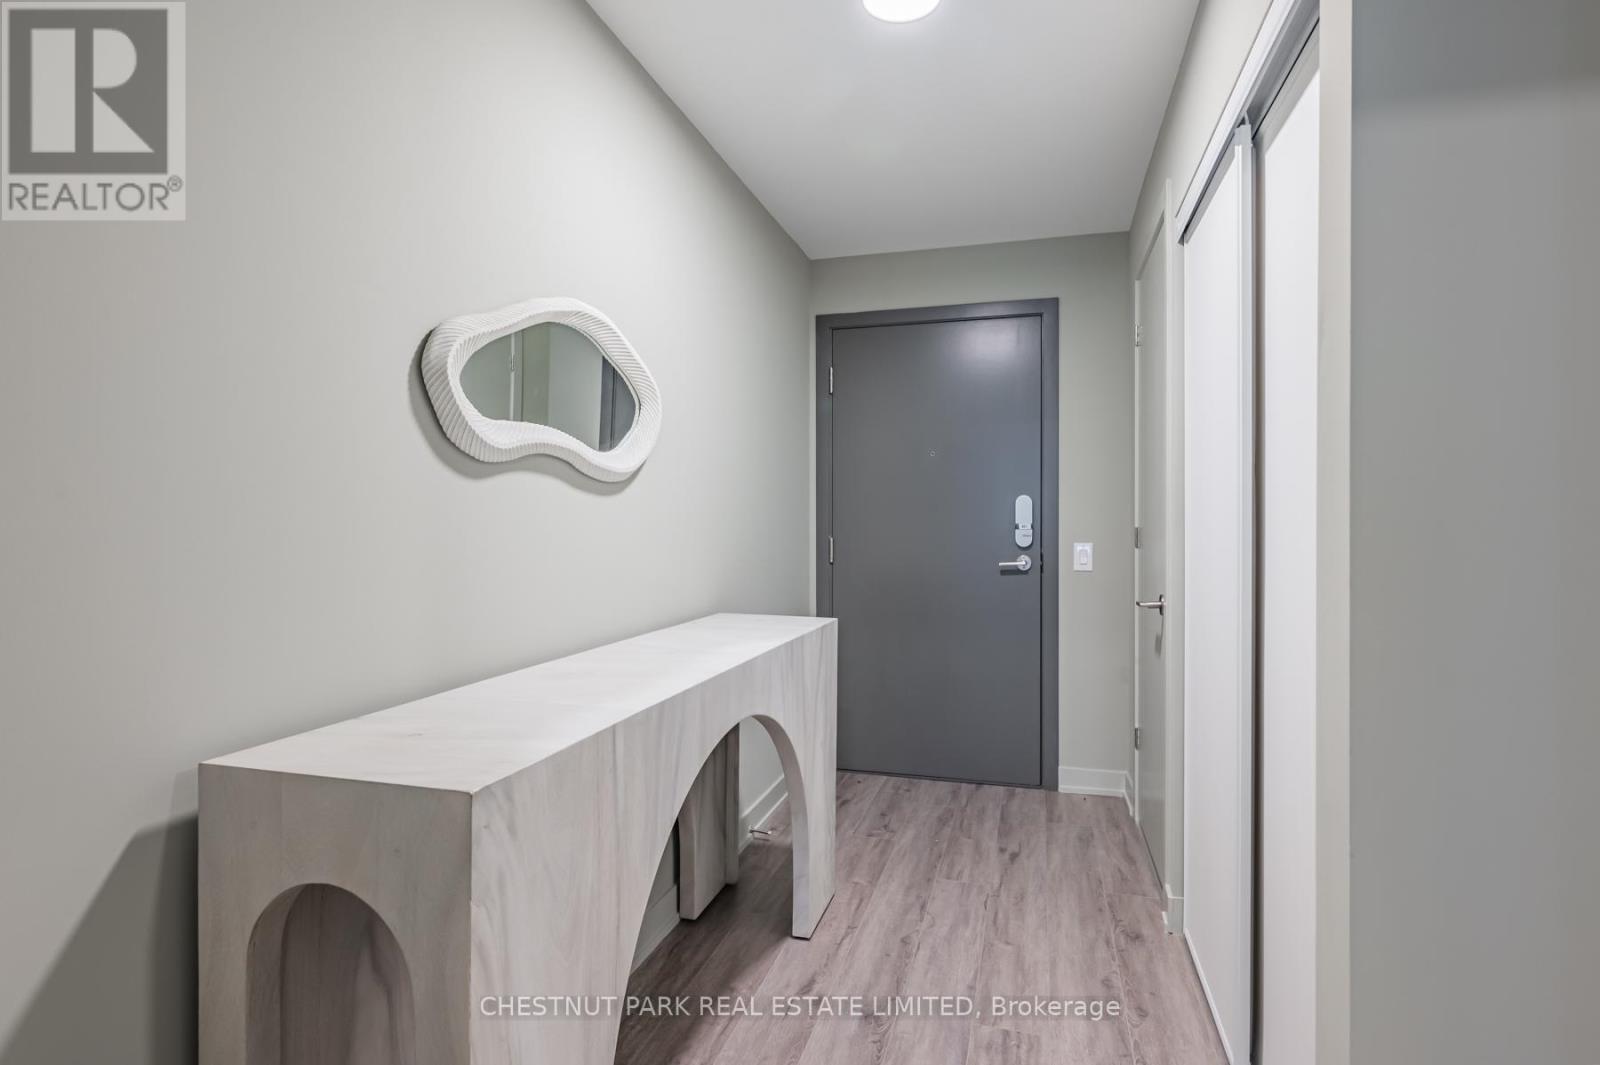
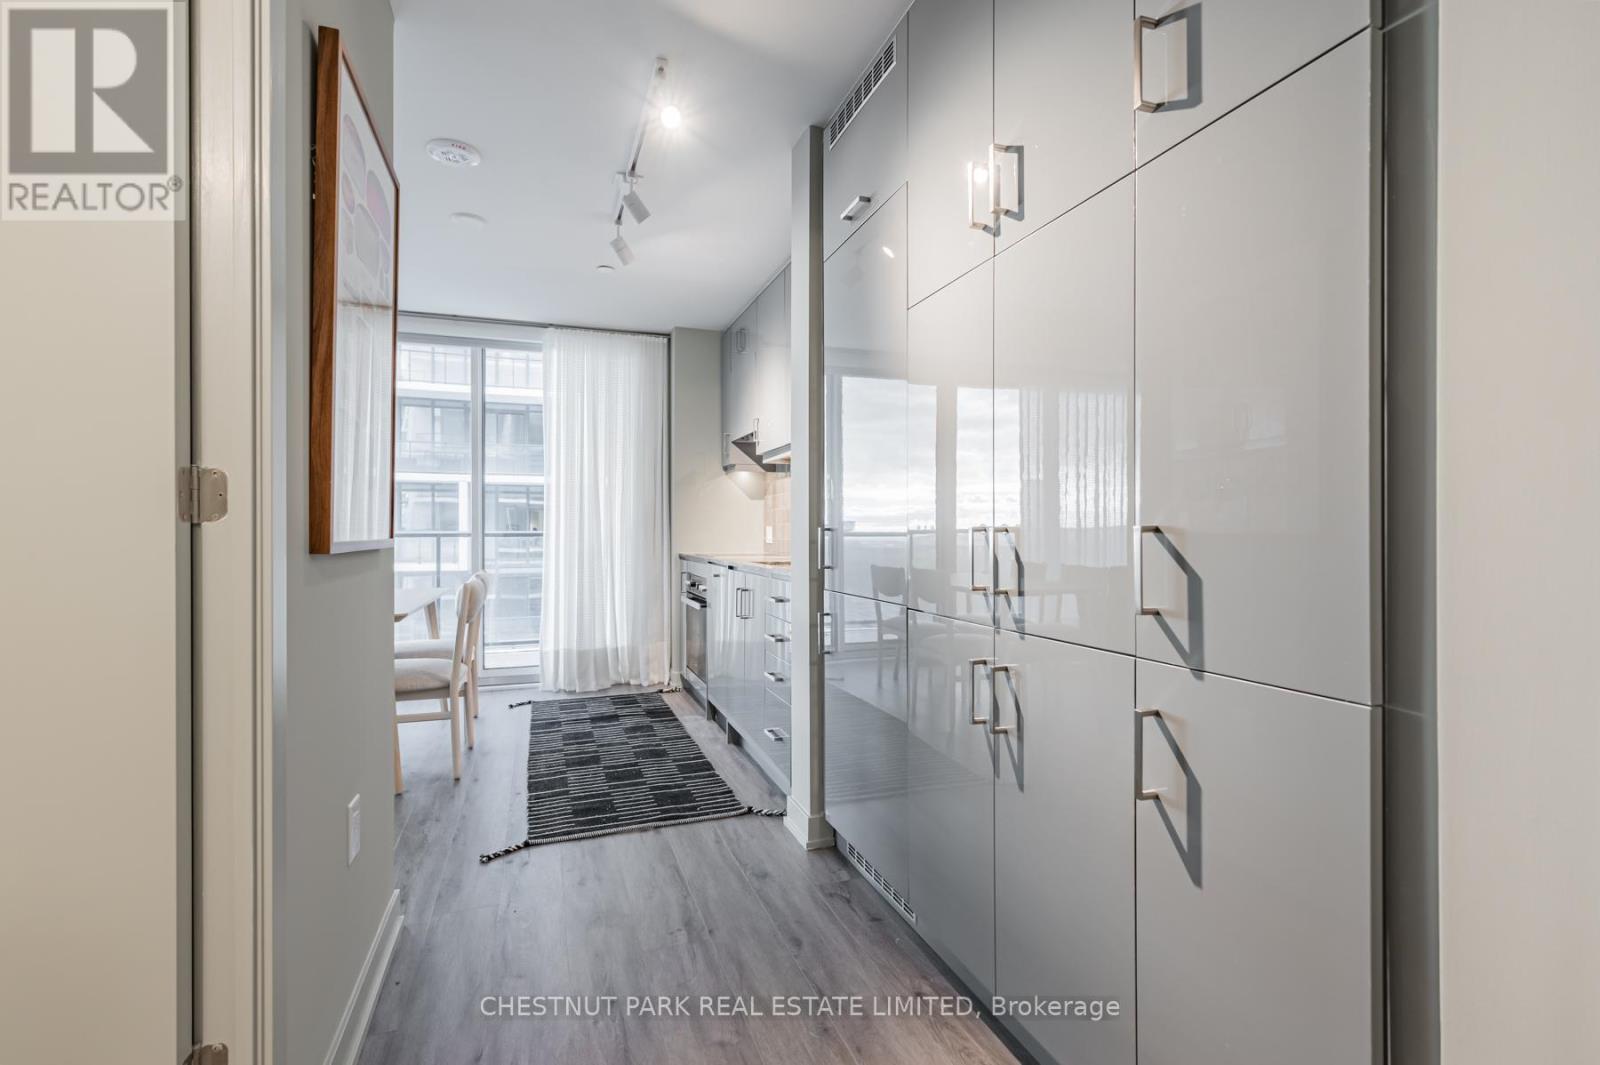
This 919 sq. ft. southwest-facing corner suite is where style meets substance. Fully furnished for instant move-in ease-just roll in with your luggage and settle in. The 332 sq. ft. wraparound balcony delivers serene lake views - perfect for slow mornings or lively evenings -while the private balcony off the second bedroom adds an exclusive escape. High-end finishes with gloss-finish pewter cabinetry, silver kitchen accents, and dual frameless showers, bringing a sleek, polished touch. Thoughtfully designed and effortlessly sophisticated, this suite is an invitation to live beautifully. This is where the city comes to work, to play, and to get inspired. WEST is Best! (id:67524)
Show all description
Building Details
- ParkingTotal: 1
- Heating: Heat Pump
Amenities & Features
- Waterfront available: No
- OpenParkingYN: No
- AttachedGarageYN: No
- GarageYN: Yes
- CarportYN: No
- PoolYN: No
- CoolingYN: Yes
- CommunityFeatures: Pets Allowed With Restrictions
- Cooling: Central air conditioning
- Total Fireplaces: 0