
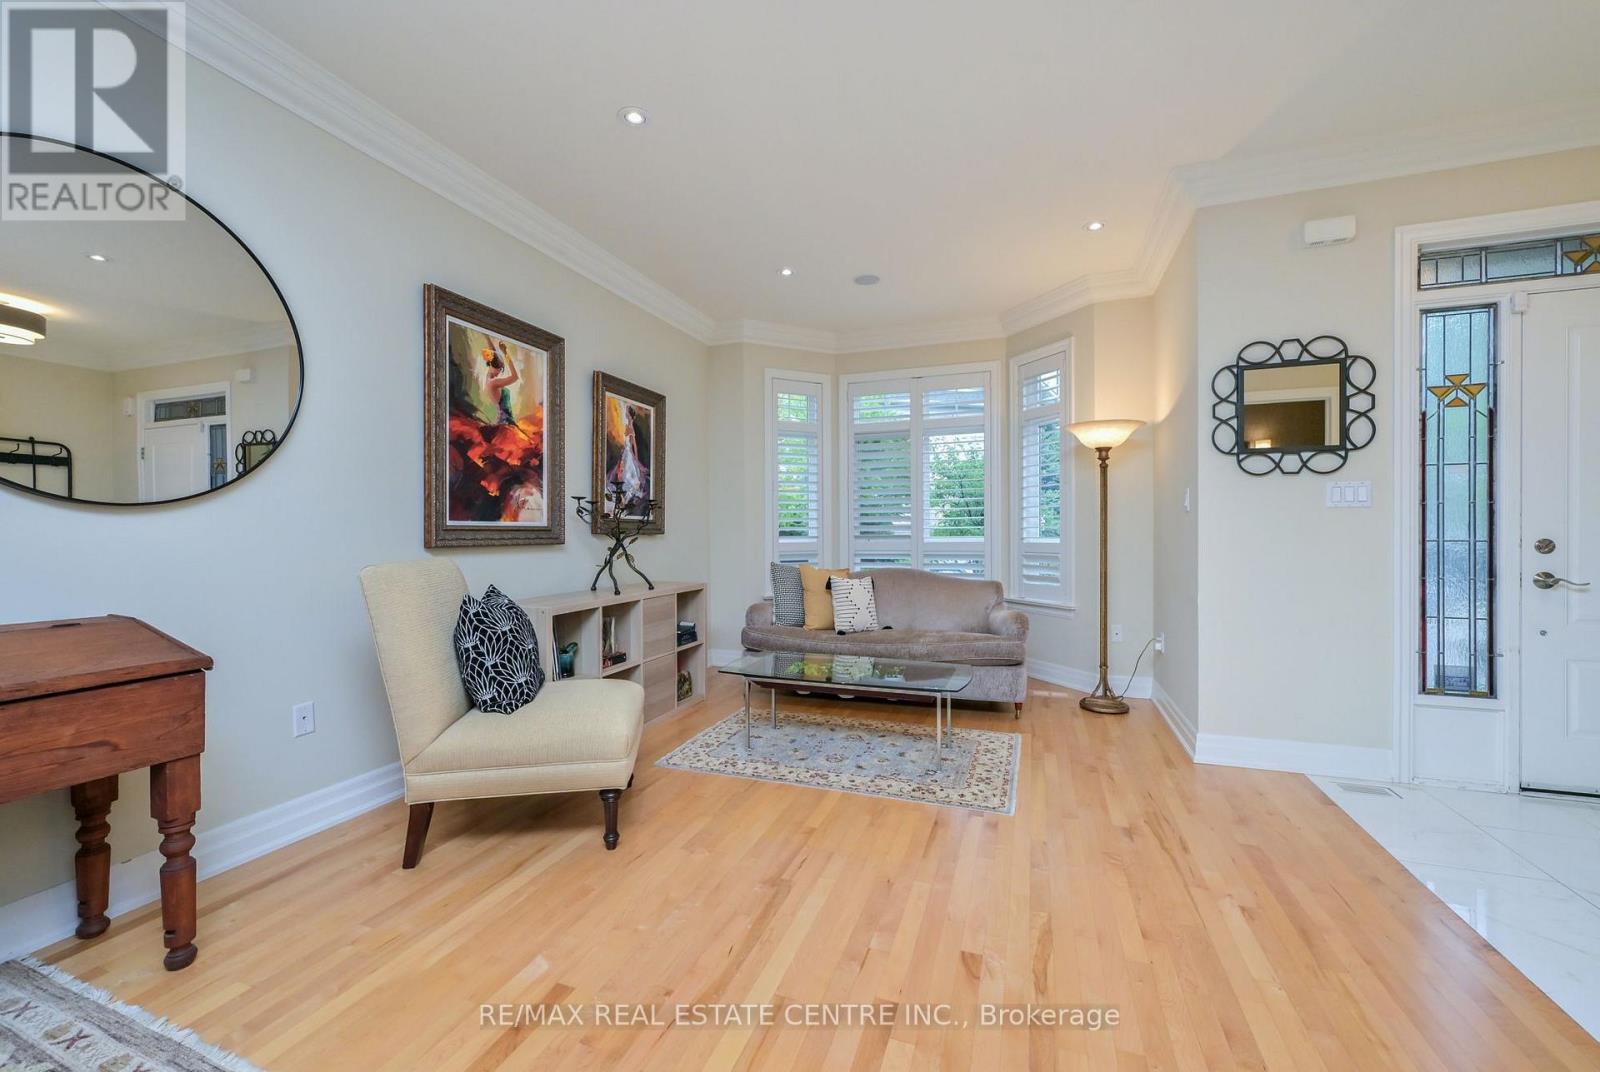
68 Compass Way, Mississauga (Port Credit), Ontario, Canada, L5G4T8
68 Compass Way, Mississauga (Port Credit), Ontario, Canada, L5G4T8Rooms & Units Descr
- UnitNumber: 43
- RoomType1: Primary Bedroom
- RoomLevel1: Second level
- RoomLength1: 5.22
- RoomWidth1: 3.55
- RoomDimensions1: 5.22 m X 3.55 m
- RoomType2: Bedroom 2
- RoomLevel2: Second level
- RoomLength2: 5.69
- RoomWidth2: 4.42
- RoomDimensions2: 5.69 m X 4.42 m
- RoomType3: Recreational, Games room
- RoomLevel3: Third level
- RoomLength3: 11.61
- RoomWidth3: 5.73
- RoomDimensions3: 11.61 m X 5.73 m
- RoomType4: Exercise room
- RoomLevel4: Basement
- RoomLength4: 7.66
- RoomWidth4: 5.58
- RoomDimensions4: 7.66 m X 5.58 m
- RoomType5: Other
- RoomLevel5: Basement
- RoomLength5: 2.03
- RoomWidth5: 4.34
- RoomDimensions5: 2.03 m X 4.34 m
- RoomType6: Utility room
- RoomLevel6: Basement
- RoomLength6: 2.85
- RoomWidth6: 2.37
- RoomDimensions6: 2.85 m X 2.37 m
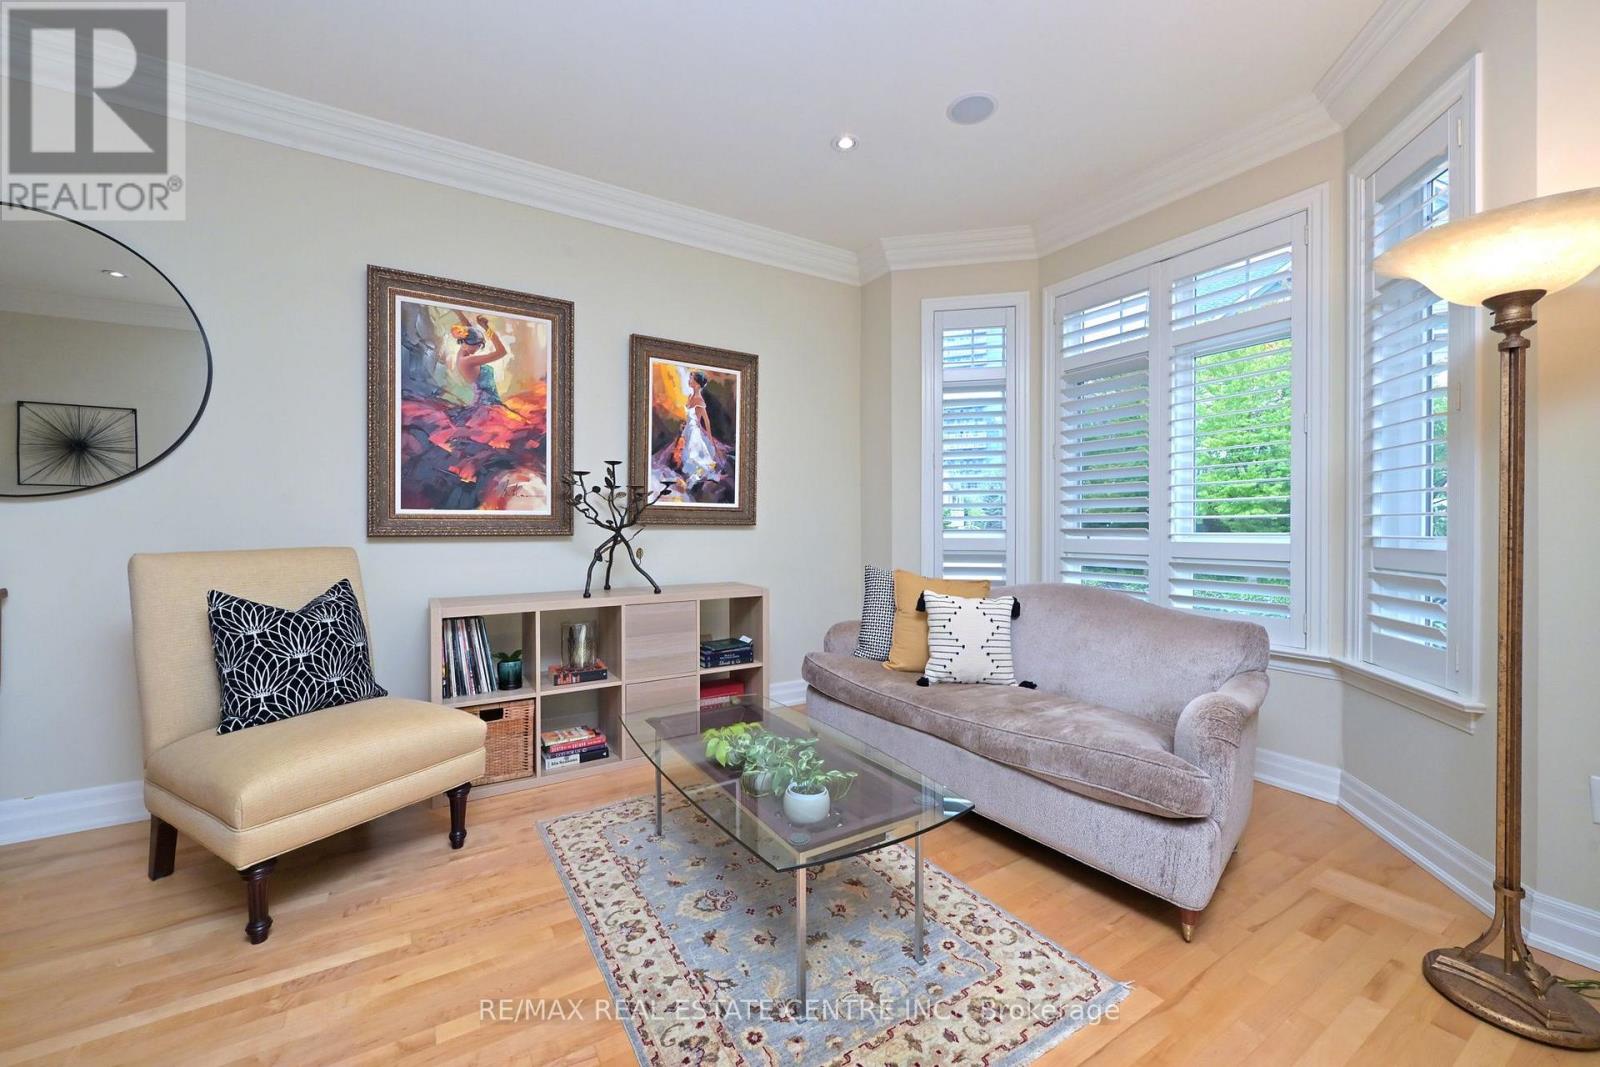
- RoomType7: Living room
- RoomLevel7: Main level
- RoomLength7: 4.18
- RoomWidth7: 3.63
- RoomDimensions7: 4.18 m X 3.63 m
- RoomType8: Dining room
- RoomLevel8: Main level
- RoomLength8: 4.73
- RoomWidth8: 4.65
- RoomDimensions8: 4.73 m X 4.65 m
- RoomType9: Kitchen
- RoomLevel9: Main level
- RoomLength9: 5.96
- RoomWidth9: 2.44
- RoomDimensions9: 5.96 m X 2.44 m
- RoomType10: Family room
- RoomLevel10: Main level
- RoomLength10: 6.08
- RoomWidth10: 3.24
- RoomDimensions10: 6.08 m X 3.24 m
Location Details
- City: Mississauga (Port Credit)
- Province: Ontario
Property Details
- SubdivisionName: Port Credit
- Levels: 3
Property Features
- CommunityFeatures: Pets Allowed With Restrictions
- Flooring: Hardwood
- Heating: Forced air
- HeatingFuel: Natural gas
- CoolingYN: True
- Cooling: Central air conditioning
- ParkingTotal: 3
- OpenParkingYN: False
- GarageYN: True
- AttachedGarageYN: True
- CarportYN: False
- FireplacesTotal: 0
- PoolYN: True
- ViewYN: False
- WaterfrontYN: False
Basics
- BathroomsHalf: 1
- Date added: Added 3 weeks ago
- Category: Single Family
- Type: Single Family
- Bedrooms: 2
- Bathrooms: 3
- Half baths: 1
- Floors: Hardwood
- Area: 2500 - 2749 sq ft
- Lot size: 0 sq ft
- SubdivisionName: Port Credit
- UnitNumber: 43
- ListOfficeName: RE/MAX REAL ESTATE CENTRE INC.
- MLS ID: W13711732
Miscellaneous
- AssociationFeeFrequency: Monthly
Courtesy of
- OfficeName: RE/MAX REAL ESTATE CENTRE INC.
- ListAOR: Toronto Regional Real Estate Board
Description
-
Description:
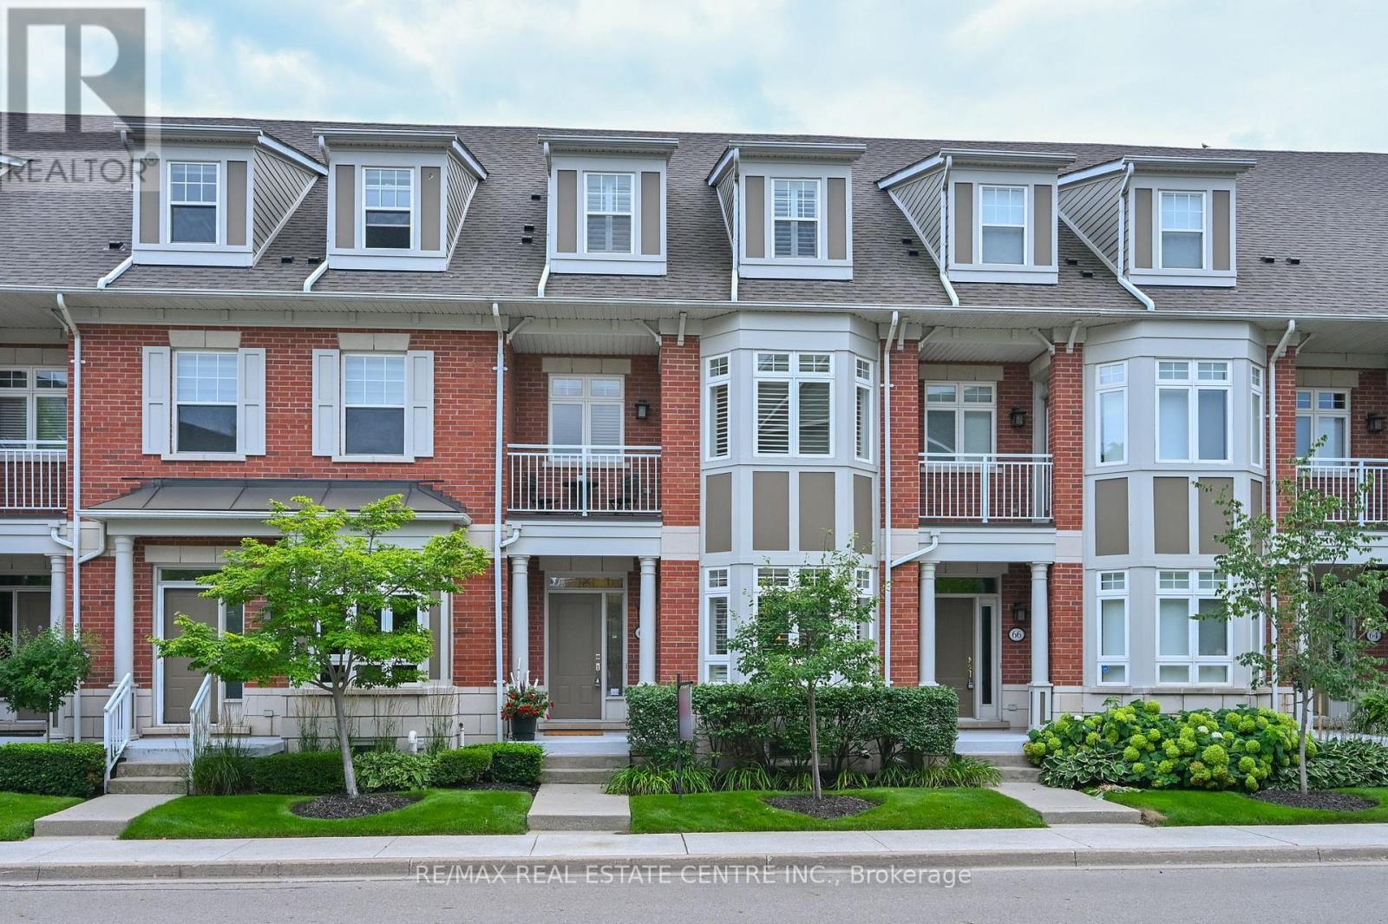
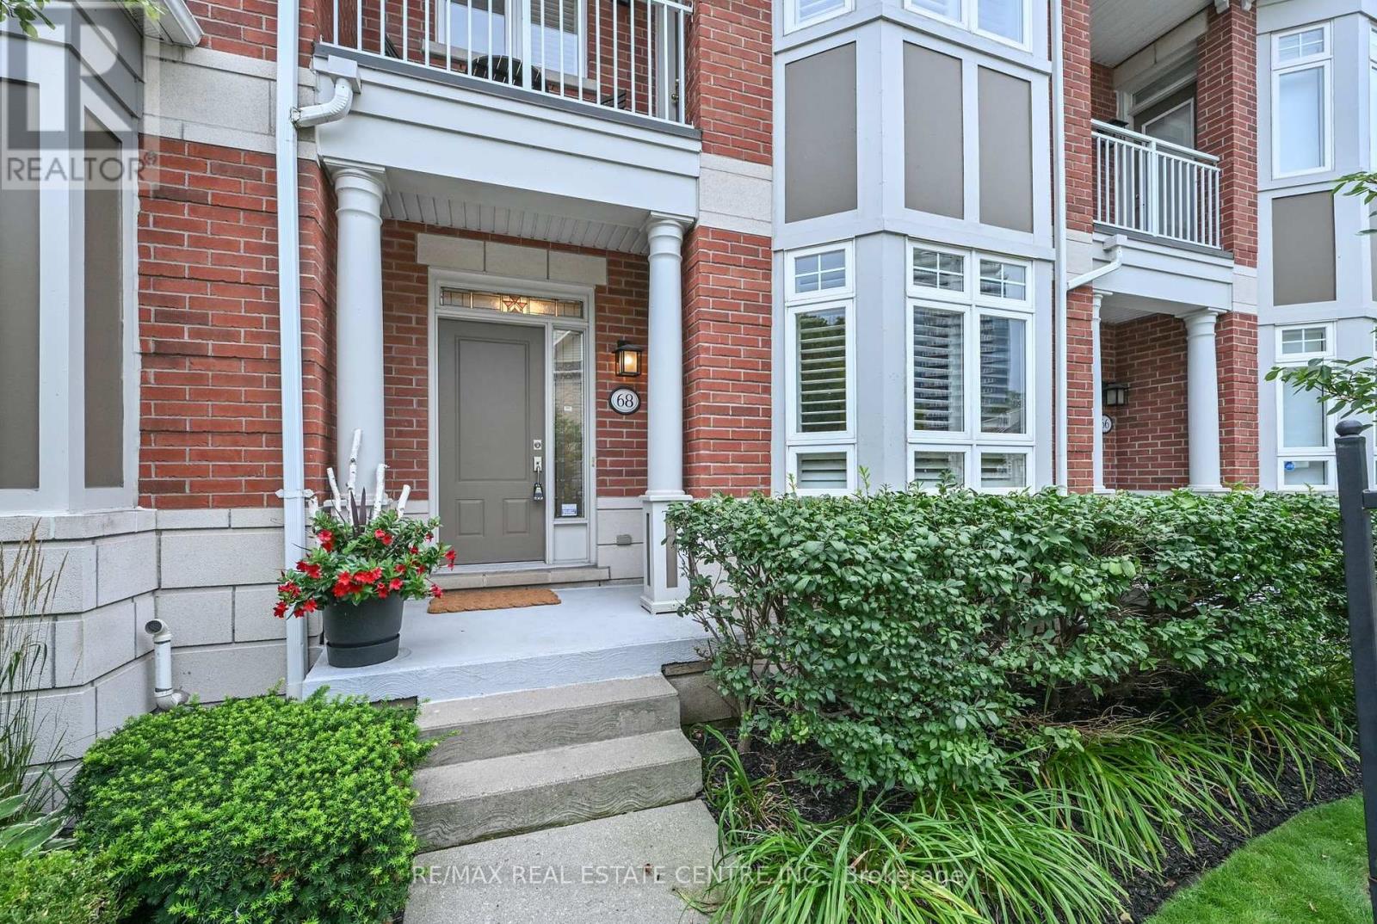
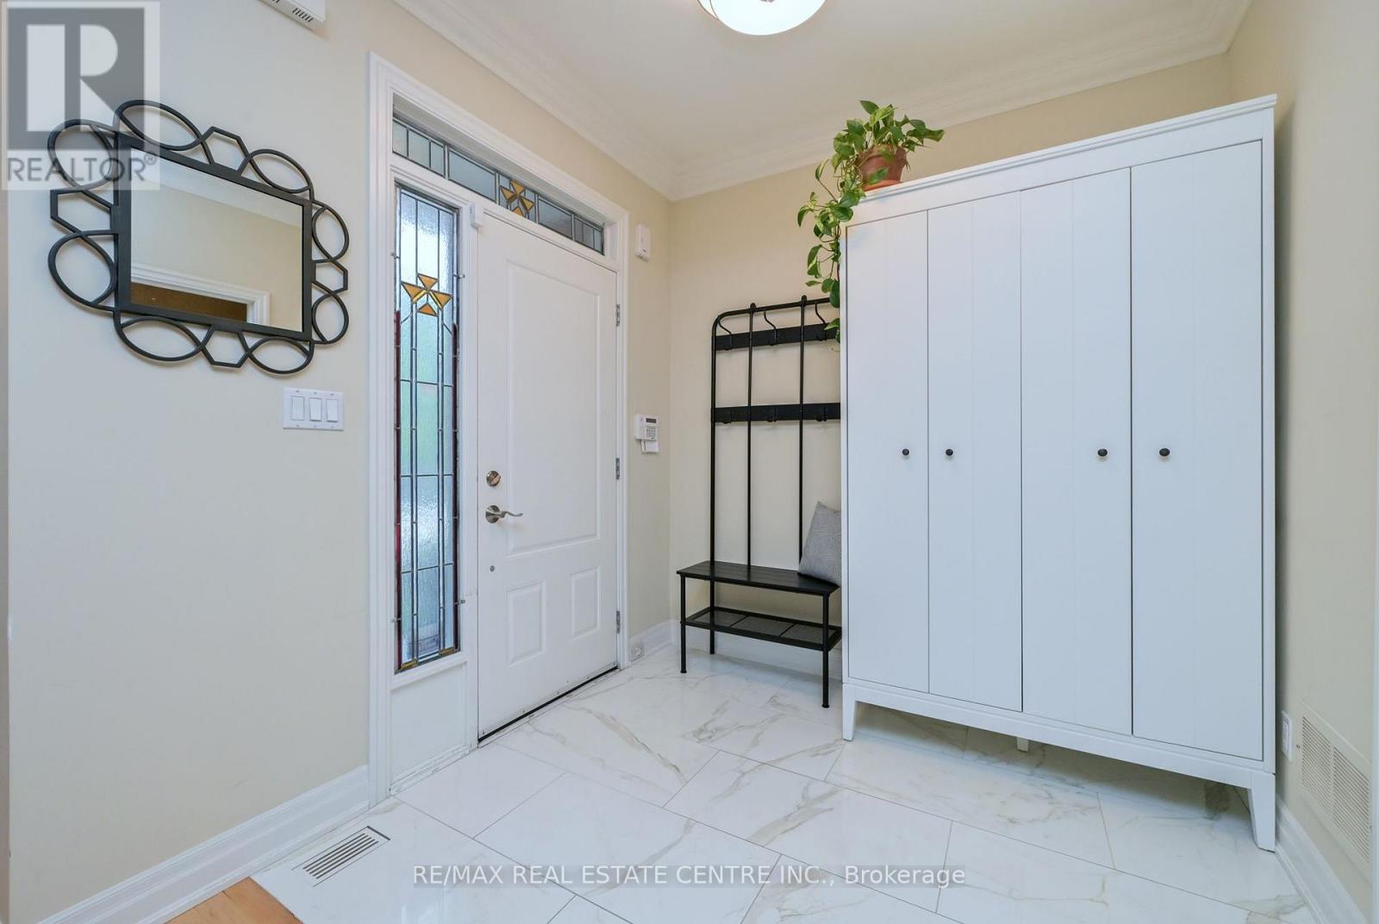
Check out this luxury townhouse in Port Credit's private Waterfront community. Tastefully upgraded with hardwood flooring throughout, hardwood stairs with iron pickets and newly renovated bathrooms. Luxury dream kitchen with Wolf and subzero appliances, quartz countertops, large Island and custom cabinetry, stunning gas fireplace and feature wall. Gorgeous primary suite with walk in closet and five piece ensuite. Second bedroom was opened up to create a bedroom and sitting room, and could easily be converted back to the original 3 bedroom layout. 3rd floor features a very stylish loft area - perfect as a comfortable retreat and currently used as a recording studio. Convenient second floor laundry. Fully finished lower level with full gym and access to the garage and large storage area. Two more Additional underground parking spaces included. Desirable and private backyard patio with mature trees and greenspace. Steps to Port Credit shops and restaurants , the Lake, Walking Trails and the GO Station. Check HD Tour and book and appointment today! (id:67524)
Show all description
Building Details
- ParkingTotal: 3
- Heating: Forced air
Amenities & Features
- Waterfront available: No
- OpenParkingYN: No
- AttachedGarageYN: Yes
- GarageYN: Yes
- CarportYN: No
- PoolYN: Yes
- CoolingYN: Yes
- CommunityFeatures: Pets Allowed With Restrictions
- Cooling: Central air conditioning
- Total Fireplaces: 0