
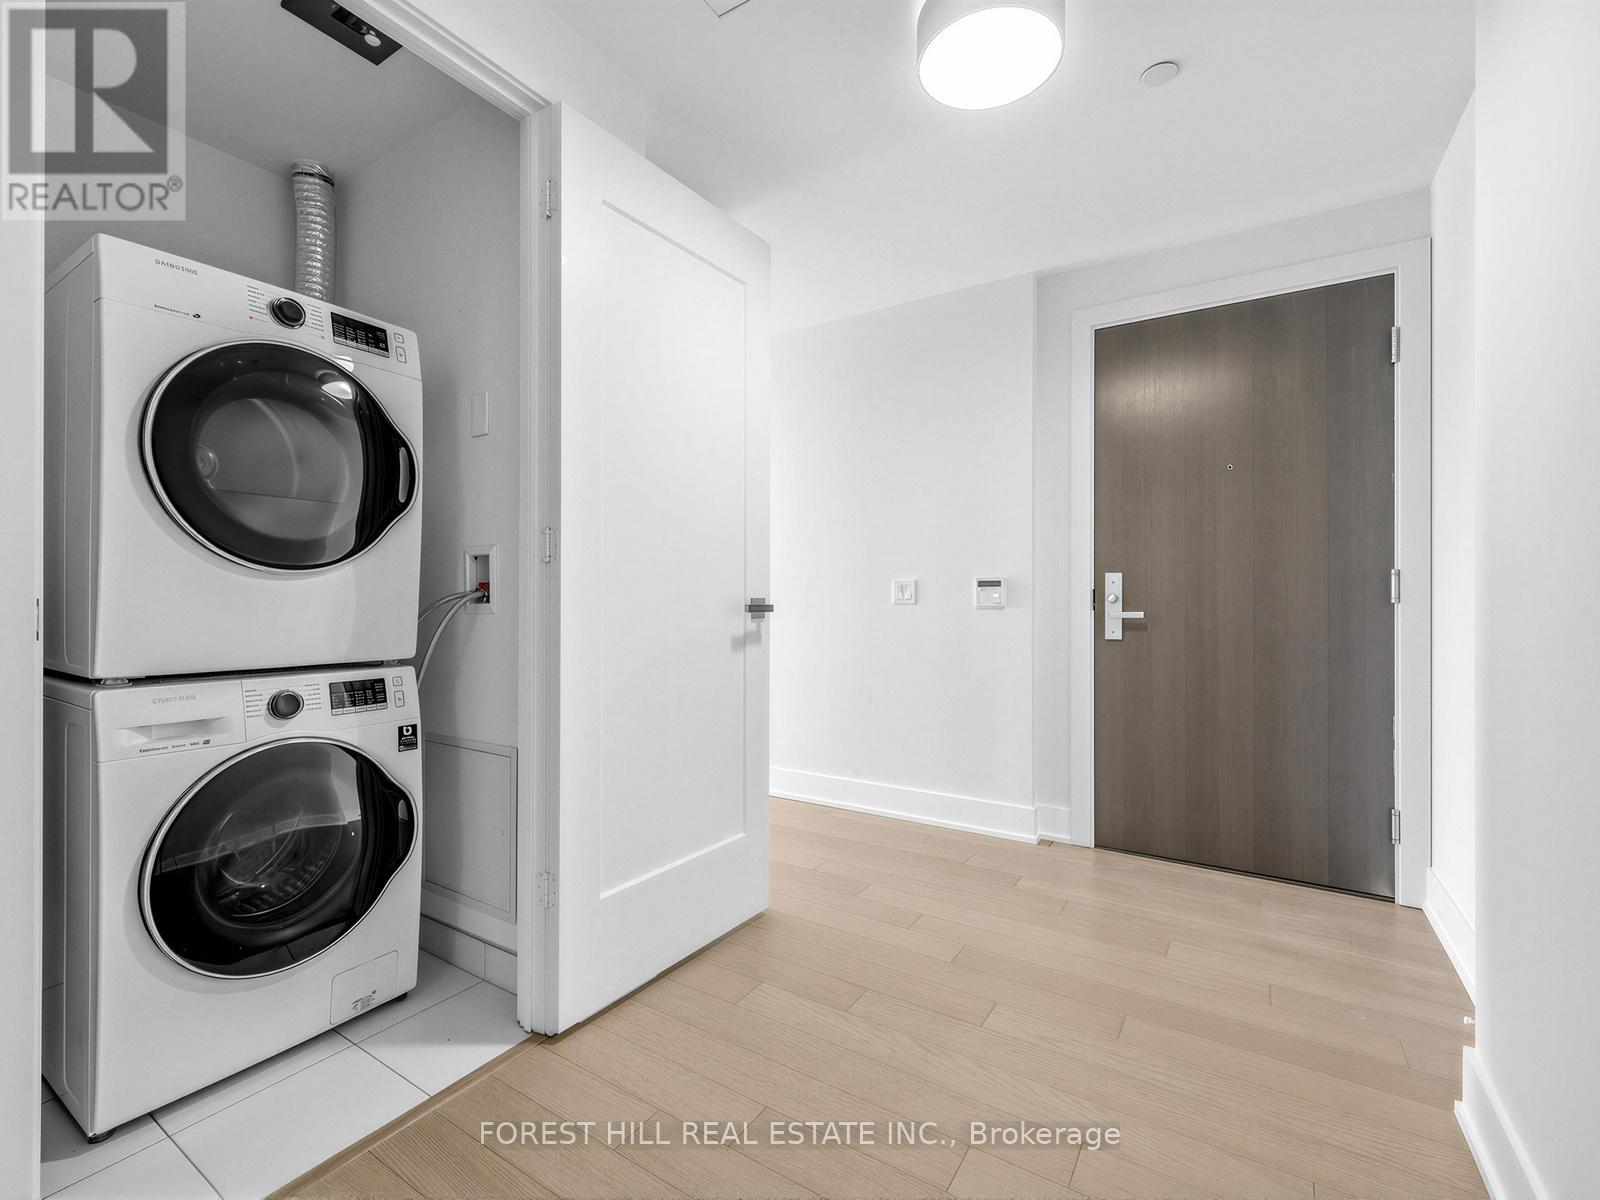
6 Jackes Avenue, Toronto (Rosedale-Moore Park), Ontario, Canada, M4T0A5
6 Jackes Avenue, Toronto (Rosedale-Moore Park), Ontario, Canada, M4T0A5Rooms & Units Descr
- UnitNumber: 513
- RoomType1: Living room
- RoomLevel1: Flat
- RoomLength1: 2.51
- RoomWidth1: 5.79
- RoomDimensions1: 2.51 m X 5.79 m
- RoomType2: Dining room
- RoomLevel2: Flat
- RoomLength2: 3.86
- RoomWidth2: 3.35
- RoomDimensions2: 3.86 m X 3.35 m
- RoomType3: Kitchen
- RoomLevel3: Flat
- RoomLength3: 3.96
- RoomWidth3: 2.26
- RoomDimensions3: 3.96 m X 2.26 m
- RoomType4: Primary Bedroom
- RoomLevel4: Flat
- RoomLength4: 4.78
- RoomWidth4: 3.35
- RoomDimensions4: 4.78 m X 3.35 m
- RoomType5: Bedroom 2
- RoomLevel5: Flat
- RoomLength5: 3.05
- RoomWidth5: 3.4
- RoomDimensions5: 3.05 m X 3.4 m
Location Details
- City: Toronto (Rosedale-Moore Park)
- Province: Ontario
Property Details
- SubdivisionName: Rosedale-Moore Park
Property Features
- CommunityFeatures: Pets Allowed With Restrictions
- Flooring: Hardwood
- Heating: Forced air
- HeatingFuel: Natural gas
- CoolingYN: True
- Cooling: Central air conditioning
- ParkingTotal: 2
- OpenParkingYN: False
- GarageYN: True
- AttachedGarageYN: False
- CarportYN: False
- FireplacesTotal: 0
- PoolYN: False
- ViewYN: False
- WaterfrontYN: False
Basics
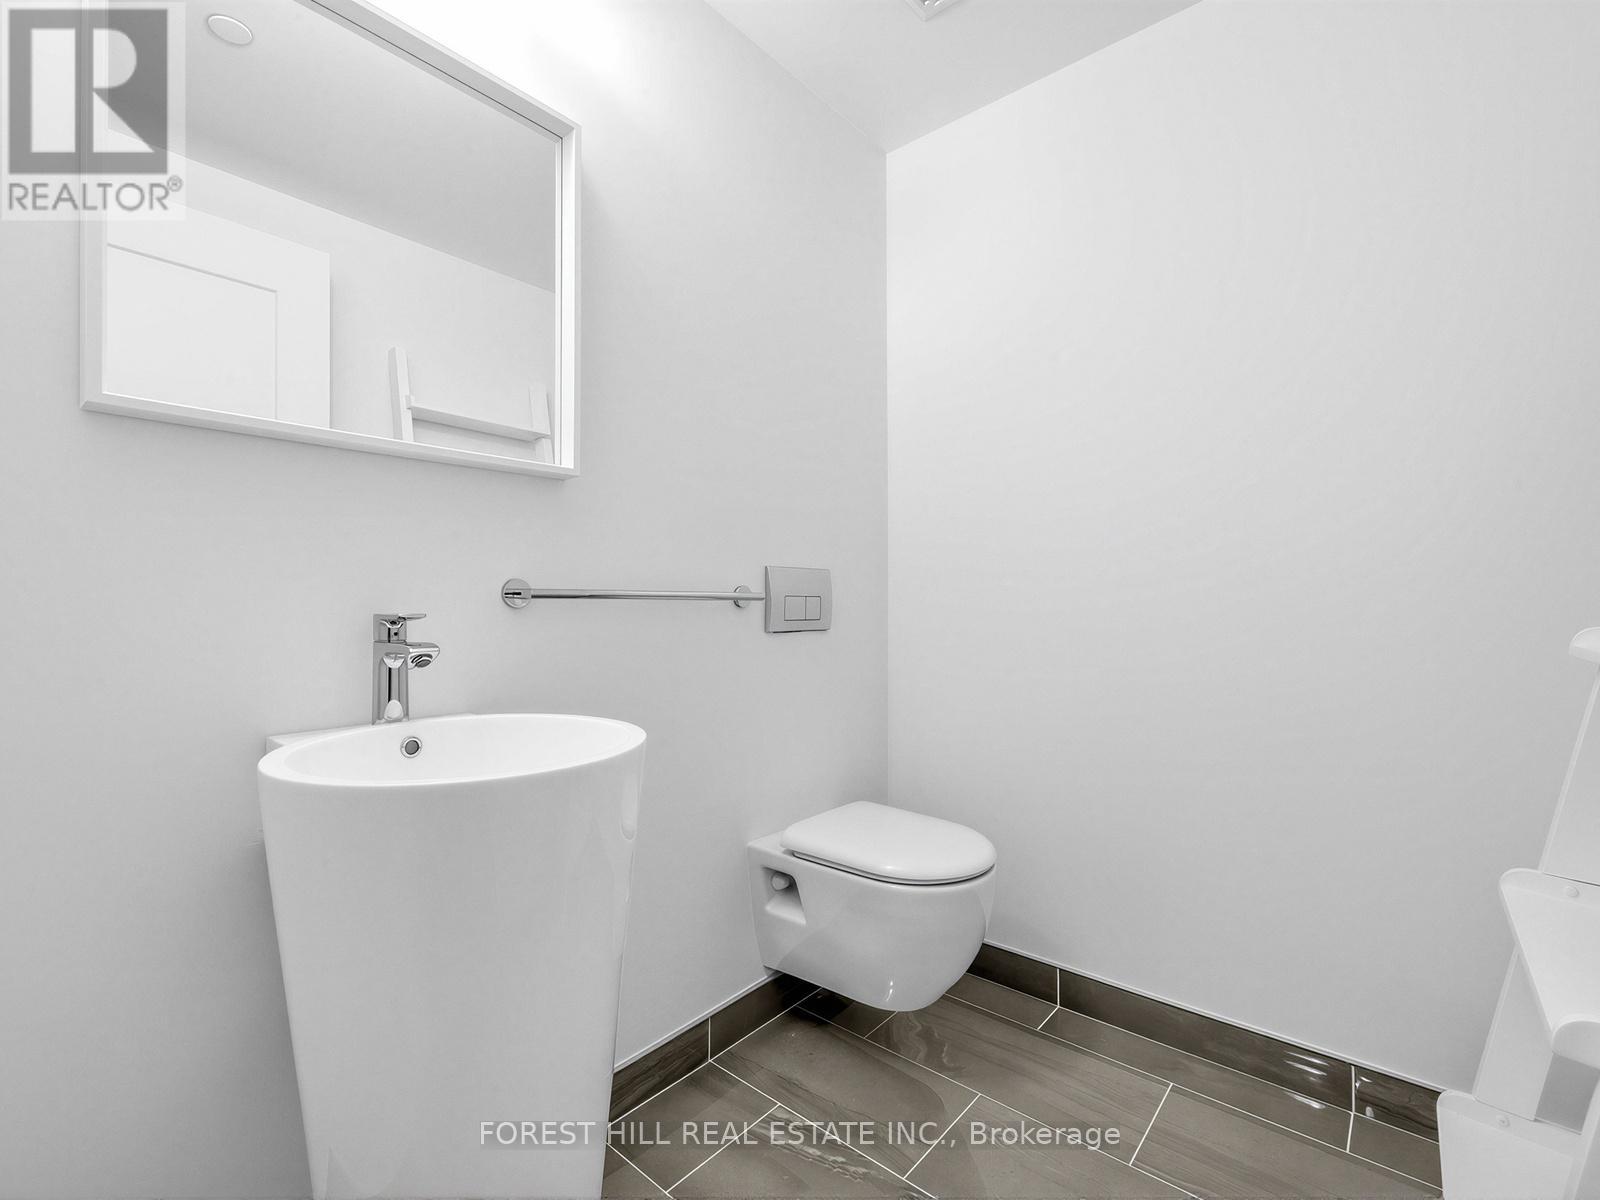
- BathroomsHalf: 1
- Date added: Added 3 weeks ago
- Category: Single Family
- Type: Single Family
- Bedrooms: 2
- Bathrooms: 3
- Half baths: 1
- Floors: Hardwood
- Area: 1200 - 1399 sq ft
- Lot size: 0 sq ft
- SubdivisionName: Rosedale-Moore Park
- UnitNumber: 513
- ListOfficeName: FOREST HILL REAL ESTATE INC.
- MLS ID: C13753614
Miscellaneous
- AssociationFeeFrequency: Monthly
Courtesy of
- OfficeName: FOREST HILL REAL ESTATE INC.
- ListAOR: Toronto Regional Real Estate Board
Description
-
Description:
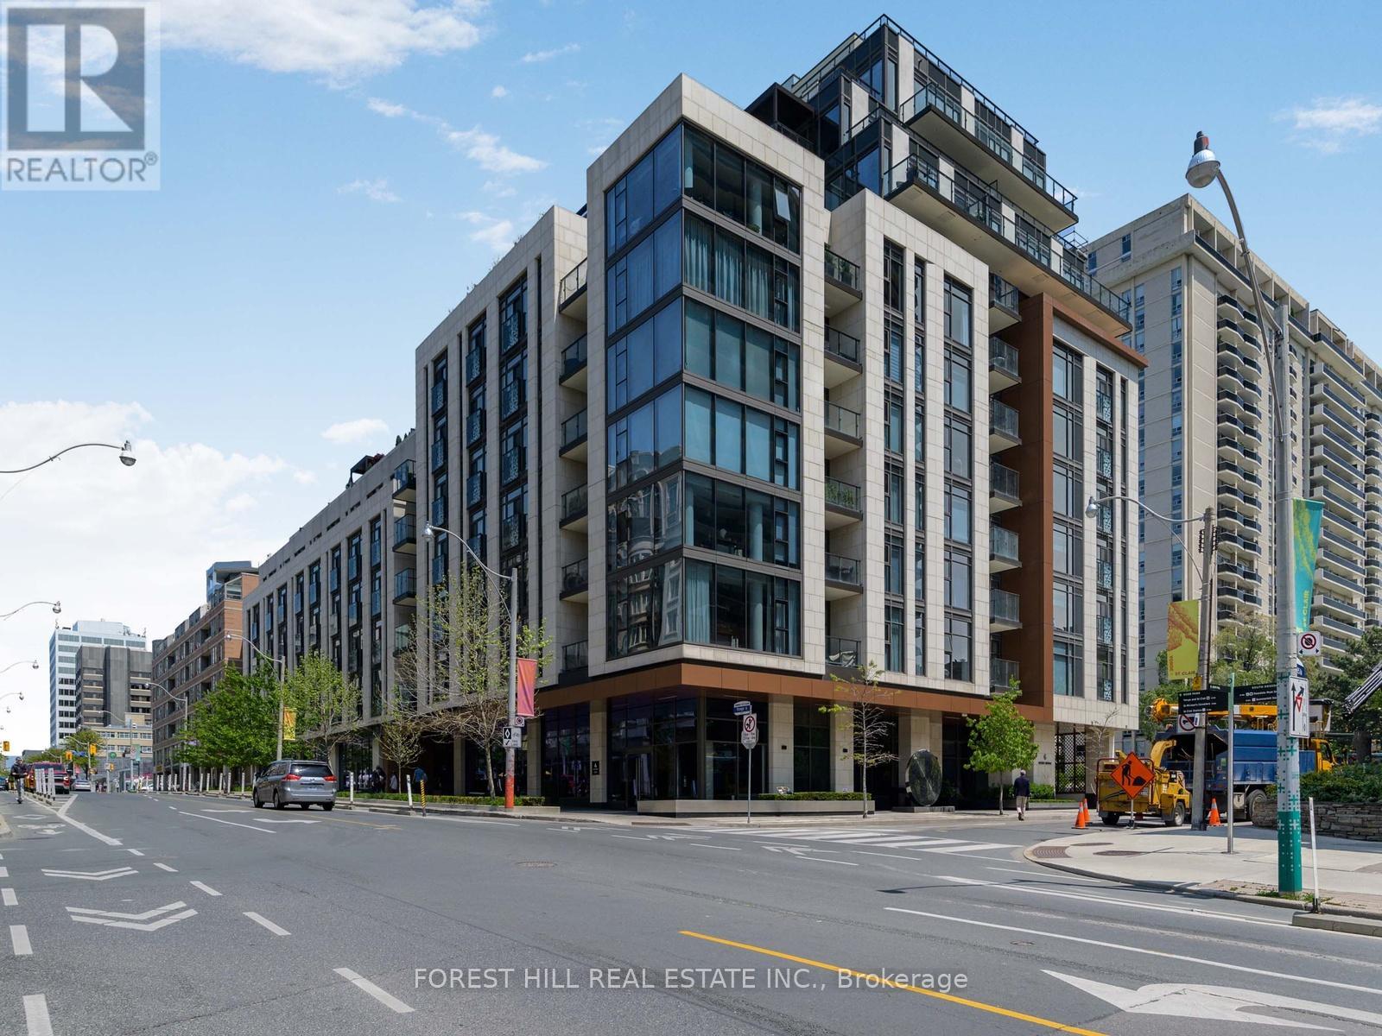
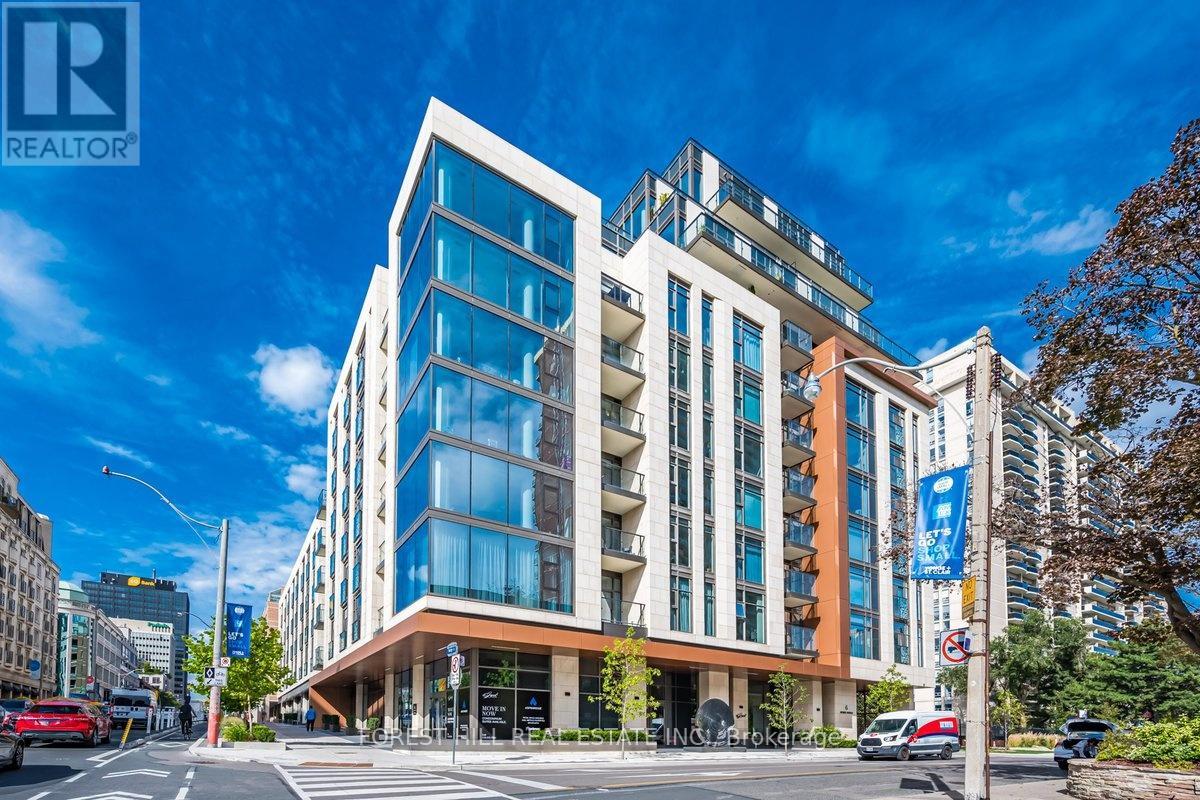
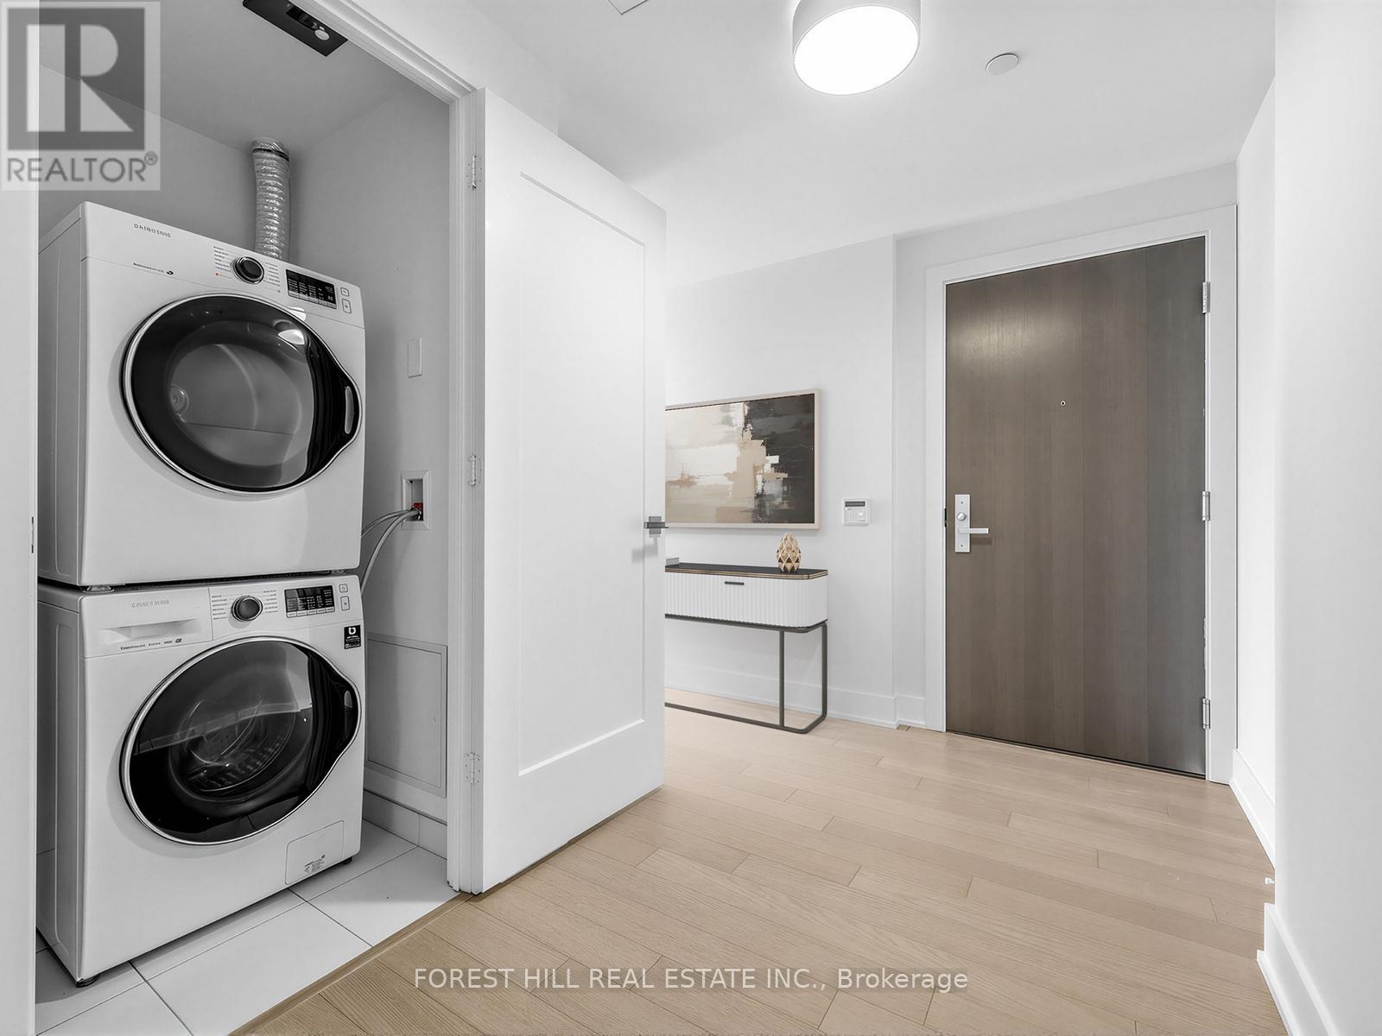
Welcome to The Jack, an iconic boutique residence nestled in the prestigious Summerhill, Rosedale, and Moore Park neighbourhoods. This exceptional 2-bedroom, 3-bathroom suite features 2 parking spaces, 2 lockers, and breathtaking east-facing views corner unit. Floor-to-ceiling windows fill the space with natural light, highlighting the stunning design throughout. Spanning approximately 1,371 sq. ft., as per Houssmax measurements of total beautiful living space, this home is equipped with top-of-the-line appliances and custom window coverings, making it truly one of a kind. The Jack offers an array of luxury amenities, including 24-hour concierge service, a fitness centre, party room, valet and visitor parking, a rooftop terrace, bike storage, a guest suite, and even a pet shower. Perfectly situated just steps from Yonge Street and St. Clair, this residence is a short walk to Summerhill subway, renowned restaurants, upscale shopping, excellent public and private schools, lush parks, and scenic bike trails. The Jack is the epitome of luxury living-move in and enjoy the best of Toronto at your doorstep. (id:67524)
Show all description
Building Details
- ParkingTotal: 2
- Heating: Forced air
Amenities & Features
- Waterfront available: No
- OpenParkingYN: No
- AttachedGarageYN: No
- GarageYN: Yes
- CarportYN: No
- PoolYN: No
- CoolingYN: Yes
- CommunityFeatures: Pets Allowed With Restrictions
- Cooling: Central air conditioning
- Total Fireplaces: 0