
121 King Street, Hamilton (Stoney Creek), Ontario, Canada, L8G1L2
121 King Street, Hamilton (Stoney Creek), Ontario, Canada, L8G1L2Rooms & Units Descr
- RoomType1: Primary Bedroom
- RoomLevel1: Second level
- RoomLength1: 4.27
- RoomWidth1: 3.35
- RoomDimensions1: 4.27 m X 3.35 m
- RoomType2: Bedroom
- RoomLevel2: Second level
- RoomLength2: 3.71
- RoomWidth2: 3
- RoomDimensions2: 3.71 m X 3 m
- RoomType3: Bathroom
- RoomLevel3: Second level
- RoomLength3: 2.44
- RoomWidth3: 1.96
- RoomDimensions3: 2.44 m X 1.96 m
- RoomType4: Laundry room
- RoomLevel4: Basement
- RoomLength4: 3.35
- RoomWidth4: 3.05
- RoomDimensions4: 3.35 m X 3.05 m
- RoomType5: Utility room
- RoomLevel5: Basement
- RoomLength5: 3.35
- RoomWidth5: 3.05
- RoomDimensions5: 3.35 m X 3.05 m
- RoomType6: Living room
- RoomLevel6: Main level
- RoomLength6: 4.98
- RoomWidth6: 3.86
- RoomDimensions6: 4.98 m X 3.86 m
- RoomType7: Kitchen
- RoomLevel7: Main level
- RoomLength7: 4.17
- RoomWidth7: 3.51
- RoomDimensions7: 4.17 m X 3.51 m
- RoomType8: Bathroom
- RoomLevel8: Main level
- RoomLength8: 1.88
- RoomWidth8: 1.17
- RoomDimensions8: 1.88 m X 1.17 m
- RoomType9: Bedroom
- RoomLevel9: Main level
- RoomLength9: 3.12
- RoomWidth9: 2.44
- RoomDimensions9: 3.12 m X 2.44 m
Location Details
- City: Hamilton (Stoney Creek)
- Province: Ontario
Property Details
- SubdivisionName: Stoney Creek
- Levels: 1.5
- FrontageLength: 77 ft ,9 in
- Lease: 2950.00
- LeaseFrequency: Monthly
- LeaseTerm: Monthly
Property Features
- Heating: Forced air
- HeatingFuel: Natural gas
- CoolingYN: True
- Cooling: Central air conditioning
- ParkingTotal: 2
- OpenParkingYN: False
- GarageYN: False
- AttachedGarageYN: False
- CarportYN: False
- FireplacesTotal: 0
- PoolYN: False
- ViewYN: False
- WaterfrontYN: False
- Sewer: Sanitary sewer
Basics
- BathroomsHalf: 1
- Date added: Added 3 weeks ago
- Category: Single Family
- Type: Single Family
- Bedrooms: 3
- Bathrooms: 2
- Half baths: 1
- Area: 700 - 1100 sq ft
- Lot size: 0 sq ft
- SubdivisionName: Stoney Creek
- ListOfficeName: ROYAL LEPAGE STATE REALTY
- MLS ID: X13756284
Courtesy of
- OfficeName: ROYAL LEPAGE STATE REALTY
- ListAOR: Toronto Regional Real Estate Board
Description
-
Description:
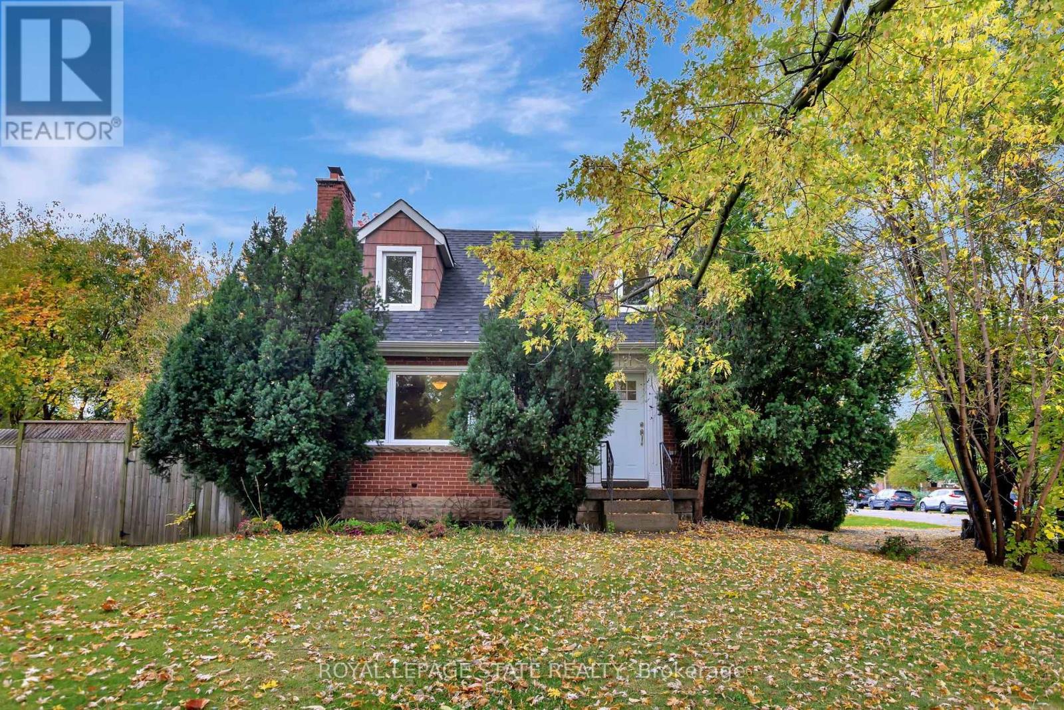
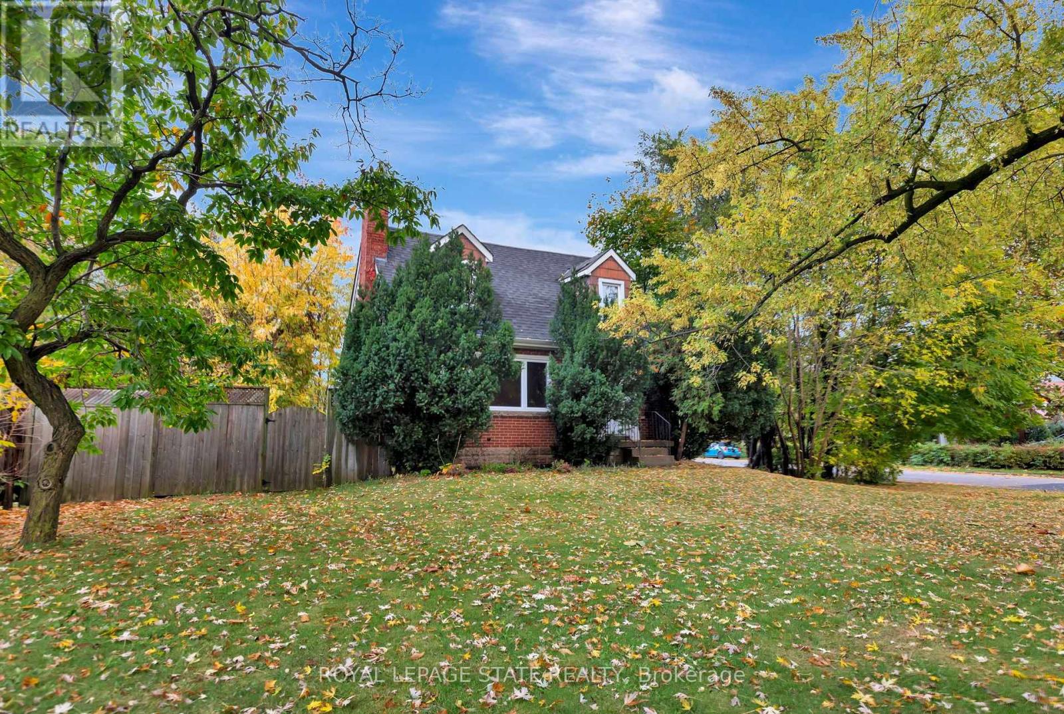
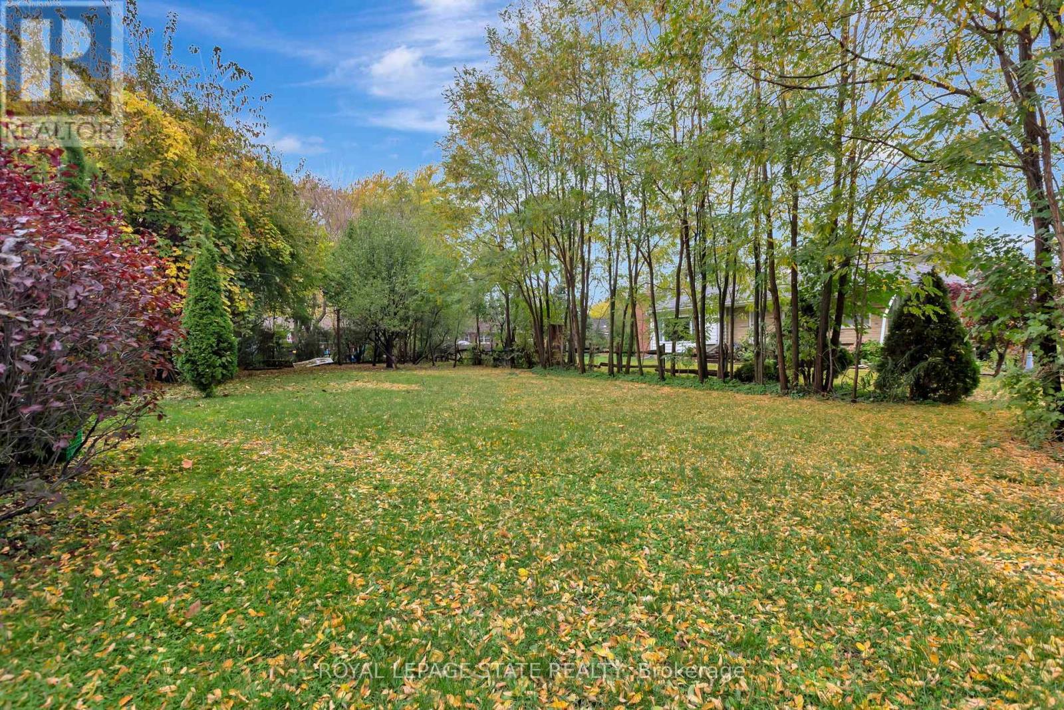
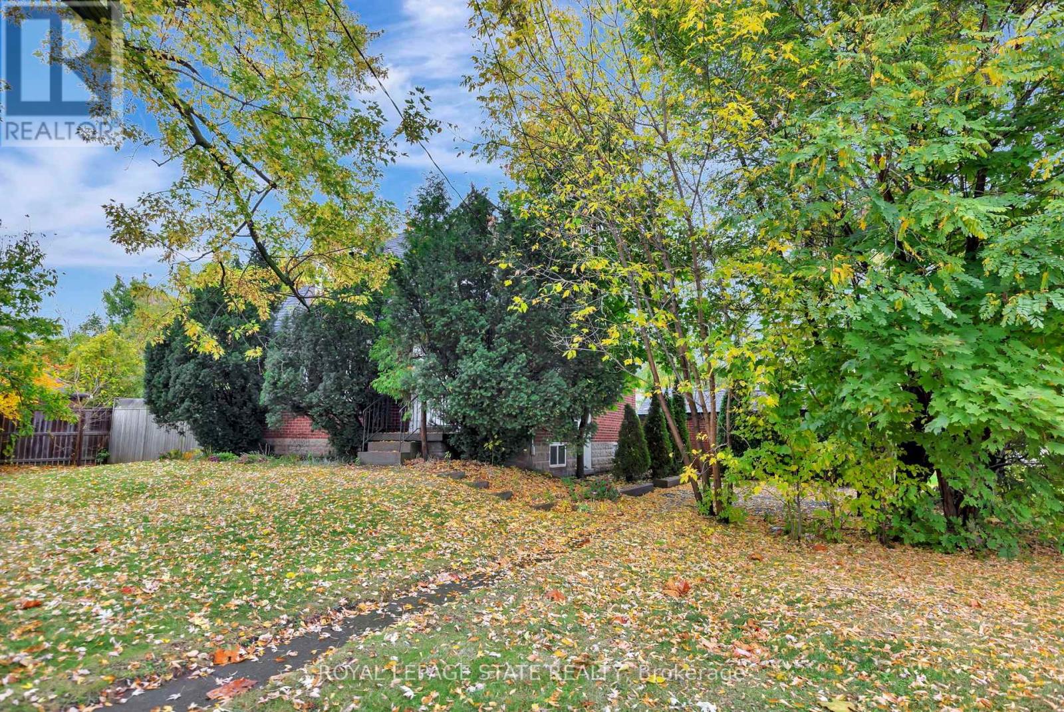
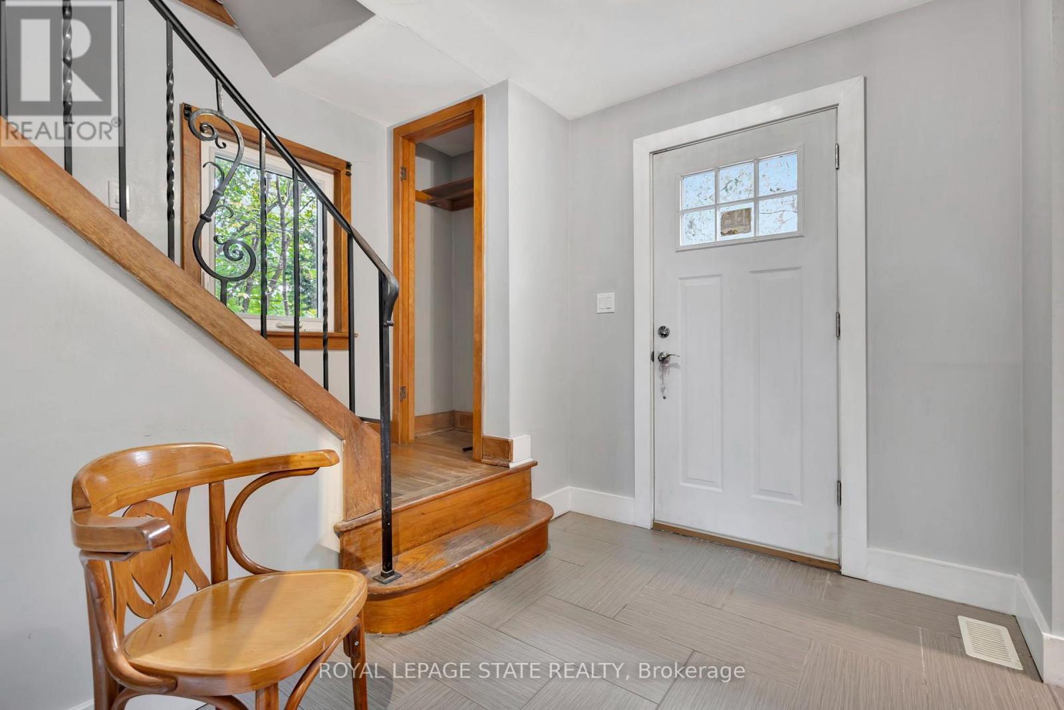
Great 1.5 Stry Home, Approx 1,076 Sqft close to all amenities. The main level features a welcoming formal living room complete with hardwood flooring. A functional Eat In kitchen with a door leading out to deck and rear yard with a peaceful cottage-like setting in the city. 3bedrooms, 1.5 baths. Parking for 2 vehicles. (id:67524)
Show all description
Building Details
- ParkingTotal: 2
- Heating: Forced air
- Sewer: Sanitary sewer
Amenities & Features
- Waterfront available: No
- OpenParkingYN: No
- AttachedGarageYN: No
- GarageYN: No
- CarportYN: No
- PoolYN: No
- CoolingYN: Yes
- Cooling: Central air conditioning
- Total Fireplaces: 0