
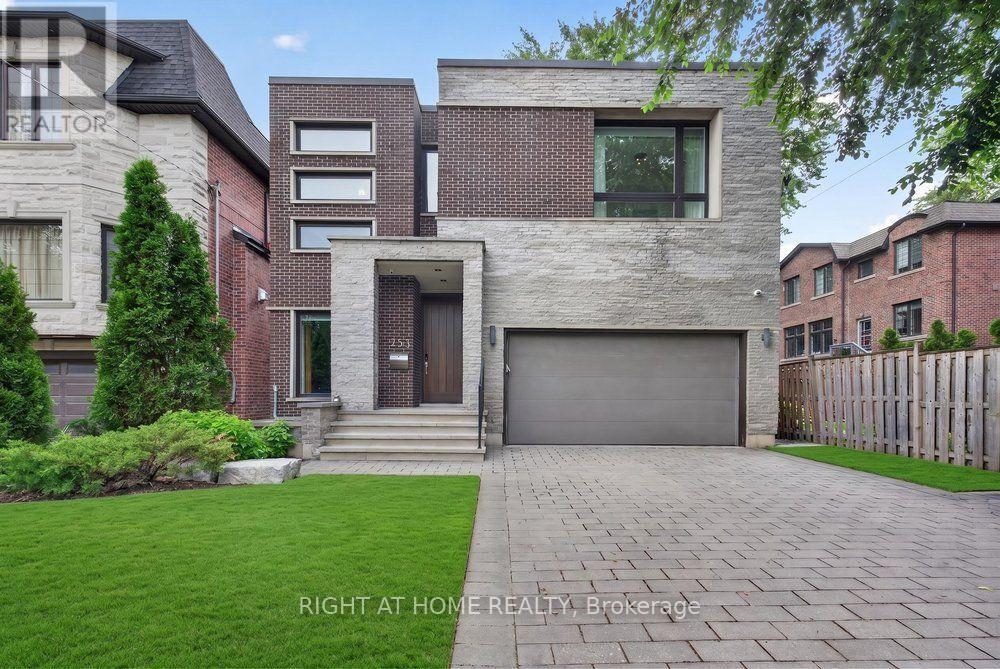


255 Willowdale Avenue, Toronto (Willowdale East), Ontario, Canada, M2N4Z8
255 Willowdale Avenue, Toronto (Willowdale East), Ontario, Canada, M2N4Z8Rooms & Units Descr
- RoomType1: Sitting room
- RoomLevel1: Second level
- RoomLength1: 4.6
- RoomWidth1: 3.7
- RoomDimensions1: 4.6 m X 3.7 m
- RoomType2: Primary Bedroom
- RoomLevel2: Second level
- RoomLength2: 5.2
- RoomWidth2: 3.7
- RoomDimensions2: 5.2 m X 3.7 m
- RoomType3: Bedroom 2
- RoomLevel3: Second level
- RoomLength3: 3.7
- RoomWidth3: 3.7
- RoomDimensions3: 3.7 m X 3.7 m
- RoomType4: Bedroom 3
- RoomLevel4: Second level
- RoomLength4: 5.2
- RoomWidth4: 3.4
- RoomDimensions4: 5.2 m X 3.4 m
- RoomType5: Library
- RoomLevel5: Lower level
- RoomLength5: 3.4
- RoomWidth5: 2.7
- RoomDimensions5: 3.4 m X 2.7 m
- RoomType6: Other
- RoomLevel6: Lower level
- RoomLength6: 4.6
- RoomWidth6: 3.7
- RoomDimensions6: 4.6 m X 3.7 m
- RoomType7: Bedroom 4
- RoomLevel7: Lower level
- RoomLength7: 3.4
- RoomWidth7: 2.7
- RoomDimensions7: 3.4 m X 2.7 m
- RoomType8: Recreational, Games room
- RoomLevel8: Lower level
- RoomLength8: 7.9
- RoomWidth8: 4.6
- RoomDimensions8: 7.9 m X 4.6 m
- RoomType9: Foyer
- RoomLevel9: Main level
- RoomLength9: 2.7
- RoomWidth9: 2.4
- RoomDimensions9: 2.7 m X 2.4 m
- RoomType10: Dining room
- RoomLevel10: Main level
- RoomLength10: 4.6
- RoomWidth10: 4.6
- RoomDimensions10: 4.6 m X 4.6 m
- RoomType11: Living room
- RoomLevel11: Main level
- RoomLength11: 5.2
- RoomWidth11: 5.4
- RoomDimensions11: 5.2 m X 5.4 m
- RoomType12: Family room
- RoomLevel12: Main level
- RoomLength12: 7.1
- RoomWidth12: 5.2
- RoomDimensions12: 7.1 m X 5.2 m
- RoomType13: Kitchen
- RoomLevel13: Main level
- RoomLength13: 6.1
- RoomWidth13: 4.6
- RoomDimensions13: 6.1 m X 4.6 m
Location Details
- City: Toronto (Willowdale East)
- Province: Ontario
Property Details
- SubdivisionName: Willowdale East
- Levels: 2
- FrontageLength: 41 ft ,6 in
Property Features
- LotFeatures: Landscaped
- Flooring: Hardwood
- Heating: Forced air
- HeatingFuel: Natural gas
- CoolingYN: True
- Cooling: Central air conditioning
- ParkingTotal: 4
- OpenParkingYN: False
- GarageYN: True
- AttachedGarageYN: False
- CarportYN: False
- FireplacesTotal: 0
- PoolYN: False
- ViewYN: False
- WaterfrontYN: False
- Sewer: Sanitary sewer
Basics
- BathroomsHalf: 1
- Date added: Added 3 weeks ago
- Category: Single Family
- Type: Single Family
- Bedrooms: 4
- Bathrooms: 5
- Half baths: 1
- Floors: Hardwood
- Area: 3000 - 3500 sq ft
- Lot size: 0 sq ft
- SubdivisionName: Willowdale East
- ListOfficeName: RIGHT AT HOME REALTY
- MLS ID: C13550922
Courtesy of
- OfficeName: RIGHT AT HOME REALTY
- ListAOR: Toronto Regional Real Estate Board
Description
-
Description:
* Unique Architectural Beauty w/4 Luxurious Ensuite Bedrooms in Heart of Willowdale! *Dramatic Open-concept living spaces on main Floor w/fantastic double-sided fireplace * Rich custom wood-paneled walls, layered architectural millwork, bespoke cabinetry throughout showcase a level of craftsmanship *Designer lighting throughout *The spectacular chef's kitchen is the heart of the home, featuring premium built-in appliances, an oversized waterfall island, custom cabinetry, luxurious stone countertops, and seamless views of the beautifully landscaped backyard *The primary suite is a true sanctuary, complete with a boutique-style custom walk-in closet and an exquisite 12 Pc Ensuite W/Steam, Rain, Senso Washlet & More *The other two spacious ensuite bedrooms, each designed as a private retreat with luxurious bathrooms and custom closets *A sophisticated sitting lounge creates the perfect family gathering space, while a private mini-home office provides an ideal work-from-home environment *The fully finished walk-out lower level extends the luxury lifestyle, Heated FL , an elegant entertainment area, a stunning wet bar, a private guest suite, and an impressive walnut-paneled library that serves as a refined home office or executive study *Expansive walls of glass, and an abundance of natural light that fills every corner of the home *Outdoor living is equally exceptional. The second-floor terrace offers a peaceful escape overlooking the mature landscape, while the professionally designed front and rear gardens create multiple outdoor entertaining spaces surrounded by mature trees and exceptional privacy. (id:67524)
Show all description
Building Details
- ParkingTotal: 4
- Heating: Forced air
- Sewer: Sanitary sewer
Amenities & Features
- Waterfront available: No
- OpenParkingYN: No
- AttachedGarageYN: No
- GarageYN: Yes
- CarportYN: No
- PoolYN: No
- CoolingYN: Yes
- Cooling: Central air conditioning
- Total Fireplaces: 0