
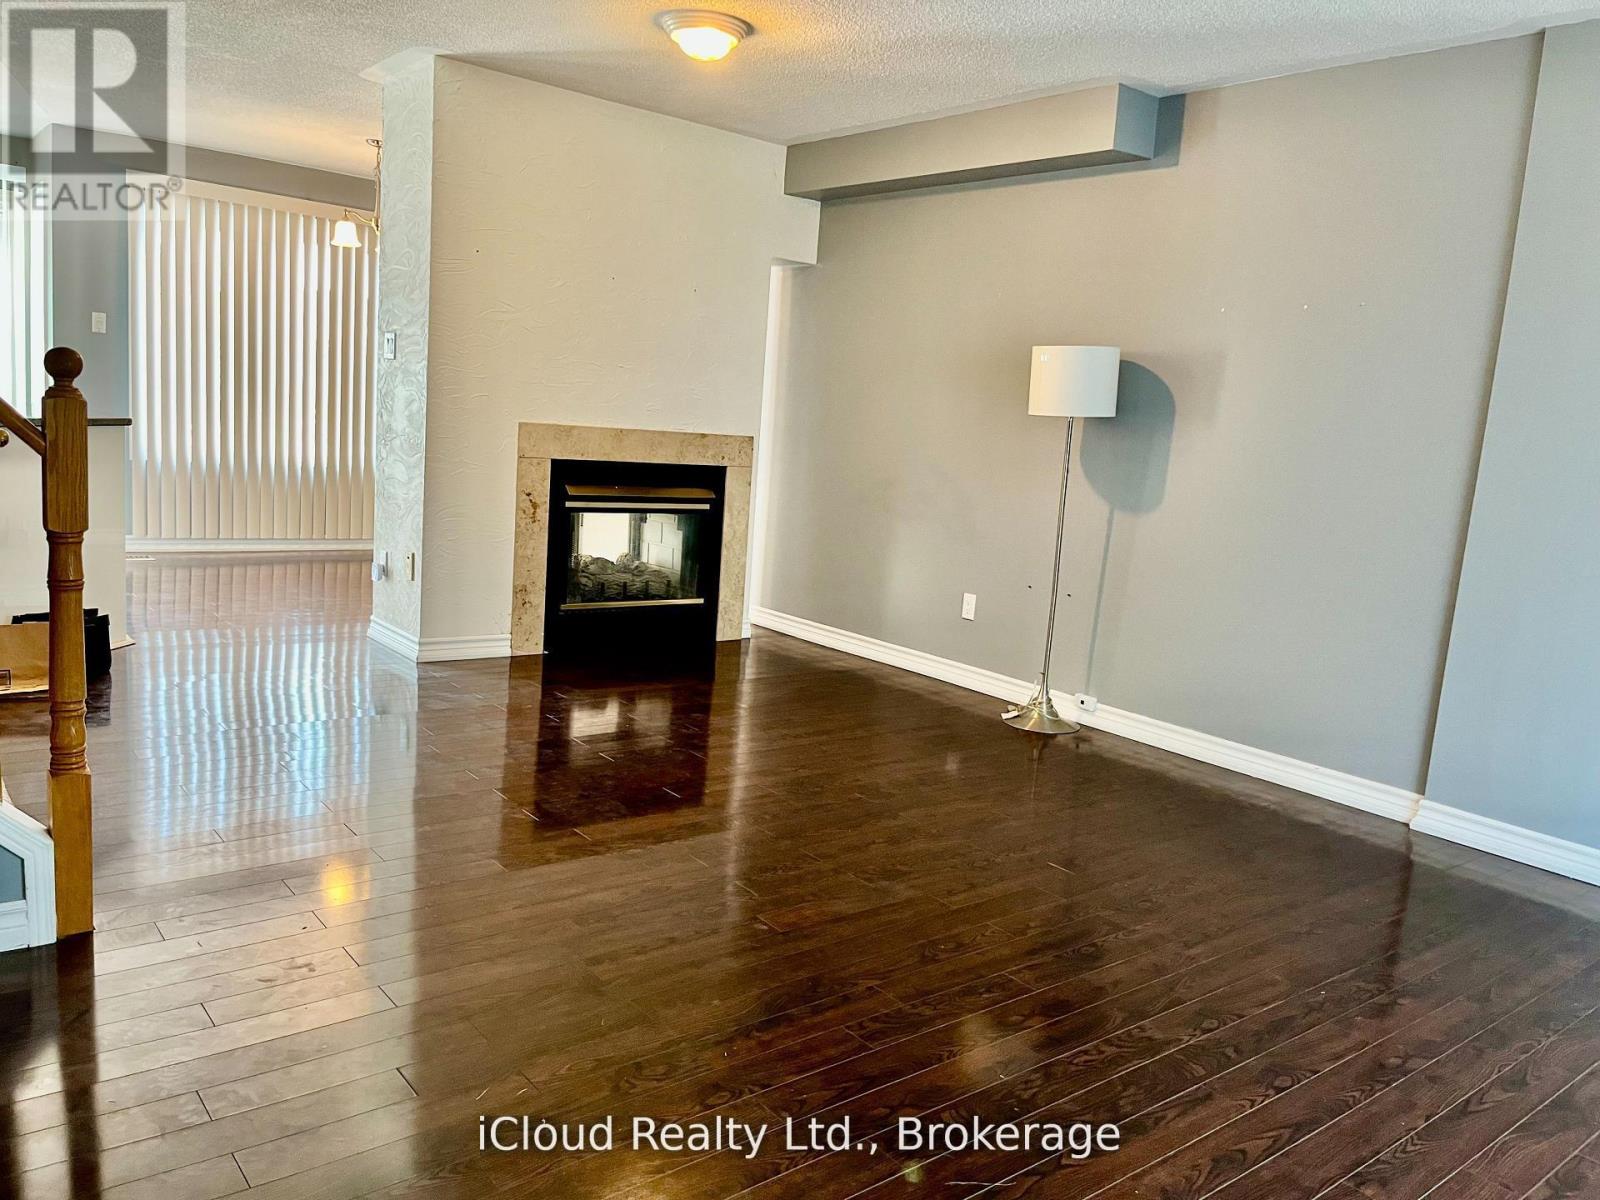
40 Glenashton Drive, Oakville (RO River Oaks), Ontario, Canada, L6H6G2
40 Glenashton Drive, Oakville (RO River Oaks), Ontario, Canada, L6H6G2
$829,000
Request info
Rooms & Units Descr
- RoomType1: Primary Bedroom
- RoomLevel1: Second level
- RoomLength1: 5.27
- RoomWidth1: 4.17
- RoomDimensions1: 5.27 m X 4.17 m
- RoomType2: Bedroom 2
- RoomLevel2: Second level
- RoomLength2: 3.5
- RoomWidth2: 2.57
- RoomDimensions2: 3.5 m X 2.57 m
- RoomType3: Bedroom 3
- RoomLevel3: Second level
- RoomLength3: 2.7
- RoomWidth3: 2.62
- RoomDimensions3: 2.7 m X 2.62 m
- RoomType4: Family room
- RoomLevel4: Basement
- RoomLength4: 4.35
- RoomWidth4: 2.66
- RoomDimensions4: 4.35 m X 2.66 m
- RoomType5: Workshop
- RoomLevel5: Basement
- RoomLength5: 0
- RoomWidth5: 0
- RoomDimensions5: Measurements not available
- RoomType6: Laundry room
- RoomLevel6: Basement
- RoomLength6: 0
- RoomWidth6: 0
- RoomDimensions6: Measurements not available
- RoomType7: Living room
- RoomLevel7: Main level
- RoomLength7: 5.16
- RoomWidth7: 3.65
- RoomDimensions7: 5.16 m X 3.65 m
- RoomType8: Dining room
- RoomLevel8: Main level
- RoomLength8: 2.9
- RoomWidth8: 2.9
- RoomDimensions8: 2.9 m X 2.9 m
- RoomType9: Kitchen
- RoomLevel9: Main level
- RoomLength9: 4.2
- RoomWidth9: 3
- RoomDimensions9: 4.2 m X 3 m
Location Details
- City: Oakville (RO River Oaks)
- Province: Ontario
Property Details
- SubdivisionName: 1015 - RO River Oaks
- Levels: 2
- FrontageLength: 19 ft ,9 in
Property Features
- Flooring: Laminate
- Heating: Forced air
- HeatingFuel: Natural gas
- CoolingYN: True
- Cooling: Central air conditioning
- ParkingTotal: 3
- OpenParkingYN: False
- GarageYN: True
- AttachedGarageYN: False
- CarportYN: False
- FireplacesTotal: 0
- PoolYN: False
- ViewYN: False
- WaterfrontYN: False
- Sewer: Sanitary sewer
Basics
- BathroomsHalf: 1
- Date added: Added 3 weeks ago
- Category: Single Family
- Type: Single Family
- Bedrooms: 3
- Bathrooms: 2
- Half baths: 1
- Floors: Laminate
- Area: 1100 - 1500 sq ft
- Lot size: 0 sq ft
- SubdivisionName: 1015 - RO River Oaks
- ListOfficeName: iCloud Realty Ltd.
- MLS ID: W13227728
Courtesy of
- OfficeName: iCloud Realty Ltd.
- ListAOR: Toronto Regional Real Estate Board
Description
-
Description:
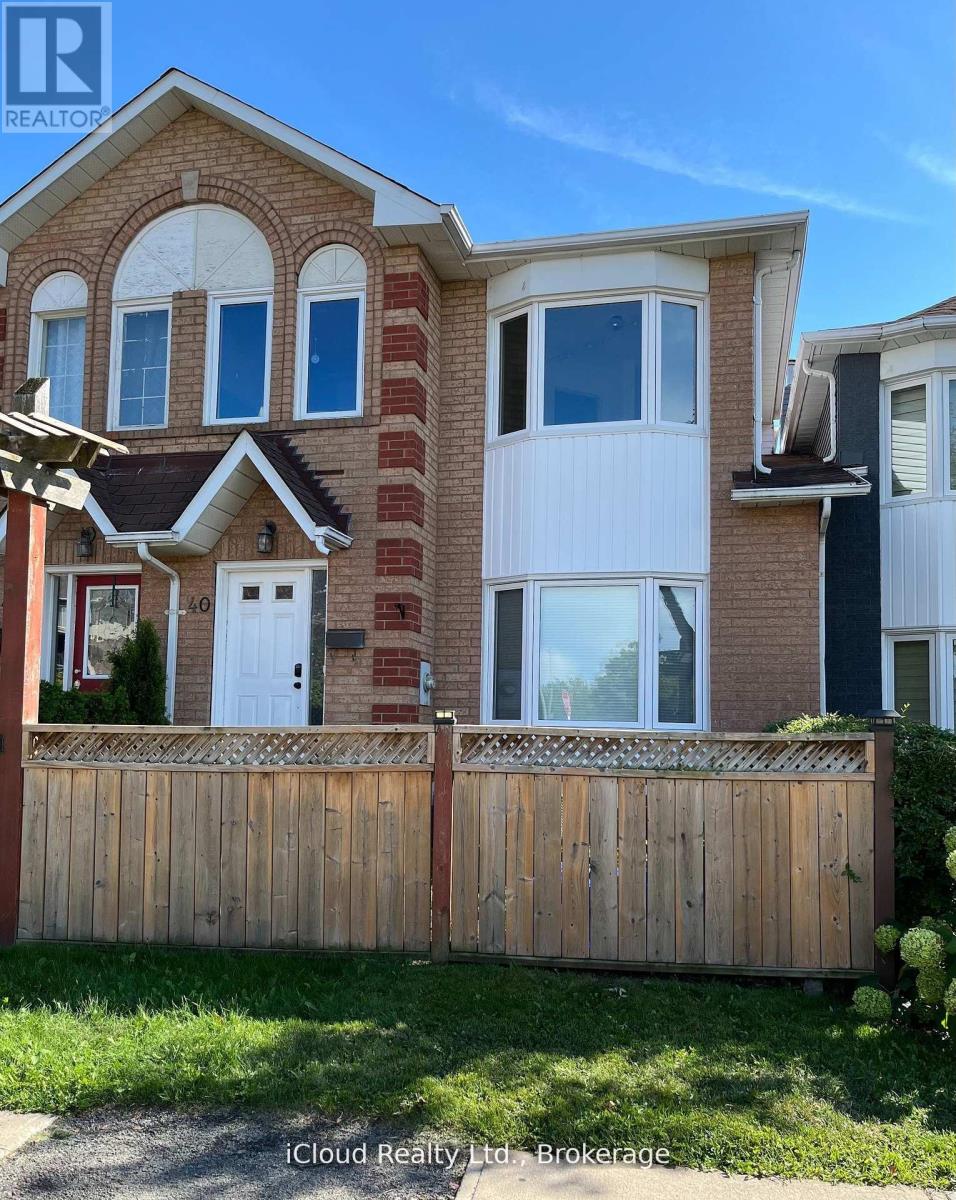
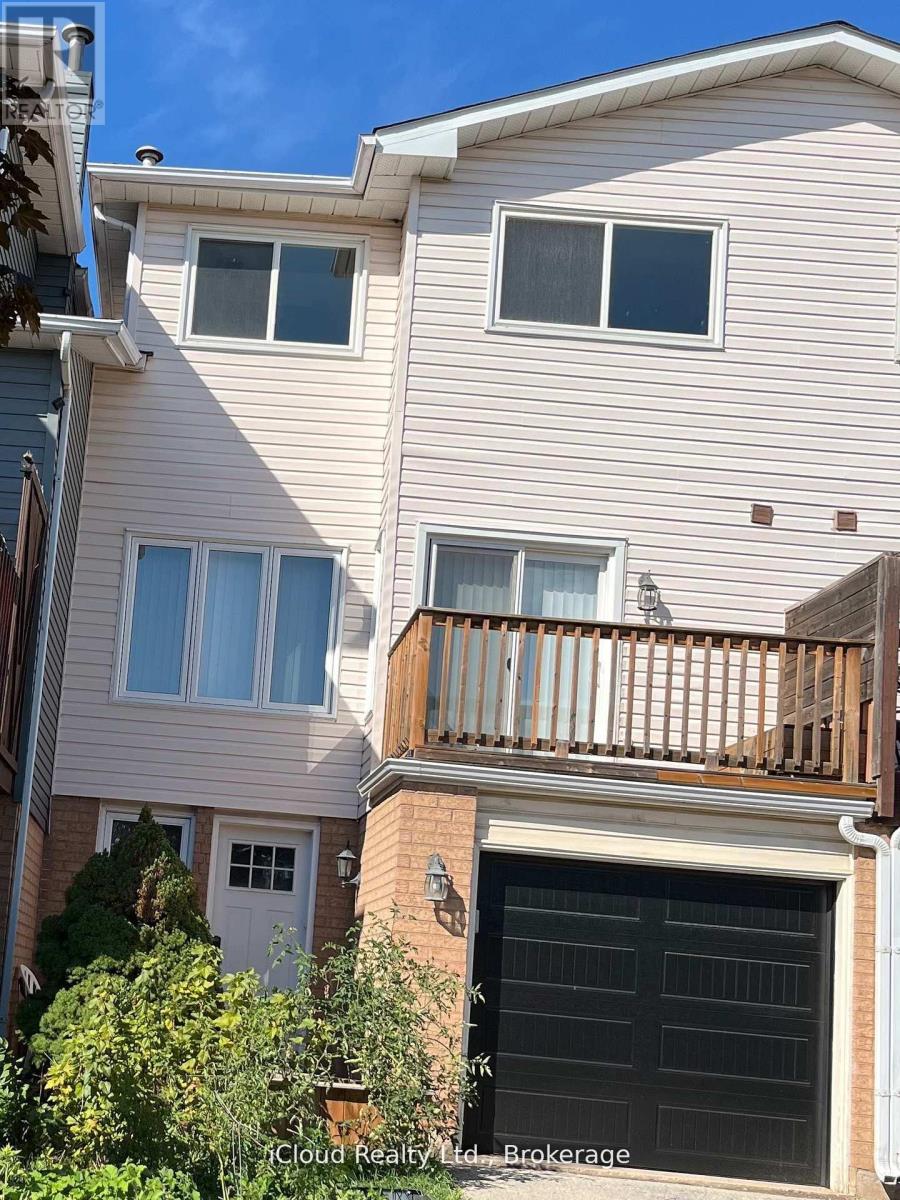
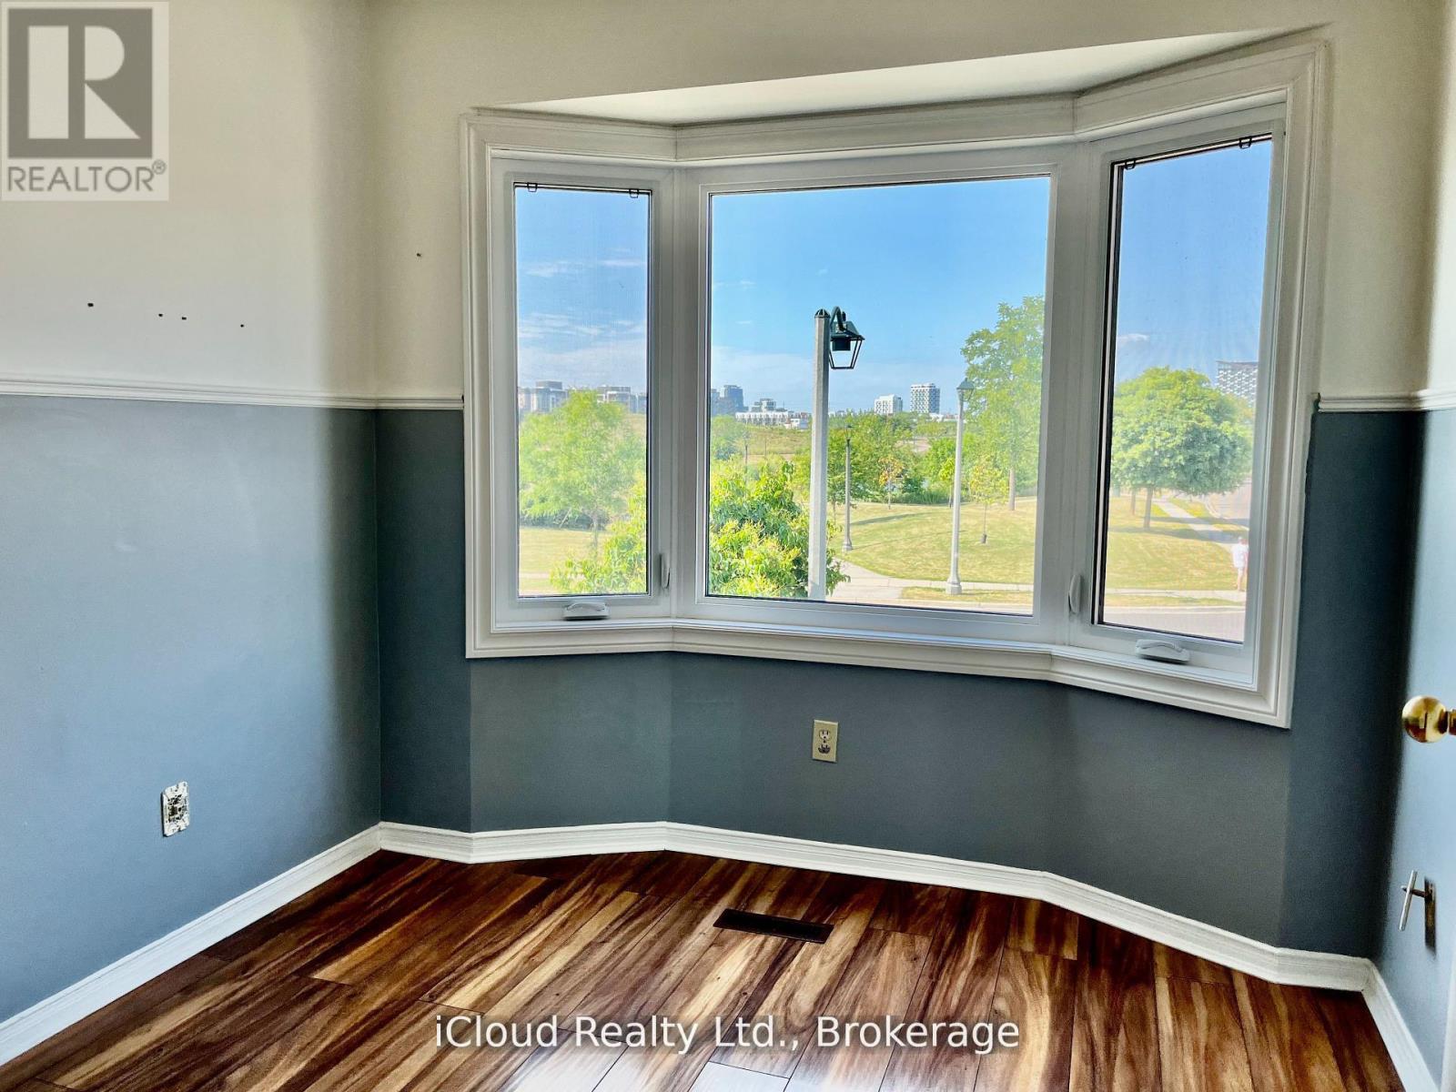
Beautiful freehold townhome overlooking park & pond. Located in a great residential neighbourhood of River Oaks! Walking distance to shopping, transit and schools! This home features many recent upgrades such as modern kitchen, newer windows, double-sided fireplace between Living and Dining rooms. Oversized Primary Bedroom features semi-ensuite, upgraded thermostats, new garage door (2024) with automatic opener, Central air conditioning, raised garden beds and walk-out from lower level to driveway/ garage offers total parking for 3 cars plus visitor parking. Pls note the large, bright Kitchen with upgraded sliding doors to a south facing balcony with unobstructed view. Must see to appreciate the spacious layout of this home. (id:67524)
Show all description
Building Details
- ParkingTotal: 3
- Heating: Forced air
- Sewer: Sanitary sewer
Amenities & Features
- Waterfront available: No
- OpenParkingYN: No
- AttachedGarageYN: No
- GarageYN: Yes
- CarportYN: No
- PoolYN: No
- CoolingYN: Yes
- Cooling: Central air conditioning
- Total Fireplaces: 0