
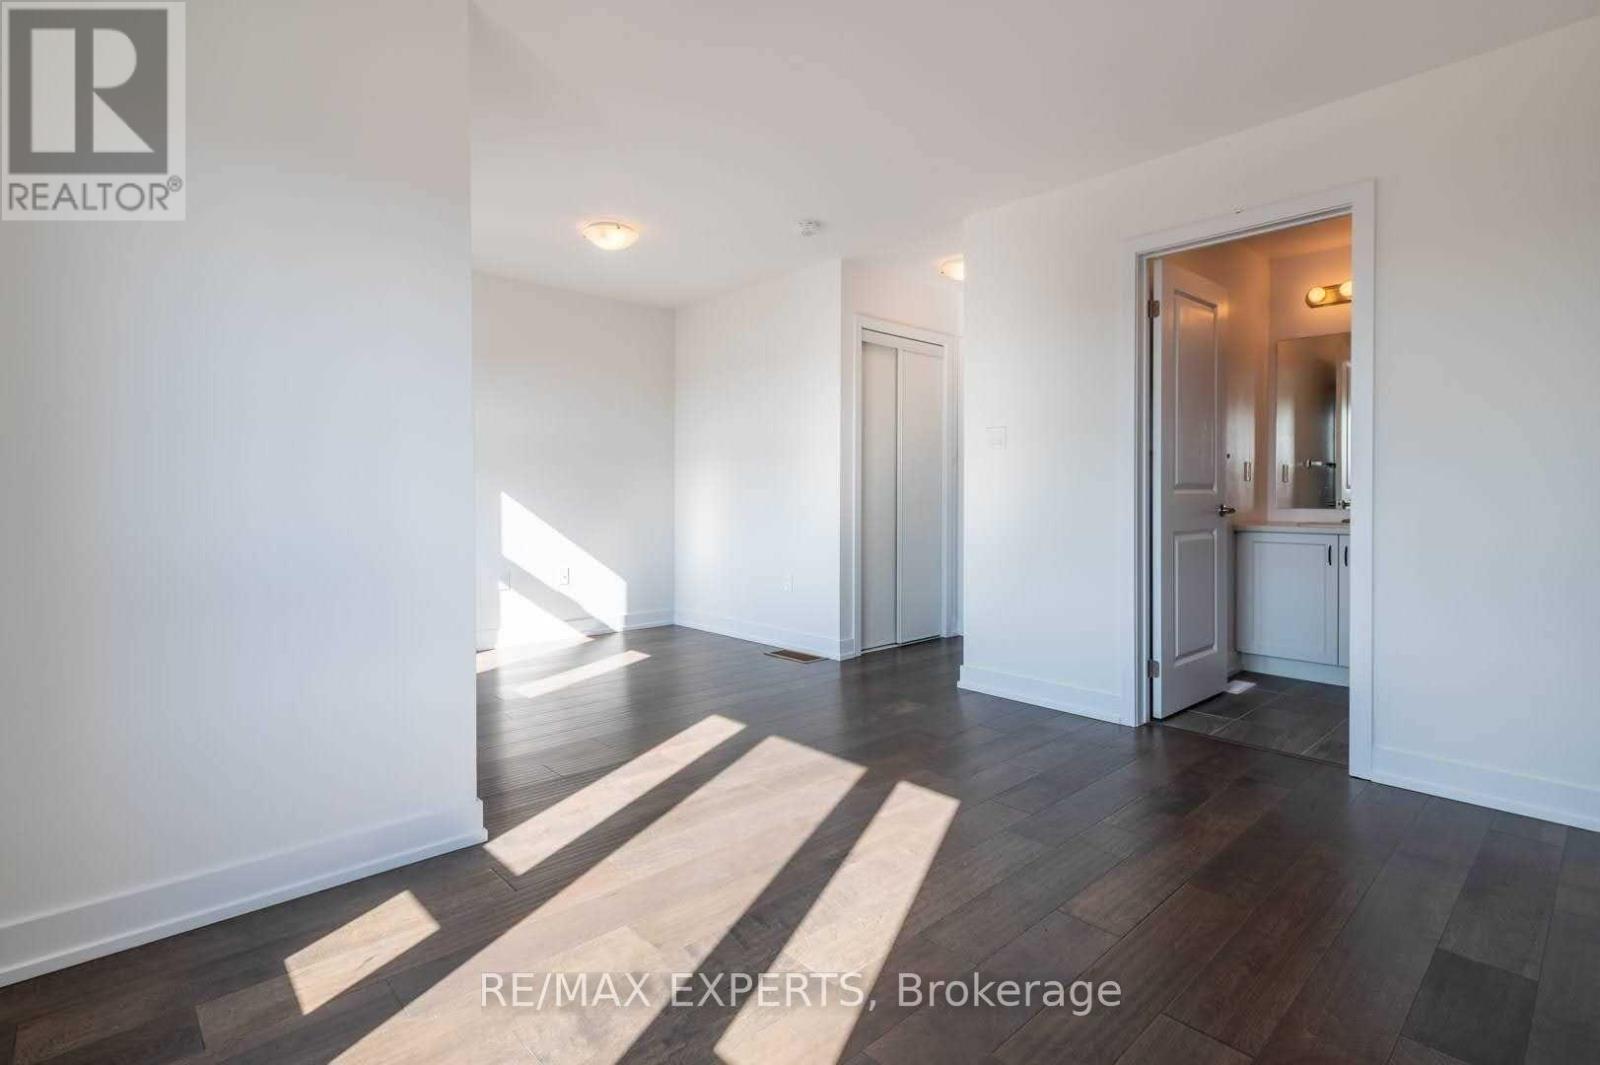
36 South Park Lane, Barrie (Painswick South), Ontario, Canada, L9J0M8
36 South Park Lane, Barrie (Painswick South), Ontario, Canada, L9J0M8Rooms & Units Descr
- RoomType1: Primary Bedroom
- RoomLevel1: Second level
- RoomLength1: 0.01
- RoomWidth1: 0.01
- RoomDimensions1: 0.01 m X 0.01 m
- RoomType2: Bedroom 2
- RoomLevel2: Second level
- RoomLength2: 0.01
- RoomWidth2: 0.01
- RoomDimensions2: 0.01 m X 0.01 m
- RoomType3: Bedroom 3
- RoomLevel3: Second level
- RoomLength3: 0.01
- RoomWidth3: 0.01
- RoomDimensions3: 0.01 m X 0.01 m
- RoomType4: Bathroom
- RoomLevel4: Second level
- RoomLength4: 0.01
- RoomWidth4: 0.01
- RoomDimensions4: 0.01 m X 0.01 m
- RoomType5: Bathroom
- RoomLevel5: Second level
- RoomLength5: 0.01
- RoomWidth5: 0.01
- RoomDimensions5: 0.01 m X 0.01 m
- RoomType6: Laundry room
- RoomLevel6: Second level
- RoomLength6: 0.01
- RoomWidth6: 0.01
- RoomDimensions6: 0.01 m X 0.01 m
- RoomType7: Great room
- RoomLevel7: Main level
- RoomLength7: 0.01
- RoomWidth7: 0.01
- RoomDimensions7: 0.01 m X 0.01 m
- RoomType8: Kitchen
- RoomLevel8: Main level
- RoomLength8: 0.01
- RoomWidth8: 0.01
- RoomDimensions8: 0.01 m X 0.01 m
- RoomType9: Eating area
- RoomLevel9: Main level
- RoomLength9: 0.01
- RoomWidth9: 0.01
- RoomDimensions9: 0.01 m X 0.01 m
- RoomType10: Bathroom
- RoomLevel10: Main level
- RoomLength10: 0.01
- RoomWidth10: 0.01
- RoomDimensions10: 0.01 m X 0.01 m
Location Details
- City: Barrie (Painswick South)
- Province: Ontario
Property Details
- SubdivisionName: Painswick South
- Levels: 2
- FrontageLength: 19 ft ,8 in
- Lease: 2600.00
- LeaseFrequency: Monthly
- LeaseTerm: Monthly
Property Features
- Flooring: Laminate,Tile
- Heating: Forced air
- HeatingFuel: Natural gas
- CoolingYN: True
- Cooling: Central air conditioning
- ParkingTotal: 3
- OpenParkingYN: False
- GarageYN: True
- AttachedGarageYN: True
- CarportYN: False
- FireplacesTotal: 0
- PoolYN: False
- ViewYN: False
- WaterfrontYN: False
- Sewer: Sanitary sewer
Basics
- BathroomsHalf: 1
- Date added: Added 3 weeks ago
- Category: Single Family
- Type: Single Family
- Bedrooms: 3
- Bathrooms: 3
- Half baths: 1
- Floors: Laminate,Tile
- Area: 1500 - 2000 sq ft
- Lot size: 0 sq ft
- SubdivisionName: Painswick South
- ListOfficeName: RE/MAX EXPERTS
- MLS ID: S13757618
Courtesy of
- OfficeName: RE/MAX EXPERTS
- ListAOR: Toronto Regional Real Estate Board
Description
-
Description:
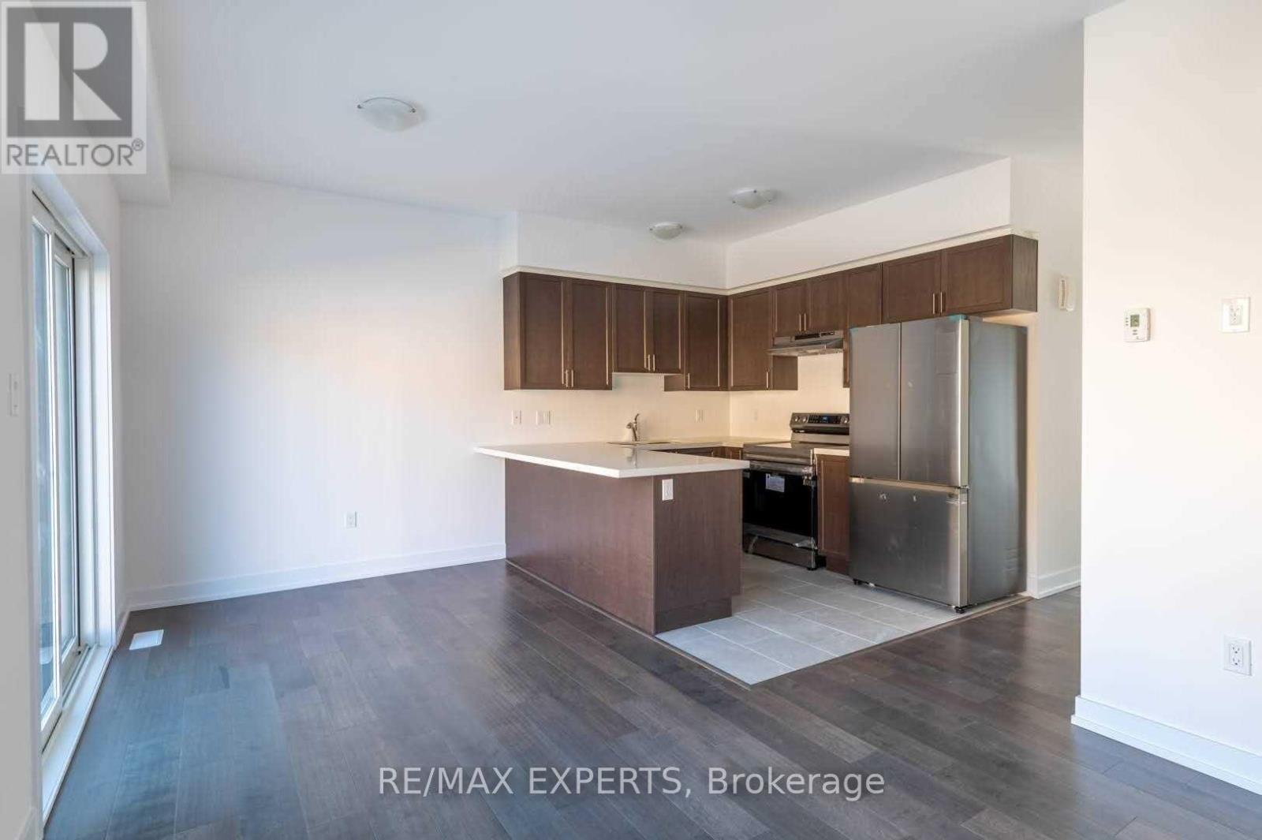
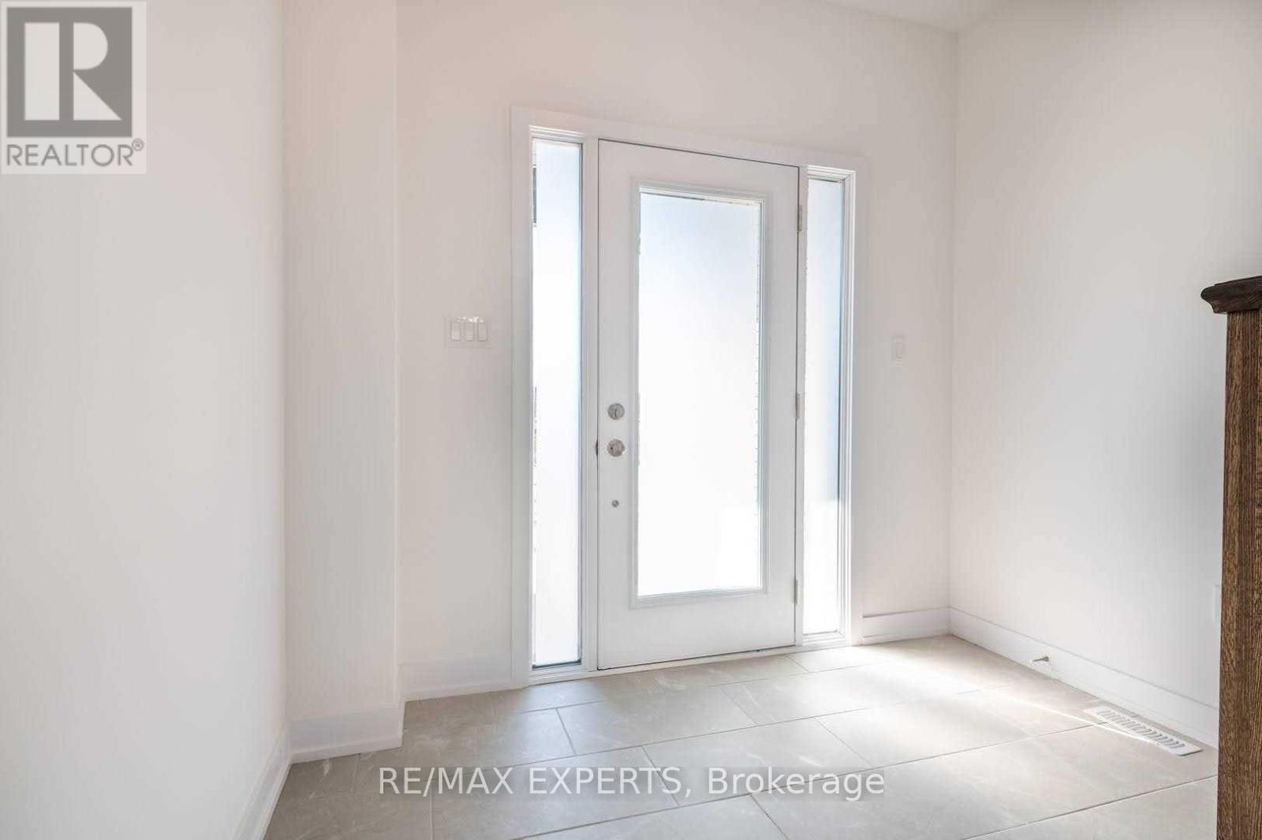
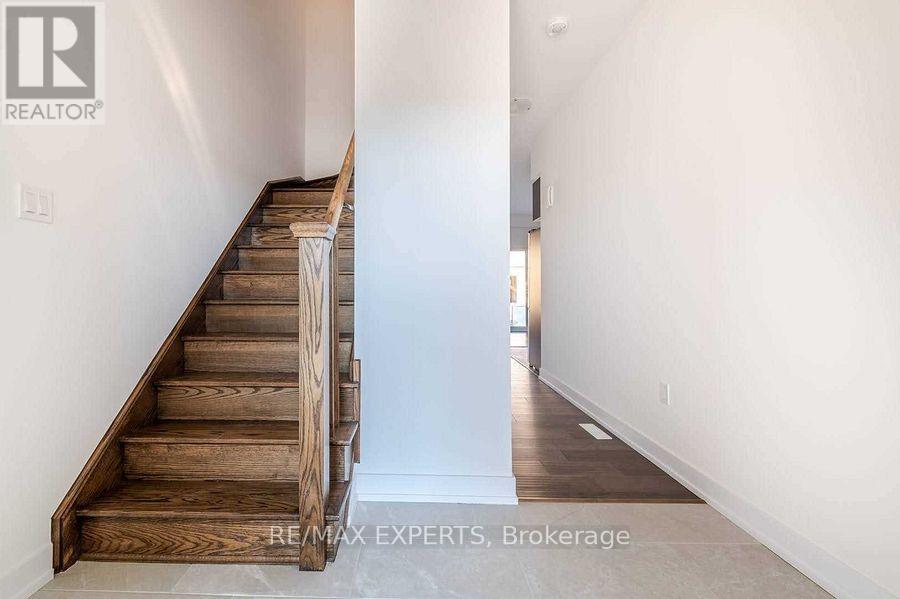
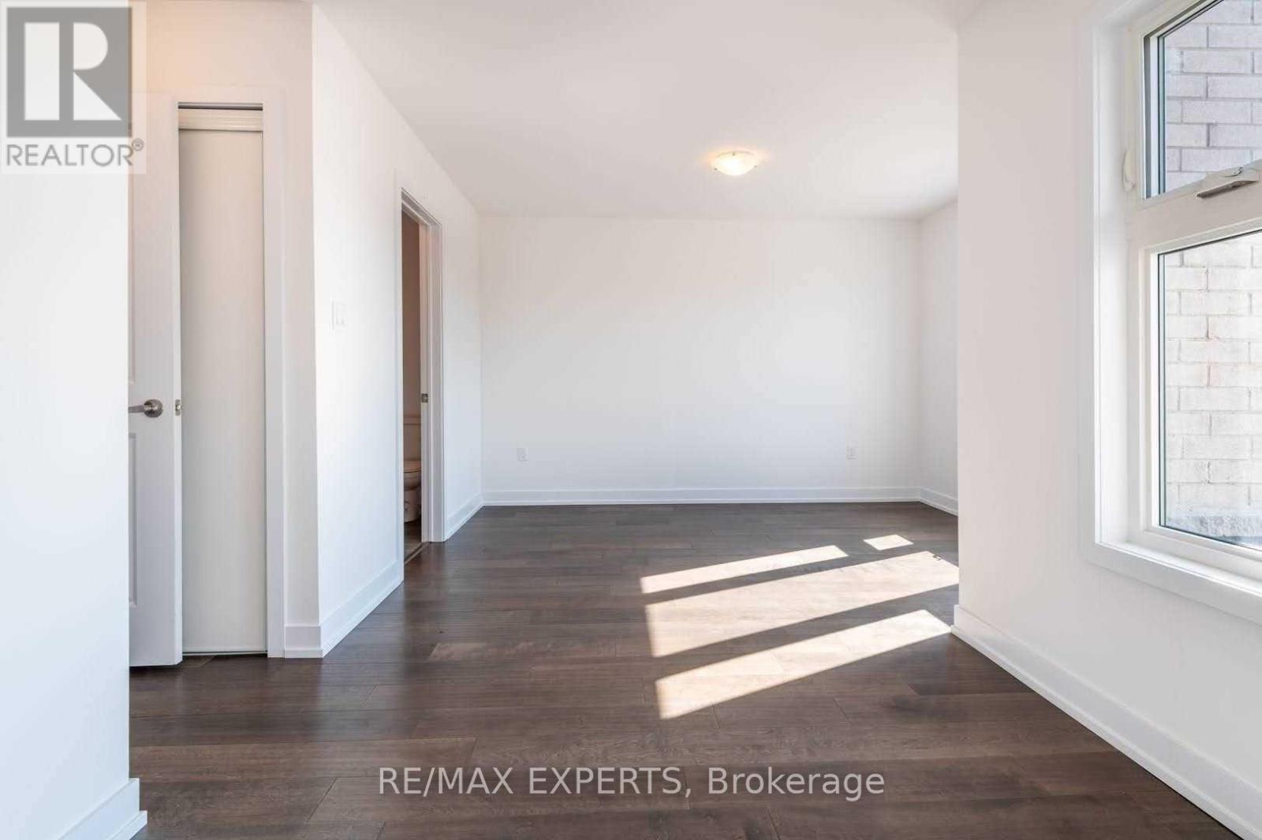
Bright, modern and ideally located in Barrie's desirable Painswick South community, this beautifully maintained 3-bedroom, 3-bathroom townhome offers a perfect combination of style, comfort and everyday convenience. Facing the neighbourhood park, the home features a bright open-concept main floor with 9-ft ceilings, contemporary flooring and an inviting layout filled with natural light. The modern kitchen is designed for both everyday living and entertaining, complete with quartz countertops, stainless steel appliances. Upstairs, the spacious primary bedroom features a private ensuite, complemented by two additional well-sized bedrooms and the convenience of second-floor laundry. Enjoy garage and driveway parking, plus the added benefit of no sidewalk for additional driveway space. Ideally situated within walking distance of Barrie South GO Station and close to parks, schools, shopping, transit, Barrie. Tenant pays all Utilities +Hot Water Tank (id:67524)
Show all description
Building Details
- ParkingTotal: 3
- Heating: Forced air
- Sewer: Sanitary sewer
Amenities & Features
- Waterfront available: No
- OpenParkingYN: No
- AttachedGarageYN: Yes
- GarageYN: Yes
- CarportYN: No
- PoolYN: No
- CoolingYN: Yes
- Cooling: Central air conditioning
- Total Fireplaces: 0