
38 Dan Leckie Way, Toronto (Waterfront Communities), Ontario, Canada, M5V2V6
38 Dan Leckie Way, Toronto (Waterfront Communities), Ontario, Canada, M5V2V6
$899,000
Request info
Rooms & Units Descr
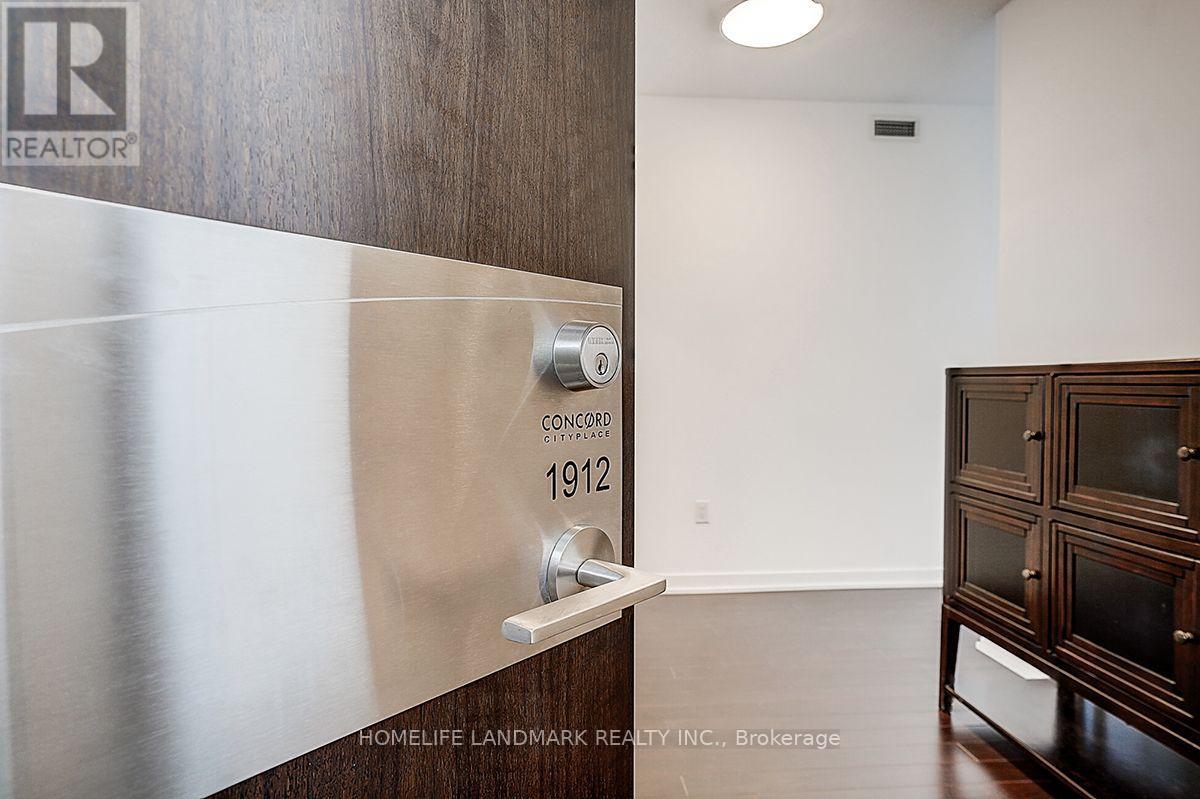
- UnitNumber: 1912
- RoomType1: Living room
- RoomLevel1: Ground level
- RoomLength1: 4.59
- RoomWidth1: 2.7
- RoomDimensions1: 4.59 m X 2.7 m
- RoomType2: Dining room
- RoomLevel2: Ground level
- RoomLength2: 4.59
- RoomWidth2: 4.2
- RoomDimensions2: 4.59 m X 4.2 m
- RoomType3: Kitchen
- RoomLevel3: Ground level
- RoomLength3: 4.59
- RoomWidth3: 4.2
- RoomDimensions3: 4.59 m X 4.2 m
- RoomType4: Primary Bedroom
- RoomLevel4: Ground level
- RoomLength4: 3.46
- RoomWidth4: 3.2
- RoomDimensions4: 3.46 m X 3.2 m
- RoomType5: Bedroom 2
- RoomLevel5: Ground level
- RoomLength5: 3.31
- RoomWidth5: 3.2
- RoomDimensions5: 3.31 m X 3.2 m
- RoomType6: Den
- RoomLevel6: Ground level
- RoomLength6: 2.7
- RoomWidth6: 2.1
- RoomDimensions6: 2.7 m X 2.1 m
Location Details
- City: Toronto (Waterfront Communities)
- Province: Ontario
Property Details
- SubdivisionName: Waterfront Communities C1
Property Features
- CommunityFeatures: Pets Allowed With Restrictions
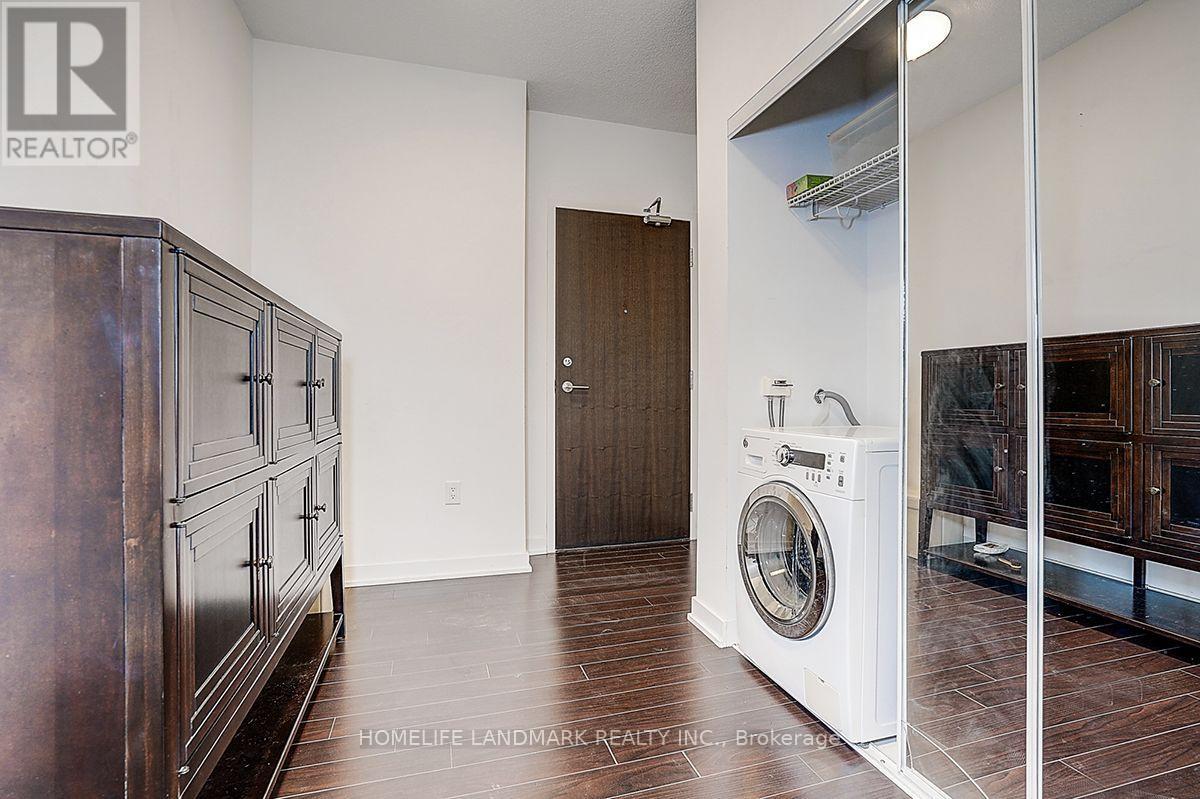
- Flooring: Laminate
- Heating: Forced air
- HeatingFuel: Natural gas
- CoolingYN: True
- Cooling: Central air conditioning
- ParkingTotal: 2
- OpenParkingYN: False
- GarageYN: True
- AttachedGarageYN: False
- CarportYN: False
- FireplacesTotal: 0
- PoolYN: False
- ViewYN: False
- WaterfrontYN: False
Basics
- Date added: Added 1 day ago
- Category: Single Family
- Type: Single Family
- Bedrooms: 3
- Bathrooms: 2
- Floors: Laminate
- Area: 1000 - 1199 sq ft
- Lot size: 0 sq ft
- SubdivisionName: Waterfront Communities C1
- UnitNumber: 1912
- ListOfficeName: HOMELIFE LANDMARK REALTY INC.
- MLS ID: C13757864
Miscellaneous
- AssociationFeeFrequency: Monthly
Courtesy of
- OfficeName: HOMELIFE LANDMARK REALTY INC.
- ListAOR: Toronto Regional Real Estate Board
Description
-
Description:
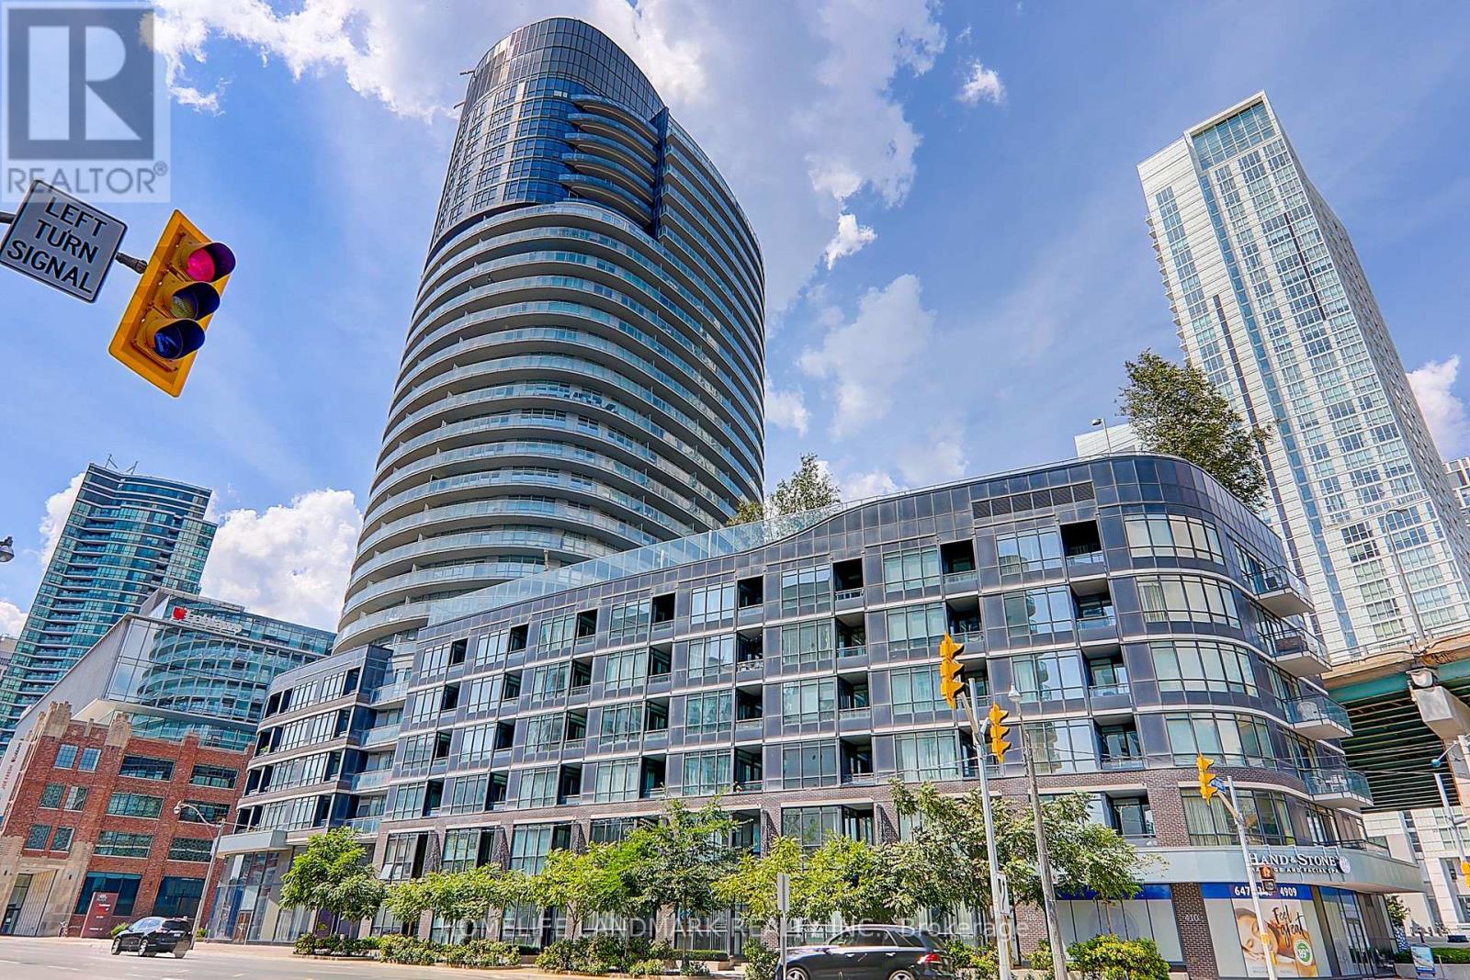
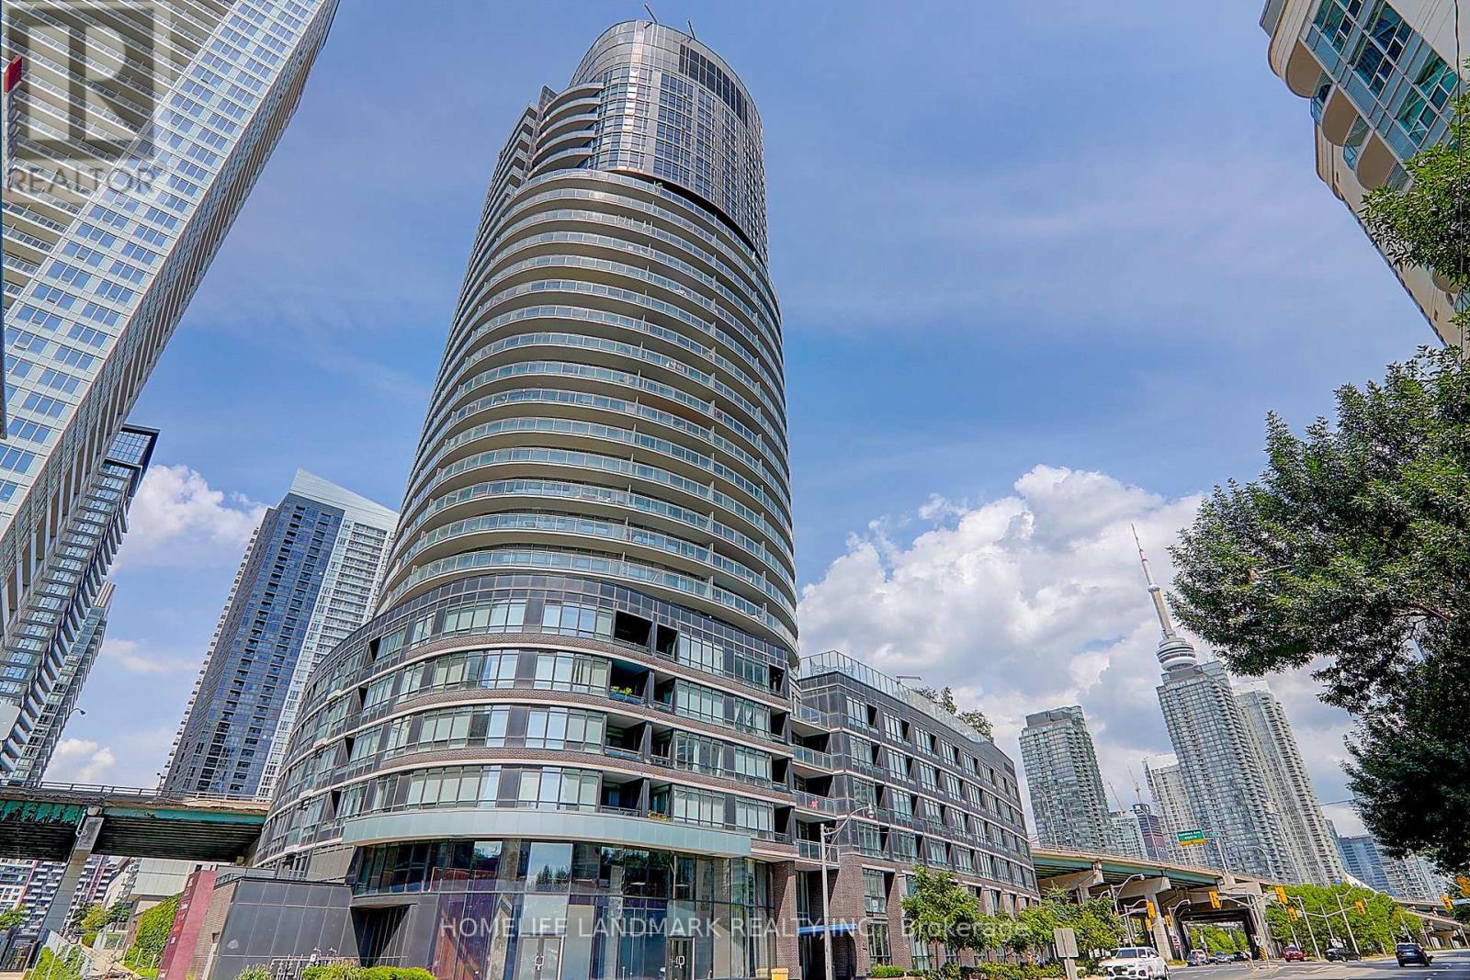
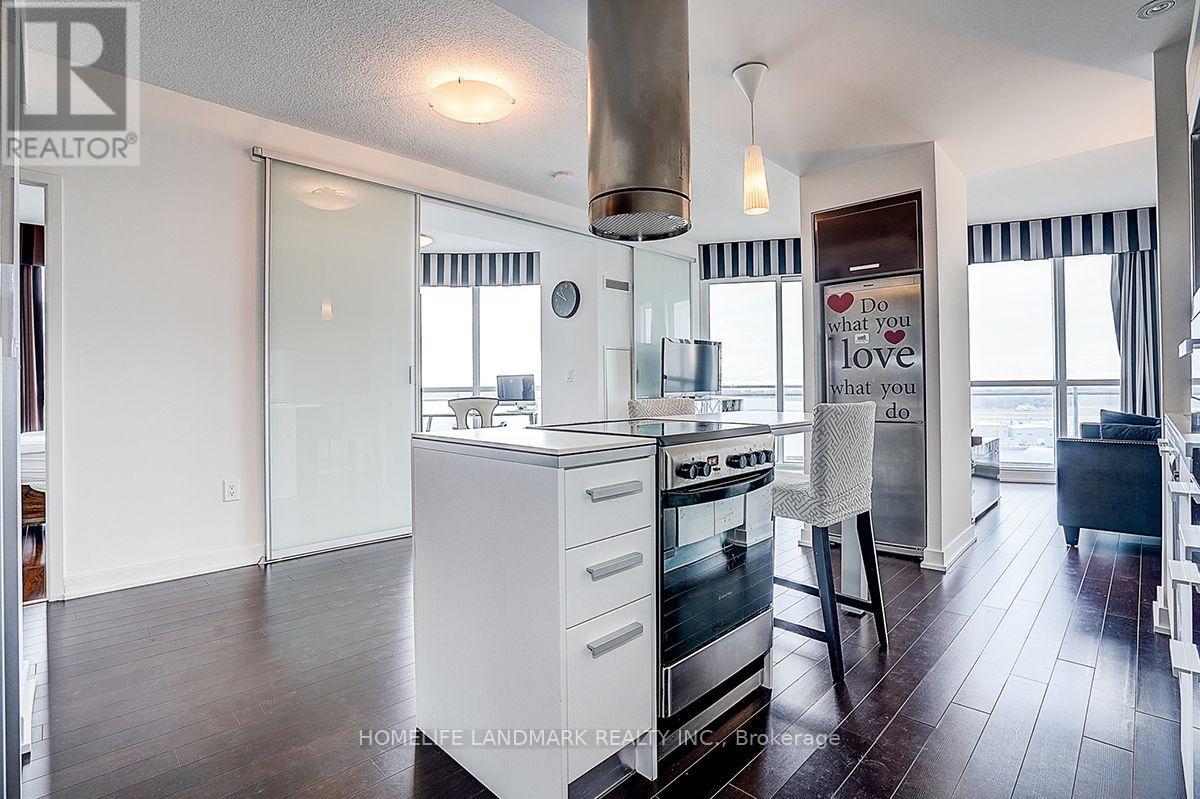
very bright & unique 2+Den, 2 Bathroom corner suite offers unobstructed lake and city skyline views from every room, with a stunning wrap-around that perfect for morning coffees or evening sunsets. Bright and inviting with floor-to-ceiling windows, featuring a modern open-concept layout, two full bathrooms, and a versatile den that works perfectly as a home office or guest room. Along with million-dollar views, the building also offers great amenities, and with the waterfront, parks, transit, grocery stores, and downtown Toronto's finest attractions right at your doorstep, this is truly a must-see condo that blends lifestyle, comfort, and convenience. (id:67524)
Show all description
Building Details
- ParkingTotal: 2
- Heating: Forced air
Amenities & Features
- Waterfront available: No
- OpenParkingYN: No
- AttachedGarageYN: No
- GarageYN: Yes
- CarportYN: No
- PoolYN: No
- CoolingYN: Yes
- CommunityFeatures: Pets Allowed With Restrictions
- Cooling: Central air conditioning
- Total Fireplaces: 0