
20 Burkebrook Place, Toronto (Bridle Path-Sunnybrook-York Mills), Ontario, Canada, M4G0A1
20 Burkebrook Place, Toronto (Bridle Path-Sunnybrook-York Mills), Ontario, Canada, M4G0A1
$675,000
Request info
Rooms & Units Descr
- UnitNumber: 319
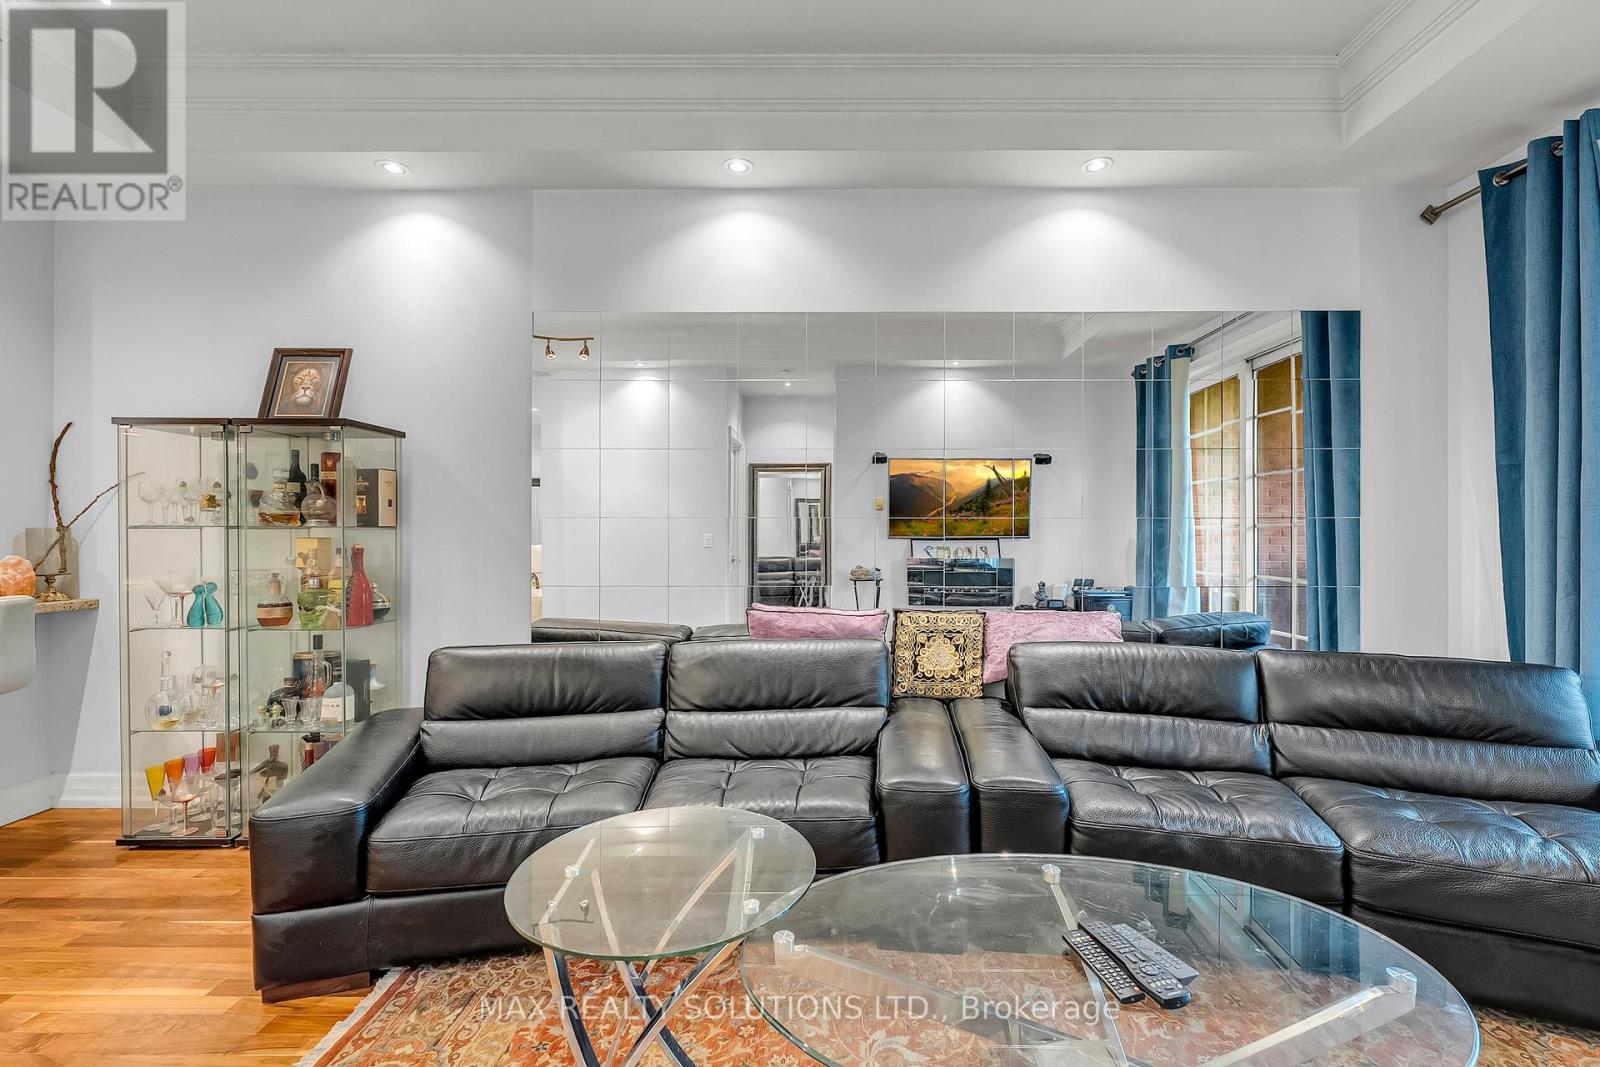
- RoomType1: Living room
- RoomLevel1: Main level
- RoomLength1: 6.1
- RoomWidth1: 3.14
- RoomDimensions1: 6.1 m X 3.14 m
- RoomType2: Dining room
- RoomLevel2: Main level
- RoomLength2: 6.1
- RoomWidth2: 3.14
- RoomDimensions2: 6.1 m X 3.14 m
- RoomType3: Bedroom
- RoomLevel3: Main level
- RoomLength3: 3.69
- RoomWidth3: 3.05
- RoomDimensions3: 3.69 m X 3.05 m
- RoomType4: Kitchen
- RoomLevel4: Main level
- RoomLength4: 3.23
- RoomWidth4: 2.4
- RoomDimensions4: 3.23 m X 2.4 m
- RoomType5: Den
- RoomLevel5: Main level
- RoomLength5: 3.17
- RoomWidth5: 2.47
- RoomDimensions5: 3.17 m X 2.47 m
Location Details
- City: Toronto (Bridle Path-Sunnybrook-York Mills)
- Province: Ontario
Property Details
- SubdivisionName: Bridle Path-Sunnybrook-York Mills
Property Features
- CommunityFeatures: Pets Allowed With Restrictions
- Flooring: Hardwood,Carpeted,Marble
- Heating: Forced air
- HeatingFuel: Natural gas
- CoolingYN: True
- Cooling: Central air conditioning
- ParkingTotal: 1
- OpenParkingYN: False
- GarageYN: True
- AttachedGarageYN: False
- CarportYN: False
- FireplacesTotal: 0
- PoolYN: True
- ViewYN: False
- WaterfrontYN: False
Basics
- Date added: Added 1 day ago
- Category: Single Family
- Type: Single Family
- Bedrooms: 2
- Bathrooms: 1
- Floors: Hardwood,Carpeted,Marble
- Area: 600 - 699 sq ft
- Lot size: 0 sq ft
- SubdivisionName: Bridle Path-Sunnybrook-York Mills
- UnitNumber: 319
- ListOfficeName: MAX REALTY SOLUTIONS LTD.
- MLS ID: C13757920
Miscellaneous
- AssociationFeeFrequency: Monthly
Courtesy of
- OfficeName: MAX REALTY SOLUTIONS LTD.
- ListAOR: Toronto Regional Real Estate Board
Description
-
Description:
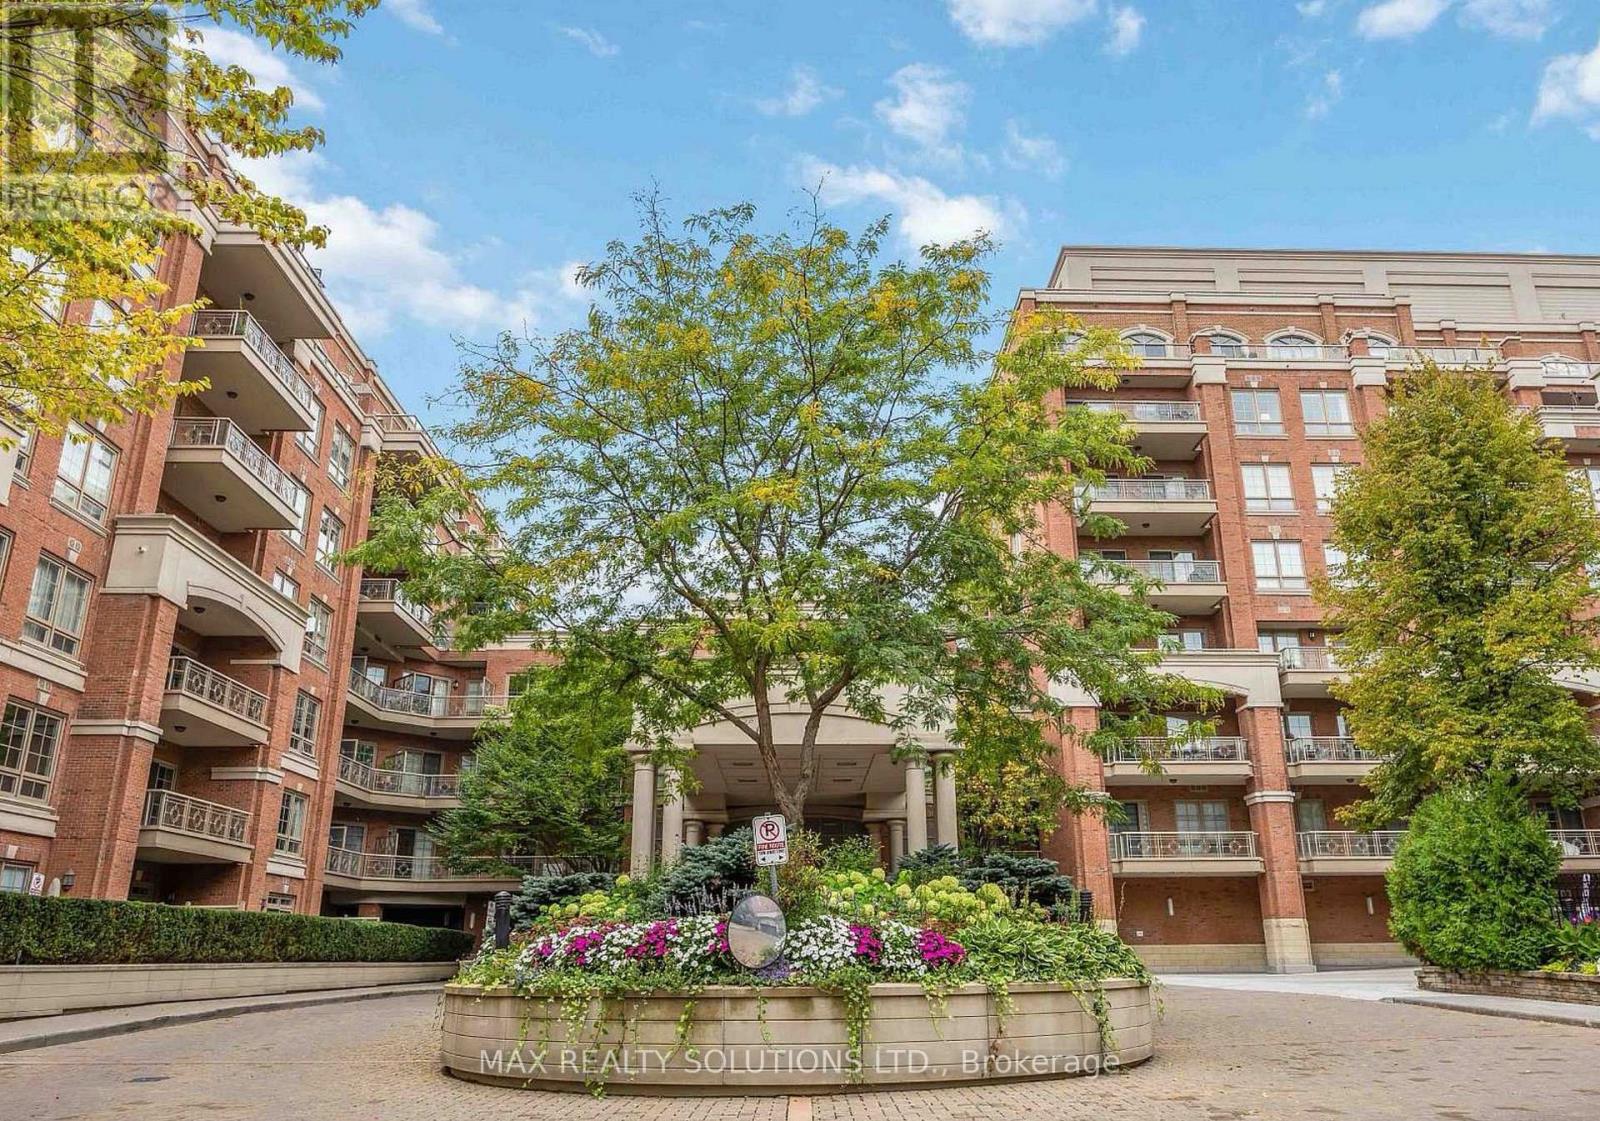
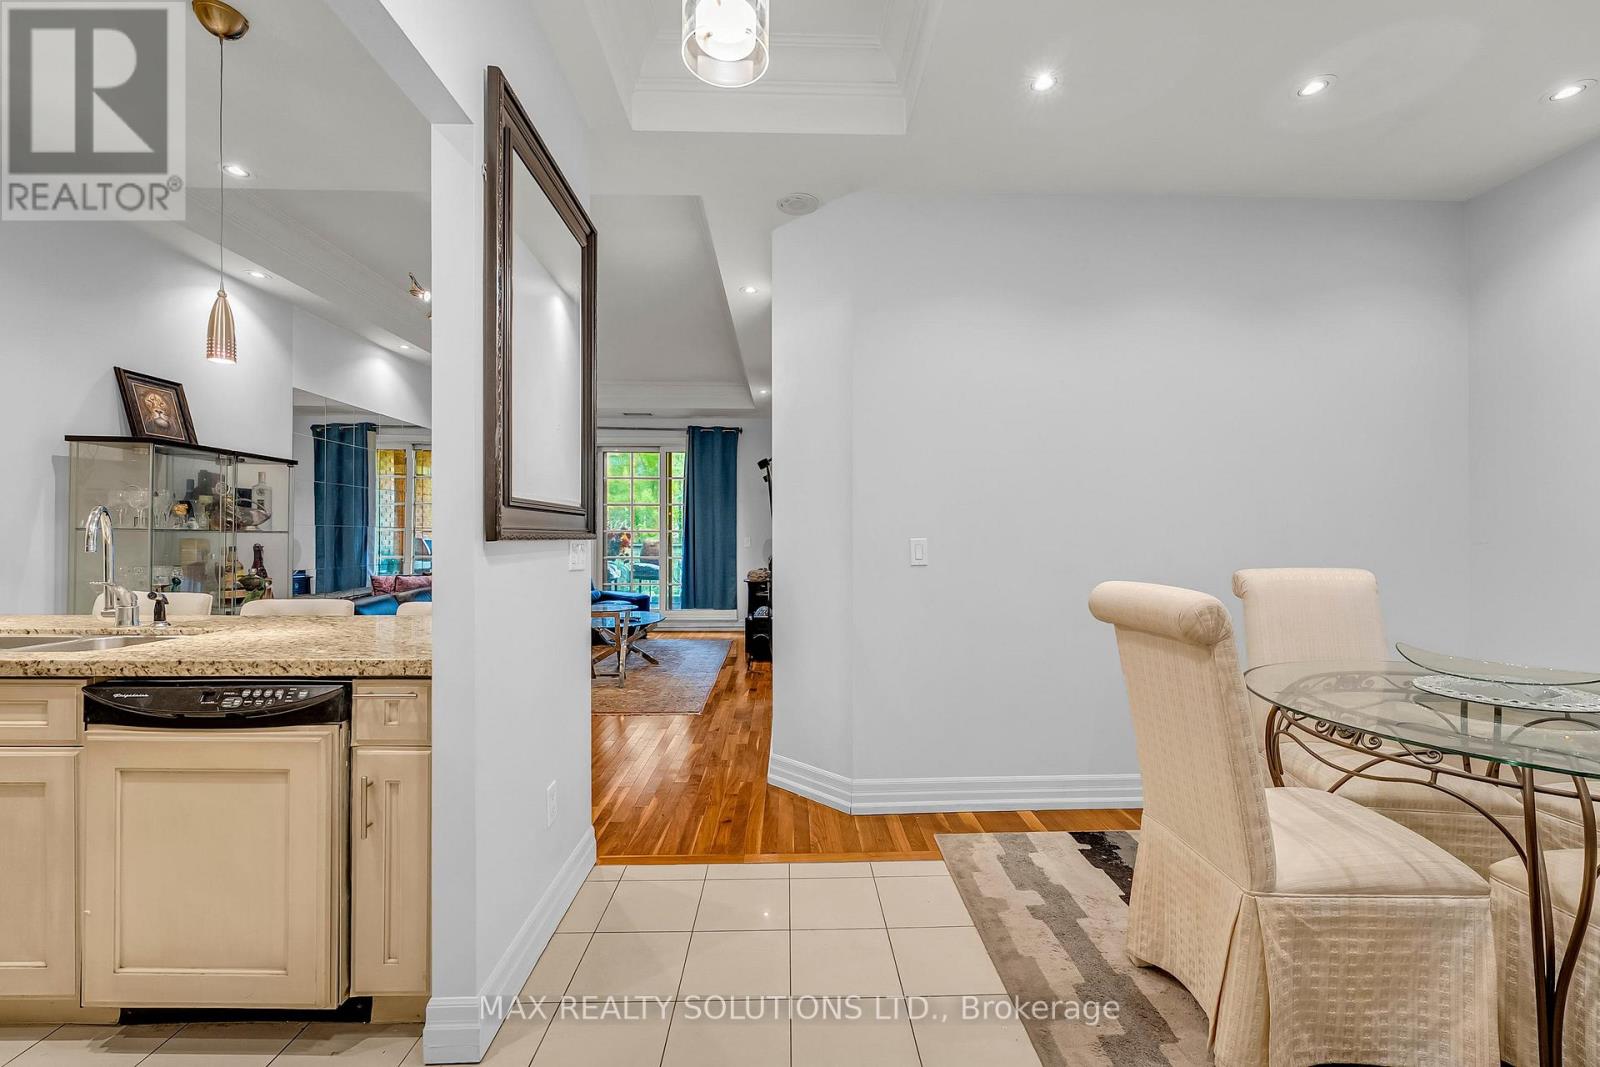
Rarely Offered Luxurious Condo Unit At 'Kilgour Estate' Exclusive Ravine Community. Over 650 Sqft And Bright Unit With Lots Of Natural Light. Fully Upgraded And Functional Layout. Featuring Hardwood Floors, Marble Floors, Pot Lights, Granite Counters, Breakfast Bar, Laundry/Storage Room, Balcony With Gas Line For Bbq & Top Quality Finishes. Steps To Nature Trails, Shops, Schools, Ttc, Sunnybrook Hospital & More! (id:67524)
Show all description
Building Details
- ParkingTotal: 1
- Heating: Forced air
Amenities & Features
- Waterfront available: No
- OpenParkingYN: No
- AttachedGarageYN: No
- GarageYN: Yes
- CarportYN: No
- PoolYN: Yes
- CoolingYN: Yes
- CommunityFeatures: Pets Allowed With Restrictions
- Cooling: Central air conditioning
- Total Fireplaces: 0