
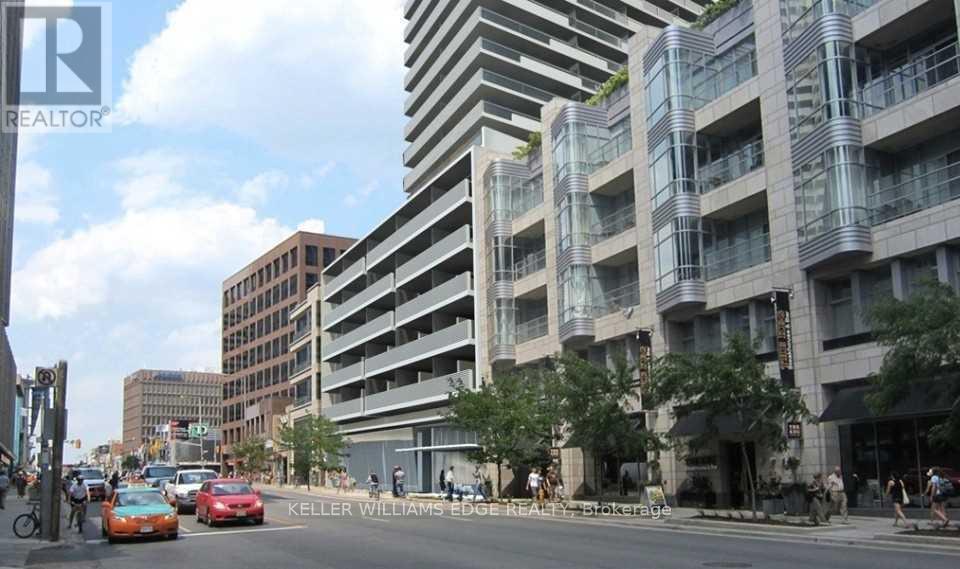
2221 Yonge Street, Toronto (Mount Pleasant West), Ontario, Canada, M4S0B8
2221 Yonge Street, Toronto (Mount Pleasant West), Ontario, Canada, M4S0B8Rooms & Units Descr
- UnitNumber: 809
- RoomType1: Bedroom
- RoomLevel1: Other
- RoomLength1: 3
- RoomWidth1: 3.35
- RoomDimensions1: 3 m X 3.35 m
- RoomType2: Bedroom 2
- RoomLevel2: Other
- RoomLength2: 3.07
- RoomWidth2: 2.97
- RoomDimensions2: 3.07 m X 2.97 m
- RoomType3: Kitchen
- RoomLevel3: Other
- RoomLength3: 2.9
- RoomWidth3: 2.39
- RoomDimensions3: 2.9 m X 2.39 m
- RoomType4: Family room
- RoomLevel4: Other
- RoomLength4: 3.25
- RoomWidth4: 3.91
- RoomDimensions4: 3.25 m X 3.91 m
- RoomType5: Bathroom
- RoomLevel5: Other
- RoomLength5: 0
- RoomWidth5: 0
- RoomDimensions5: Measurements not available
- RoomType6: Bathroom
- RoomLevel6: Other
- RoomLength6: 0
- RoomWidth6: 0
- RoomDimensions6: Measurements not available
Location Details
- City: Toronto (Mount Pleasant West)
- Province: Ontario
Property Details
- SubdivisionName: Mount Pleasant West
Property Features
- CommunityFeatures: Pets Allowed With Restrictions
- Flooring: Tile
- Heating: Forced air
- HeatingFuel: Natural gas
- CoolingYN: True
- Cooling: Central air conditioning
- ParkingTotal: 1
- OpenParkingYN: False
- GarageYN: True
- AttachedGarageYN: False
- CarportYN: False
- FireplacesTotal: 0
- PoolYN: True
- ViewYN: False
- WaterfrontYN: False
Basics
- Date added: Added 3 weeks ago
- Category: Single Family
- Type: Single Family
- Bedrooms: 2
- Bathrooms: 2
- Floors: Tile
- Area: 700 - 799 sq ft
- Lot size: 0 sq ft
- SubdivisionName: Mount Pleasant West
- UnitNumber: 809
- ListOfficeName: KELLER WILLIAMS EDGE REALTY
- MLS ID: C13758436
Miscellaneous
- AssociationFeeFrequency: Monthly
Courtesy of
- OfficeName: KELLER WILLIAMS EDGE REALTY
- ListAOR: Toronto Regional Real Estate Board
Description
-
Description:
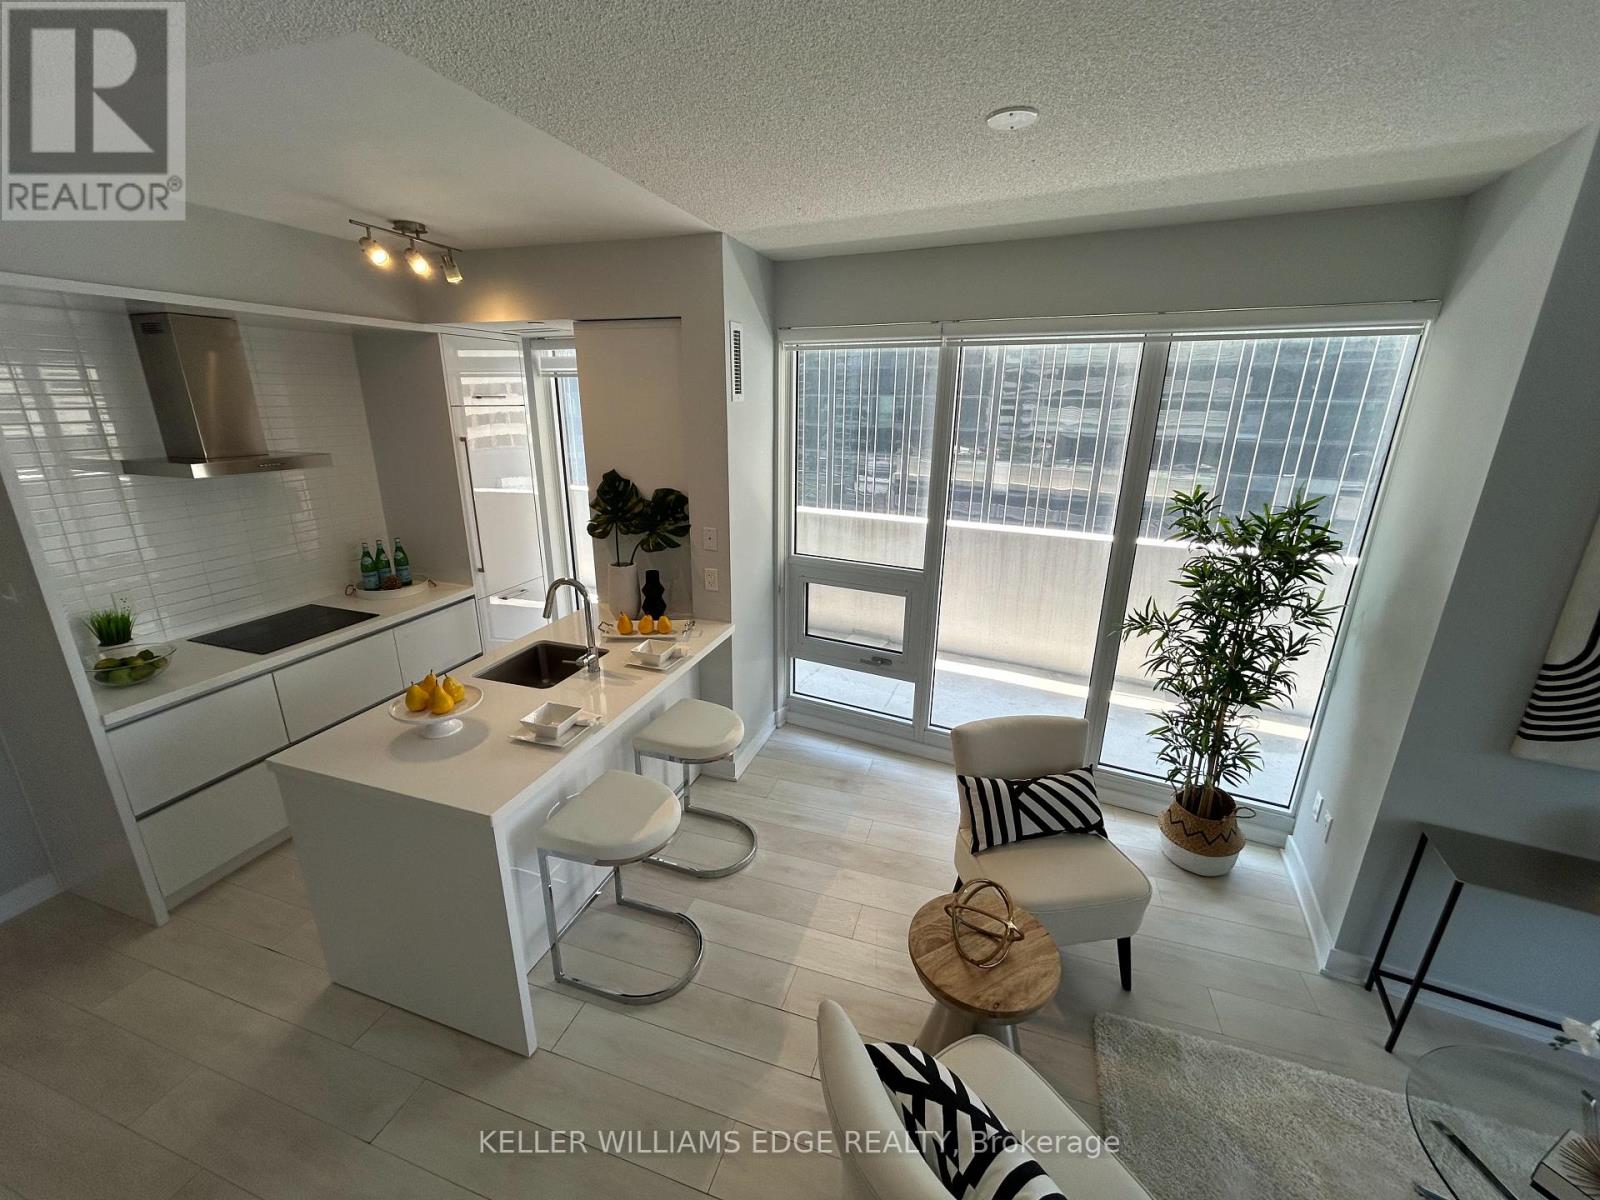
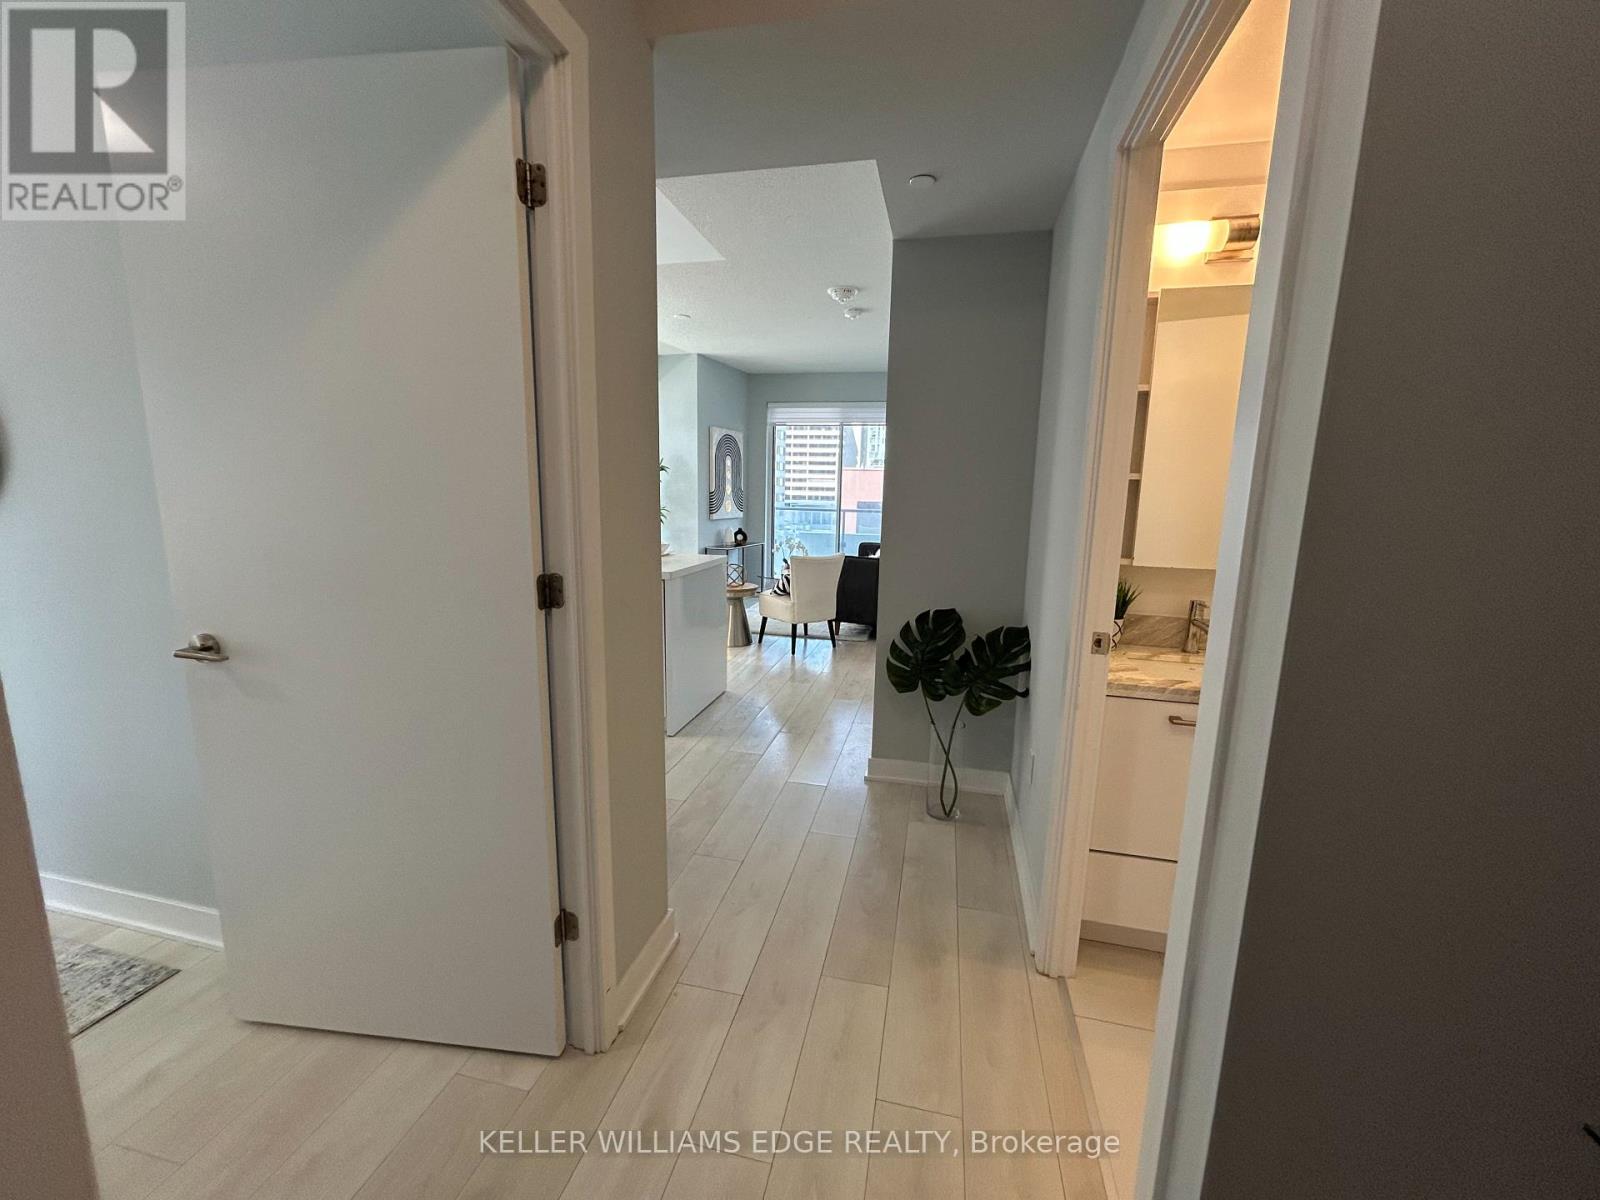
Spacious and well-designed 2-bedroom, 2-bath suite in the heart of midtown at Yonge & Eglinton. This split-bedroom layout offers excellent privacy and is complemented by a wraparound balcony with north and west exposures through large windows that fill the space with natural light.The kitchen is both stylish and functional, featuring an island, built-in appliances, and modern finishes. The primary bedroom includes direct access to the balcony and a private 4-piece ensuite, while the second bedroom is generously sized and conveniently located next to the second full bathroom. In-suite laundry adds everyday convenience.Residents enjoy access to premium amenities including a massage jet pool, sauna, steam room, outdoor terrace, fitness centre, yoga studio, media and gaming lounge, and private dining areas. Ideally located just steps to Eglinton subway station, Yonge Eglinton Centre, parks, recreation facilities, and top-rated schools, with an abundance of shops and dining options along Yonge Street. (id:67524)
Show all description
Building Details
- ParkingTotal: 1
- Heating: Forced air
Amenities & Features
- Waterfront available: No
- OpenParkingYN: No
- AttachedGarageYN: No
- GarageYN: Yes
- CarportYN: No
- PoolYN: Yes
- CoolingYN: Yes
- CommunityFeatures: Pets Allowed With Restrictions
- Cooling: Central air conditioning
- Total Fireplaces: 0