
4244 4th Line, Bradford West Gwillimbury, Ontario, Canada, L3Z0Y7
4244 4th Line, Bradford West Gwillimbury, Ontario, Canada, L3Z0Y7Rooms & Units Descr
- RoomType1: Recreational, Games room
- RoomLevel1: Basement
- RoomLength1: 8.94
- RoomWidth1: 7.39
- RoomDimensions1: 8.94 m X 7.39 m
- RoomType2: Kitchen
- RoomLevel2: Main level
- RoomLength2: 7.93
- RoomWidth2: 3.5
- RoomDimensions2: 7.93 m X 3.5 m
- RoomType3: Living room
- RoomLevel3: Main level
- RoomLength3: 6.97
- RoomWidth3: 4.32
- RoomDimensions3: 6.97 m X 4.32 m
- RoomType4: Bedroom 2
- RoomLevel4: Main level
- RoomLength4: 3.74
- RoomWidth4: 3.27
- RoomDimensions4: 3.74 m X 3.27 m
- RoomType5: Bedroom 3
- RoomLevel5: Main level
- RoomLength5: 3.27
- RoomWidth5: 3.2
- RoomDimensions5: 3.27 m X 3.2 m
- RoomType6: Primary Bedroom
- RoomLevel6: Main level
- RoomLength6: 3.93
- RoomWidth6: 3.34
- RoomDimensions6: 3.93 m X 3.34 m
Location Details
- City: Bradford West Gwillimbury
- Province: Ontario
Property Details
- SubdivisionName: Rural Bradford West Gwillimbury
- ArchitecturalStyle: Bungalow
- Levels: 1
- FrontageLength: 130 ft ,1 in
Property Features
- Flooring: Laminate
- Heating: Forced air,,
- HeatingFuel: ,Natural gas,Wood
- CoolingYN: True
- Cooling: Central air conditioning
- ParkingTotal: 19
- OpenParkingYN: False
- GarageYN: True
- AttachedGarageYN: False
- CarportYN: False
- FireplacesTotal: 2
- PoolYN: False
- ViewYN: True
- View: View
- WaterfrontYN: False
- Sewer: Septic System
Basics
- Date added: Added 3 weeks ago
- Category: Single Family
- Type: Single Family
- Bedrooms: 3
- Bathrooms: 1
- Floors: Laminate
- Area: 1100 - 1500 sq ft
- Lot size: 0 sq ft
- SubdivisionName: Rural Bradford West Gwillimbury
- View: View
- ListOfficeName: ROYAL LEPAGE RCR REALTY
- MLS ID: N13758718
Courtesy of
- OfficeName: ROYAL LEPAGE RCR REALTY
- ListAOR: Toronto Regional Real Estate Board
Description
-
Description:
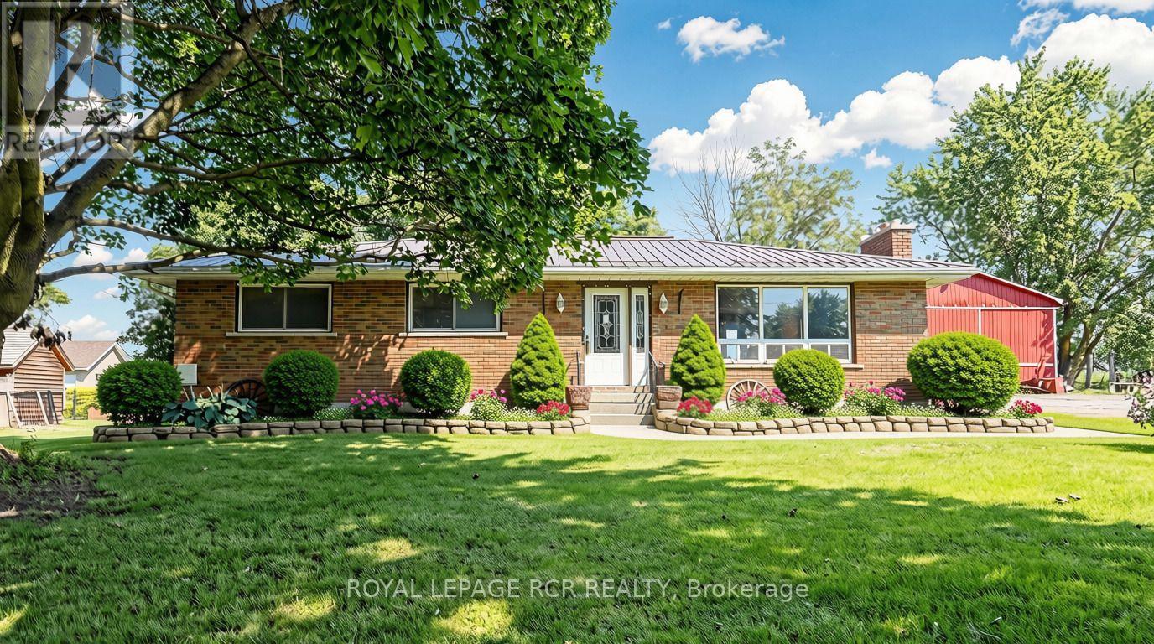
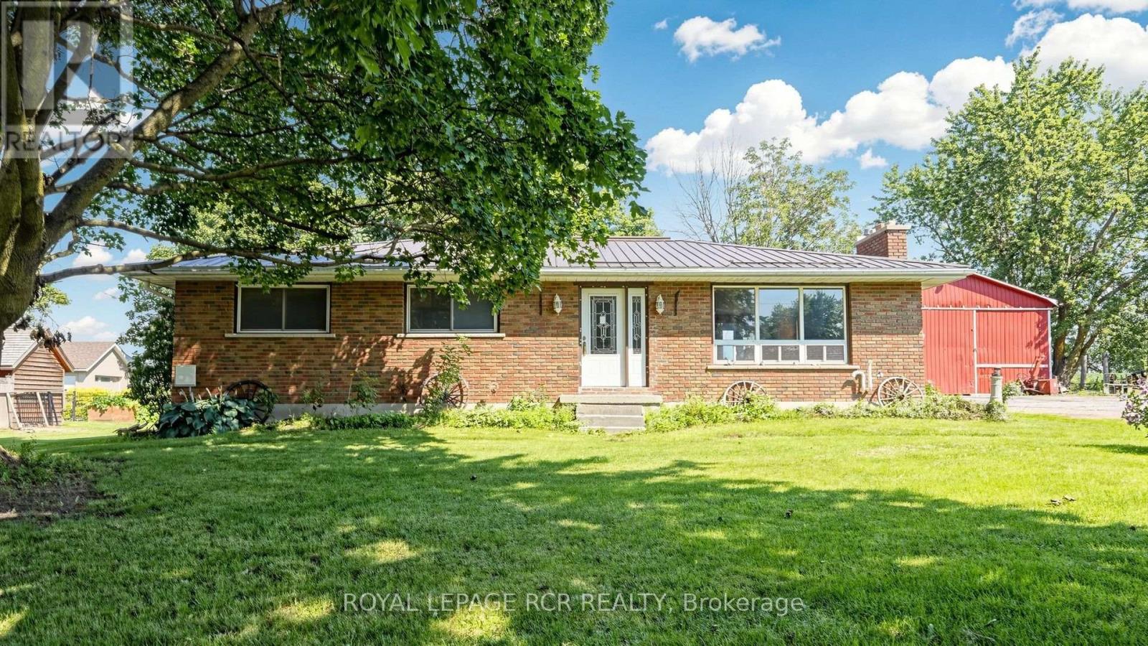
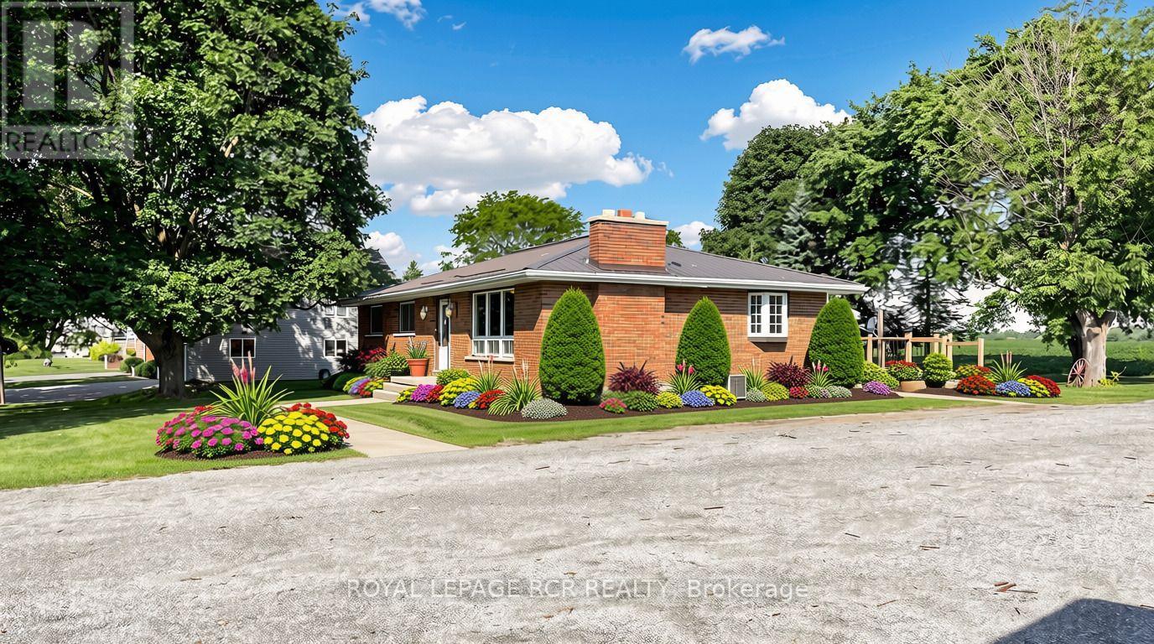
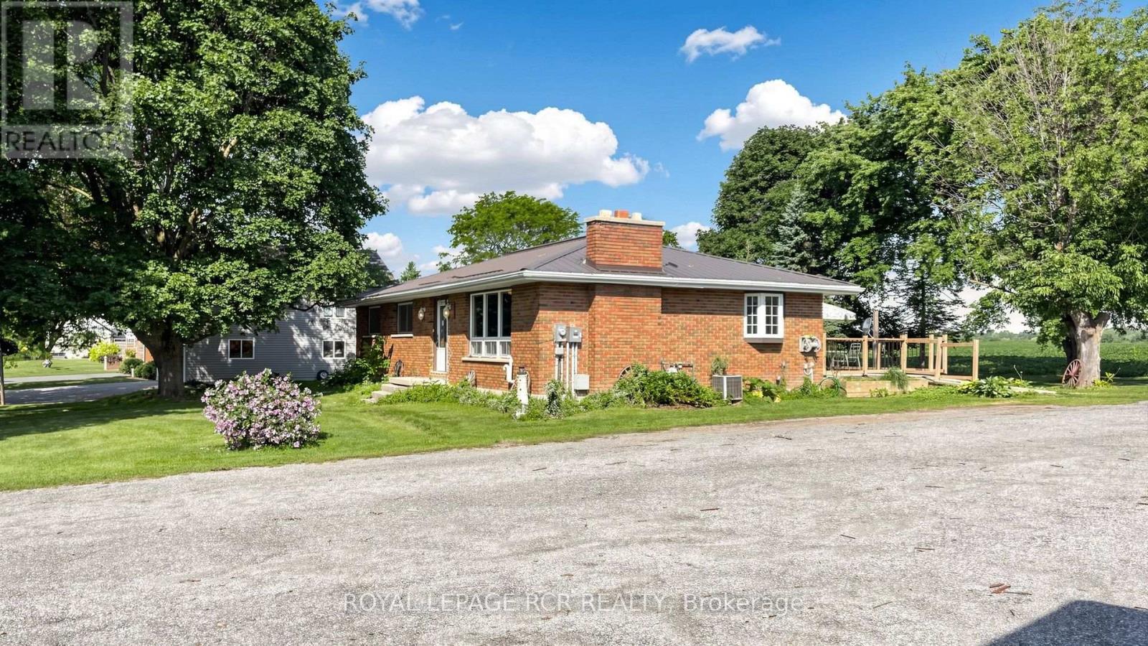
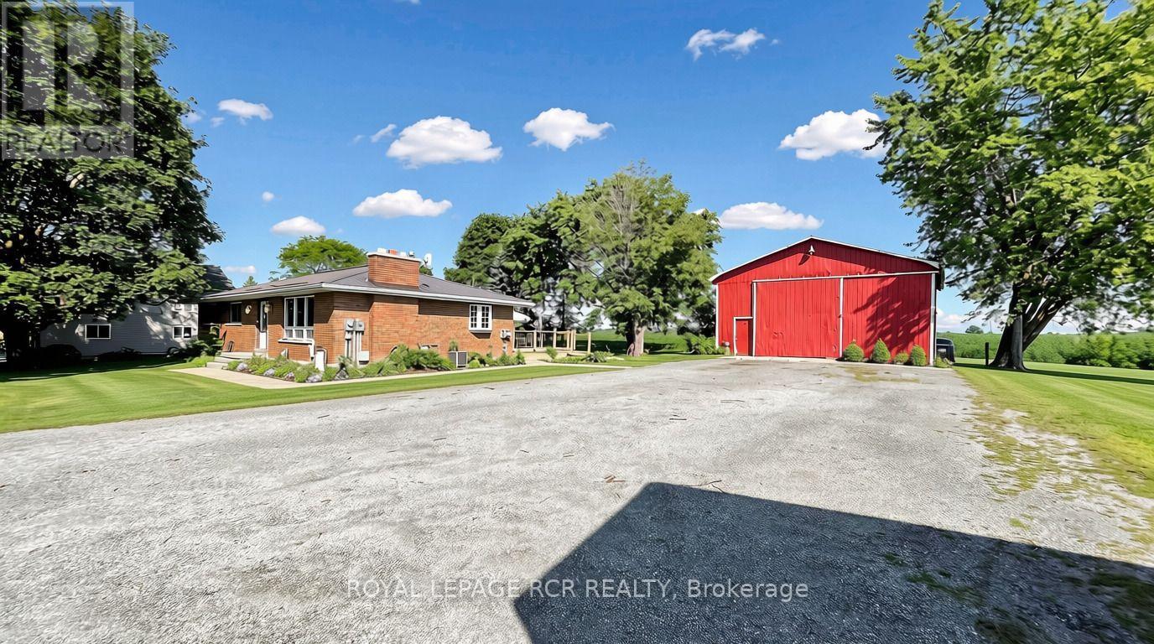
Solid brick bungalow situated on an over half-acre lot surrounded by countryside! Complete with a durable, long-lasting metal roof, this property offers the rare freedom of wide-open outdoor space right in your backyard. Perfect for family living, the main residence features a spacious 3-bedroom, 1-bathroom home with a separate entrance leading to a partially finished basement-ideal for extra living space or income potential-along with the added efficiency and comfort of a natural gas hookup. Beyond the home, this versatile property boasts incredible functional, commercial, and logistical capabilities. It comes equipped with about 1,400 sq. ft. workshop (32' x 40') essential for farmers needing space to store and work on heavy equipment, or contractors needing an ultimate workspace. Plus, it offers the highly sought-after ability to comfortably park 3 to 5 commercial trucks, trailers, or rigs right on site. Whether you are a local farmer needing a dedicated shop for equipment, a logistics operator needing commercial truck parking, a contractor, or a family seeking room to grow, this Bradford gem delivers a lifestyle standard town living simply cannot match. Note: Some pictures have been virtually staged. The listing displays both virtually staged photos and original photos of the property. (id:67524)
Show all description
Building Details
- ParkingTotal: 19
- ArchitecturalStyle: Bungalow
- Heating: Forced air, ,
- Sewer: Septic System
Amenities & Features
- Waterfront available: No
- OpenParkingYN: No
- AttachedGarageYN: No
- GarageYN: Yes
- CarportYN: No
- PoolYN: No
- CoolingYN: Yes
- Cooling: Central air conditioning
- Total Fireplaces: 2