
32 Hodgins Avenue, Georgina (Keswick South), Ontario, Canada, L4P3T3
32 Hodgins Avenue, Georgina (Keswick South), Ontario, Canada, L4P3T3Rooms & Units Descr
- RoomType1: Bedroom 2
- RoomLevel1: Second level
- RoomLength1: 3.48
- RoomWidth1: 3.05
- RoomDimensions1: 3.48 m X 3.05 m
- RoomType2: Primary Bedroom
- RoomLevel2: Second level
- RoomLength2: 3.66
- RoomWidth2: 3.53
- RoomDimensions2: 3.66 m X 3.53 m
- RoomType3: Bedroom 3
- RoomLevel3: Second level
- RoomLength3: 3.05
- RoomWidth3: 2.9
- RoomDimensions3: 3.05 m X 2.9 m
- RoomType4: Recreational, Games room
- RoomLevel4: Basement
- RoomLength4: 8.15
- RoomWidth4: 3.93
- RoomDimensions4: 8.15 m X 3.93 m
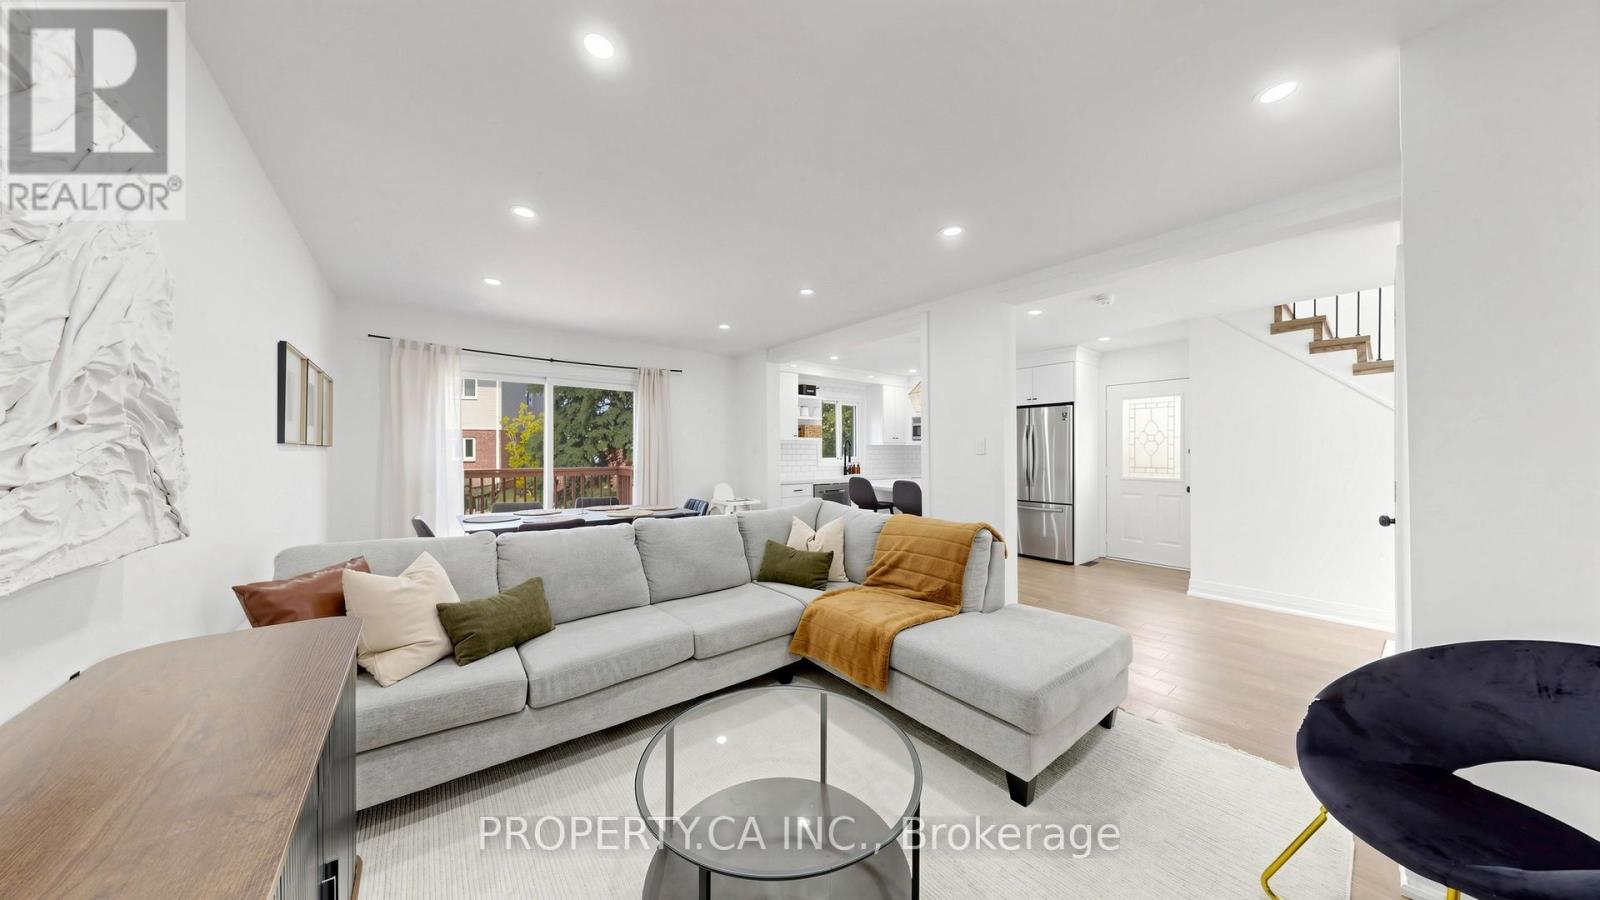
- RoomType5: Dining room
- RoomLevel5: Main level
- RoomLength5: 5.94
- RoomWidth5: 3.71
- RoomDimensions5: 5.94 m X 3.71 m
- RoomType6: Great room
- RoomLevel6: Main level
- RoomLength6: 5.94
- RoomWidth6: 3.71
- RoomDimensions6: 5.94 m X 3.71 m
- RoomType7: Kitchen
- RoomLevel7: Main level
- RoomLength7: 4.01
- RoomWidth7: 3.1
- RoomDimensions7: 4.01 m X 3.1 m
Location Details
- City: Georgina (Keswick South)
- Province: Ontario
Property Details
- SubdivisionName: Keswick South
- Levels: 2
- FrontageLength: 31 ft ,10 in
Property Features
- Fencing: Fenced yard
- Flooring: Laminate
- Heating: Forced air
- HeatingFuel: Natural gas
- CoolingYN: True
- Cooling: Central air conditioning
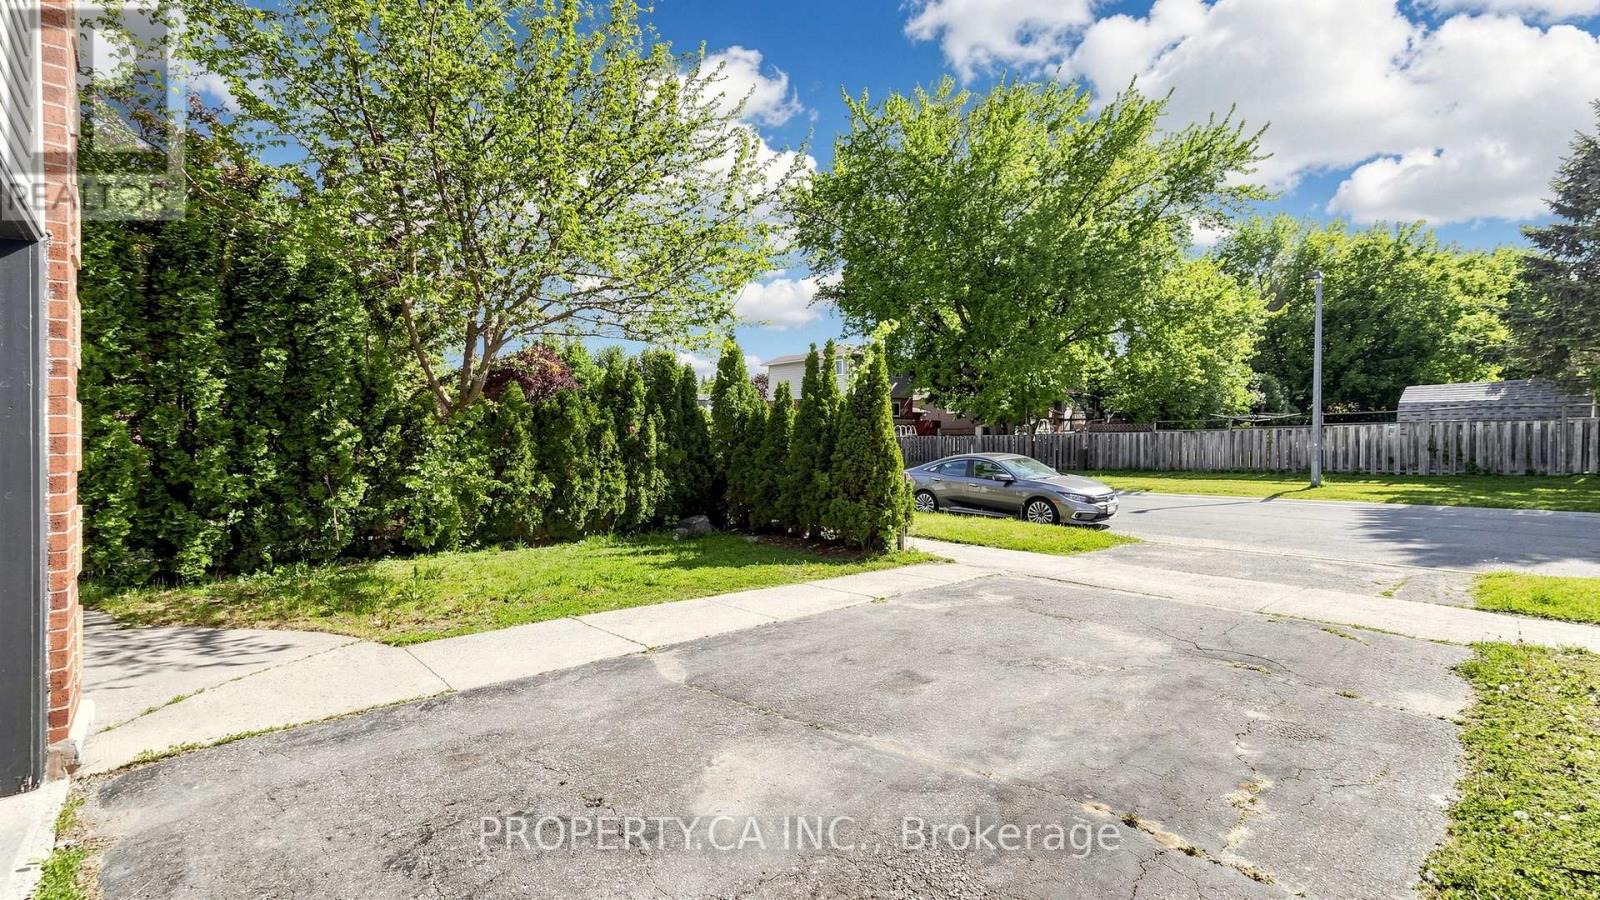
- ParkingTotal: 3
- OpenParkingYN: False
- GarageYN: True
- AttachedGarageYN: False
- CarportYN: False
- FireplacesTotal: 0
- PoolYN: False
- ViewYN: False
- WaterfrontYN: False
- Sewer: Sanitary sewer
Basics
- BathroomsHalf: 1
- Date added: Added 3 weeks ago
- Category: Single Family
- Type: Single Family
- Bedrooms: 3
- Bathrooms: 4
- Half baths: 1
- Floors: Laminate
- Area: 1100 - 1500 sq ft
- Lot size: 0 sq ft
- SubdivisionName: Keswick South
- ListOfficeName: PROPERTY.CA INC.
- MLS ID: N13759098
Courtesy of
- OfficeName: PROPERTY.CA INC.
- ListAOR: Toronto Regional Real Estate Board
Description
-
Description:
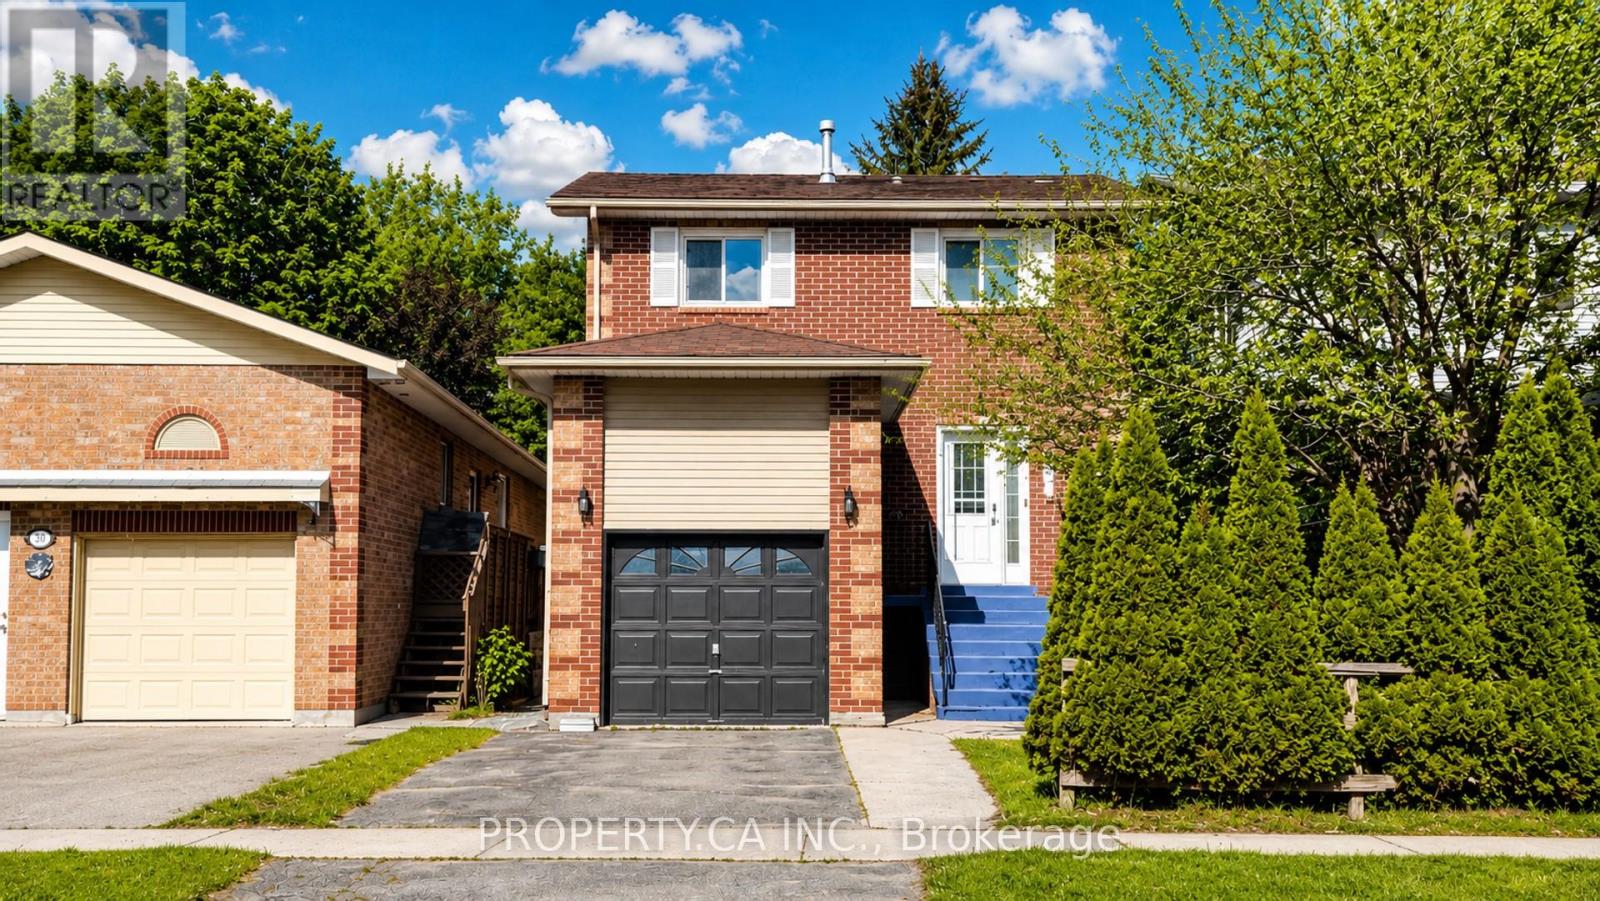
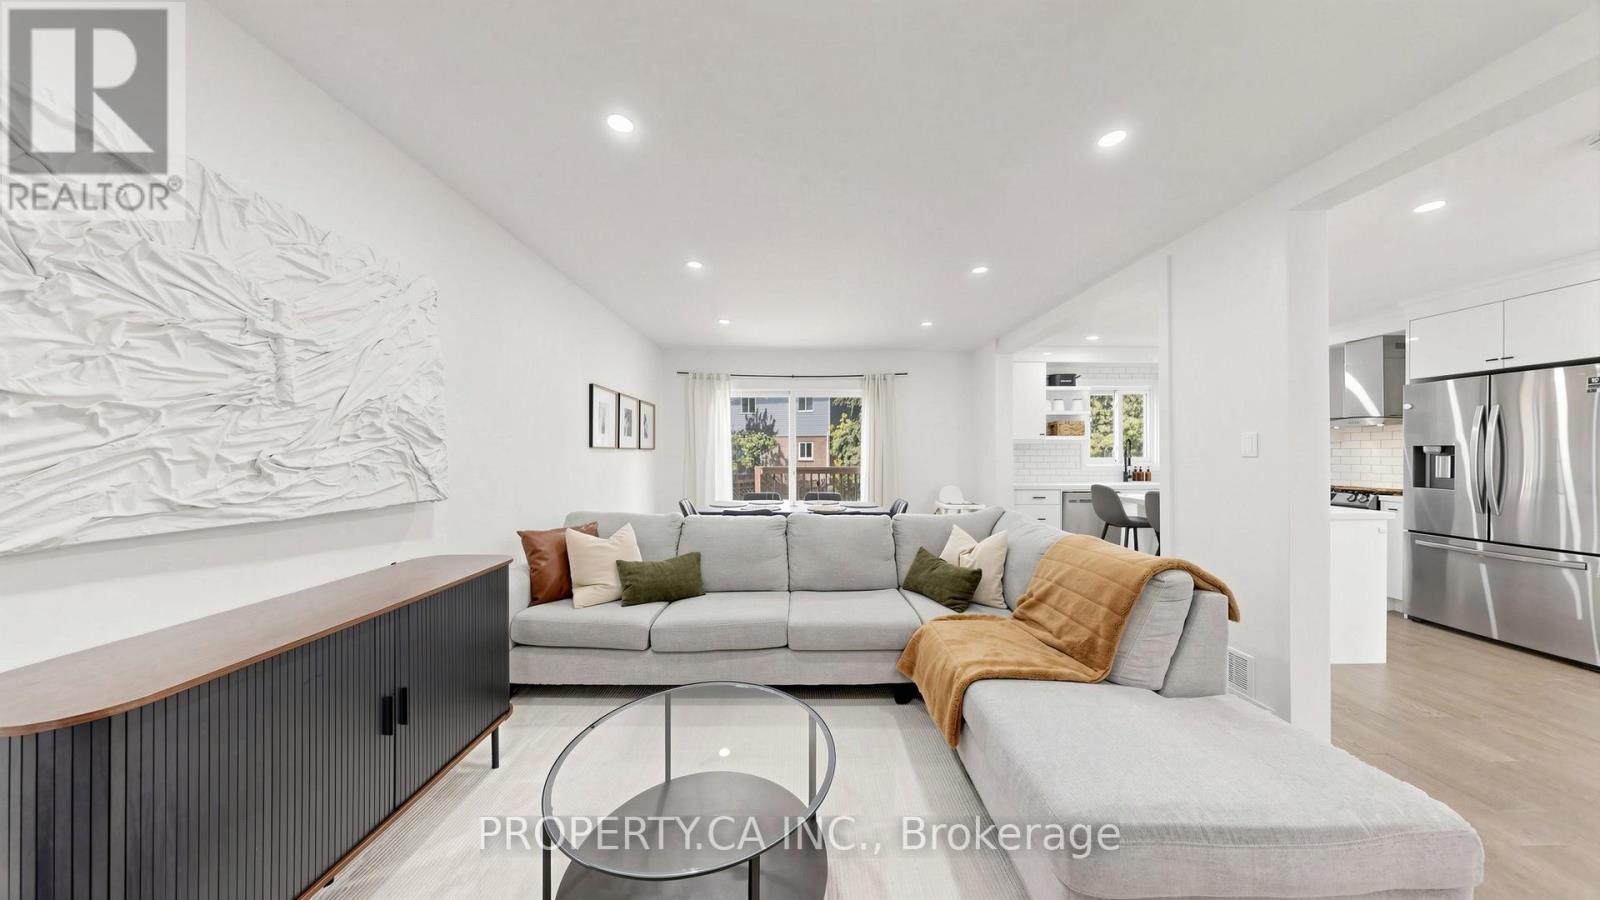
Beautifully renovated less than 2 years ago, this move-in-ready detached home offers the perfect blend of modern style, functional family living, and an unbeatable Keswick lifestyle near the water. Thoughtfully updated with stylish finishes throughout, this completely carpet-free home features a stunning white kitchen with stainless steel appliances, perfect for both everyday living and entertaining. The bright open-concept main floor flows seamlessly to the spacious deck and fully fenced backyard ideal for summer BBQs, kids, pets, and outdoor enjoyment. Upstairs, the generous primary retreat features a walk-in closet and private ensuite, alongside two additional well-sized bedrooms. The finished lower level adds valuable versatile living space ideal for a rec room, home office, gym, or flex space. Enjoy an exceptional lifestyle just minutes from Lake Simcoe and within walking distance to local marinas, waterfront parks, beaches, playgrounds, restaurants, shopping, schools, and everyday amenities offering the perfect blend of convenience and relaxed lakeside living. ** This is a linked property.** (id:67524)
Show all description
Building Details
- ParkingTotal: 3
- Heating: Forced air
- Sewer: Sanitary sewer
Amenities & Features
- Waterfront available: No
- OpenParkingYN: No
- AttachedGarageYN: No
- GarageYN: Yes
- CarportYN: No
- PoolYN: No
- CoolingYN: Yes
- Cooling: Central air conditioning
- Total Fireplaces: 0