
41 Beatrice Street, Toronto (Trinity-Bellwoods), Ontario, Canada, M6J2T2
41 Beatrice Street, Toronto (Trinity-Bellwoods), Ontario, Canada, M6J2T2
$6,500per month
Request info
Rooms & Units Descr
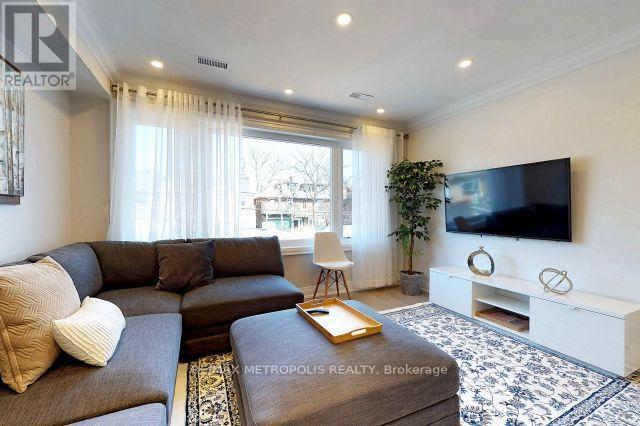
- RoomType1: Living room
- RoomLevel1: Second level
- RoomLength1: 4.15
- RoomWidth1: 4.02
- RoomDimensions1: 4.15 m X 4.02 m
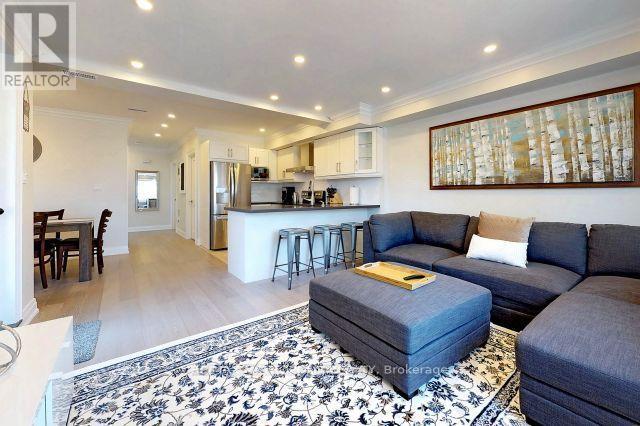
- RoomType2: Kitchen
- RoomLevel2: Second level
- RoomLength2: 3.26
- RoomWidth2: 2.19
- RoomDimensions2: 3.26 m X 2.19 m
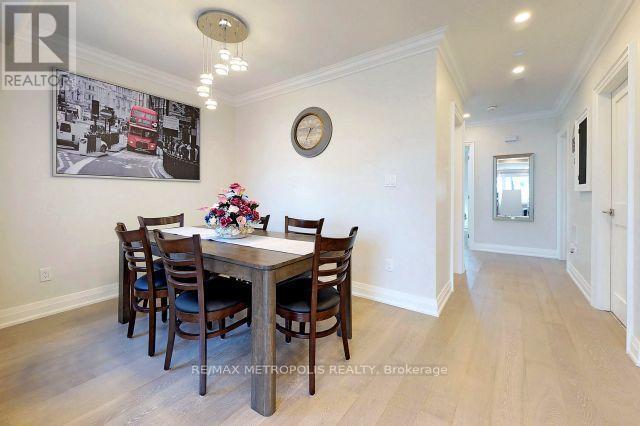
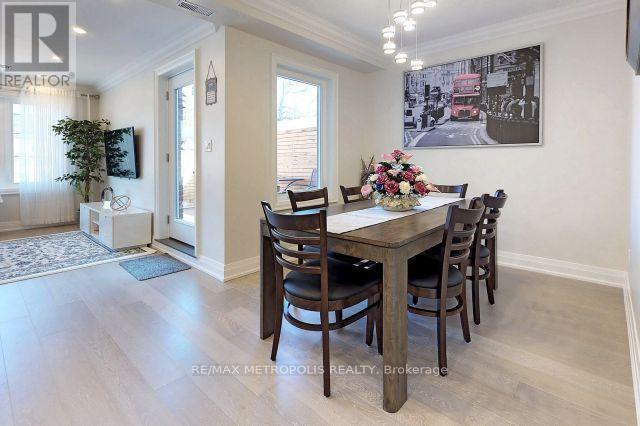
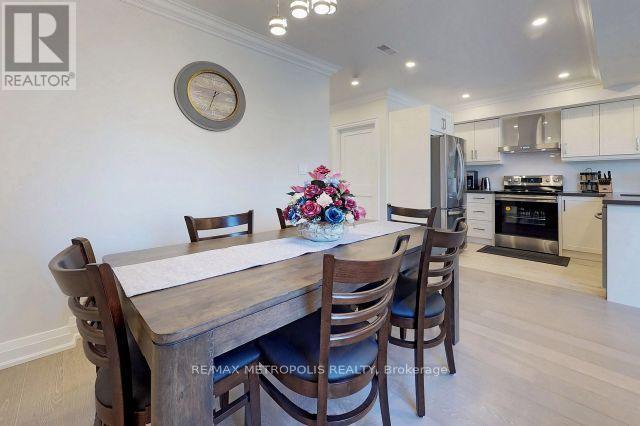
- RoomType3: Dining room
- RoomLevel3: Second level
- RoomLength3: 2.83
- RoomWidth3: 2.56
- RoomDimensions3: 2.83 m X 2.56 m
- RoomType4: Bedroom
- RoomLevel4: Second level
- RoomLength4: 4.6
- RoomWidth4: 3.17
- RoomDimensions4: 4.6 m X 3.17 m
- RoomType5: Bedroom 2
- RoomLevel5: Second level
- RoomLength5: 2.86
- RoomWidth5: 3.35
- RoomDimensions5: 2.86 m X 3.35 m
- RoomType6: Bedroom 3
- RoomLevel6: Third level
- RoomLength6: 2.99
- RoomWidth6: 4.2
- RoomDimensions6: 2.99 m X 4.2 m
- RoomType7: Bedroom 4
- RoomLevel7: Third level
- RoomLength7: 4.08
- RoomWidth7: 4.24
- RoomDimensions7: 4.08 m X 4.24 m
Location Details
- City: Toronto (Trinity-Bellwoods)
- Province: Ontario
Property Details
- SubdivisionName: Trinity-Bellwoods
- Levels: 3
- FrontageLength: 23 ft ,9 in
- Lease: 6500.00
- LeaseFrequency: Monthly
- LeaseTerm: Monthly
Property Features
- Flooring: Hardwood
- Heating: Forced air
- HeatingFuel: Natural gas
- CoolingYN: True
- Cooling: Central air conditioning
- ParkingTotal: 0
- OpenParkingYN: False
- GarageYN: True
- AttachedGarageYN: False
- CarportYN: False
- FireplacesTotal: 0
- PoolYN: False
- ViewYN: False
- WaterfrontYN: False
- Sewer: Sanitary sewer
Basics
- Date added: Added 3 weeks ago
- Category: Single Family
- Type: Single Family
- Bedrooms: 4
- Bathrooms: 2
- Floors: Hardwood
- Area: 1100 - 1500 sq ft
- Lot size: 0 sq ft
- SubdivisionName: Trinity-Bellwoods
- ListOfficeName: RE/MAX METROPOLIS REALTY
- MLS ID: C13759402
Courtesy of
- OfficeName: RE/MAX METROPOLIS REALTY
- ListAOR: Toronto Regional Real Estate Board
Description
-
Description:
Welcome To This Beautiful Renovated Large 4 Bedrooms On 2nd And 3rd Floor In A Very Quiet Street. This Semi-Furnished Suite Has Everything You Are Looking For. About 10 minutes walk toToronto Western Hospital. Separate Entrance, Couple Minutes Walk To Trinity Bellwoods Park, Walking Distance To All Kinds Of Restaurant, Bar And Boutique Shop. No Pets, Tenants Pay Hydro.(Second And Third Floor Unit Only). (id:67524)
Show all description
Building Details
- ParkingTotal: 0
- Heating: Forced air
- Sewer: Sanitary sewer
Amenities & Features
- Waterfront available: No
- OpenParkingYN: No
- AttachedGarageYN: No
- GarageYN: Yes
- CarportYN: No
- PoolYN: No
- CoolingYN: Yes
- Cooling: Central air conditioning
- Total Fireplaces: 0