
64 Ashburnham Road, Toronto (Corso Italia-Davenport), Ontario, Canada, M6H2K5
64 Ashburnham Road, Toronto (Corso Italia-Davenport), Ontario, Canada, M6H2K5Rooms & Units Descr
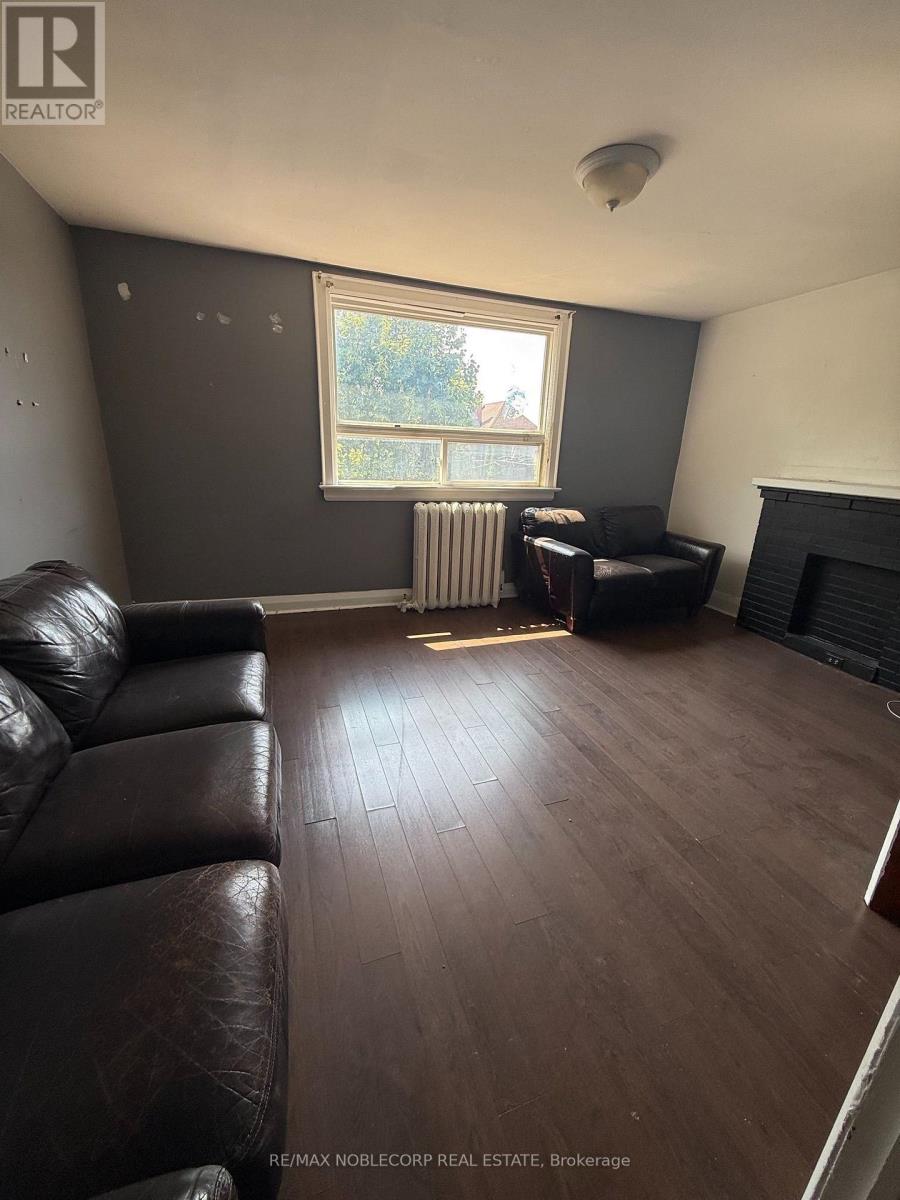
- RoomType1: Living room
- RoomLevel1: Second level
- RoomLength1: 4.85
- RoomWidth1: 3.73
- RoomDimensions1: 4.85 m X 3.73 m
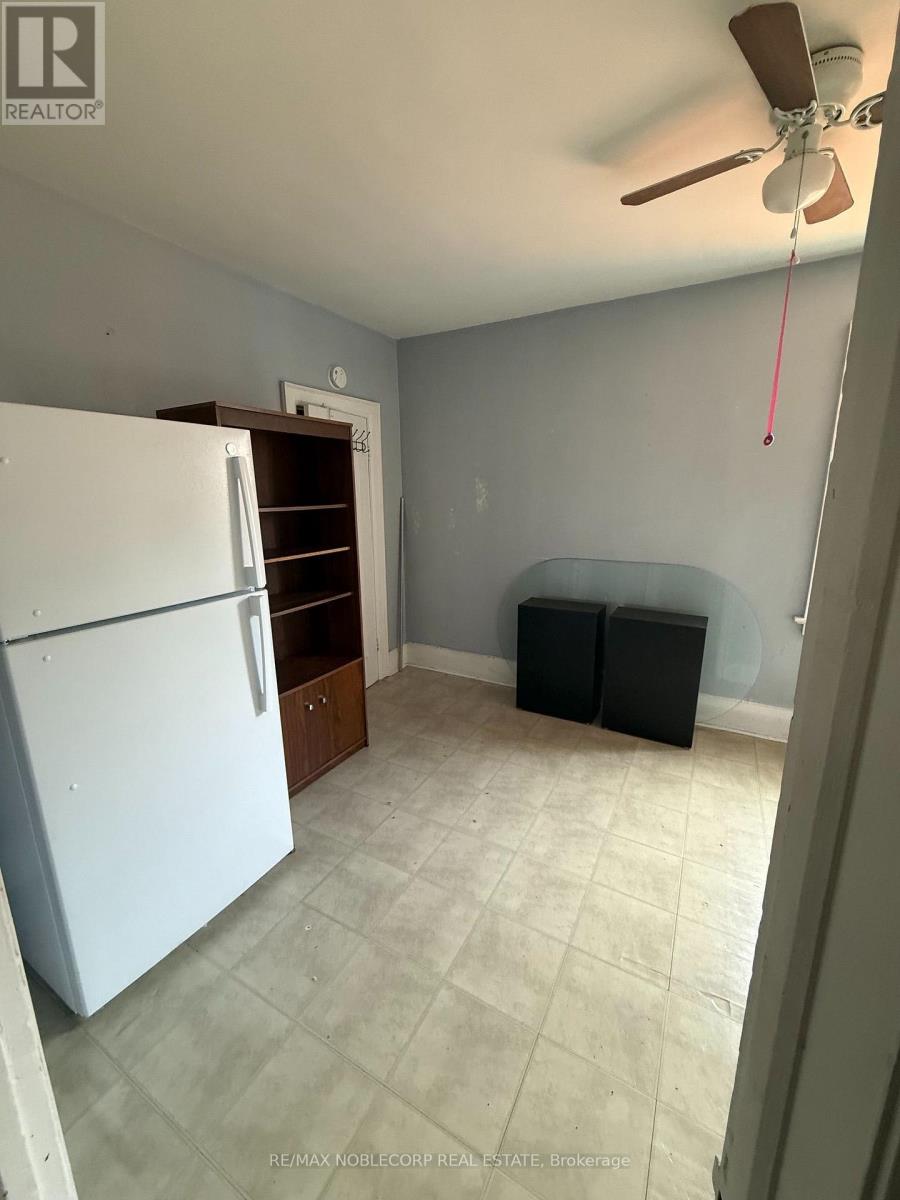
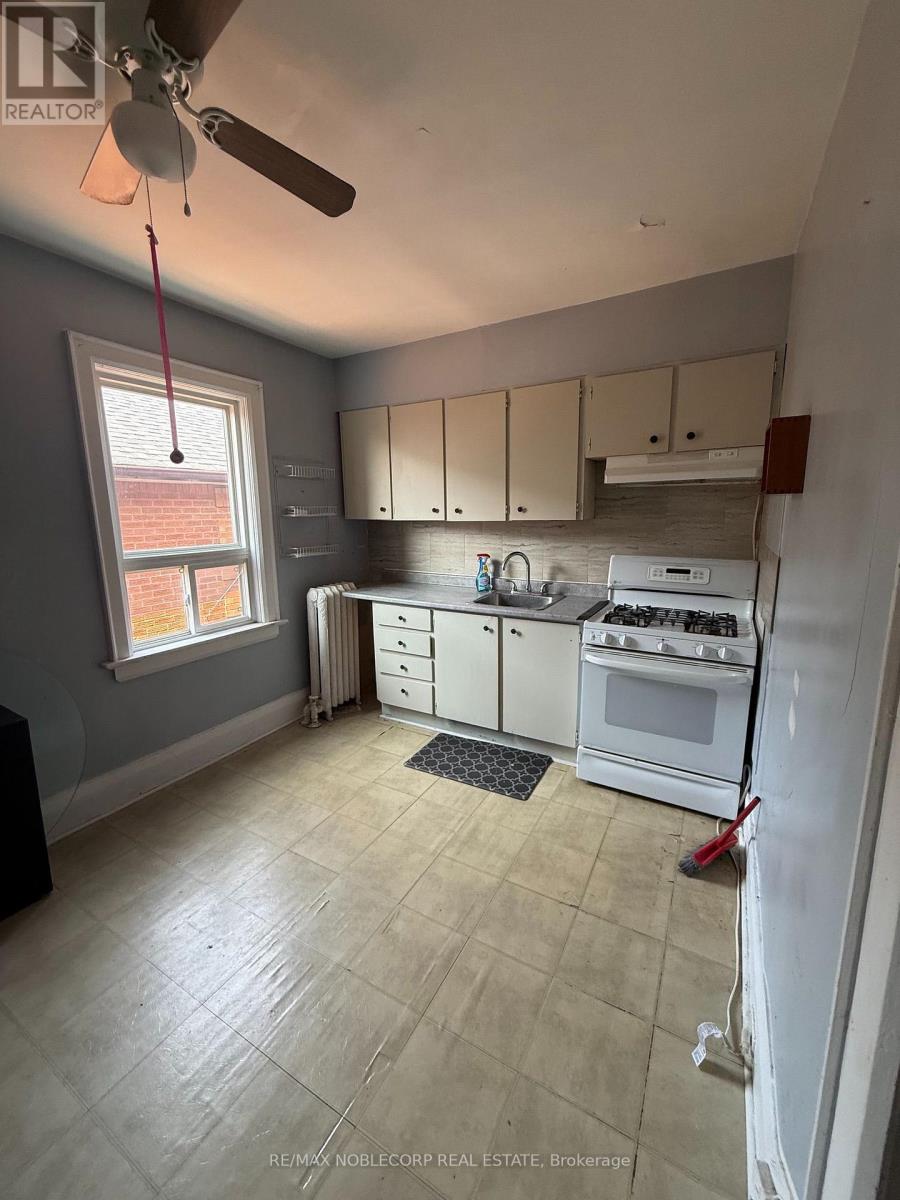
- RoomType2: Kitchen
- RoomLevel2: Second level
- RoomLength2: 4.65
- RoomWidth2: 2.85
- RoomDimensions2: 4.65 m X 2.85 m
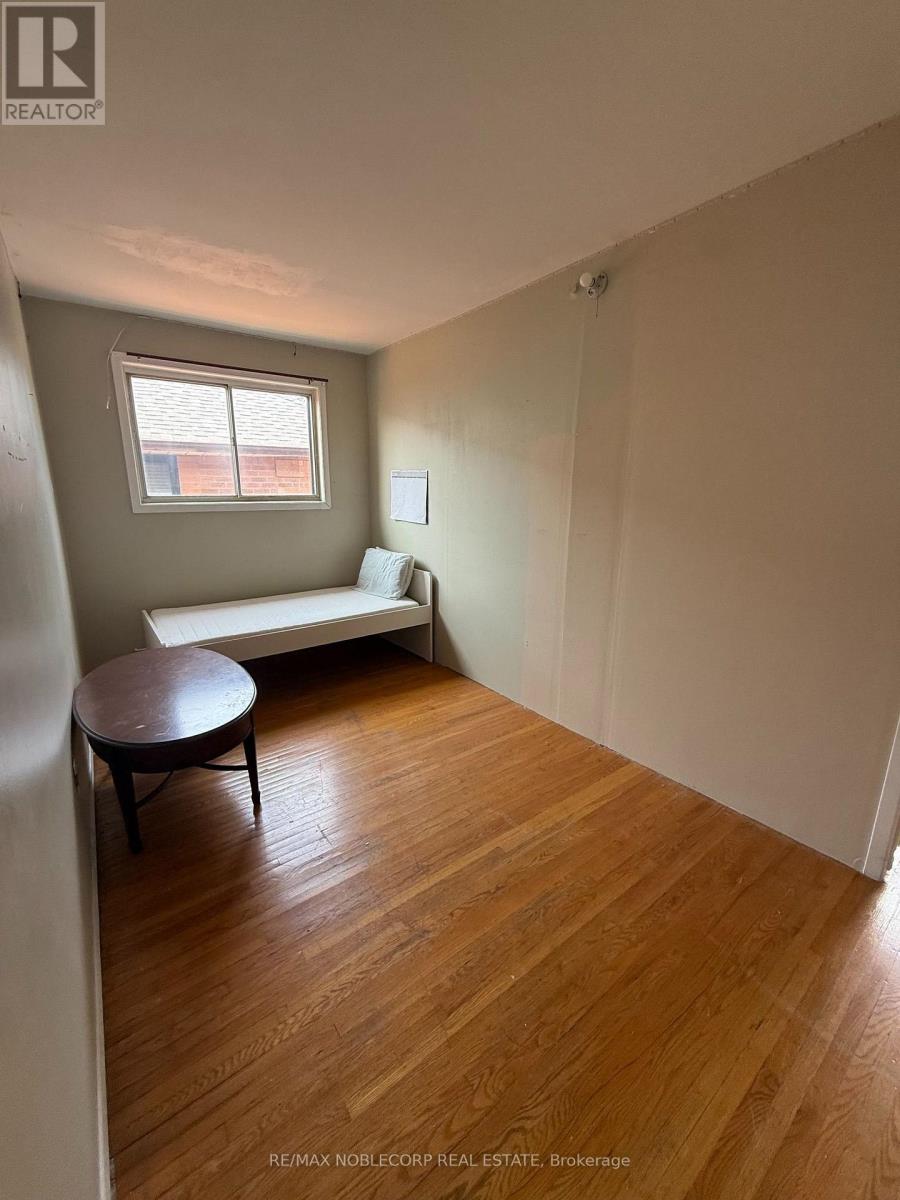
- RoomType3: Bedroom
- RoomLevel3: Second level
- RoomLength3: 4.65
- RoomWidth3: 2.85
- RoomDimensions3: 4.65 m X 2.85 m
- RoomType4: Bedroom
- RoomLevel4: Second level
- RoomLength4: 4.65
- RoomWidth4: 2.85
- RoomDimensions4: 4.65 m X 2.85 m
- RoomType5: Recreational, Games room
- RoomLevel5: Basement
- RoomLength5: 8.1
- RoomWidth5: 4.2
- RoomDimensions5: 8.1 m X 4.2 m
- RoomType6: Kitchen
- RoomLevel6: Basement
- RoomLength6: 4.8
- RoomWidth6: 3.59
- RoomDimensions6: 4.8 m X 3.59 m
- RoomType7: Living room
- RoomLevel7: Ground level
- RoomLength7: 4.15
- RoomWidth7: 3.65
- RoomDimensions7: 4.15 m X 3.65 m
- RoomType8: Bedroom
- RoomLevel8: Ground level
- RoomLength8: 3.7
- RoomWidth8: 3.65
- RoomDimensions8: 3.7 m X 3.65 m
- RoomType9: Kitchen
- RoomLevel9: Ground level
- RoomLength9: 4.55
- RoomWidth9: 3.35
- RoomDimensions9: 4.55 m X 3.35 m
- RoomType10: Bedroom
- RoomLevel10: Ground level
- RoomLength10: 4.04
- RoomWidth10: 3.45
- RoomDimensions10: 4.04 m X 3.45 m
Location Details
- City: Toronto (Corso Italia-Davenport)
- Province: Ontario
Property Details
- SubdivisionName: Corso Italia-Davenport
- Levels: 2
- FrontageLength: 24 ft
Property Features
- Flooring: Laminate,Ceramic,Linoleum,Hardwood
- Heating: Radiant heat
- HeatingFuel: Natural gas
- CoolingYN: True
- Cooling: None
- ParkingTotal: 2
- OpenParkingYN: False
- GarageYN: True
- AttachedGarageYN: False
- CarportYN: False
- FireplacesTotal: 0
- PoolYN: False
- ViewYN: False
- WaterfrontYN: False
- Sewer: Sanitary sewer
Basics
- Date added: Added 1 day ago
- Category: Single Family
- Type: Single Family
- Bedrooms: 4
- Bathrooms: 3
- Floors: Laminate,Ceramic,Linoleum,Hardwood
- Area: 1500 - 2000 sq ft
- Lot size: 0 sq ft
- SubdivisionName: Corso Italia-Davenport
- ListOfficeName: RE/MAX NOBLECORP REAL ESTATE
- MLS ID: W13657878
Courtesy of
- OfficeName: RE/MAX NOBLECORP REAL ESTATE
- ListAOR: Toronto Regional Real Estate Board
Description
-
Description:
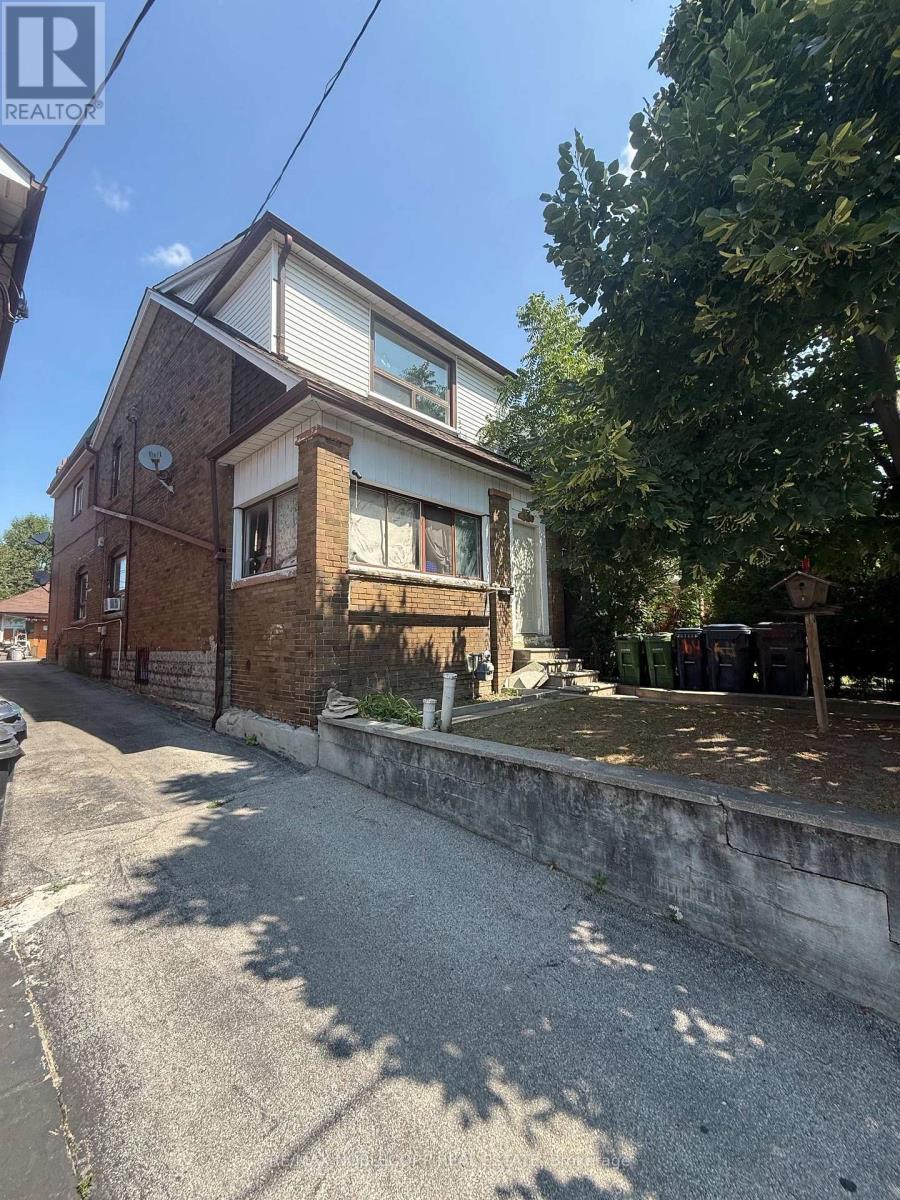
Large detached home in the heart of the highly sought-after Corso Italia neighbourhood, situated on a generous 24 x 120 ft. lot. Property is being offered in as-is condition and requires extensive renovation, providing an excellent opportunity for renovators, contractors, investors, or buyers looking to customize a home to their own specifications. The property features a detached two-car garage, mutual driveway, three kitchens and an enclosed sunroom. Spacious layout offers flexibility for a large or extended family, subject to a buyer's own due diligence regarding future use and configuration. Fantastic location just steps to schools, parks, shops, restaurants, churches and TTC. A renovation opportunity with significant potential in one of Toronto's most established and desirable communities. (id:67524)
Show all description
Building Details
- ParkingTotal: 2
- Heating: Radiant heat
- Sewer: Sanitary sewer
Amenities & Features
- Waterfront available: No
- OpenParkingYN: No
- AttachedGarageYN: No
- GarageYN: Yes
- CarportYN: No
- PoolYN: No
- CoolingYN: Yes
- Cooling: None
- Total Fireplaces: 0