
52 Holmes Avenue, Toronto (Willowdale East), Ontario, Canada, M2N0J9
52 Holmes Avenue, Toronto (Willowdale East), Ontario, Canada, M2N0J9Rooms & Units Descr
- UnitNumber: 16
- RoomType1: Bedroom
- RoomLevel1: Second level
- RoomLength1: 3.04
- RoomWidth1: 2.83
- RoomDimensions1: 3.04 m X 2.83 m
- RoomType2: Bedroom 2
- RoomLevel2: Second level
- RoomLength2: 3.51
- RoomWidth2: 2.83
- RoomDimensions2: 3.51 m X 2.83 m
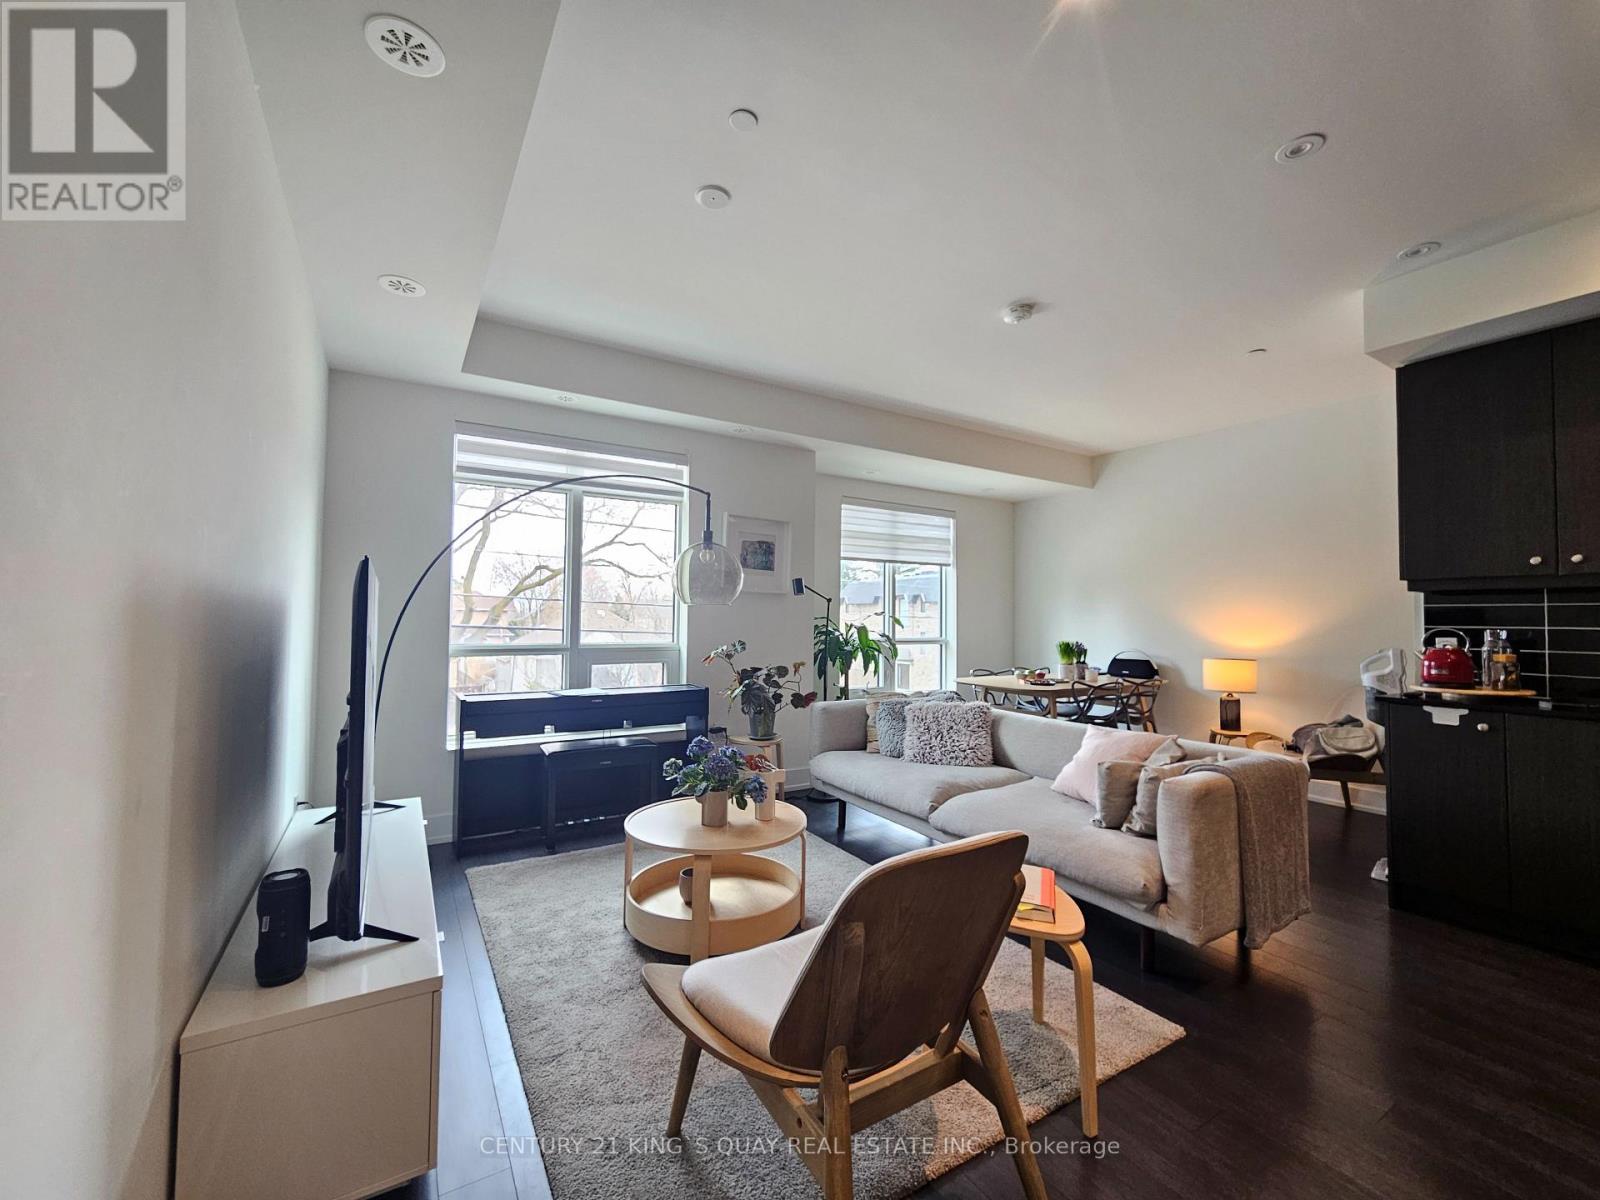
- RoomType3: Living room
- RoomLevel3: Main level
- RoomLength3: 5.79
- RoomWidth3: 3.2
- RoomDimensions3: 5.79 m X 3.2 m
- RoomType4: Kitchen
- RoomLevel4: Main level
- RoomLength4: 5.79
- RoomWidth4: 3.2
- RoomDimensions4: 5.79 m X 3.2 m
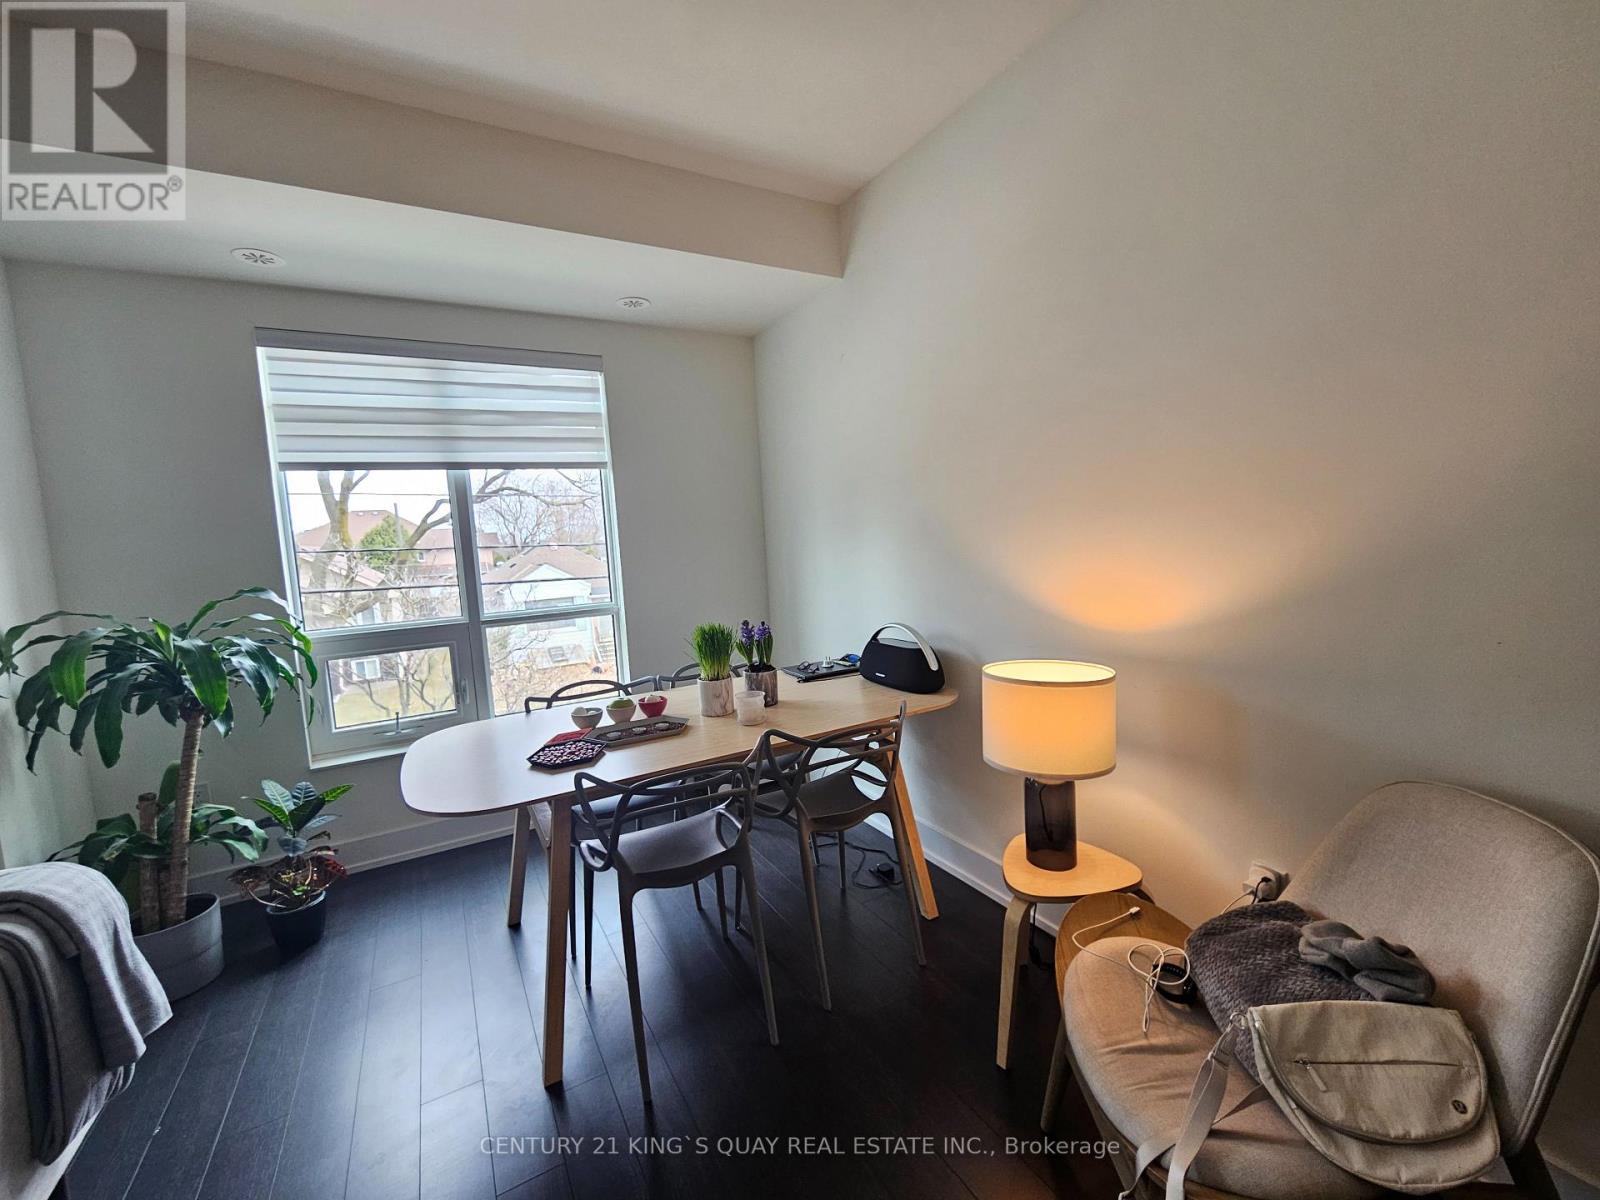
- RoomType5: Dining room
- RoomLevel5: Main level
- RoomLength5: 5.79
- RoomWidth5: 3.2
- RoomDimensions5: 5.79 m X 3.2 m
Location Details
- City: Toronto (Willowdale East)
- Province: Ontario
Property Details
- SubdivisionName: Willowdale East
- Levels: 3
- Lease: 3250.00
- LeaseFrequency: Monthly
- LeaseTerm: Monthly
Property Features
- CommunityFeatures: Pets Allowed With Restrictions,Community Centre
- Flooring: Laminate
- Heating: Forced air
- HeatingFuel: Natural gas
- CoolingYN: True
- Cooling: Central air conditioning
- ParkingTotal: 1
- OpenParkingYN: False
- GarageYN: True
- AttachedGarageYN: False
- CarportYN: False
- FireplacesTotal: 0
- PoolYN: False
- ViewYN: True
- View: View
- WaterfrontYN: False
Basics
- Date added: Added 1 day ago
- Category: Single Family
- Type: Single Family
- Bedrooms: 2
- Bathrooms: 2
- Floors: Laminate
- Area: 1000 - 1199 sq ft
- Lot size: 0 sq ft
- SubdivisionName: Willowdale East
- View: View
- UnitNumber: 16
- ListOfficeName: CENTURY 21 KING'S QUAY REAL ESTATE INC.
- MLS ID: C13759804
Courtesy of
- OfficeName: CENTURY 21 KING'S QUAY REAL ESTATE INC.
- ListAOR: Toronto Regional Real Estate Board
Description
-
Description:
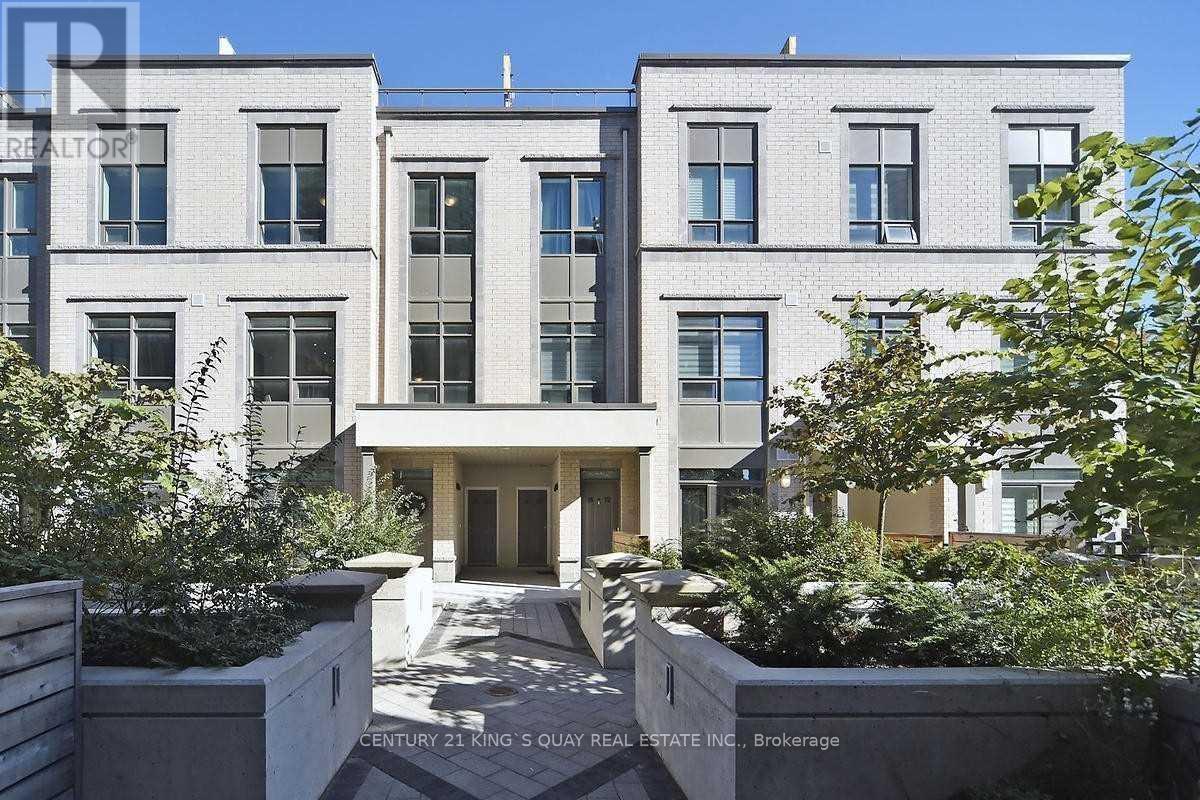
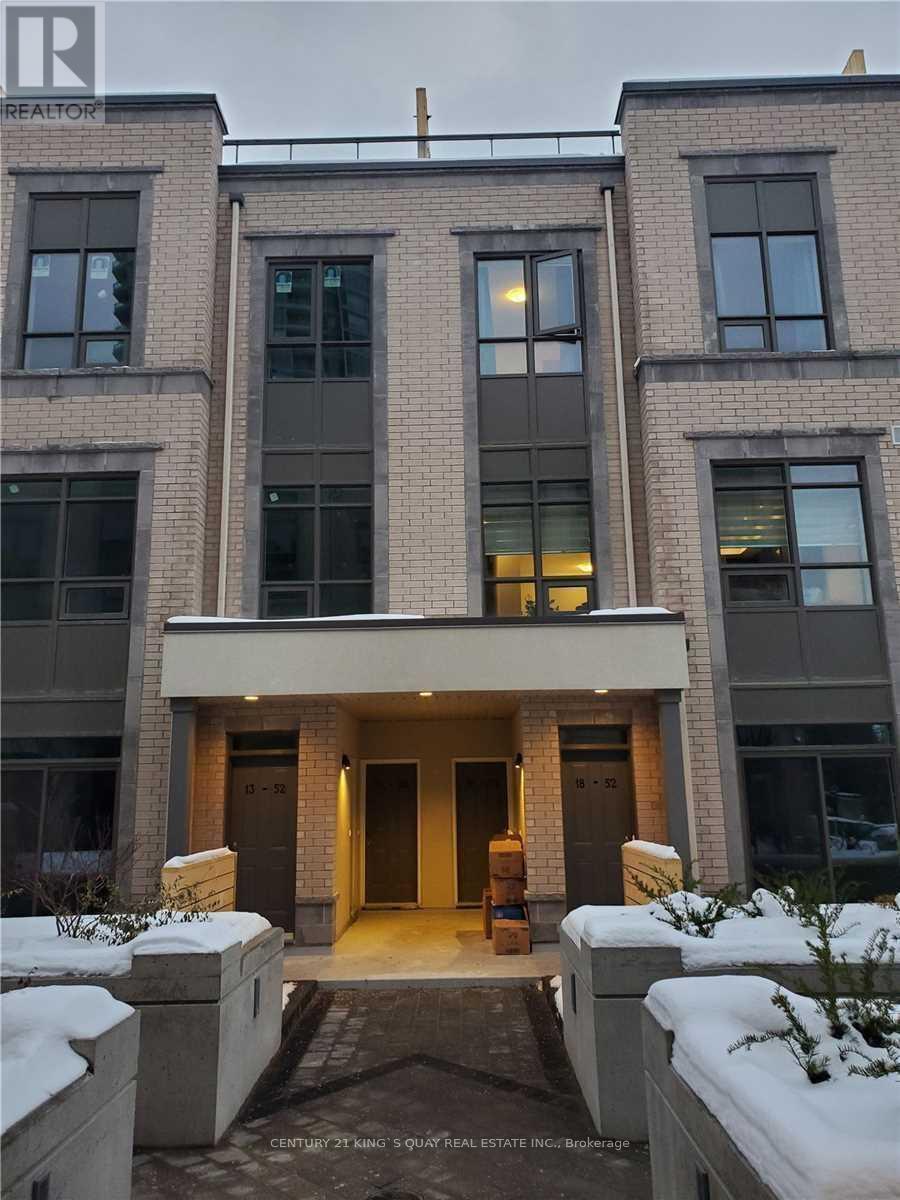
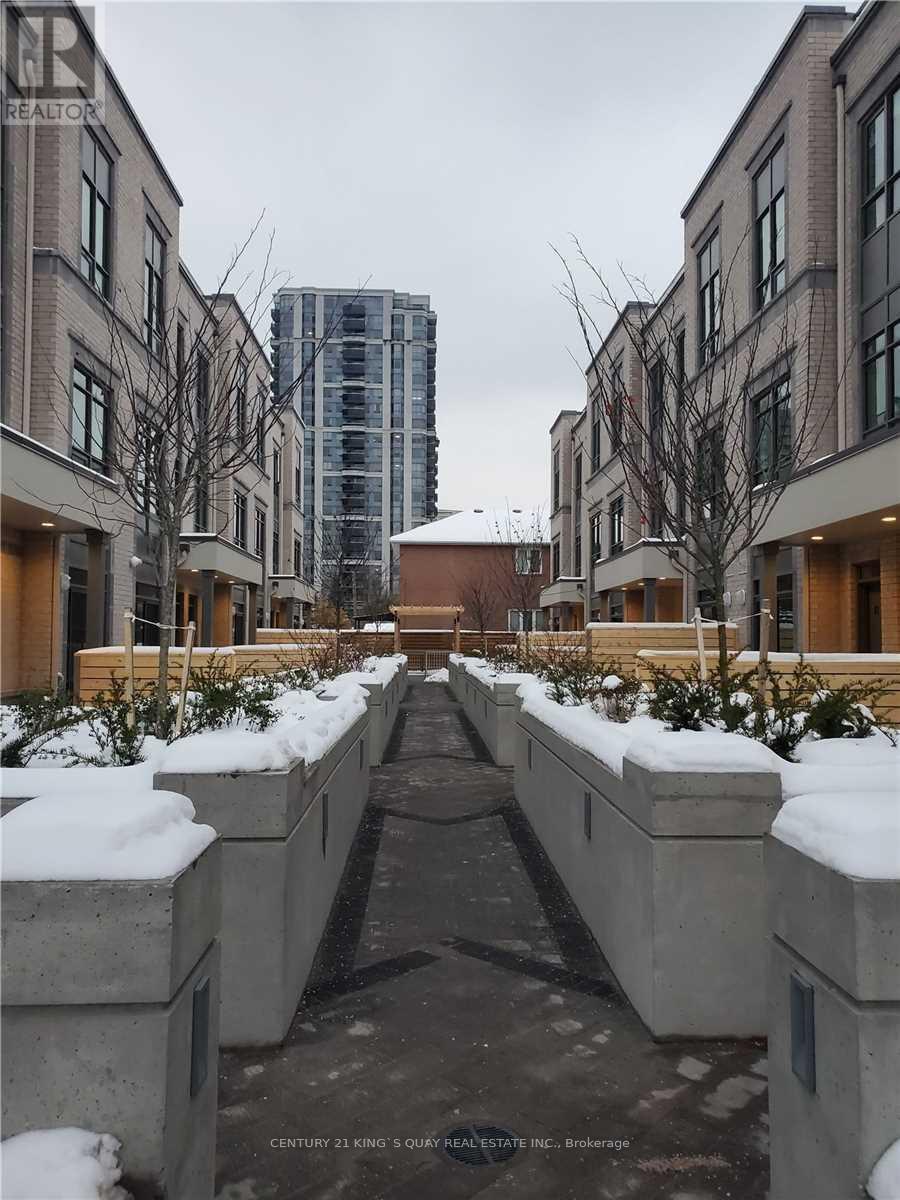
Welcome To This Luxury Brand New Condo Townhouse Features 2 Bedrooms 2 Washroom At The Heart Of Yonge& Finch Nest In A Quiet Street *Approximately 1150 Sqft Living Space Unobstructed View& A Sun Filled Living Room. 9 Ceiling, Functional Bedroom Layout. Open Concept Modern Kitchen, S/S Upgraded Appliances. *Steps To Finch Station Subway, Parks, Groceries & Restaurants. * Spacious Roof Top Terrace For You To Enjoy (id:67524)
Show all description
Building Details
- ParkingTotal: 1
- Heating: Forced air
Amenities & Features
- Waterfront available: No
- OpenParkingYN: No
- AttachedGarageYN: No
- GarageYN: Yes
- CarportYN: No
- PoolYN: No
- CoolingYN: Yes
- CommunityFeatures: Pets Allowed With Restrictions, Community Centre
- Cooling: Central air conditioning
- Total Fireplaces: 0