
LOT 17 Augustus Street, Brant (Brantford Twp), Ontario, Canada, N0E1R0
LOT 17 Augustus Street, Brant (Brantford Twp), Ontario, Canada, N0E1R0
$1,685,000
Request info
Rooms & Units Descr
- RoomType1: Other
- RoomLevel1: Basement
- RoomLength1: 2.44
- RoomWidth1: 2.44
- RoomDimensions1: 2.44 m X 2.44 m
- RoomType2: Living room
- RoomLevel2: Basement
- RoomLength2: 2.74
- RoomWidth2: 3.96
- RoomDimensions2: 2.74 m X 3.96 m
- RoomType3: Bedroom
- RoomLevel3: Basement
- RoomLength3: 3.35
- RoomWidth3: 3.35
- RoomDimensions3: 3.35 m X 3.35 m
- RoomType4: Living room
- RoomLevel4: Basement
- RoomLength4: 4.72
- RoomWidth4: 2.49
- RoomDimensions4: 4.72 m X 2.49 m
- RoomType5: Kitchen
- RoomLevel5: Basement
- RoomLength5: 2.29
- RoomWidth5: 2.44
- RoomDimensions5: 2.29 m X 2.44 m
- RoomType6: Den
- RoomLevel6: Main level
- RoomLength6: 3.35
- RoomWidth6: 4.11
- RoomDimensions6: 3.35 m X 4.11 m
- RoomType7: Dining room
- RoomLevel7: Main level
- RoomLength7: 3.51
- RoomWidth7: 4.42
- RoomDimensions7: 3.51 m X 4.42 m
- RoomType8: Kitchen
- RoomLevel8: Main level
- RoomLength8: 3.51
- RoomWidth8: 3.56
- RoomDimensions8: 3.51 m X 3.56 m
- RoomType9: Eating area
- RoomLevel9: Main level
- RoomLength9: 3.51
- RoomWidth9: 2.9
- RoomDimensions9: 3.51 m X 2.9 m
- RoomType10: Family room
- RoomLevel10: Main level
- RoomLength10: 3.96
- RoomWidth10: 5.64
- RoomDimensions10: 3.96 m X 5.64 m
- RoomType11: Bedroom
- RoomLevel11: Main level
- RoomLength11: 4.22
- RoomWidth11: 3.66
- RoomDimensions11: 4.22 m X 3.66 m
- RoomType12: Primary Bedroom
- RoomLevel12: Main level
- RoomLength12: 4.57
- RoomWidth12: 4.88
- RoomDimensions12: 4.57 m X 4.88 m
- RoomType13: Bedroom
- RoomLevel13: Main level
- RoomLength13: 3.66
- RoomWidth13: 3.96
- RoomDimensions13: 3.66 m X 3.96 m
Location Details
- City: Brant (Brantford Twp)
- Province: Ontario
Property Details
- SubdivisionName: Brantford Twp
- ArchitecturalStyle: Bungalow
- Levels: 1
- FrontageLength: 164 ft
Property Features
- CommunityFeatures: Community Centre
- Heating: Forced air
- HeatingFuel: Natural gas
- CoolingYN: True
- Cooling: Central air conditioning
- ParkingTotal: 6
- OpenParkingYN: False
- GarageYN: True
- AttachedGarageYN: True
- CarportYN: False
- FireplacesTotal: 1
- PoolYN: False
- ViewYN: False
- WaterfrontYN: False
- Sewer: Septic System
Basics
- BathroomsHalf: 1
- Date added: Added 4 weeks ago
- Category: Single Family
- Type: Single Family
- Bedrooms: 4
- Bathrooms: 4
- Half baths: 1
- Area: 2000 - 2500 sq ft
- Lot size: 0 sq ft
- SubdivisionName: Brantford Twp
- ListOfficeName: REVEL REALTY INC.
- MLS ID: X13222942
Courtesy of
- OfficeName: REVEL REALTY INC.
- ListAOR: Toronto Regional Real Estate Board
Description
-
Description:
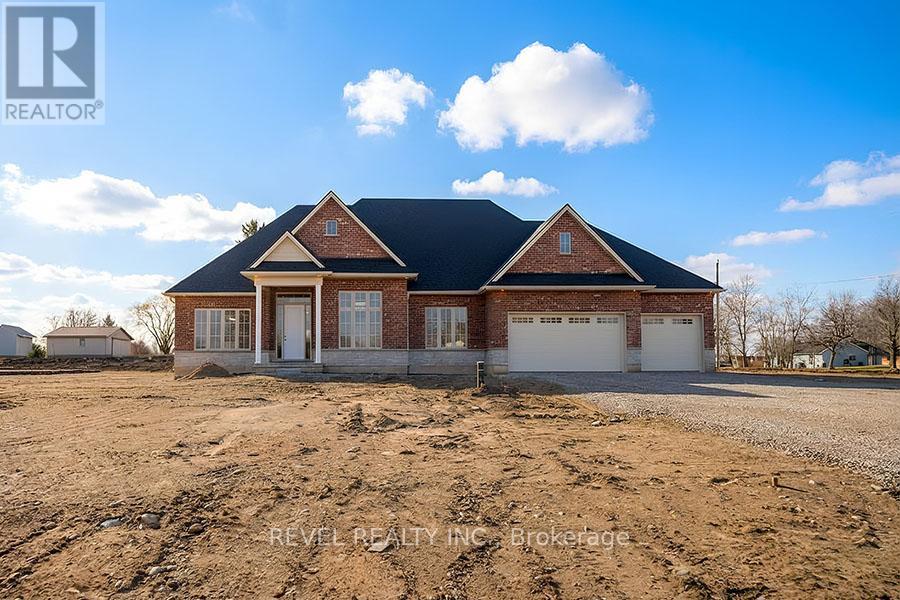
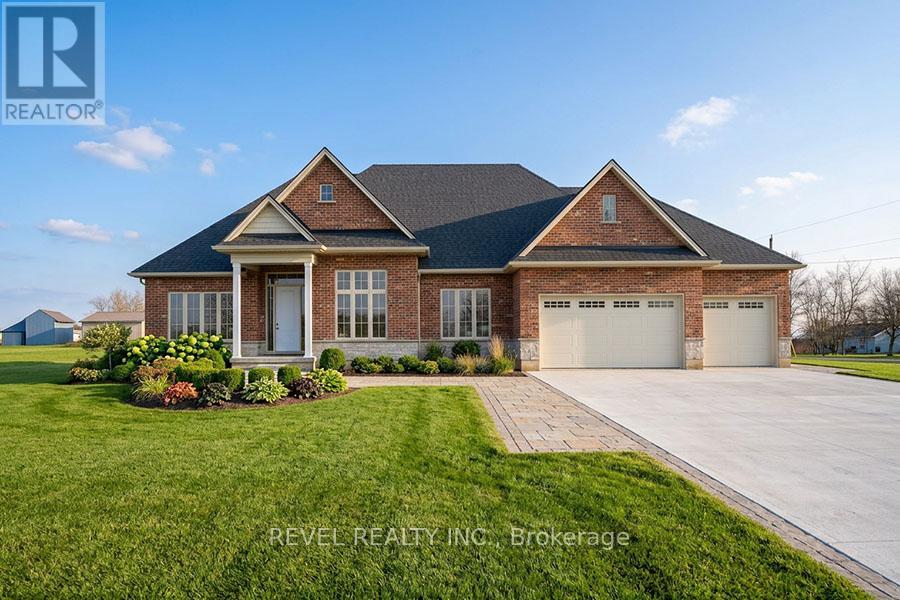
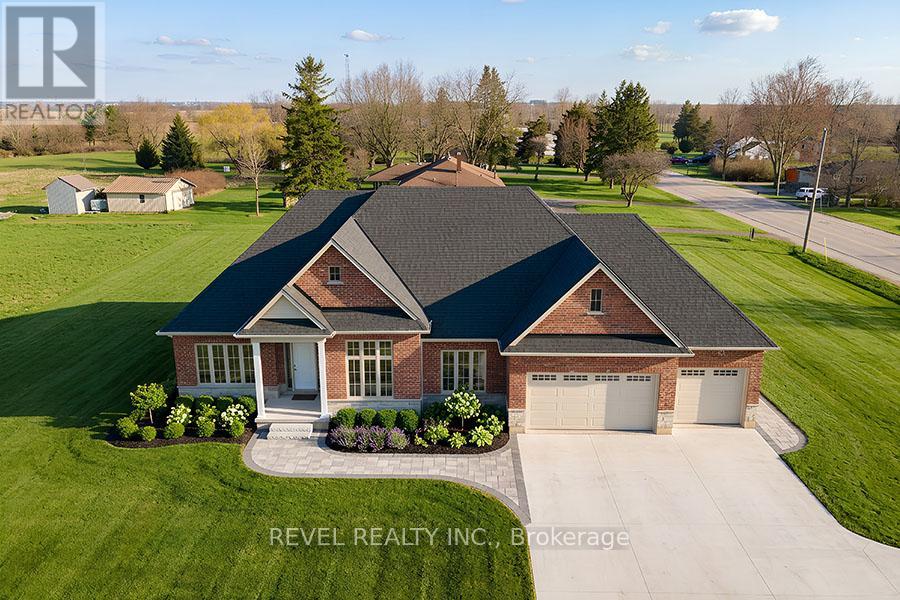
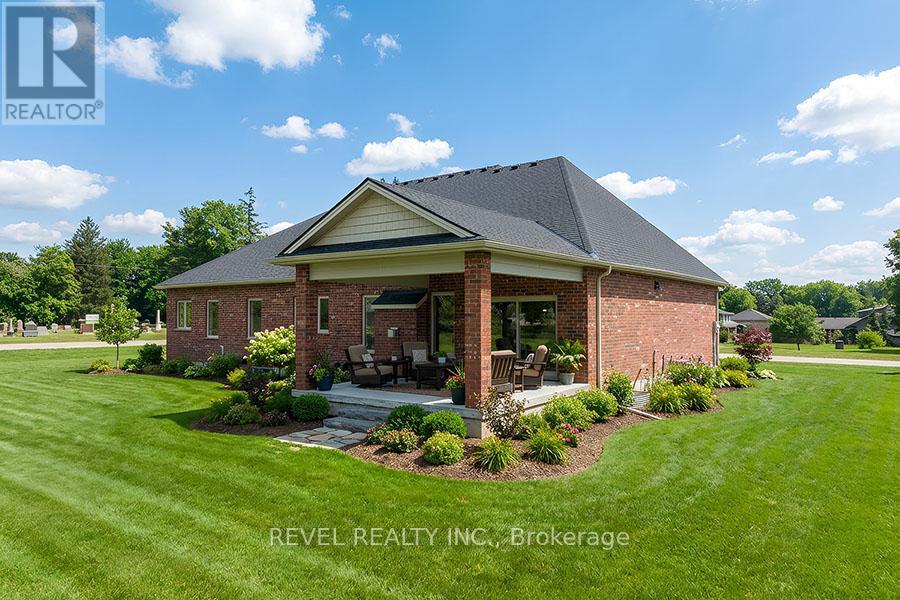
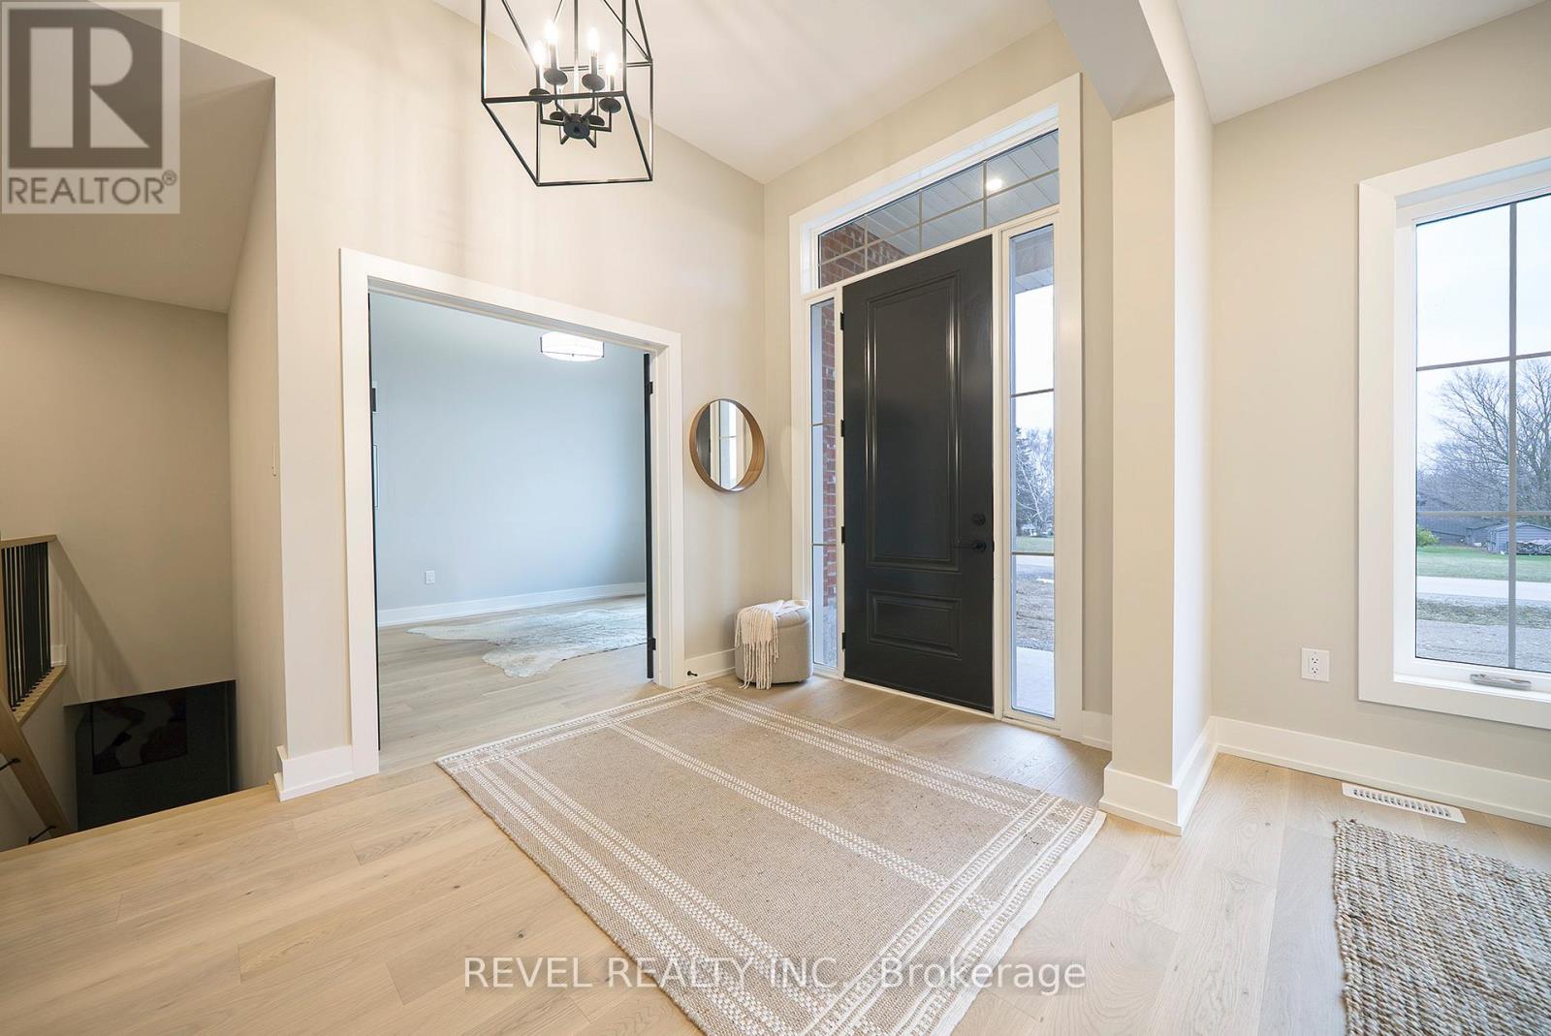
Model Home. Introducing The Heatherstone, Elevation B, Brick Manor. Crafted with timeless all brick construction, this 3,325 finished sq ft new build features 3+1 bedrooms plus den, 3.5 baths, and a triple car garage. This model home is upgraded throughout to Package C and includes upper level kitchen appliances and a sodded front yard. Designed with high end finishes and exceptional attention to detail, this home offers a blend of style and function. Located in the rural community of Scotland, enjoy peaceful country living with convenient access to Brantford, major highways, and the beaches of Lake Erie. (id:67524)
Show all description
Building Details
- ParkingTotal: 6
- ArchitecturalStyle: Bungalow
- Heating: Forced air
- Sewer: Septic System
Amenities & Features
- Waterfront available: No
- OpenParkingYN: No
- AttachedGarageYN: Yes
- GarageYN: Yes
- CarportYN: No
- PoolYN: No
- CoolingYN: Yes
- CommunityFeatures: Community Centre
- Cooling: Central air conditioning
- Total Fireplaces: 1