
3 Grand Valley Drive, Brampton (Northgate), Ontario, Canada, L6S2L1
3 Grand Valley Drive, Brampton (Northgate), Ontario, Canada, L6S2L1Rooms & Units Descr
- RoomType1: Primary Bedroom
- RoomLevel1: Second level
- RoomLength1: 4.4
- RoomWidth1: 3.1
- RoomDimensions1: 4.4 m X 3.1 m
- RoomType2: Bedroom 2
- RoomLevel2: Second level
- RoomLength2: 2.8
- RoomWidth2: 2.7
- RoomDimensions2: 2.8 m X 2.7 m
- RoomType3: Bedroom 3
- RoomLevel3: Second level
- RoomLength3: 3.2
- RoomWidth3: 2.4
- RoomDimensions3: 3.2 m X 2.4 m
- RoomType4: Living room
- RoomLevel4: Main level
- RoomLength4: 5.3
- RoomWidth4: 2.6
- RoomDimensions4: 5.3 m X 2.6 m
- RoomType5: Kitchen
- RoomLevel5: Main level
- RoomLength5: 3.1
- RoomWidth5: 2.3
- RoomDimensions5: 3.1 m X 2.3 m
- RoomType6: Sunroom
- RoomLevel6: Main level
- RoomLength6: 4.7
- RoomWidth6: 2.6
- RoomDimensions6: 4.7 m X 2.6 m
Location Details
- City: Brampton (Northgate)
- Province: Ontario
Property Details
- SubdivisionName: Northgate
- Levels: 2
- FrontageLength: 34 ft ,9 in
Property Features
- Flooring: Hardwood
- Heating: Forced air
- HeatingFuel: Natural gas
- CoolingYN: True
- Cooling: Central air conditioning
- ParkingTotal: 2
- OpenParkingYN: False
- GarageYN: False
- AttachedGarageYN: False
- CarportYN: False
- FireplacesTotal: 0
- PoolYN: False
- ViewYN: False
- WaterfrontYN: False
- Sewer: Sanitary sewer
Basics
- Date added: Added 8 hours ago
- Category: Single Family
- Type: Single Family
- Bedrooms: 3
- Bathrooms: 2
- Floors: Hardwood
- Area: 700 - 1100 sq ft
- Lot size: 0 sq ft
- SubdivisionName: Northgate
- ListOfficeName: RE/MAX REALTY SERVICES INC.
- MLS ID: W13644668
Courtesy of
- OfficeName: RE/MAX REALTY SERVICES INC.
- ListAOR: Toronto Regional Real Estate Board
Description
-
Description:
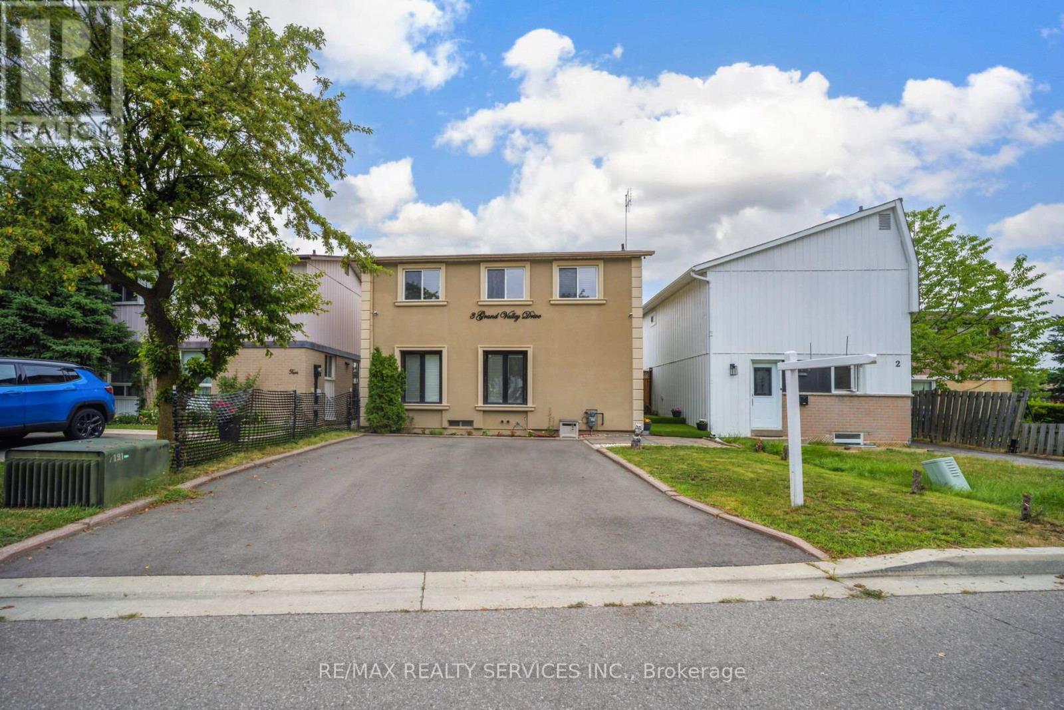
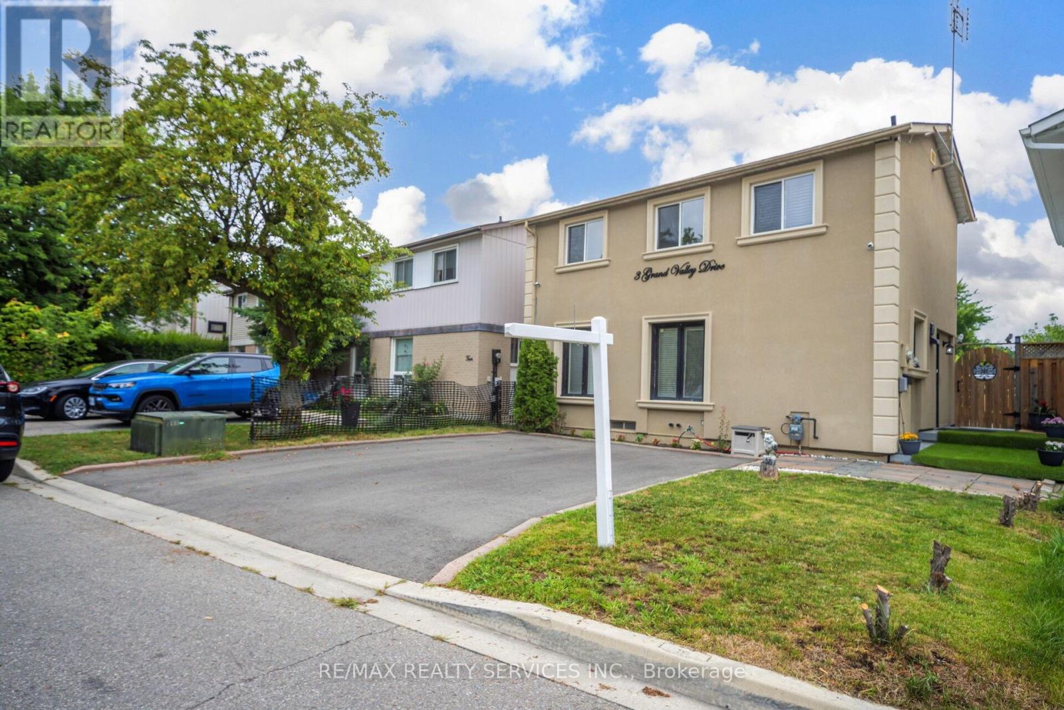
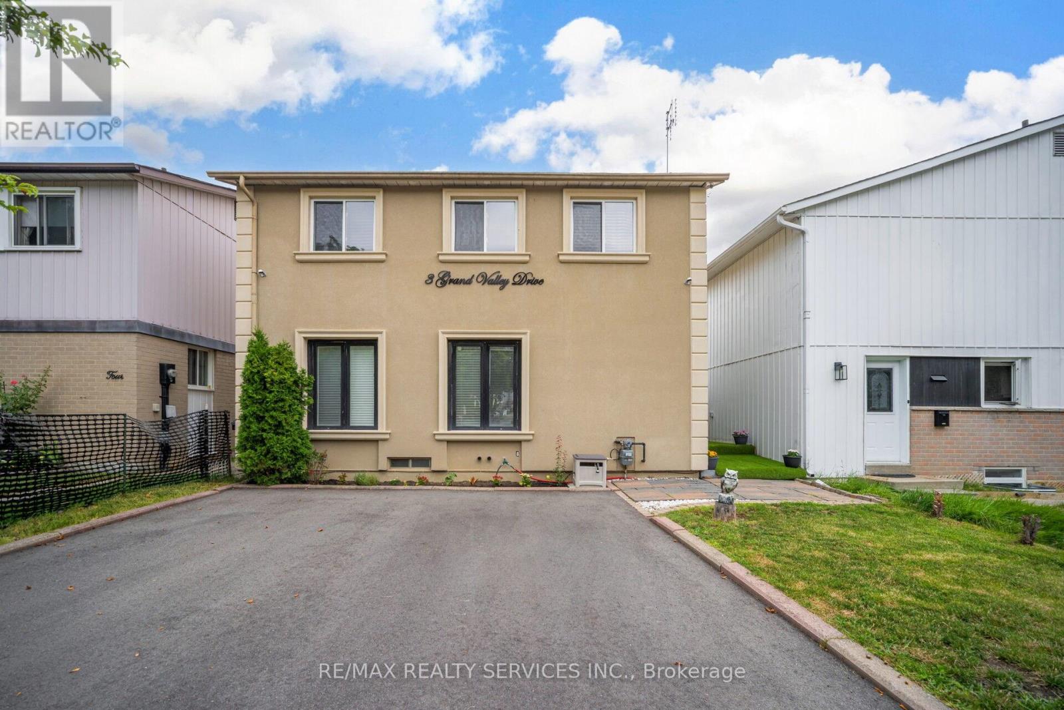
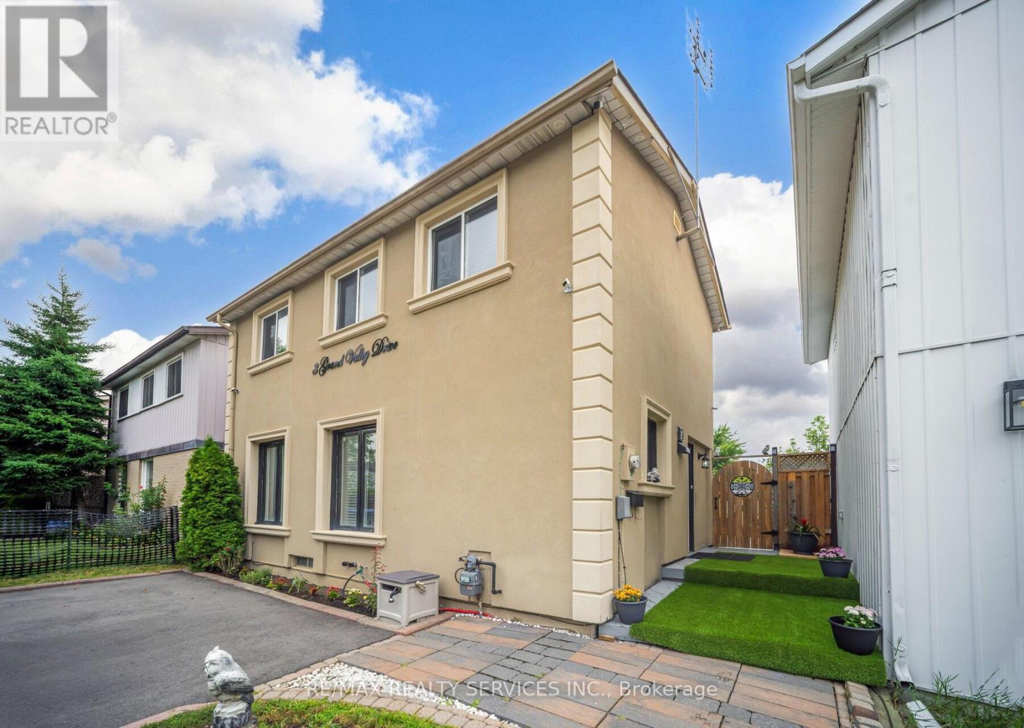
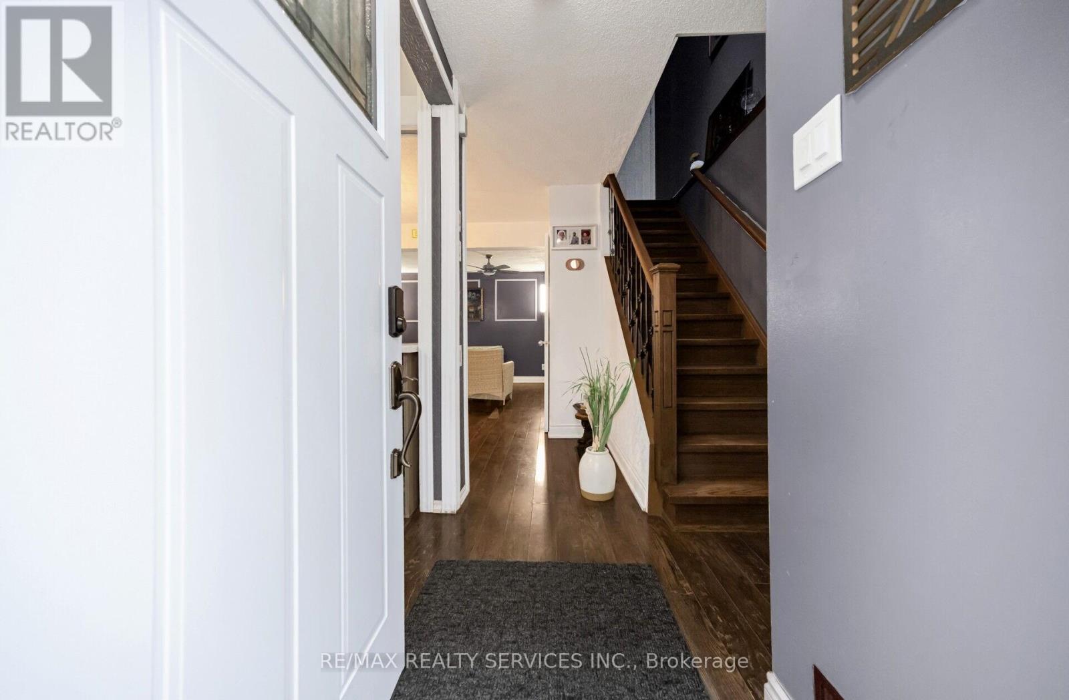
Welcome to 3 Grand Valley Drive, a lovingly maintained and exceptionally well-kept family home that offers comfort, style, and privacy in a highly desirable neighbourhood. Boasting an attractive stucco exterior and a bright, inviting interior, this carpet-free, 3-bedroom home has been thoughtfully cared for and is move-in ready. The functional layout is perfect for families, featuring spacious living areas filled with natural light. Step outside to a beautifully designed backyard, an ideal space to relax, entertain, or enjoy peaceful evenings with family and friends. With no homes backing onto the property, you'll appreciate the added privacy and open feel. Conveniently located just minutes from schools, parks, shopping, transit, and all major amenities, this home combines everyday convenience with exceptional pride of ownership. (id:67524)
Show all description
Building Details
- ParkingTotal: 2
- Heating: Forced air
- Sewer: Sanitary sewer
Amenities & Features
- Waterfront available: No
- OpenParkingYN: No
- AttachedGarageYN: No
- GarageYN: No
- CarportYN: No
- PoolYN: No
- CoolingYN: Yes
- Cooling: Central air conditioning
- Total Fireplaces: 0