
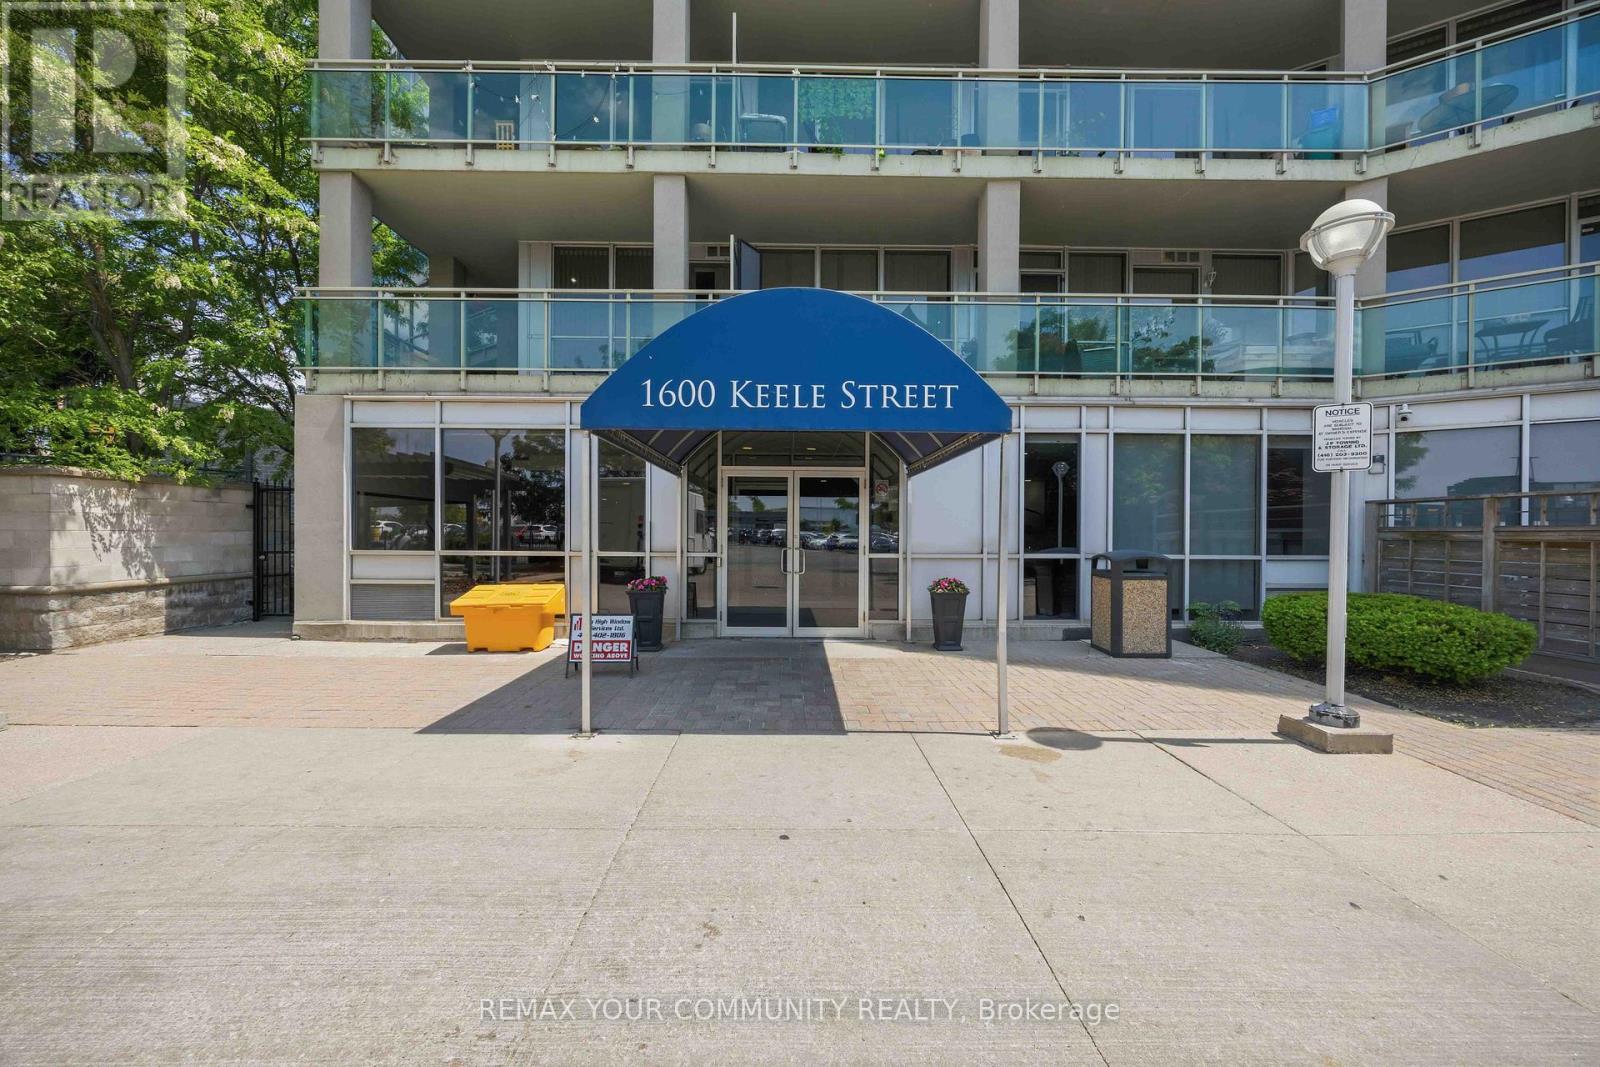
1600 Keele Street, Toronto (Keelesdale-Eglinton West), Ontario, Canada, M6N5J1
1600 Keele Street, Toronto (Keelesdale-Eglinton West), Ontario, Canada, M6N5J1Rooms & Units Descr
- UnitNumber: 502
- RoomType1: Living room
- RoomLevel1: Main level
- RoomLength1: 4
- RoomWidth1: 4.3
- RoomDimensions1: 4 m X 4.3 m
- RoomType2: Dining room
- RoomLevel2: Main level
- RoomLength2: 2.45
- RoomWidth2: 2.9
- RoomDimensions2: 2.45 m X 2.9 m
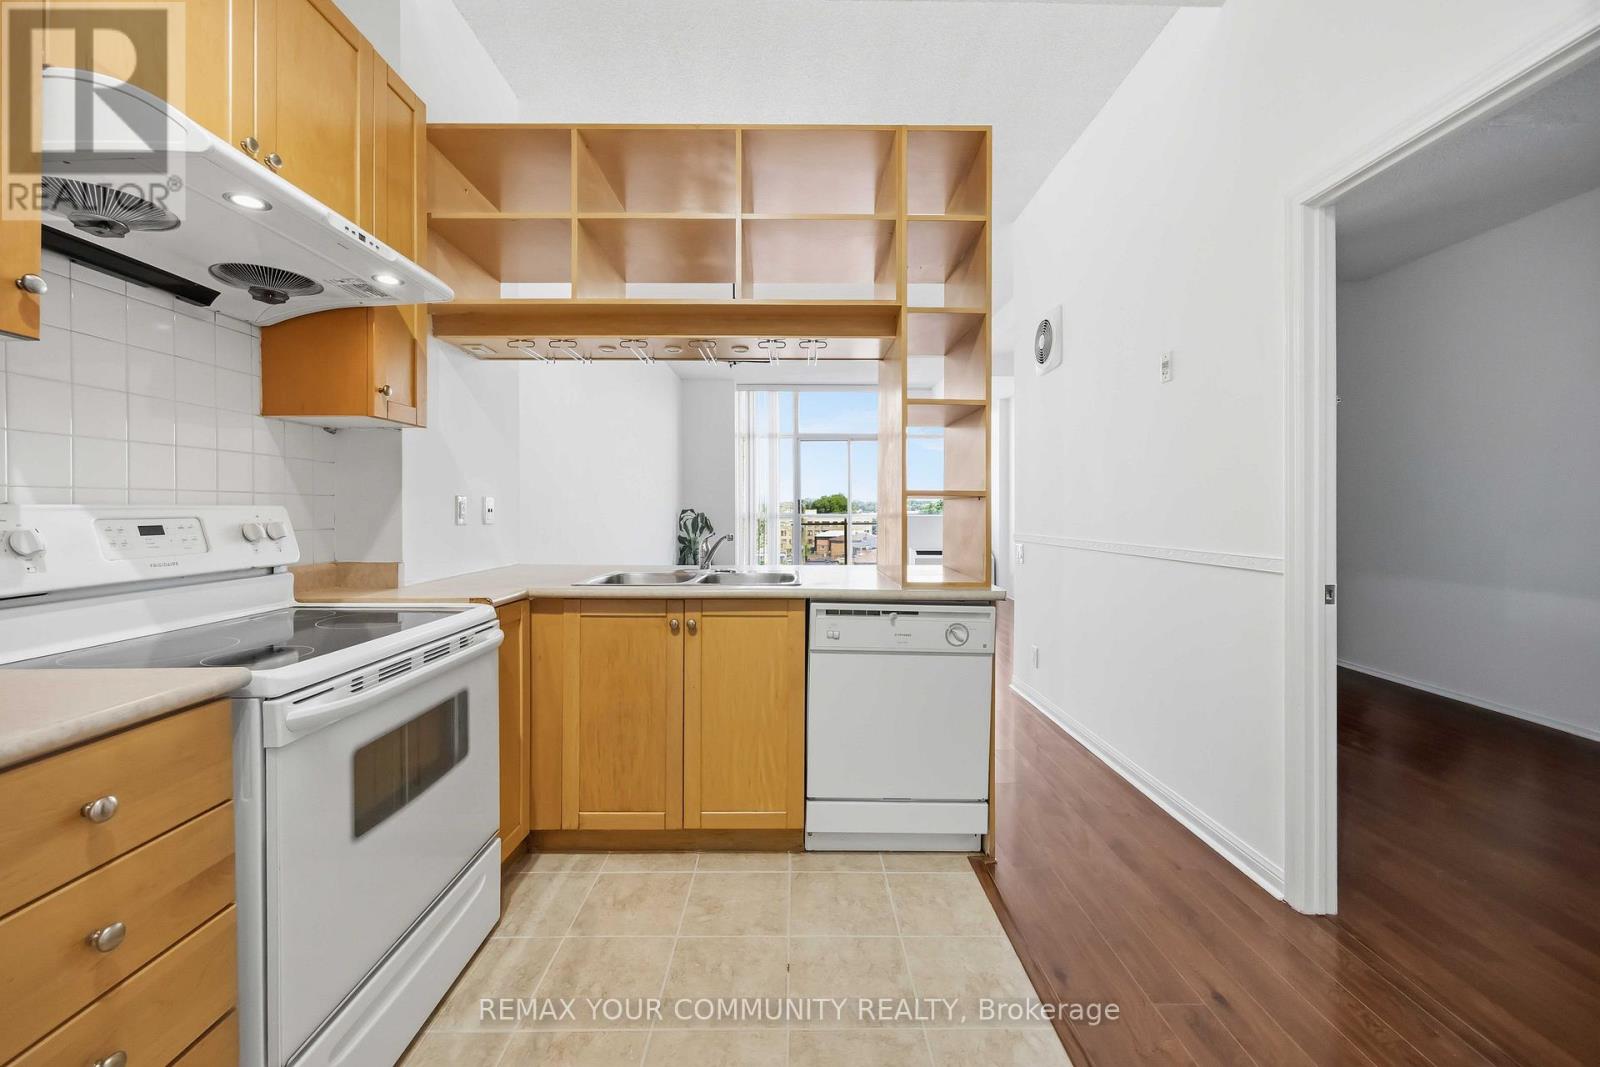
- RoomType3: Kitchen
- RoomLevel3: Main level
- RoomLength3: 3.24
- RoomWidth3: 3
- RoomDimensions3: 3.24 m X 3 m
- RoomType4: Primary Bedroom
- RoomLevel4: Main level
- RoomLength4: 4.38
- RoomWidth4: 2.5
- RoomDimensions4: 4.38 m X 2.5 m
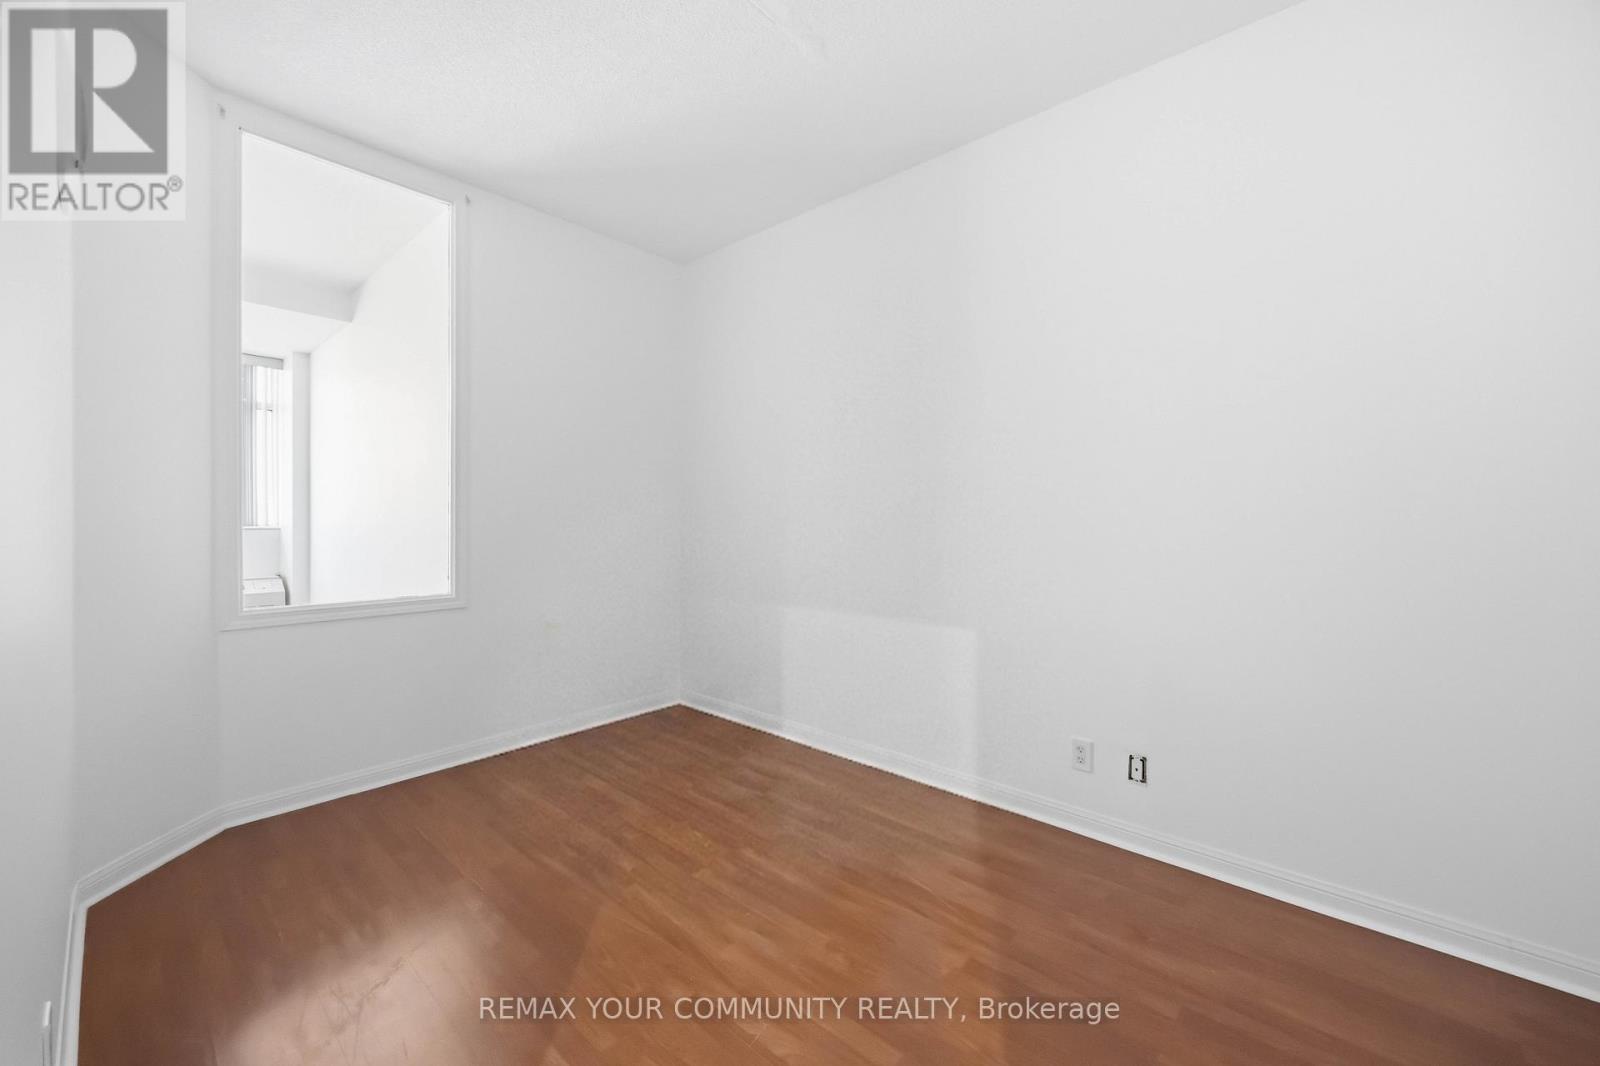
- RoomType5: Bedroom 2
- RoomLevel5: Main level
- RoomLength5: 3.36
- RoomWidth5: 1.96
- RoomDimensions5: 3.36 m X 1.96 m
- RoomType6: Bathroom
- RoomLevel6: Main level
- RoomLength6: 1.55
- RoomWidth6: 2.5
- RoomDimensions6: 1.55 m X 2.5 m
- RoomType7: Foyer
- RoomLevel7: Main level
- RoomLength7: 2.17
- RoomWidth7: 1.09
- RoomDimensions7: 2.17 m X 1.09 m
Location Details
- City: Toronto (Keelesdale-Eglinton West)
- Province: Ontario
Property Details
- SubdivisionName: Keelesdale-Eglinton West
Property Features
- CommunityFeatures: Pets Allowed With Restrictions
- Heating: Forced air
- HeatingFuel: Natural gas
- CoolingYN: True
- Cooling: Central air conditioning
- ParkingTotal: 1
- OpenParkingYN: False
- GarageYN: True
- AttachedGarageYN: False
- CarportYN: False
- FireplacesTotal: 0
- PoolYN: False
- ViewYN: False
- WaterfrontYN: False
Basics
- Date added: Added 1 day ago
- Category: Single Family
- Type: Single Family
- Bedrooms: 2
- Bathrooms: 1
- Area: 700 - 799 sq ft
- Lot size: 0 sq ft
- SubdivisionName: Keelesdale-Eglinton West
- UnitNumber: 502
- ListOfficeName: REMAX YOUR COMMUNITY REALTY
- MLS ID: W13419712
Miscellaneous
- AssociationFeeFrequency: Monthly
Courtesy of
- OfficeName: REMAX YOUR COMMUNITY REALTY
- ListAOR: Toronto Regional Real Estate Board
Description
-
Description:
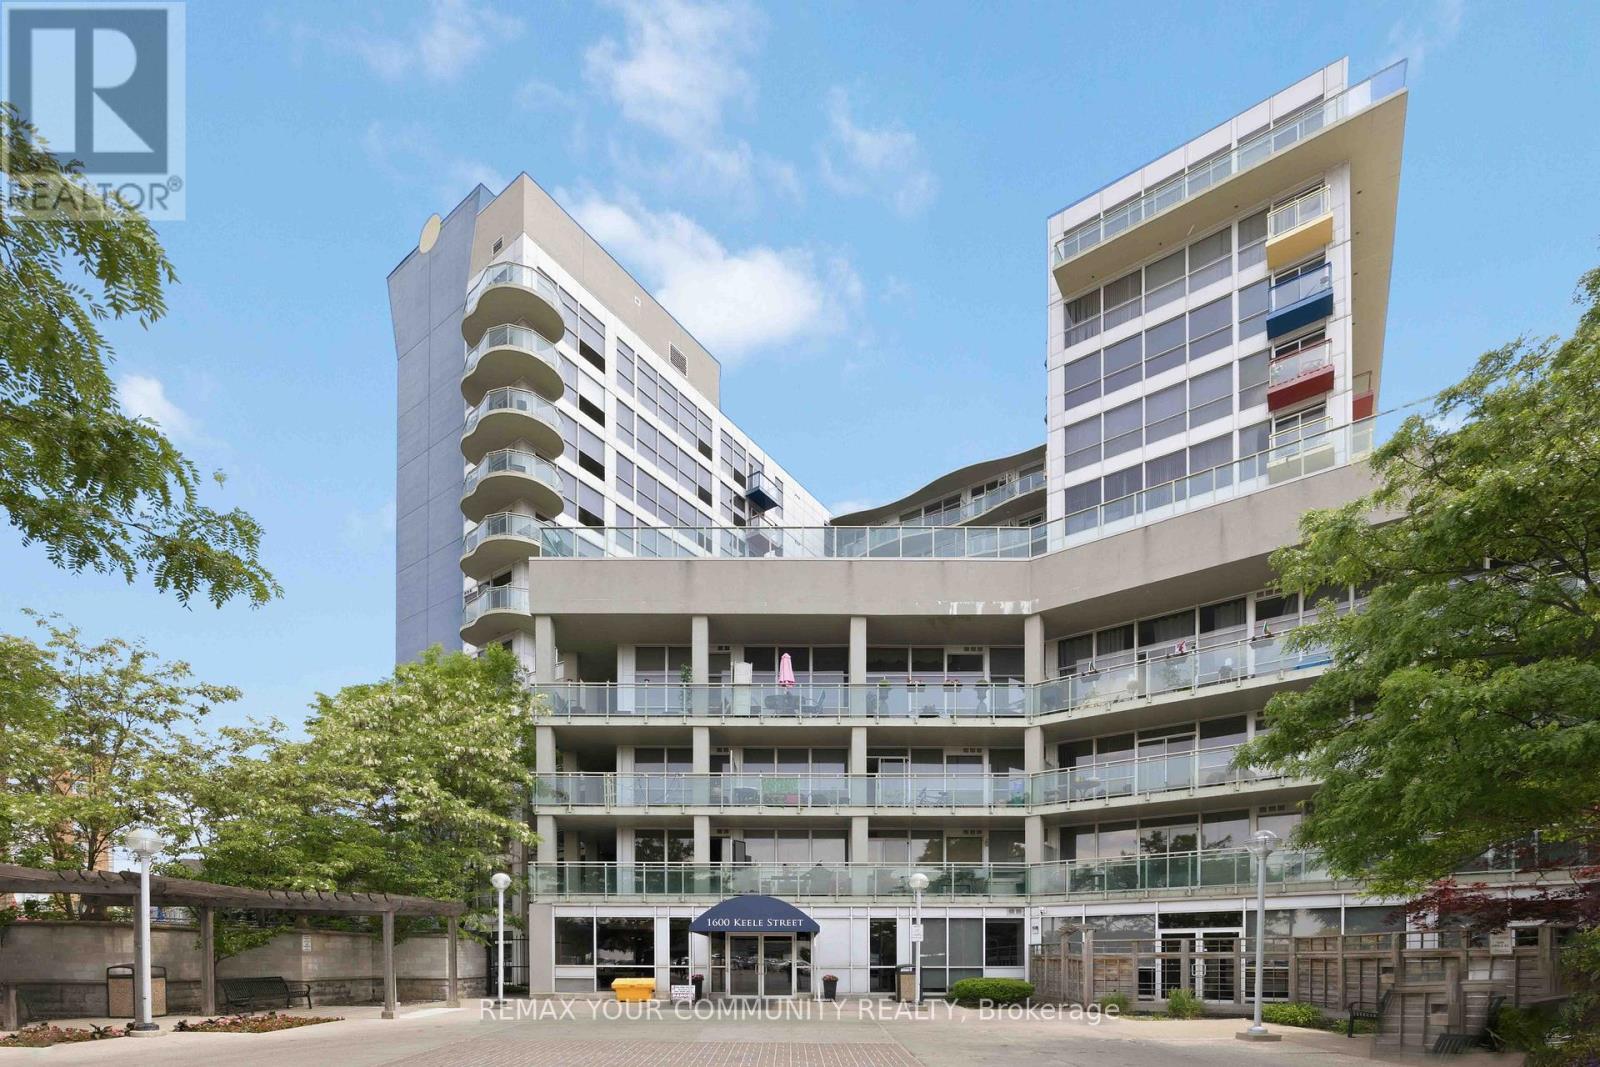
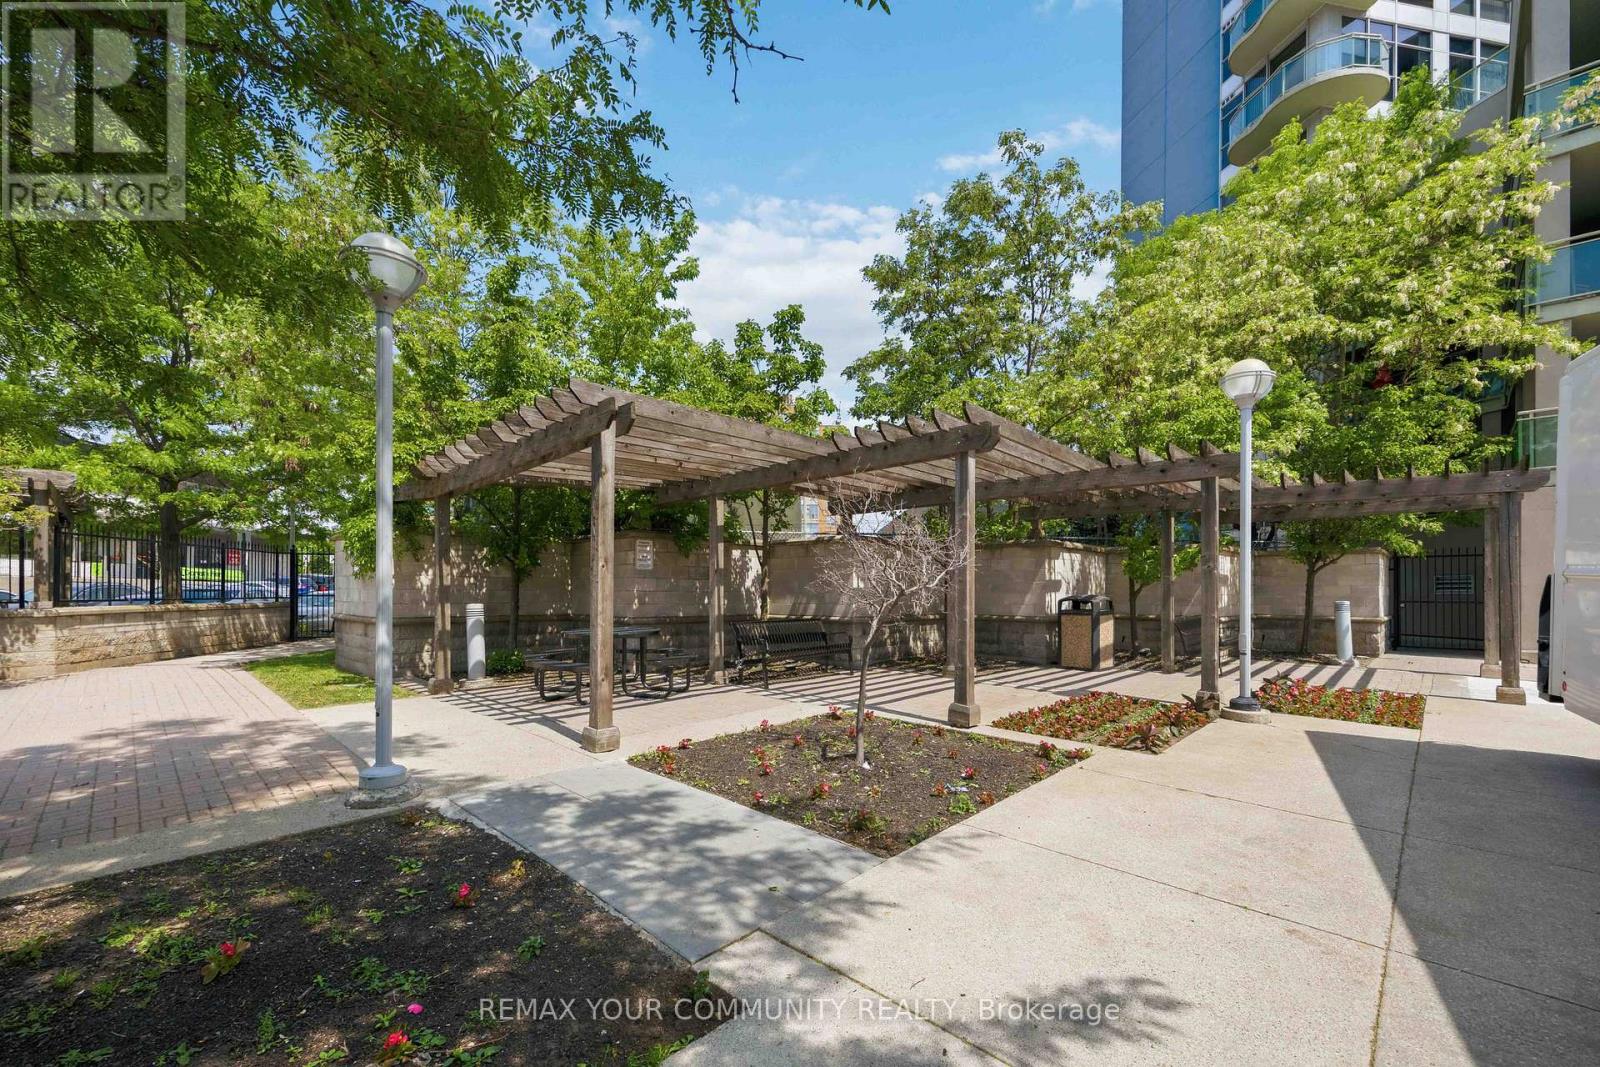
Welcome to Unit 502 at Solara Condominiums. This bright and spacious 720 sq. ft. two-bedroom suite offers the perfectblend of comfort and convenience, complete with parking, a locker, and a private balcony.Featuring a functional open-concept layout, large windows that fill the space with natural light, and fresh paintthroughout, this move-in-ready home is ideal for first-time buyers, downsizers, or investors.Residents enjoy excellent building amenities, including a beaulifully landscaped garden, fitness centre, meeting rooms,and 24-hour security. Located in an unbeatable transit-friendly neighbourhood, you're just steps from grocery stores,restaurants, banks, and multiple transit options, including TTC, GO Transit, and the Eglinton LRT. Enjoy urbanconvenience with everything you need right at your doorstep. (id:67524)
Show all description
Building Details
- ParkingTotal: 1
- Heating: Forced air
Amenities & Features
- Waterfront available: No
- OpenParkingYN: No
- AttachedGarageYN: No
- GarageYN: Yes
- CarportYN: No
- PoolYN: No
- CoolingYN: Yes
- CommunityFeatures: Pets Allowed With Restrictions
- Cooling: Central air conditioning
- Total Fireplaces: 0