
2 Kingsplate Crescent, Toronto (West Humber-Clairville), Ontario, Canada, M9W6X6
2 Kingsplate Crescent, Toronto (West Humber-Clairville), Ontario, Canada, M9W6X6
$3,250per month
Request info
Rooms & Units Descr
- UnitNumber: 2nd Floor
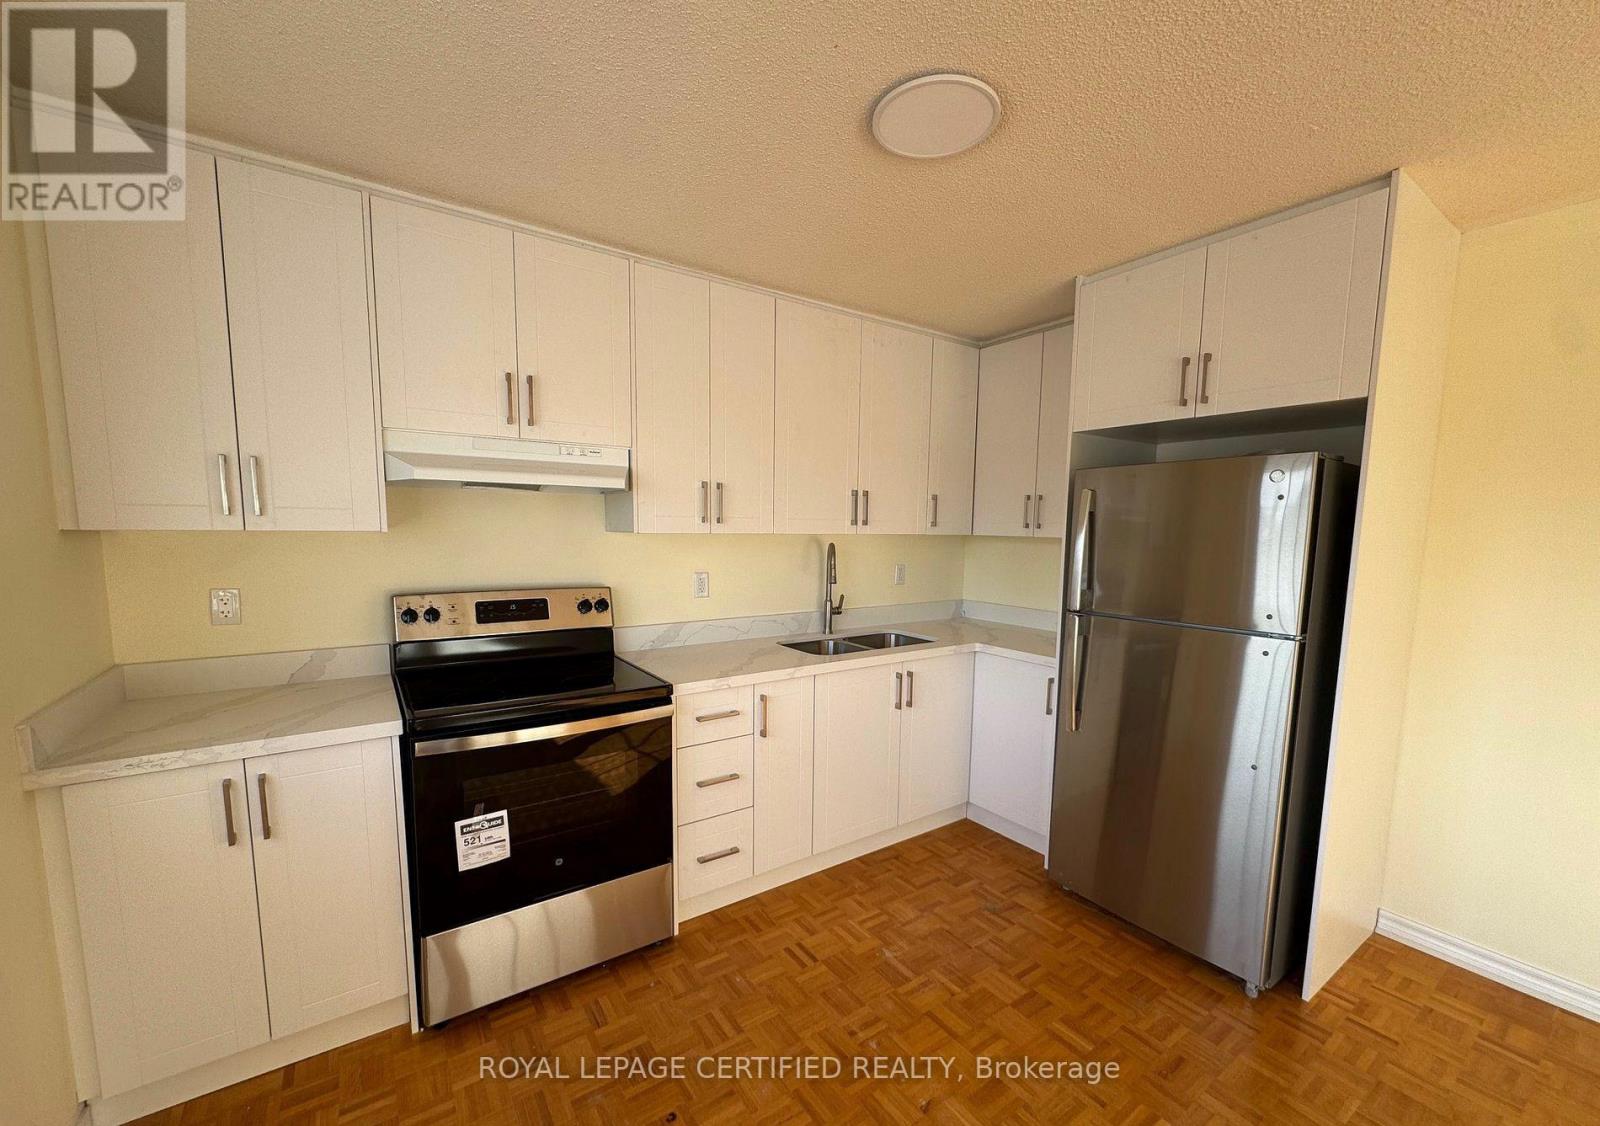
- RoomType1: Kitchen
- RoomLevel1: Second level
- RoomLength1: 2.43
- RoomWidth1: 3.66
- RoomDimensions1: 2.43 m X 3.66 m
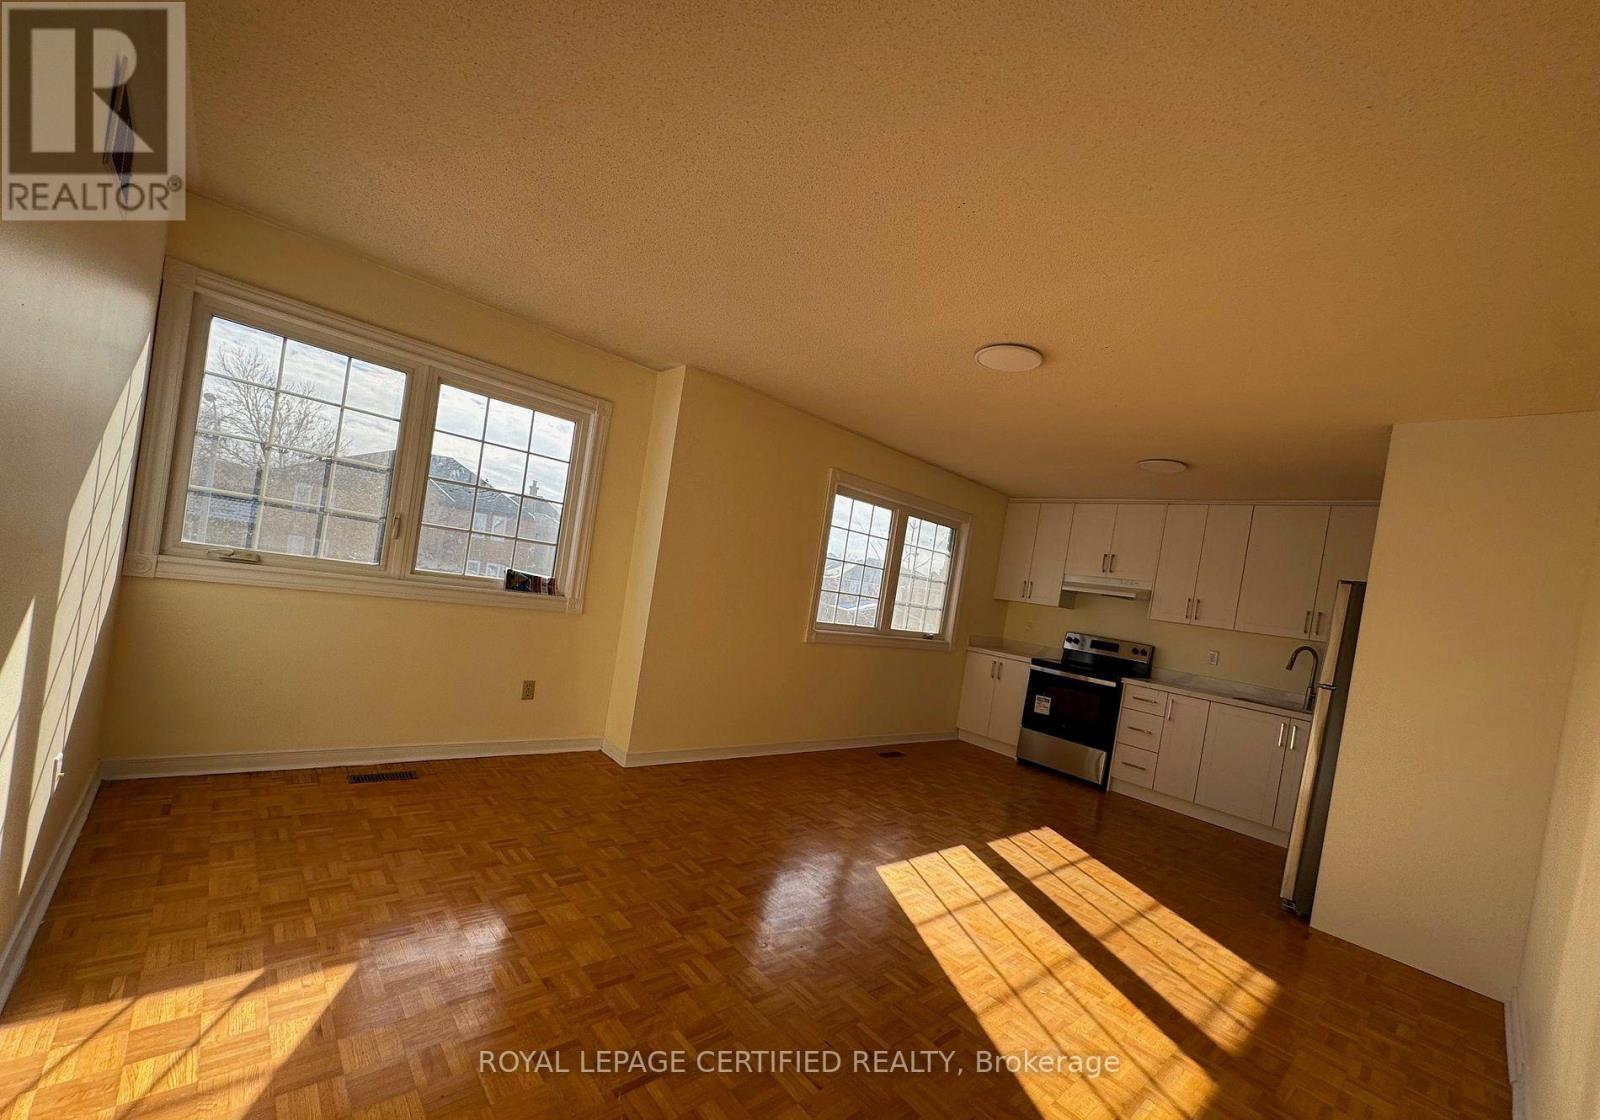
- RoomType2: Living room
- RoomLevel2: Second level
- RoomLength2: 4.27
- RoomWidth2: 3.96
- RoomDimensions2: 4.27 m X 3.96 m
- RoomType3: Dining room
- RoomLevel3: Second level
- RoomLength3: 4.27
- RoomWidth3: 3.96
- RoomDimensions3: 4.27 m X 3.96 m
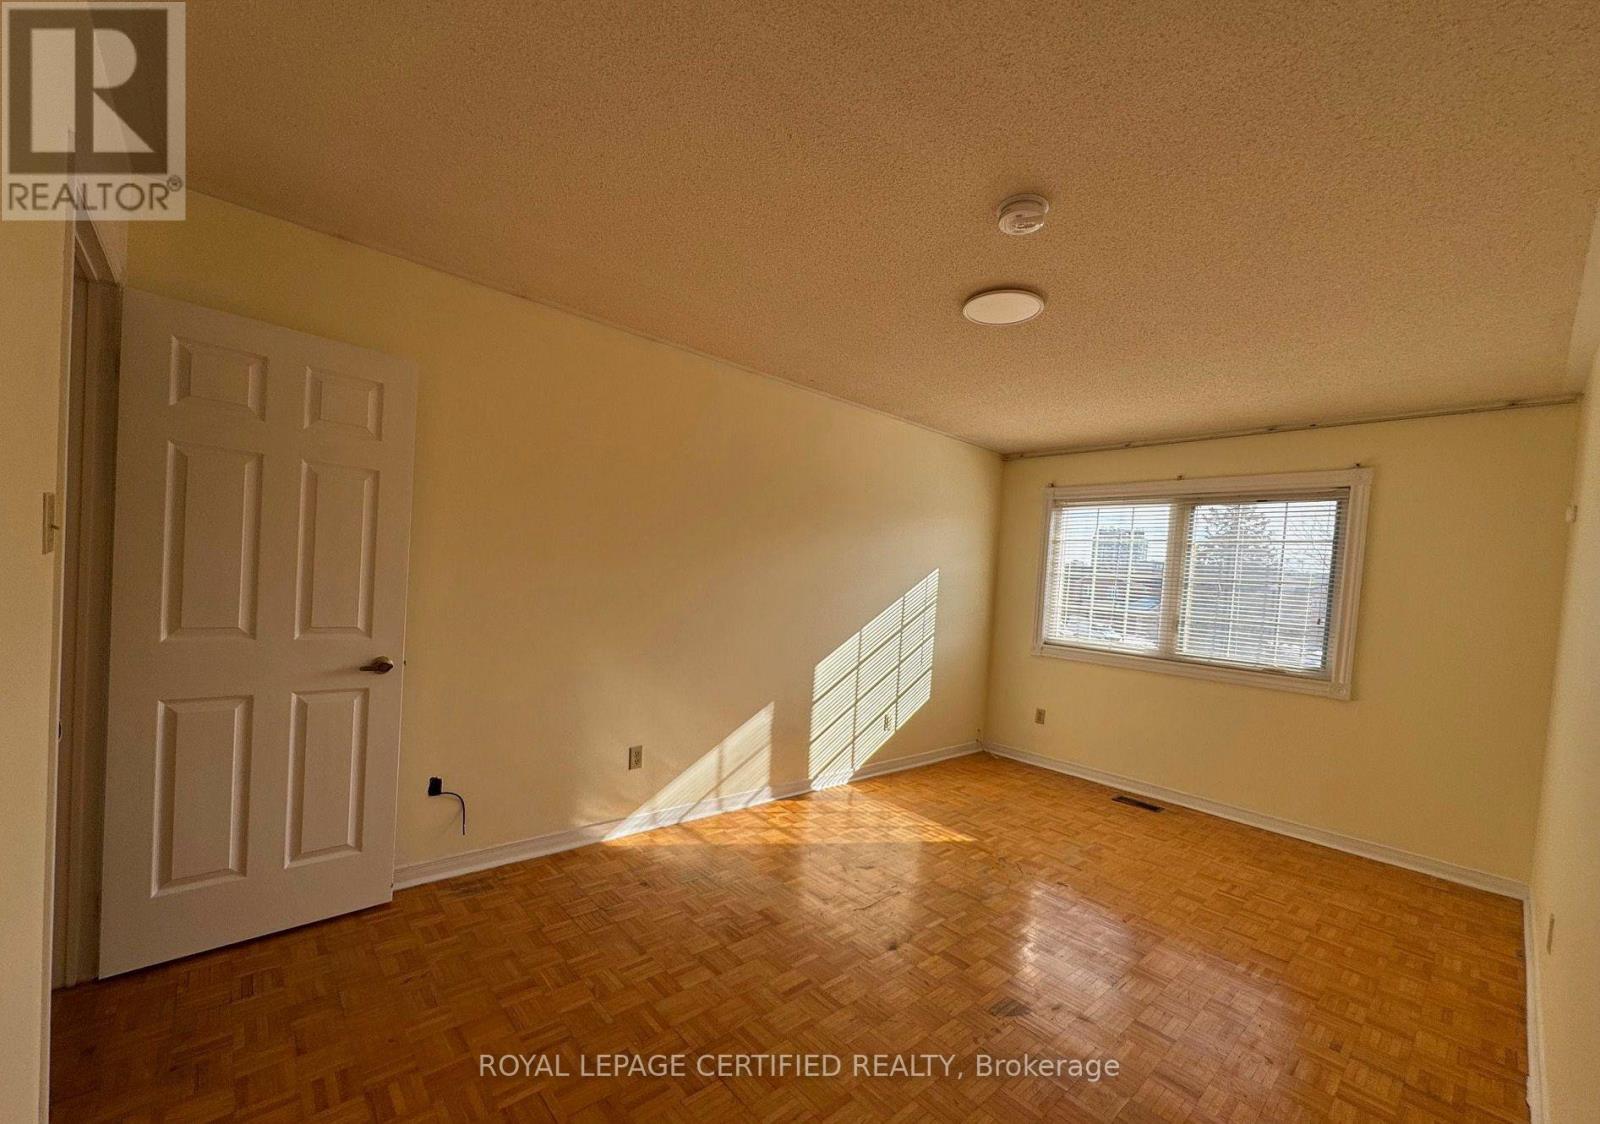
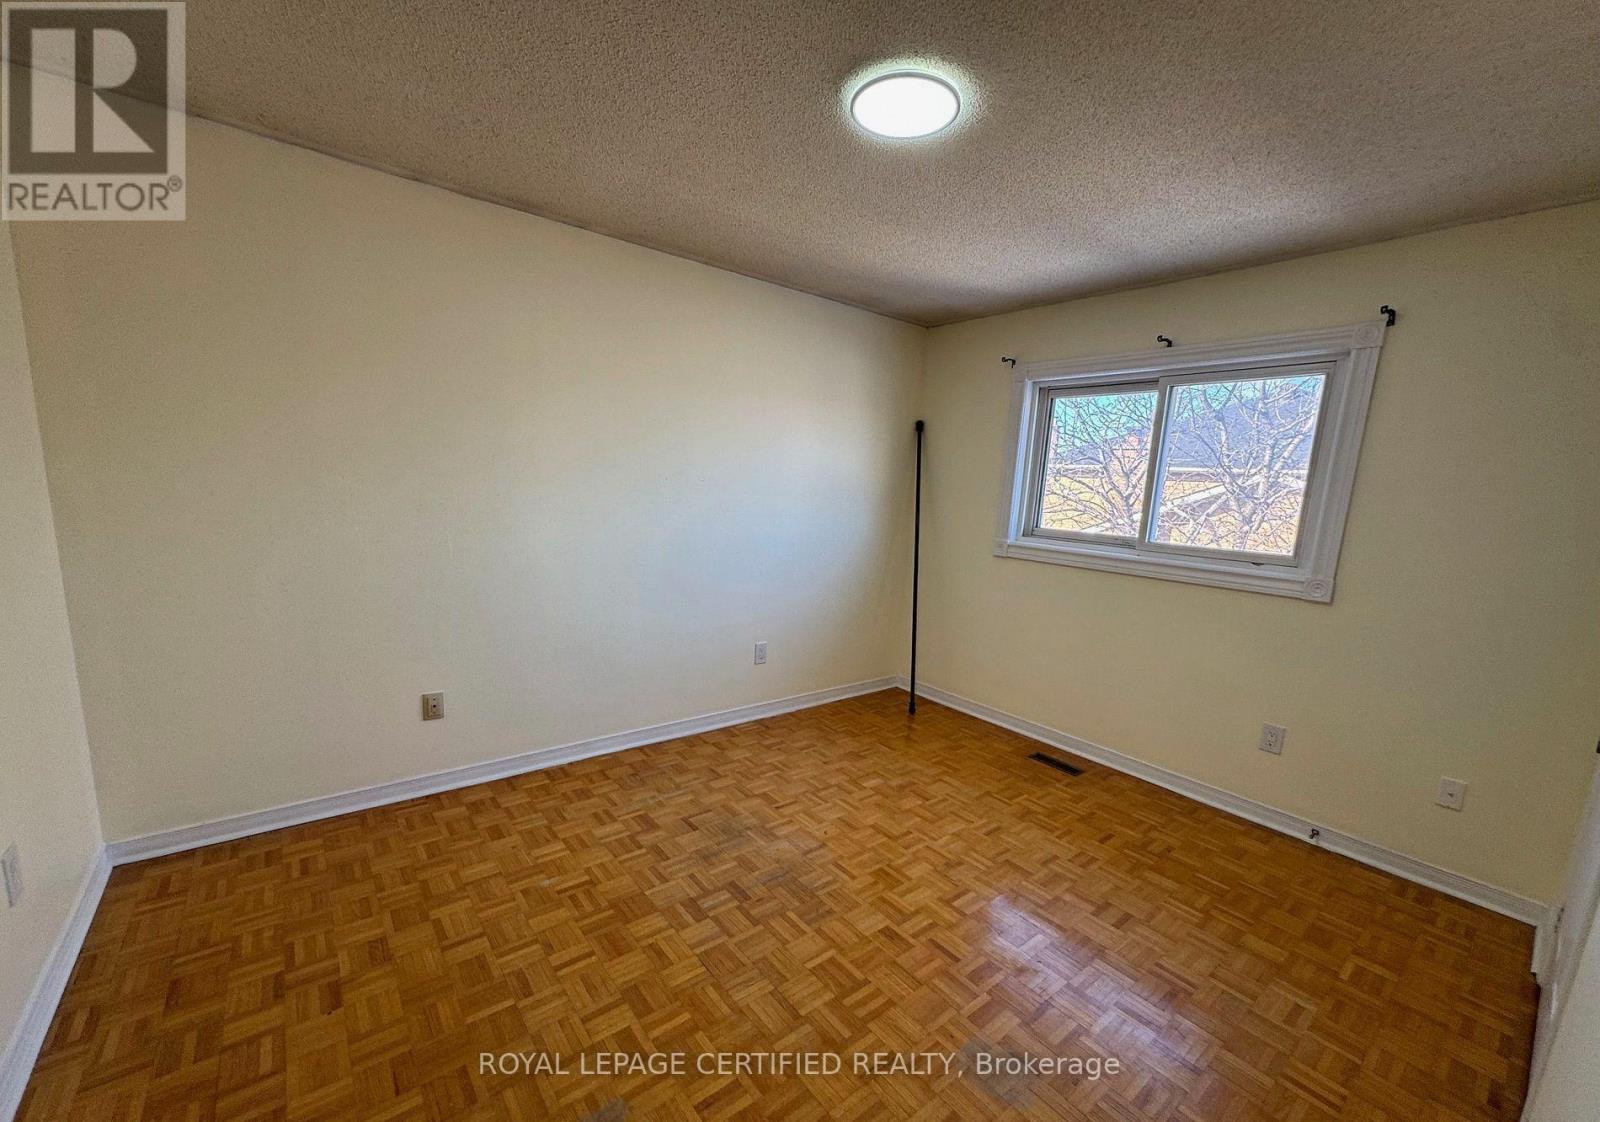
- RoomType4: Bedroom
- RoomLevel4: Second level
- RoomLength4: 3.05
- RoomWidth4: 3.96
- RoomDimensions4: 3.05 m X 3.96 m
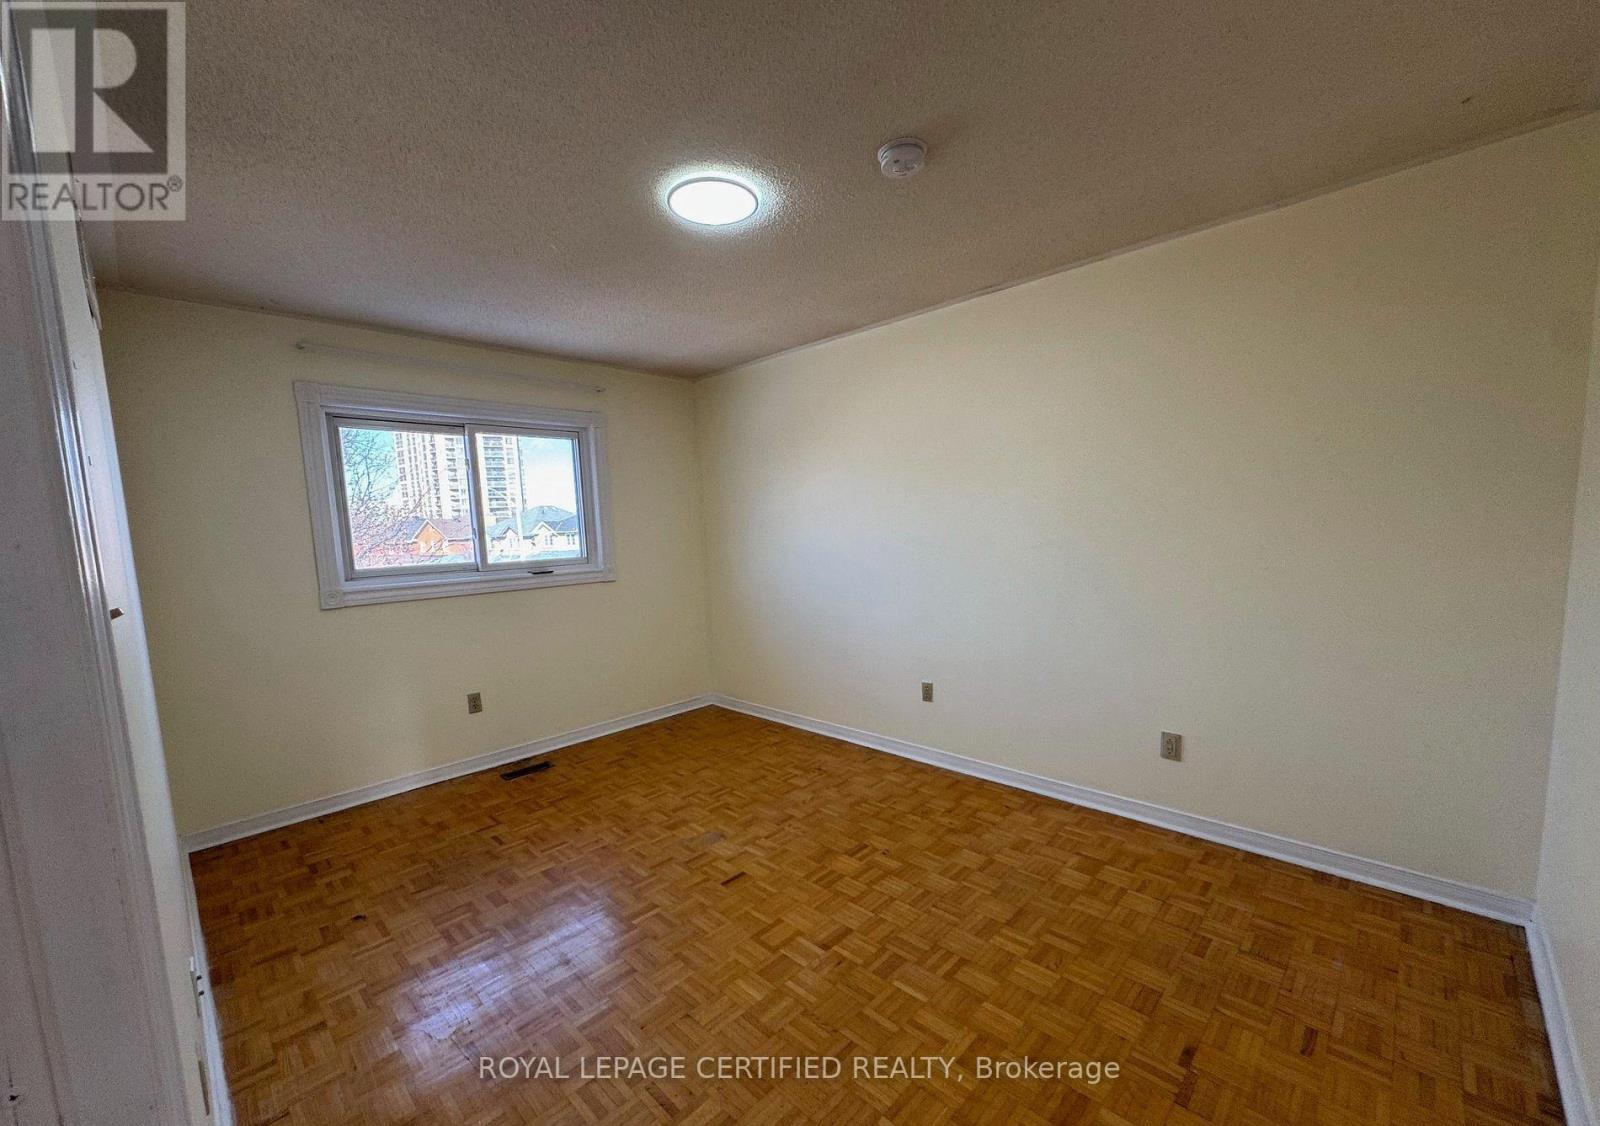
- RoomType5: Bedroom 2
- RoomLevel5: Second level
- RoomLength5: 3.05
- RoomWidth5: 4.27
- RoomDimensions5: 3.05 m X 4.27 m
- RoomType6: Bedroom 3
- RoomLevel6: Second level
- RoomLength6: 3.05
- RoomWidth6: 5.03
- RoomDimensions6: 3.05 m X 5.03 m
- RoomType7: Bathroom
- RoomLevel7: Second level
- RoomLength7: 2.44
- RoomWidth7: 2.59
- RoomDimensions7: 2.44 m X 2.59 m
Location Details
- City: Toronto (West Humber-Clairville)
- Province: Ontario
Property Details
- SubdivisionName: West Humber-Clairville
- Levels: 2
- Lease: 3250.00
- LeaseFrequency: Monthly
- LeaseTerm: Monthly
Property Features
- Flooring: Parquet,Laminate
- Heating: Forced air
- HeatingFuel: Natural gas
- CoolingYN: True
- Cooling: Central air conditioning
- ParkingTotal: 2
- OpenParkingYN: False
- GarageYN: False
- AttachedGarageYN: False
- CarportYN: False
- FireplacesTotal: 0
- PoolYN: False
- ViewYN: False
- WaterfrontYN: False
- Sewer: Sanitary sewer
Basics
- Date added: Added 3 weeks ago
- Category: Single Family
- Type: Single Family
- Bedrooms: 3
- Bathrooms: 2
- Floors: Parquet,Laminate
- Area: 1100 - 1500 sq ft
- Lot size: 0 sq ft
- SubdivisionName: West Humber-Clairville
- UnitNumber: 2nd Floor
- ListOfficeName: ROYAL LEPAGE CERTIFIED REALTY
- MLS ID: W13760292
Courtesy of
- OfficeName: ROYAL LEPAGE CERTIFIED REALTY
- ListAOR: Toronto Regional Real Estate Board
Description
-
Description:
Price includes utilities, Freshly Painted 3 Bedroom Unit Available immediately. 3 large bedrooms with 2 full washroom's. Primary Bedroom with 2 closets and attached 4 pc Ensuite bath. Brand new kitchen with quartz counter top and brand new Appliances. Lots of natural lights. Close to all Amenities including, TTC, Shopping, Groceries, Woodbine Casino and all Highways. (id:67524)
Show all description
Building Details
- ParkingTotal: 2
- Heating: Forced air
- Sewer: Sanitary sewer
Amenities & Features
- Waterfront available: No
- OpenParkingYN: No
- AttachedGarageYN: No
- GarageYN: No
- CarportYN: No
- PoolYN: No
- CoolingYN: Yes
- Cooling: Central air conditioning
- Total Fireplaces: 0