
120 Delphi Lane, Blue Mountains, Ontario, Canada, N0H1J0
120 Delphi Lane, Blue Mountains, Ontario, Canada, N0H1J0Rooms & Units Descr
- RoomType1: Primary Bedroom
- RoomLevel1: Second level
- RoomLength1: 3.86
- RoomWidth1: 3.65
- RoomDimensions1: 3.86 m X 3.65 m
- RoomType2: Bathroom
- RoomLevel2: Second level
- RoomLength2: 0
- RoomWidth2: 0
- RoomDimensions2: Measurements not available
- RoomType3: Bedroom 2
- RoomLevel3: Third level
- RoomLength3: 3.47
- RoomWidth3: 3.47
- RoomDimensions3: 3.47 m X 3.47 m
- RoomType4: Bedroom 3
- RoomLevel4: Third level
- RoomLength4: 4.47
- RoomWidth4: 3.46
- RoomDimensions4: 4.47 m X 3.46 m
- RoomType5: Bathroom
- RoomLevel5: Third level
- RoomLength5: 0
- RoomWidth5: 0
- RoomDimensions5: Measurements not available
- RoomType6: Bedroom 4
- RoomLevel6: Lower level
- RoomLength6: 3.47
- RoomWidth6: 3.68
- RoomDimensions6: 3.47 m X 3.68 m
- RoomType7: Bathroom
- RoomLevel7: Lower level
- RoomLength7: 0
- RoomWidth7: 0
- RoomDimensions7: Measurements not available
- RoomType8: Other
- RoomLevel8: Main level
- RoomLength8: 6.14
- RoomWidth8: 3.83
- RoomDimensions8: 6.14 m X 3.83 m
- RoomType9: Living room
- RoomLevel9: Main level
- RoomLength9: 6.27
- RoomWidth9: 3.07
- RoomDimensions9: 6.27 m X 3.07 m
Location Details
- City: Blue Mountains
- Province: Ontario
Property Details
- SubdivisionName: Blue Mountains
- Levels: 2
- FrontageLength: 26 ft ,3 in
Property Features
- Flooring: Hardwood
- Heating: Forced air
- HeatingFuel: Wood
- CoolingYN: True
- Cooling: Central air conditioning
- ParkingTotal: 3
- OpenParkingYN: False
- GarageYN: True
- AttachedGarageYN: True
- CarportYN: False
- FireplacesTotal: 1
- PoolYN: False
- ViewYN: False
- WaterfrontYN: False
- WaterBodyName: Georgian Bay
- Sewer: Sanitary sewer
Basics
- BathroomsHalf: 1
- Date added: Added 3 weeks ago
- Category: Single Family
- Type: Single Family
- Bedrooms: 4
- Bathrooms: 4
- Half baths: 1
- Floors: Hardwood
- Area: 1500 - 2000 sq ft
- Lot size: 0 sq ft
- SubdivisionName: Blue Mountains
- ListOfficeName: CENTURY 21 PARAMOUNT REALTY INC.
- MLS ID: X13526040
Courtesy of
- OfficeName: CENTURY 21 PARAMOUNT REALTY INC.
- ListAOR: Toronto Regional Real Estate Board
Description
-
Description:
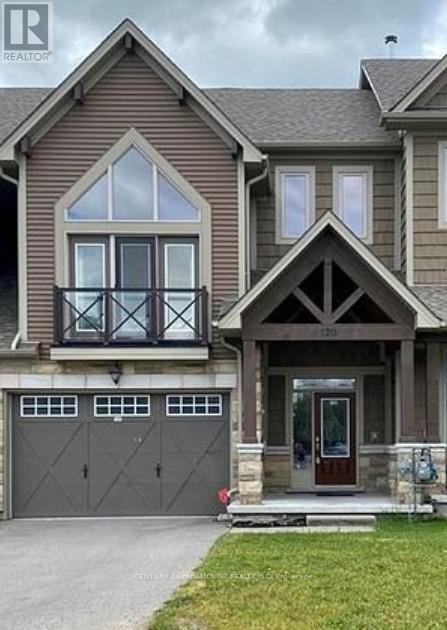
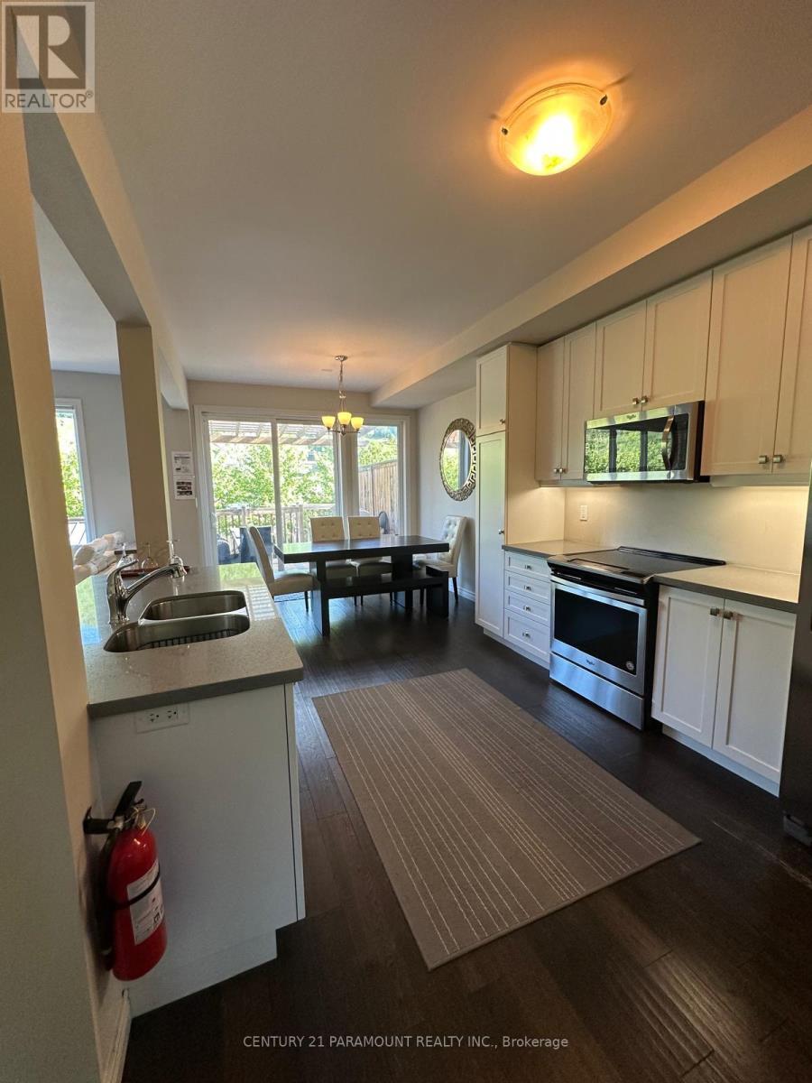
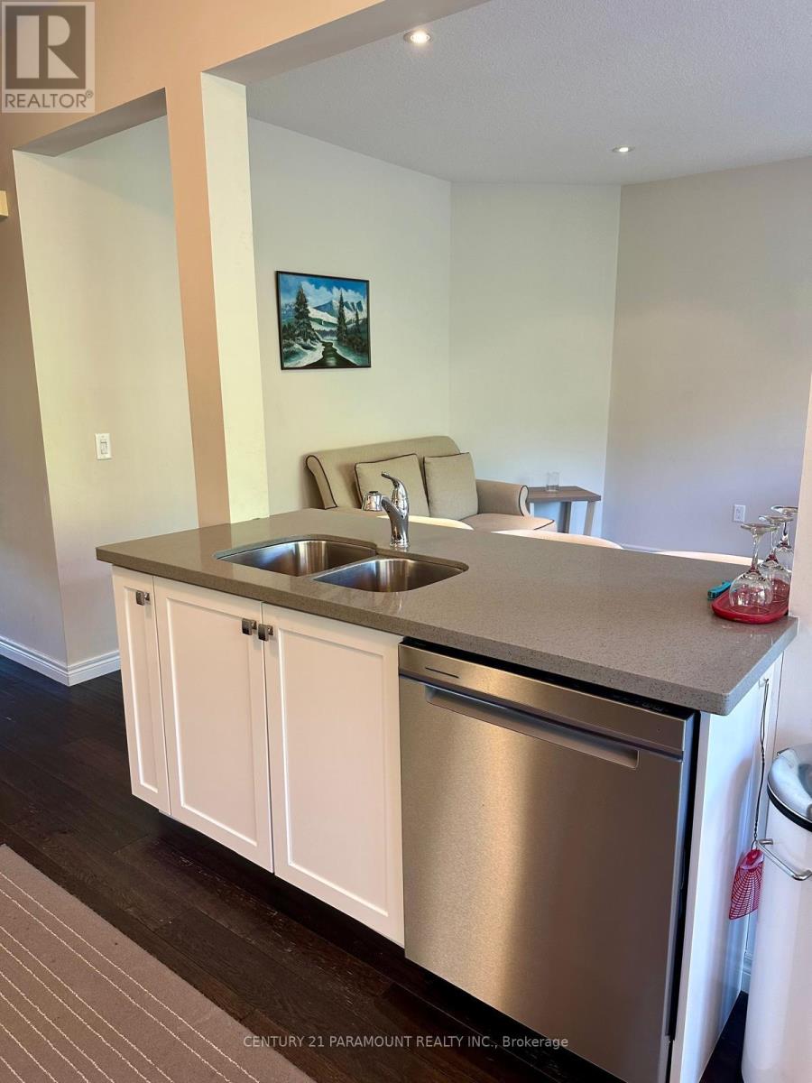
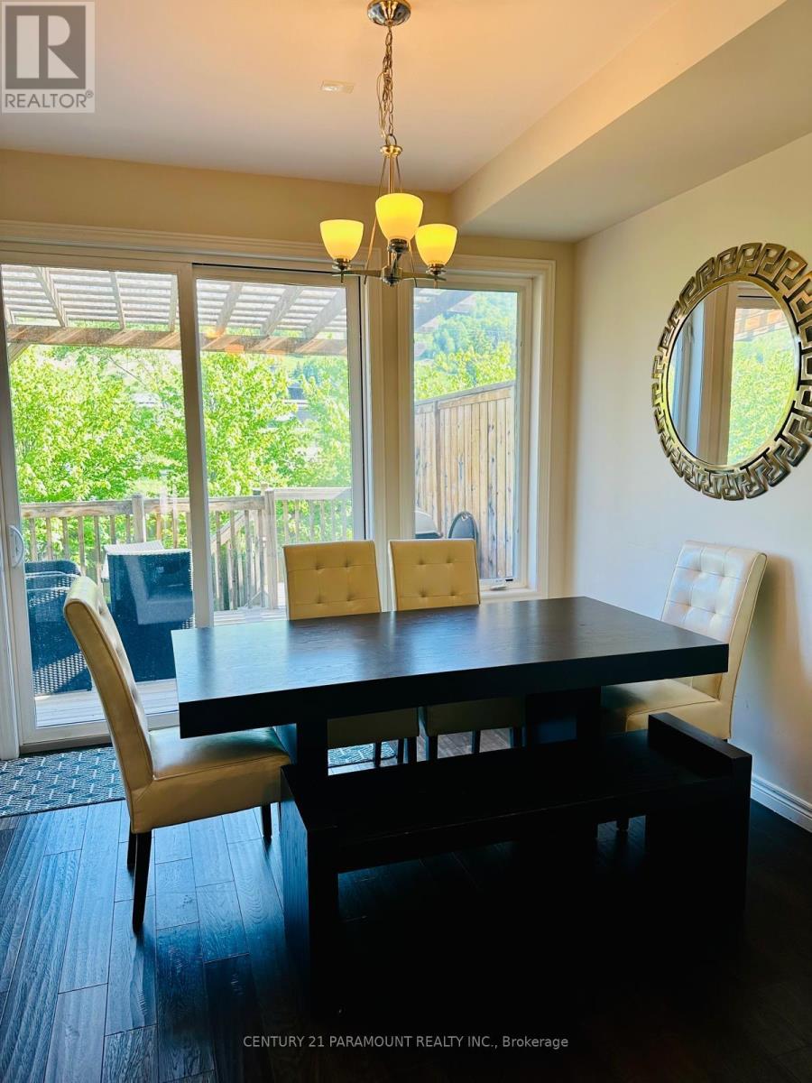
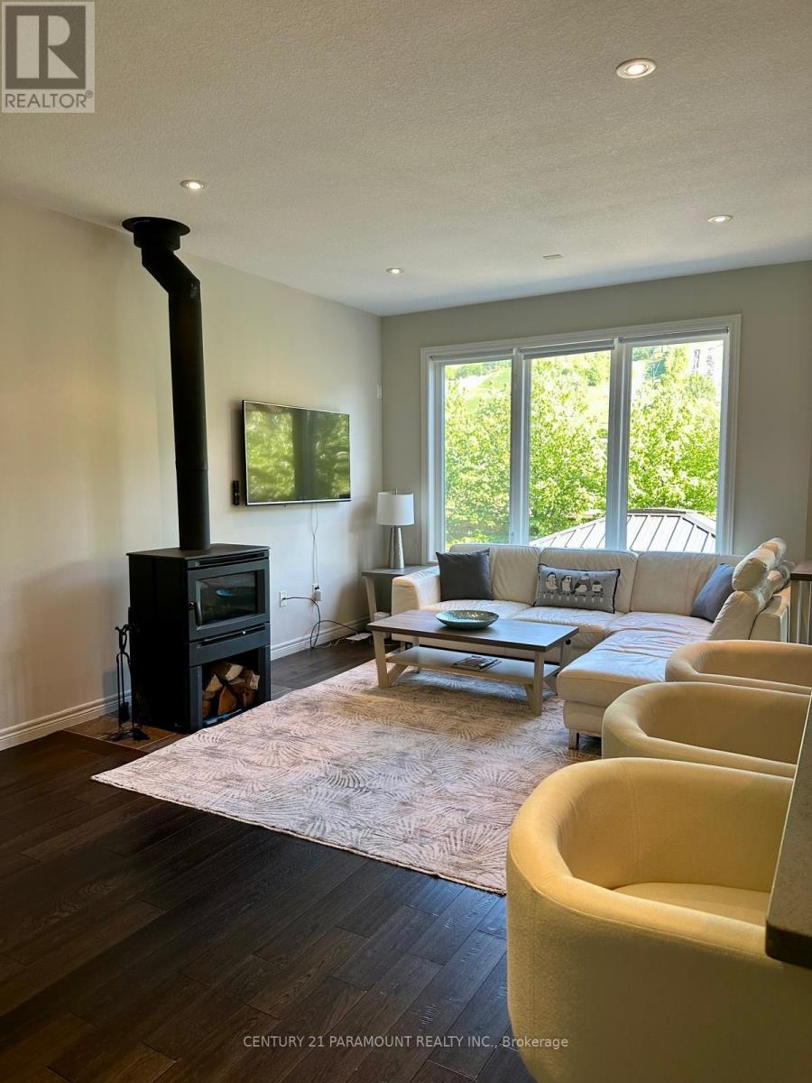
Welcome to your four-season escape-a beautiful 4-bedroom, 4-bathroom freehold luxury townhome overlooking the Georgian Peaks private ski slopes and just steps from the shores of Georgian Bay. Thoughtfully designed with premium finishes throughout, this inviting home features quartz countertops, stainless steel appliances, rich hardwood floors, and elegant pot lights on the main floor. The open-concept layout is perfect for gathering with family and friends, with a cozy wood-burning fireplace in the family room creating the perfect place to unwind after a day on the slopes or by the water. The spacious primary suite is a true retreat, featuring soaring cathedral ceilings that fill the room with natural light and an airy sense of luxury. Step outside to a generous, covered deck with gas barbeque that can be enjoyed in every season, overlooking a fully fenced backyard complete with a private hot tub covered with gazebo-ideal for relaxing under the stars. Just minutes from Blue Mountain Village, this exceptional property offers the perfect blend of luxury, warmth, and four-season adventure, with skiing, Georgian Bay, historic Delphi point park, golf, hiking, dining, and recreation all at your doorstep. (id:67524)
Show all description
Building Details
- ParkingTotal: 3
- Heating: Forced air
- Sewer: Sanitary sewer
Amenities & Features
- Waterfront available: No
- OpenParkingYN: No
- AttachedGarageYN: Yes
- GarageYN: Yes
- CarportYN: No
- PoolYN: No
- CoolingYN: Yes
- Cooling: Central air conditioning
- Total Fireplaces: 1