
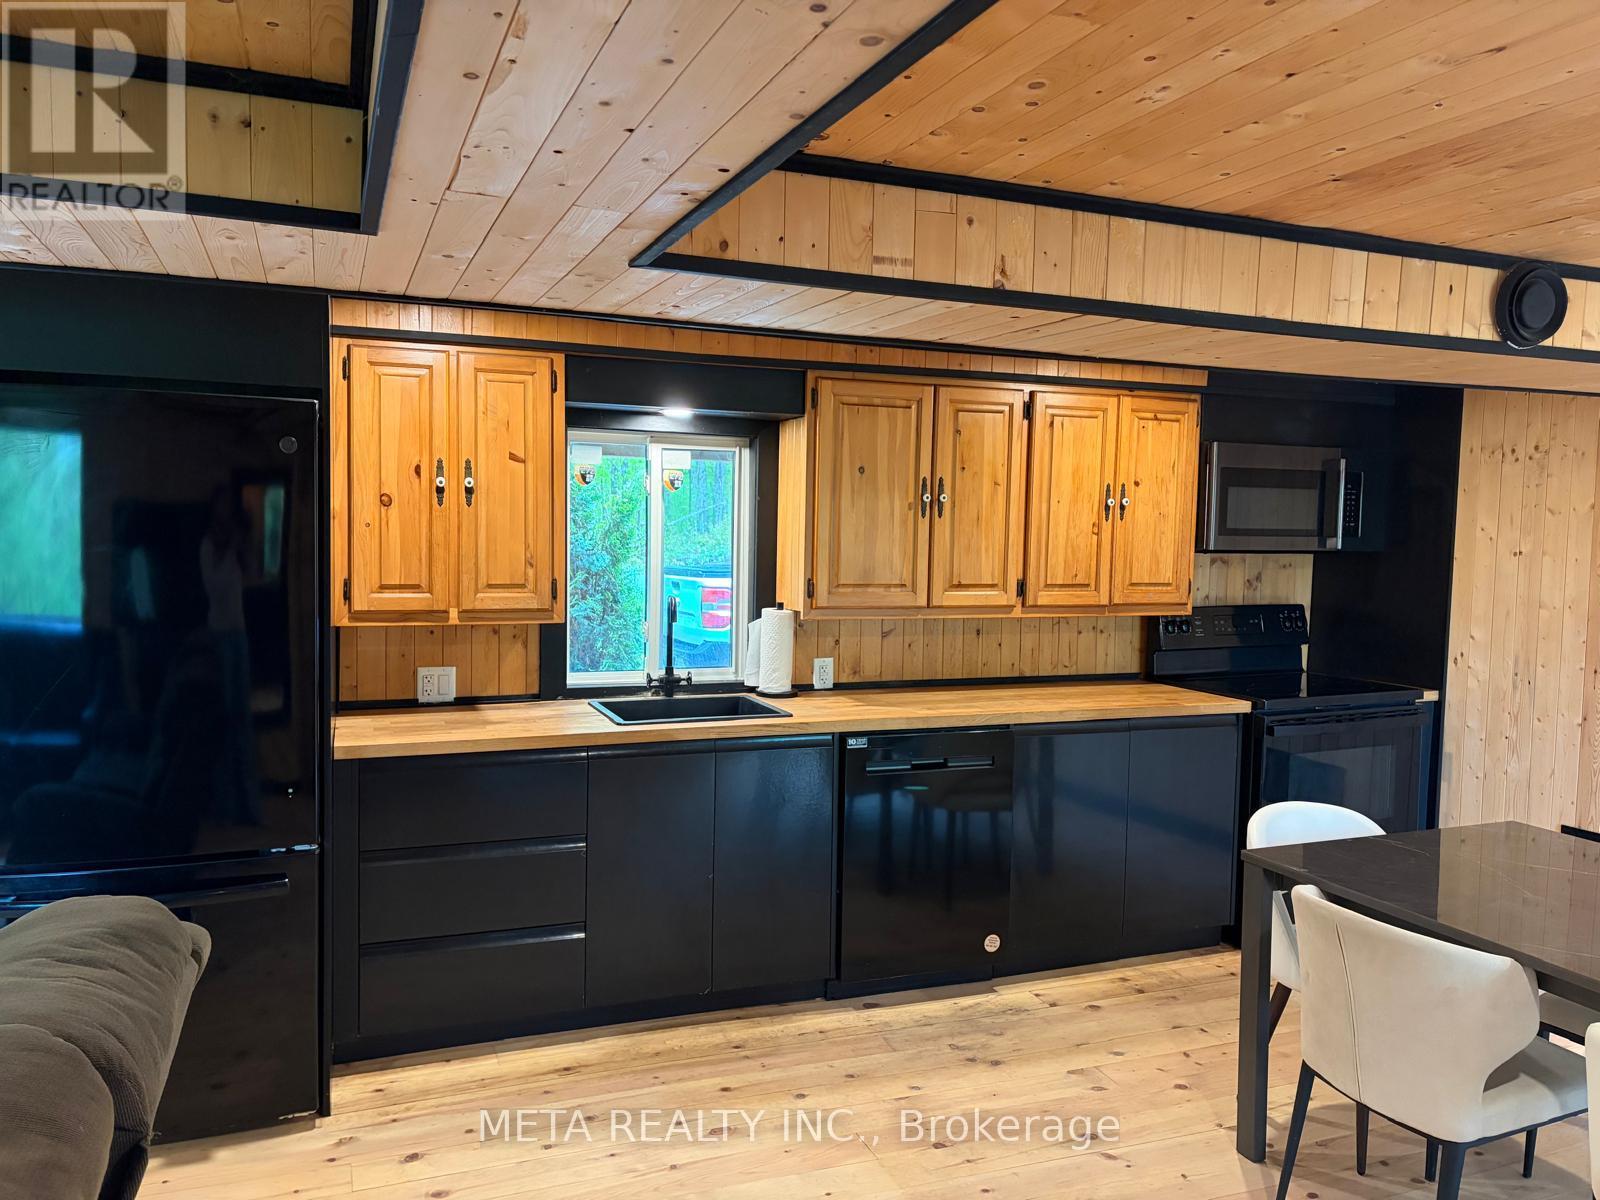
106 Boundary Lane, Trent Lakes, Ontario, Canada, K0M2A0
106 Boundary Lane, Trent Lakes, Ontario, Canada, K0M2A0Rooms & Units Descr
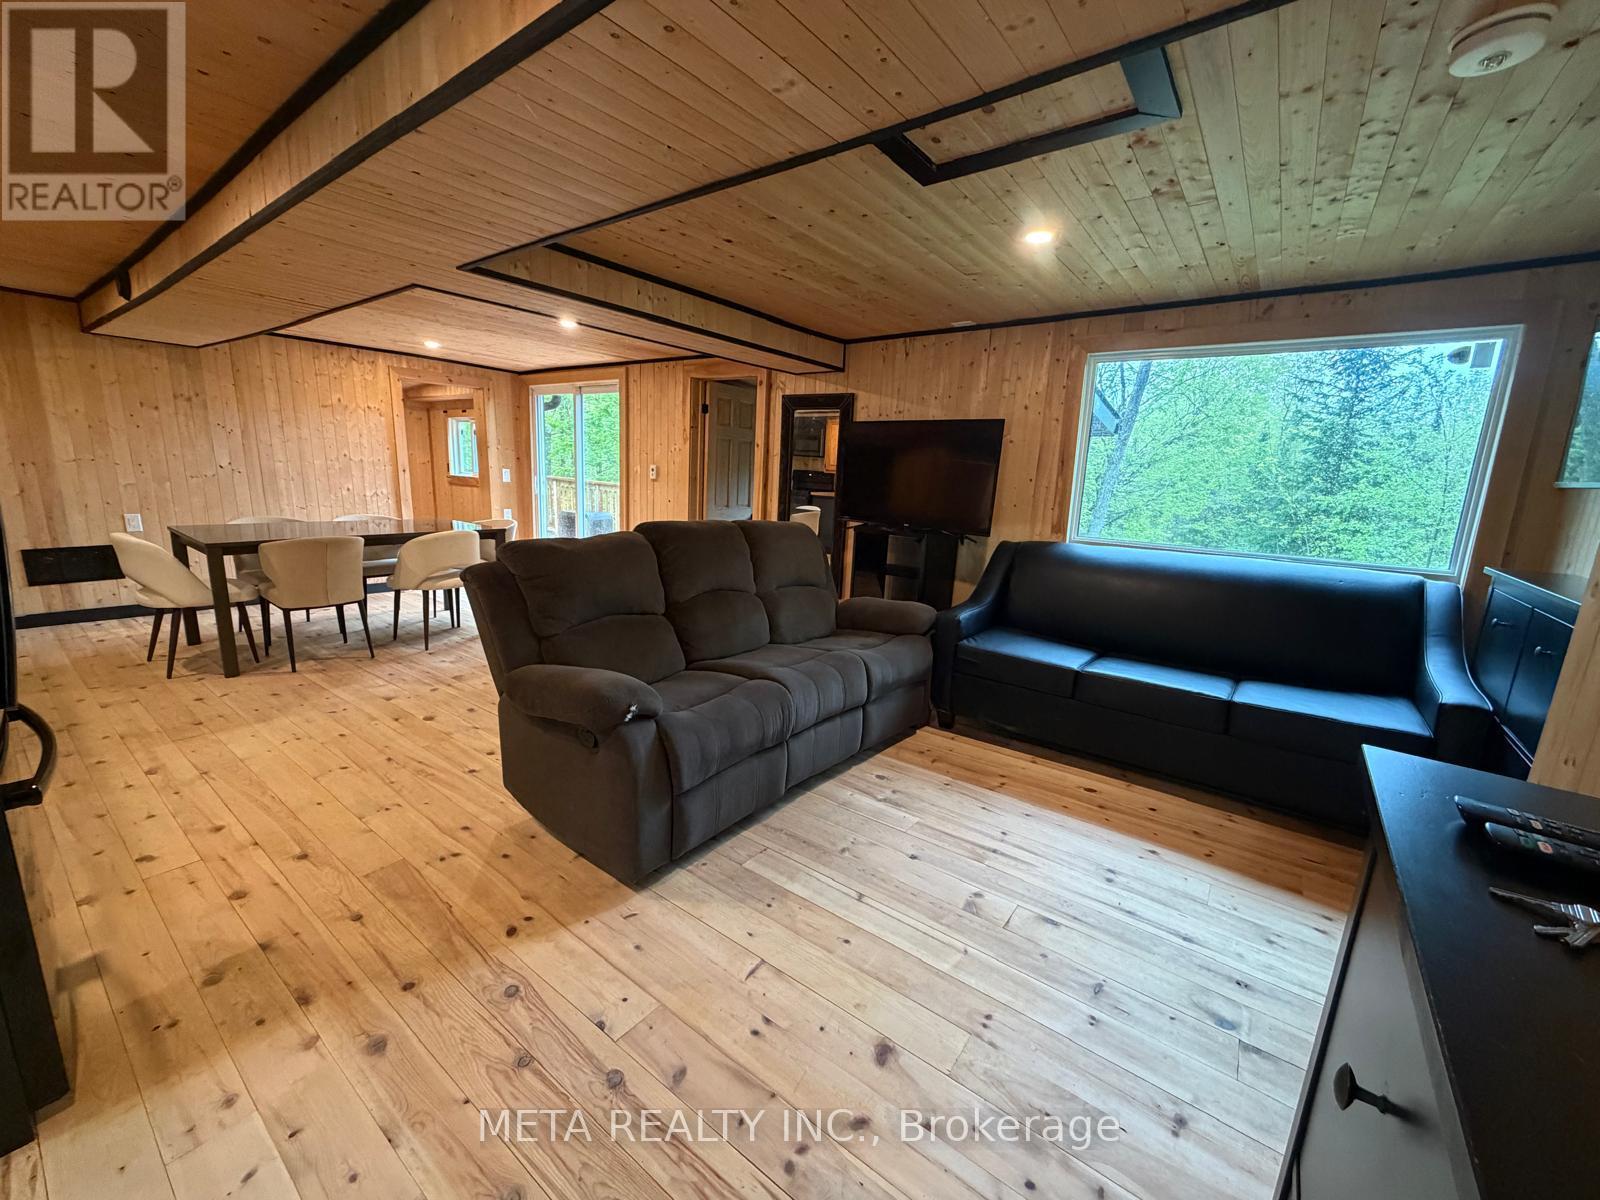
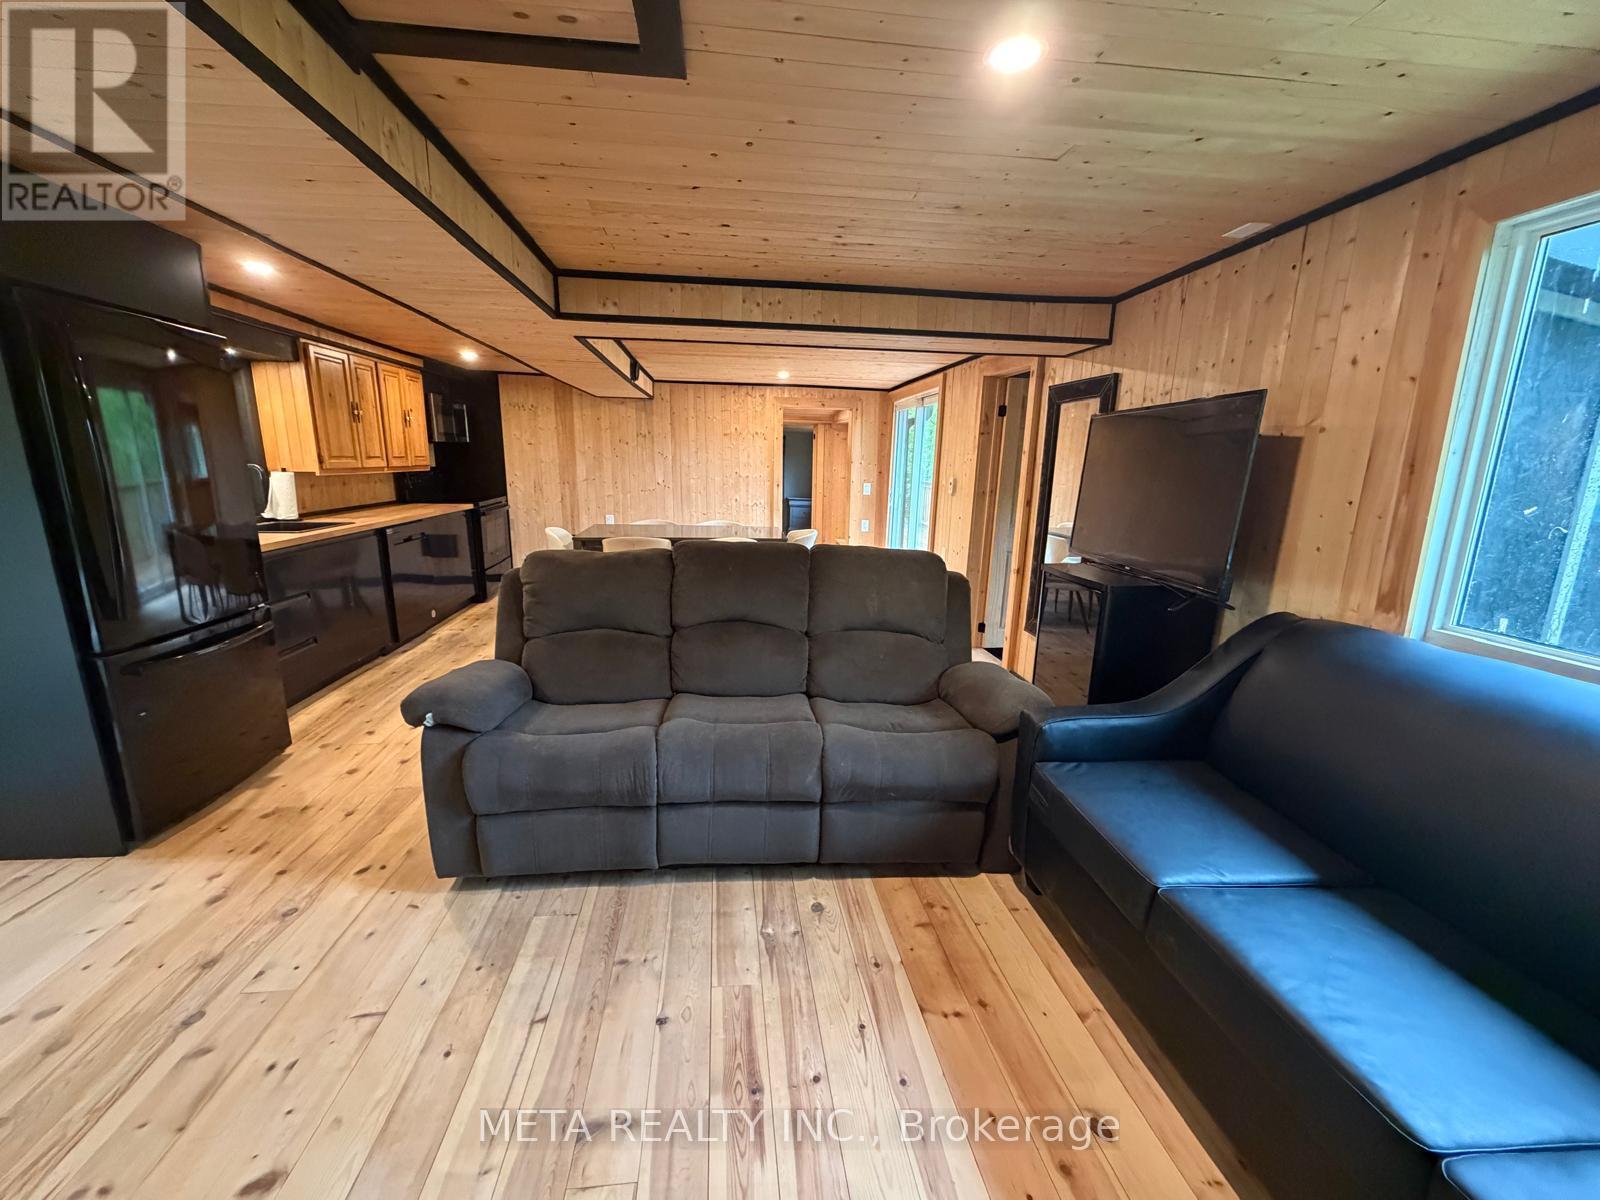
- RoomType1: Living room
- RoomLevel1: Main level
- RoomLength1: 4
- RoomWidth1: 4.8
- RoomDimensions1: 4 m X 4.8 m
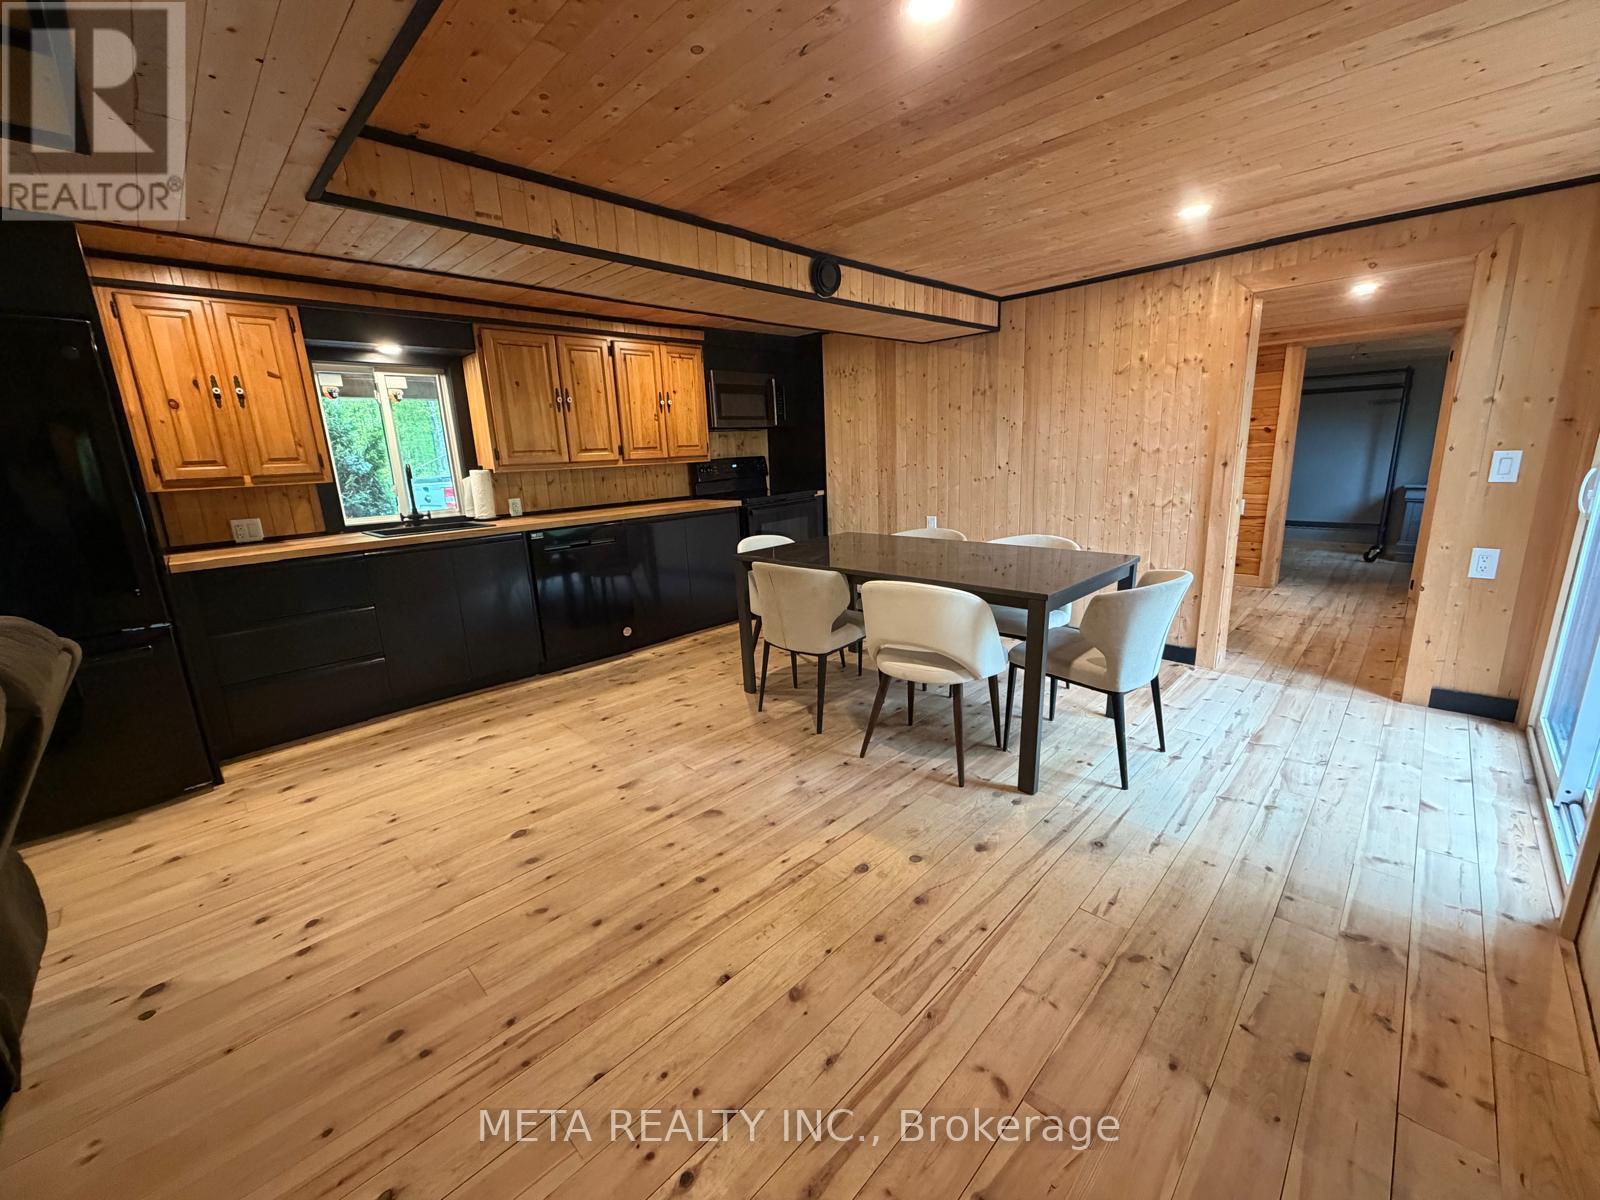
- RoomType2: Dining room
- RoomLevel2: Main level
- RoomLength2: 3.1
- RoomWidth2: 3.1
- RoomDimensions2: 3.1 m X 3.1 m
- RoomType3: Kitchen
- RoomLevel3: Main level
- RoomLength3: 3.2
- RoomWidth3: 1.6
- RoomDimensions3: 3.2 m X 1.6 m
- RoomType4: Bedroom
- RoomLevel4: Main level
- RoomLength4: 2.1
- RoomWidth4: 4.8
- RoomDimensions4: 2.1 m X 4.8 m
- RoomType5: Bedroom 2
- RoomLevel5: Main level
- RoomLength5: 2.5
- RoomWidth5: 2.3
- RoomDimensions5: 2.5 m X 2.3 m
Location Details
- City: Trent Lakes
- Province: Ontario
Property Details
- SubdivisionName: Trent Lakes
- ArchitecturalStyle: Bungalow
- Levels: 1
- FrontageLength: 682 ft
- Lease: 1900.00
- LeaseFrequency: Monthly
- LeaseTerm: Monthly
Property Features
- Heating: Forced air
- HeatingFuel: Propane
- CoolingYN: True
- Cooling: Central air conditioning
- ParkingTotal: 12
- OpenParkingYN: False
- GarageYN: False
- AttachedGarageYN: False
- CarportYN: False
- FireplacesTotal: 0
- PoolYN: False
- ViewYN: False
- WaterfrontYN: False
- Sewer: Septic System
Basics
- Date added: Added 3 weeks ago
- Category: Single Family
- Type: Single Family
- Bedrooms: 2
- Bathrooms: 1
- Area: 0 - 699 sq ft
- Lot size: 0 sq ft
- SubdivisionName: Trent Lakes
- ListOfficeName: META REALTY INC.
- MLS ID: X13167274
Courtesy of
- OfficeName: META REALTY INC.
- ListAOR: Toronto Regional Real Estate Board
Description
-
Description:
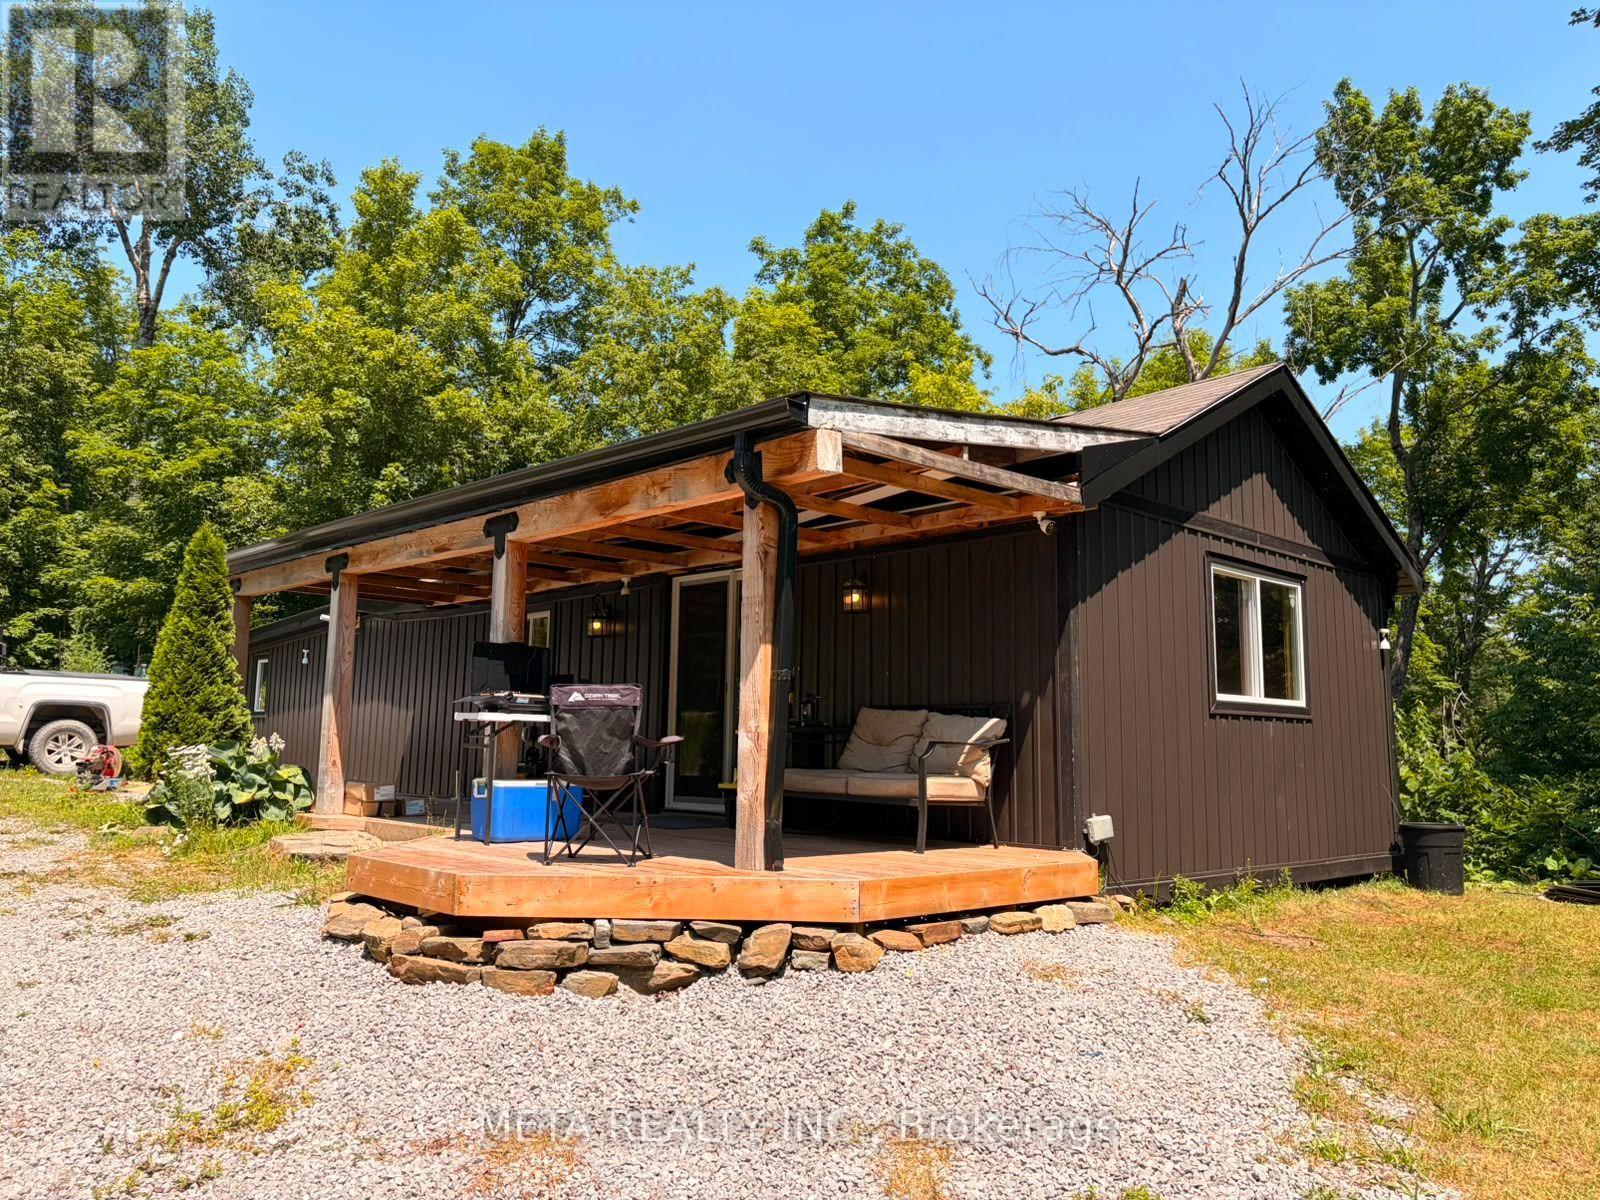
A welcoming four-season bungalow featuring 2 bedrooms and 1 bathroom, alongside a separate bunkie ideal for guests or as a home office. Open-concept layout with large windows for natural light, pot lights for cozy evenings, a separate laundry room, and full-size appliances.Interior all done in wood and the property is set on 20 acres of wooded land, perfect for outdoor activities such as ATV adventures, hiking, and hunting, with a custom 3-tiered deck offering panoramic forest views.Includes air conditioning, an efficient propane furnace, and a Generac generator for reliability, along with a security system and internet access.Close to serene Salmon Lake for stargazing, nature walks, and quintessential Canadian BBQs, with essential amenities just 20 minutes away. New siding was just installed. (id:67524)
Show all description
Building Details
- ParkingTotal: 12
- ArchitecturalStyle: Bungalow
- Heating: Forced air
- Sewer: Septic System
Amenities & Features
- Waterfront available: No
- OpenParkingYN: No
- AttachedGarageYN: No
- GarageYN: No
- CarportYN: No
- PoolYN: No
- CoolingYN: Yes
- Cooling: Central air conditioning
- Total Fireplaces: 0