
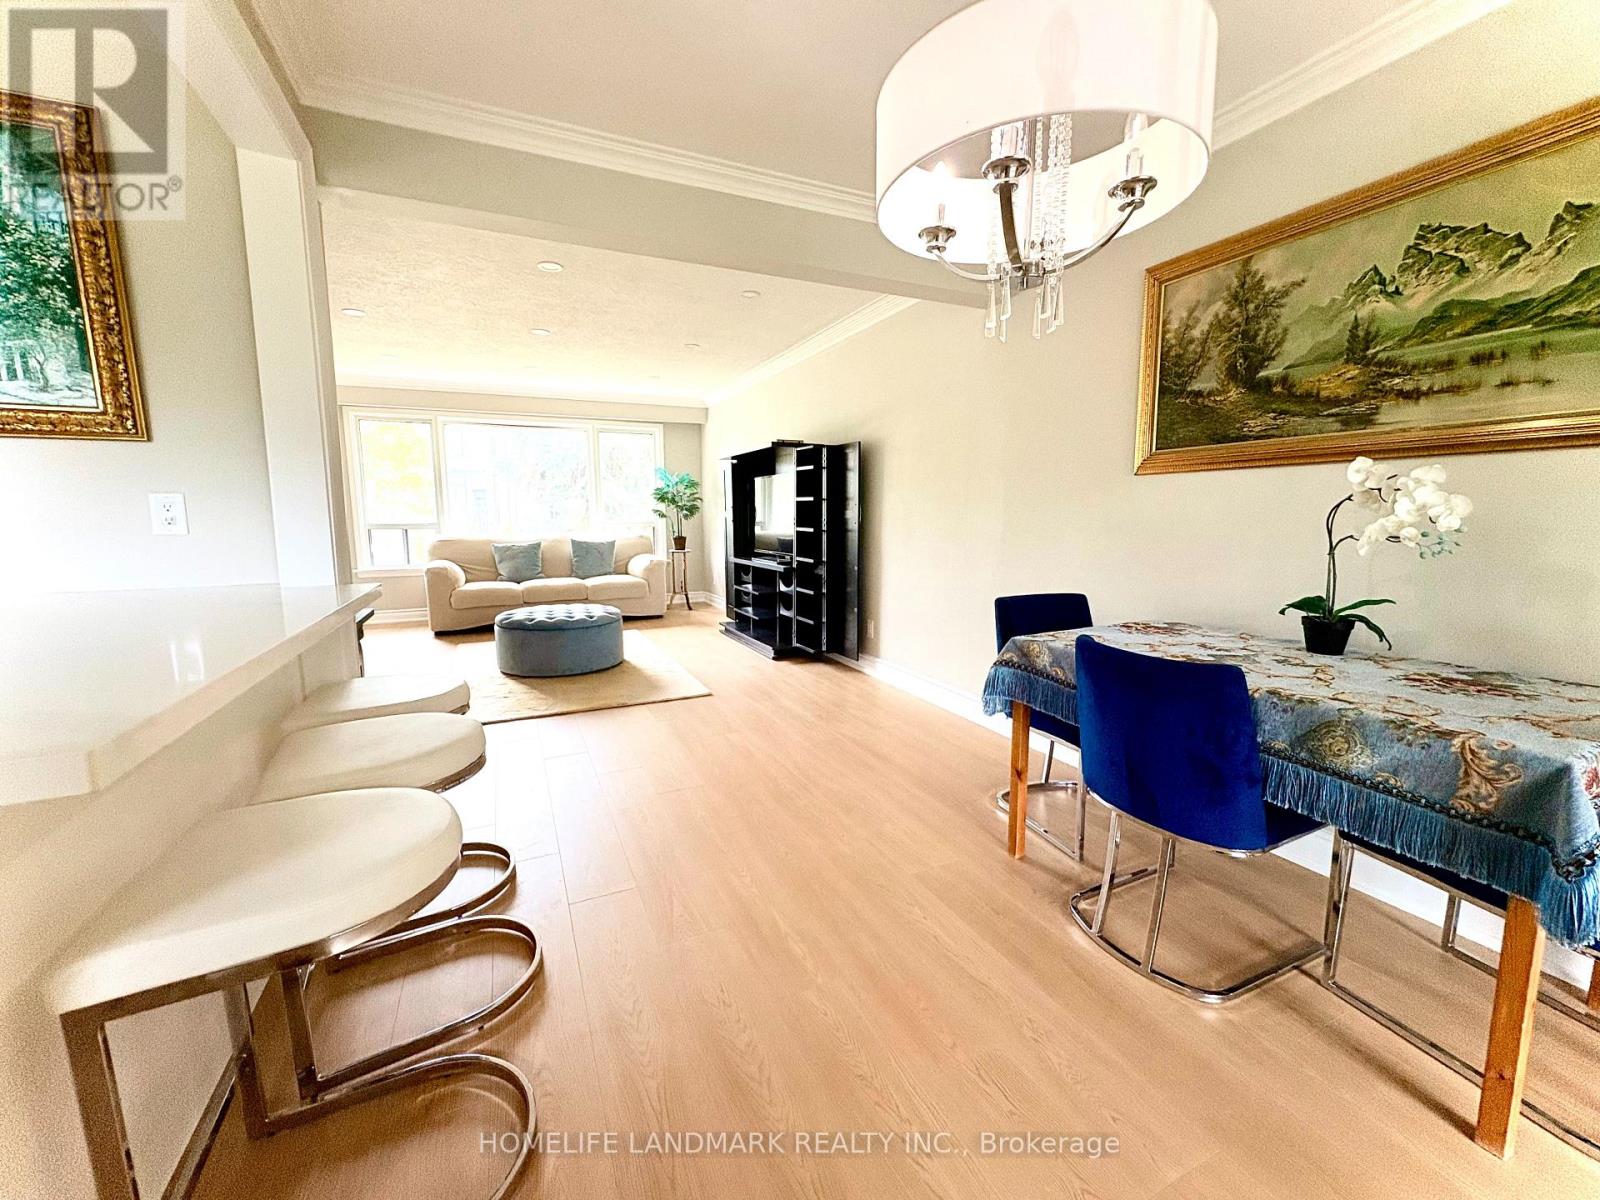
46 Bowerbank Drive, Toronto (Newtonbrook East), Ontario, Canada, M2M1Z8
46 Bowerbank Drive, Toronto (Newtonbrook East), Ontario, Canada, M2M1Z8Rooms & Units Descr
- RoomType1: Sunroom
- RoomLevel1: Main level
- RoomLength1: 3.06
- RoomWidth1: 3.97
- RoomDimensions1: 3.06 m X 3.97 m
- RoomType2: Living room
- RoomLevel2: Main level
- RoomLength2: 5.19
- RoomWidth2: 3.97
- RoomDimensions2: 5.19 m X 3.97 m
- RoomType3: Dining room
- RoomLevel3: Main level
- RoomLength3: 3.66
- RoomWidth3: 2.75
- RoomDimensions3: 3.66 m X 2.75 m
- RoomType4: Kitchen
- RoomLevel4: Main level
- RoomLength4: 3.05
- RoomWidth4: 3.66
- RoomDimensions4: 3.05 m X 3.66 m
- RoomType5: Primary Bedroom
- RoomLevel5: Upper Level
- RoomLength5: 3.66
- RoomWidth5: 3.36
- RoomDimensions5: 3.66 m X 3.36 m
- RoomType6: Bedroom 2
- RoomLevel6: Upper Level
- RoomLength6: 4.12
- RoomWidth6: 2.9
- RoomDimensions6: 4.12 m X 2.9 m
- RoomType7: Bedroom 3
- RoomLevel7: Upper Level
- RoomLength7: 2.47
- RoomWidth7: 2.75
- RoomDimensions7: 2.47 m X 2.75 m
- RoomType8: Bedroom 4
- RoomLevel8: In between
- RoomLength8: 2.13
- RoomWidth8: 2.9
- RoomDimensions8: 2.13 m X 2.9 m
- RoomType9: Bedroom 5
- RoomLevel9: In between
- RoomLength9: 2.29
- RoomWidth9: 2.75
- RoomDimensions9: 2.29 m X 2.75 m
Location Details
- City: Toronto (Newtonbrook East)
- Province: Ontario
Property Details
- SubdivisionName: Newtonbrook East
- FrontageLength: 50 ft
Property Features
- Flooring: Laminate
- Heating: Forced air
- HeatingFuel: Natural gas
- CoolingYN: True
- Cooling: Central air conditioning
- ParkingTotal: 5
- OpenParkingYN: False
- GarageYN: True
- AttachedGarageYN: True
- CarportYN: False
- FireplacesTotal: 1
- PoolYN: False
- ViewYN: False
- WaterfrontYN: False
- Sewer: Sanitary sewer
Basics
- BathroomsHalf: 1
- Date added: Added 1 day ago
- Category: Single Family
- Type: Single Family
- Bedrooms: 5
- Bathrooms: 3
- Half baths: 1
- Floors: Laminate
- Area: 1500 - 2000 sq ft
- Lot size: 0 sq ft
- SubdivisionName: Newtonbrook East
- ListOfficeName: HOMELIFE LANDMARK REALTY INC.
- MLS ID: C13655008
Courtesy of
- OfficeName: HOMELIFE LANDMARK REALTY INC.
- ListAOR: Toronto Regional Real Estate Board
Description
-
Description:
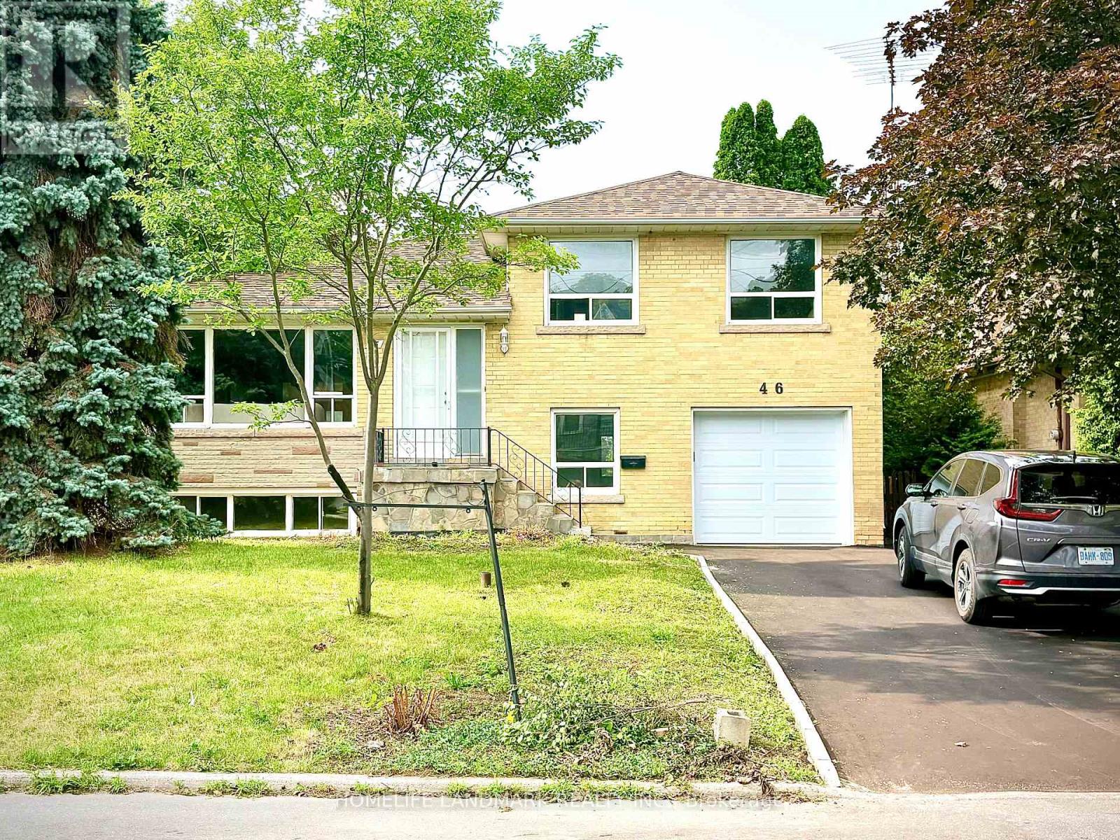
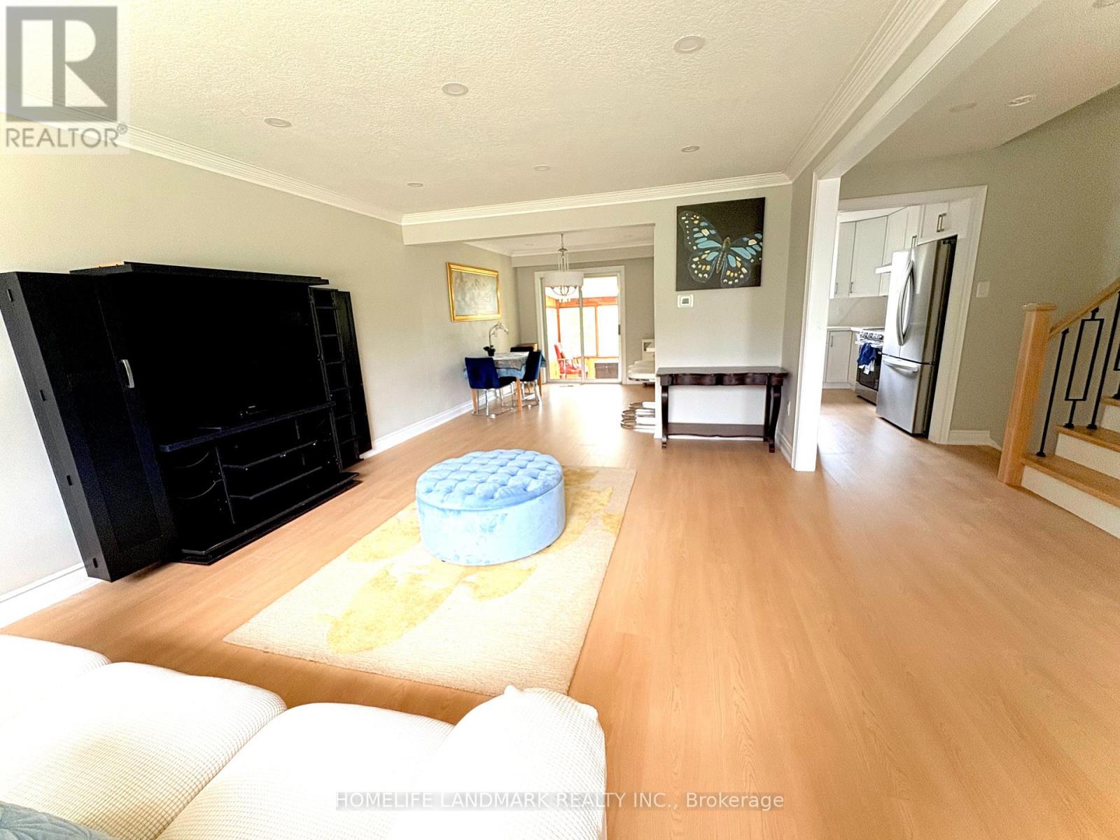
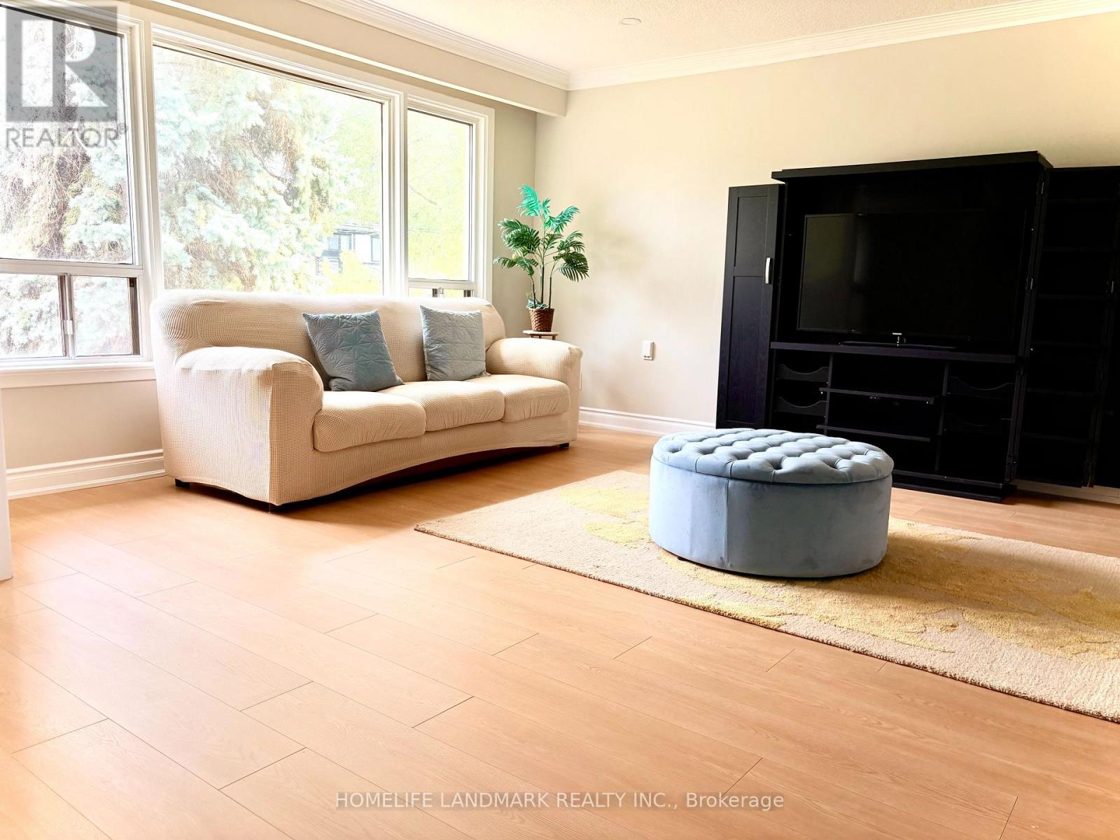
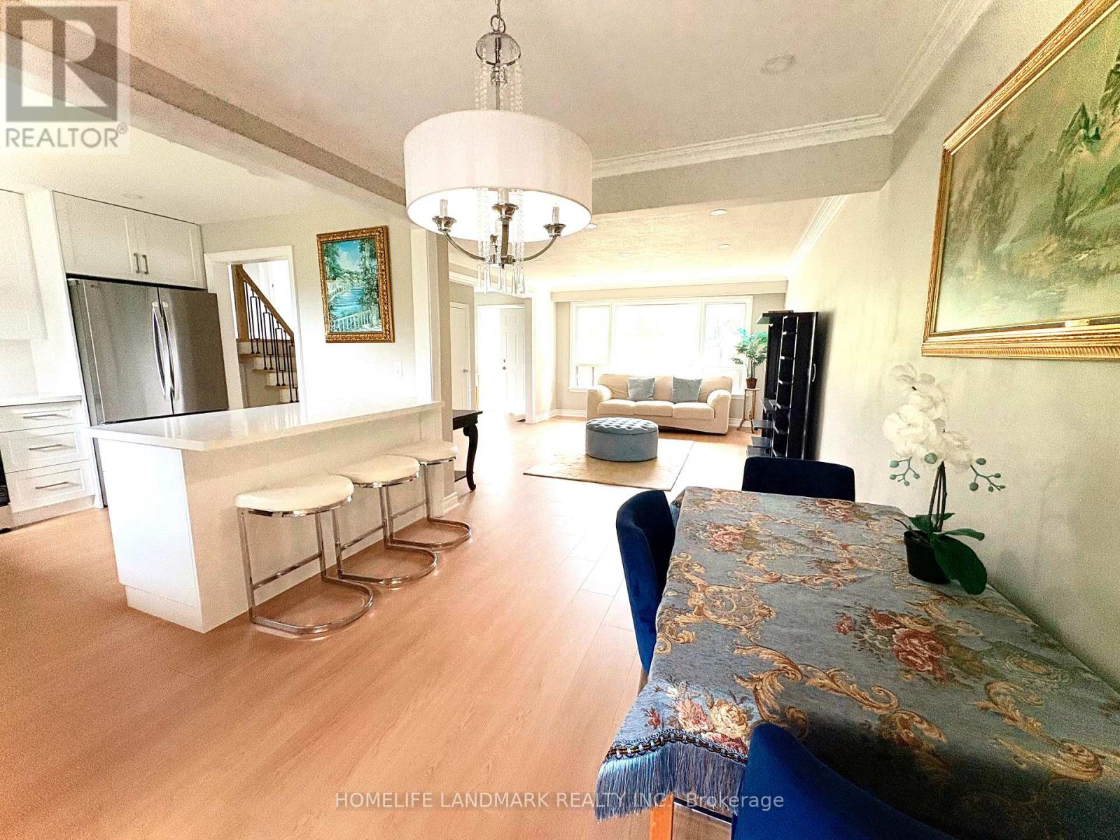
Location, location, location! This spacious and inviting family home is perfectly situated on a quiet crescent backing onto a school that feels just like a park. It's only steps from Yonge Street, the subway, shopping, dining, and more. Sitting on a premium 50x121 ft lot with no sidewalk, it offers extra privacy and parking. This beautifully renovated 4-level side split bungalow features a shortcut walkway for a quick 5-minute stroll to Finch Subway Station, TTC transit, and Yonge Street. Enjoy the best of both worlds with convenient urban access and a peaceful, cozy, country-like neighborhood feel. The home boasts brand new stainless steel appliances, a new furnace, air conditioner, hot water heater (rented), and a new garage door with an updated driveway. The Newtonbrook Park, with scenic hiking and biking trails just minutes away. Key features include two separate entrances, two kitchens, -perfect for multi-generational living. The open-concept main floor offers a large living and dining area plus a bright sunroom overlooking the private backyard. Upstairs, you'll find three spacious bedrooms and a modern full bathroom with a backlit timed mirror and designer tile. The ground level has two bedrooms, a powder room, and easy backyard access. The finished basement includes an open living area, kitchen, and brand-new full bathroom-ideal for extended family. This move-in-ready home combines comfort, convenience, and income potential in a welcoming neighborhood. Don't miss out! (id:67524)
Show all description
Building Details
- ParkingTotal: 5
- Heating: Forced air
- Sewer: Sanitary sewer
Amenities & Features
- Waterfront available: No
- OpenParkingYN: No
- AttachedGarageYN: Yes
- GarageYN: Yes
- CarportYN: No
- PoolYN: No
- CoolingYN: Yes
- Cooling: Central air conditioning
- Total Fireplaces: 1