
141 Murphy Road, Essa (Baxter), Ontario, Canada, L0M1B1
141 Murphy Road, Essa (Baxter), Ontario, Canada, L0M1B1
$699,900
Request info
Rooms & Units Descr
- RoomType1: Primary Bedroom
- RoomLevel1: Second level
- RoomLength1: 3.26
- RoomWidth1: 3.35
- RoomDimensions1: 3.26 m X 3.35 m
- RoomType2: Bedroom 2
- RoomLevel2: Second level
- RoomLength2: 6.7
- RoomWidth2: 2.43
- RoomDimensions2: 6.7 m X 2.43 m
- RoomType3: Bedroom 3
- RoomLevel3: Second level
- RoomLength3: 2.56
- RoomWidth3: 3.32
- RoomDimensions3: 2.56 m X 3.32 m
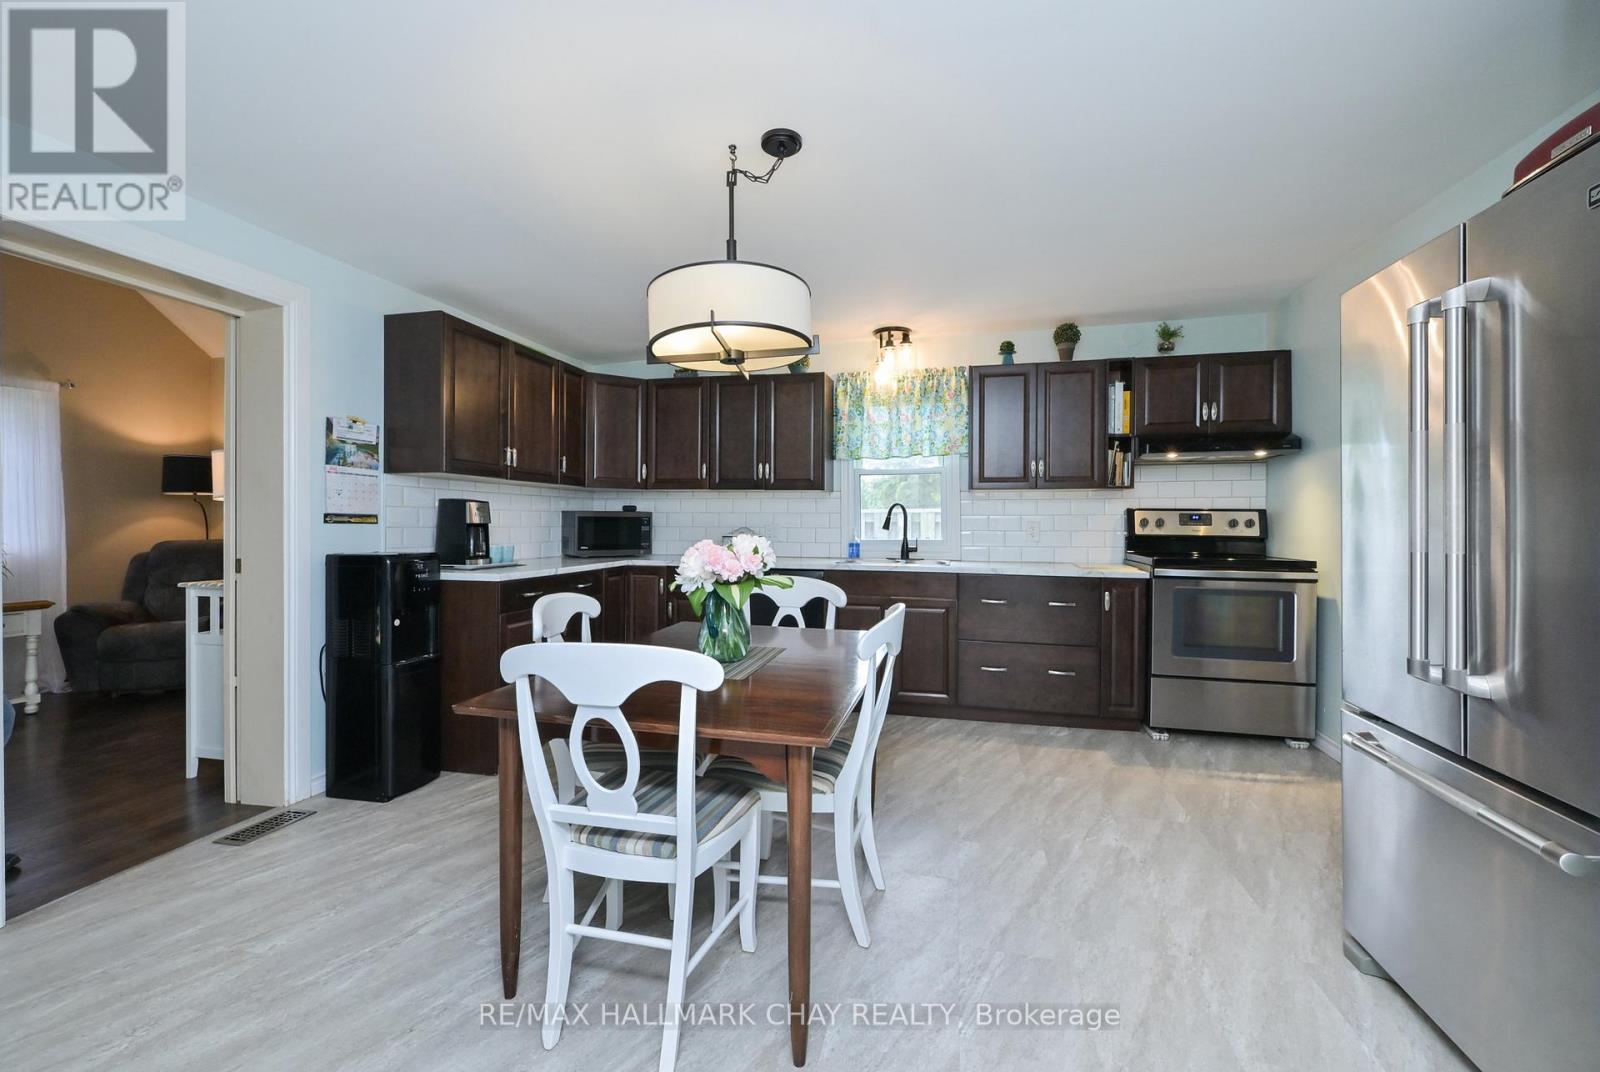
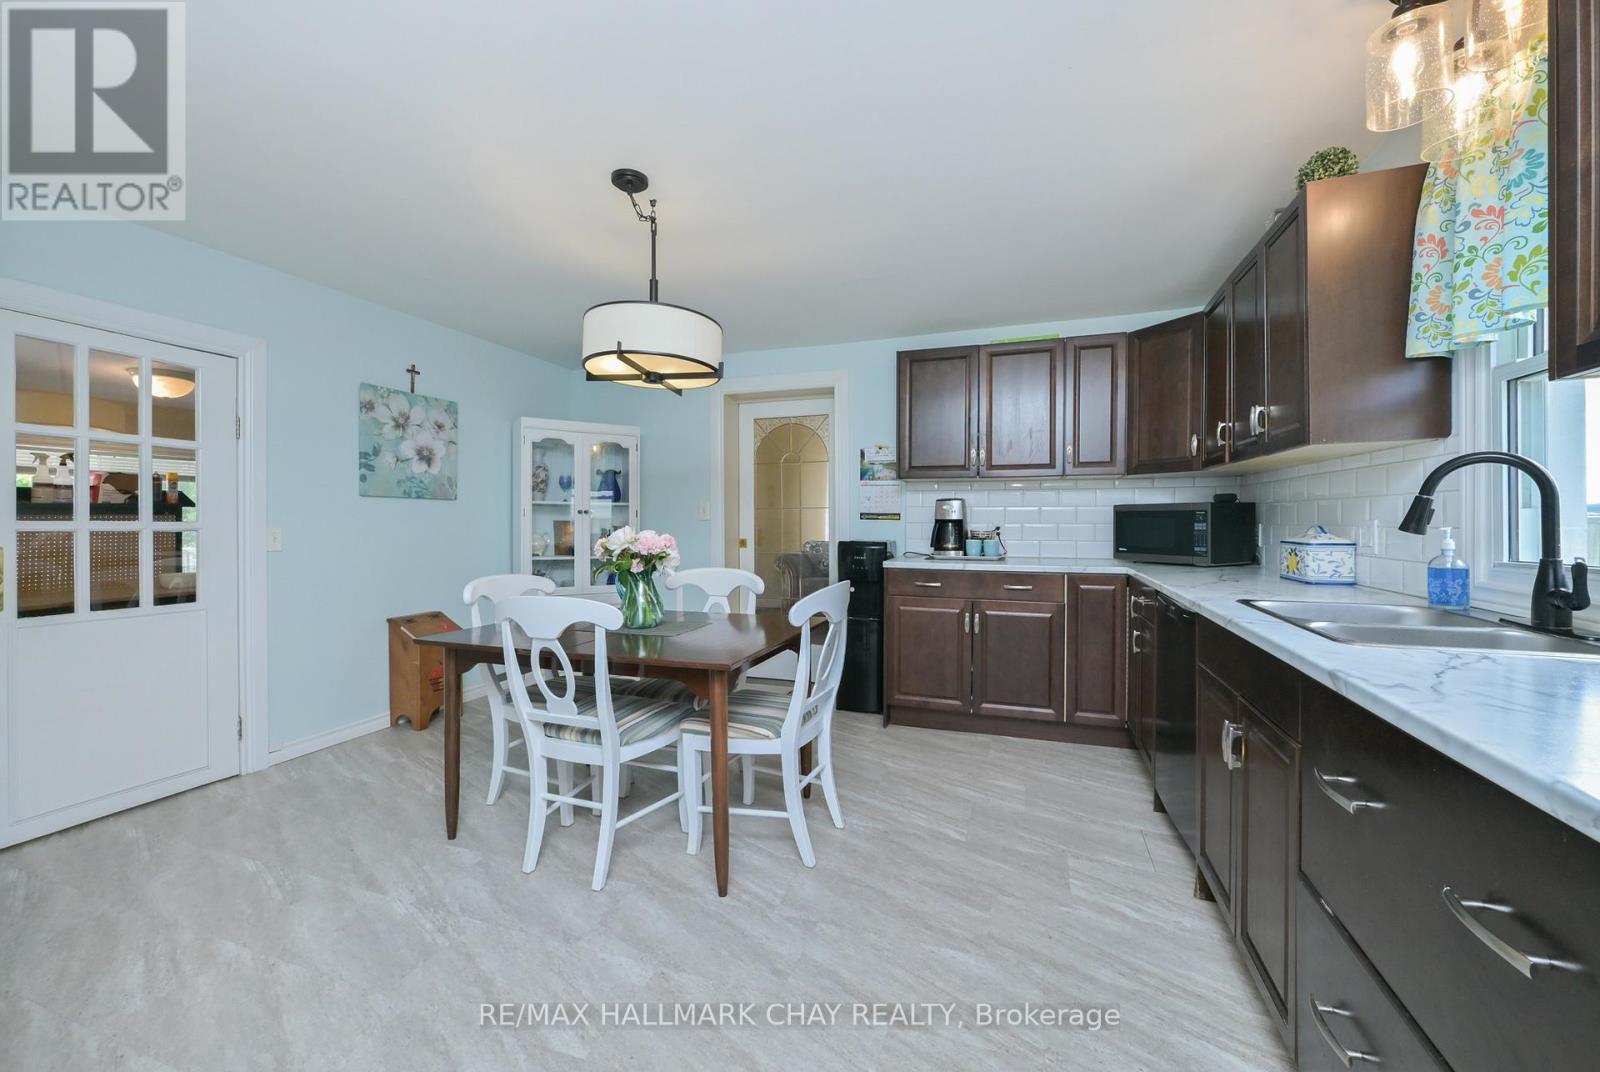
- RoomType4: Kitchen
- RoomLevel4: Ground level
- RoomLength4: 4.51
- RoomWidth4: 4.48
- RoomDimensions4: 4.51 m X 4.48 m
- RoomType5: Family room
- RoomLevel5: Ground level
- RoomLength5: 3.35
- RoomWidth5: 4.57
- RoomDimensions5: 3.35 m X 4.57 m
- RoomType6: Living room
- RoomLevel6: Ground level
- RoomLength6: 6.76
- RoomWidth6: 3.93
- RoomDimensions6: 6.76 m X 3.93 m
- RoomType7: Laundry room
- RoomLevel7: Ground level
- RoomLength7: 4.75
- RoomWidth7: 2.25
- RoomDimensions7: 4.75 m X 2.25 m
- RoomType8: Bedroom
- RoomLevel8: Ground level
- RoomLength8: 3.04
- RoomWidth8: 2.74
- RoomDimensions8: 3.04 m X 2.74 m
Location Details
- City: Essa (Baxter)
- Province: Ontario
Property Details
- SubdivisionName: Baxter
- Levels: 2
- FrontageLength: 55 ft
Property Features
- Flooring: Carpeted
- Heating: Forced air
- HeatingFuel: Natural gas
- CoolingYN: True
- Cooling: Central air conditioning
- ParkingTotal: 8
- OpenParkingYN: False
- GarageYN: False
- AttachedGarageYN: False
- CarportYN: False
- FireplacesTotal: 0
- PoolYN: False
- ViewYN: False
- WaterfrontYN: False
- Sewer: Septic System
Basics
- Date added: Added 2 weeks ago
- Category: Single Family
- Type: Single Family
- Bedrooms: 4
- Bathrooms: 1
- Floors: Carpeted
- Area: 1500 - 2000 sq ft
- Lot size: 0 sq ft
- SubdivisionName: Baxter
- ListOfficeName: RE/MAX HALLMARK CHAY REALTY
- MLS ID: N13448494
Courtesy of
- OfficeName: RE/MAX HALLMARK CHAY REALTY
- ListAOR: Toronto Regional Real Estate Board
Description
-
Description:
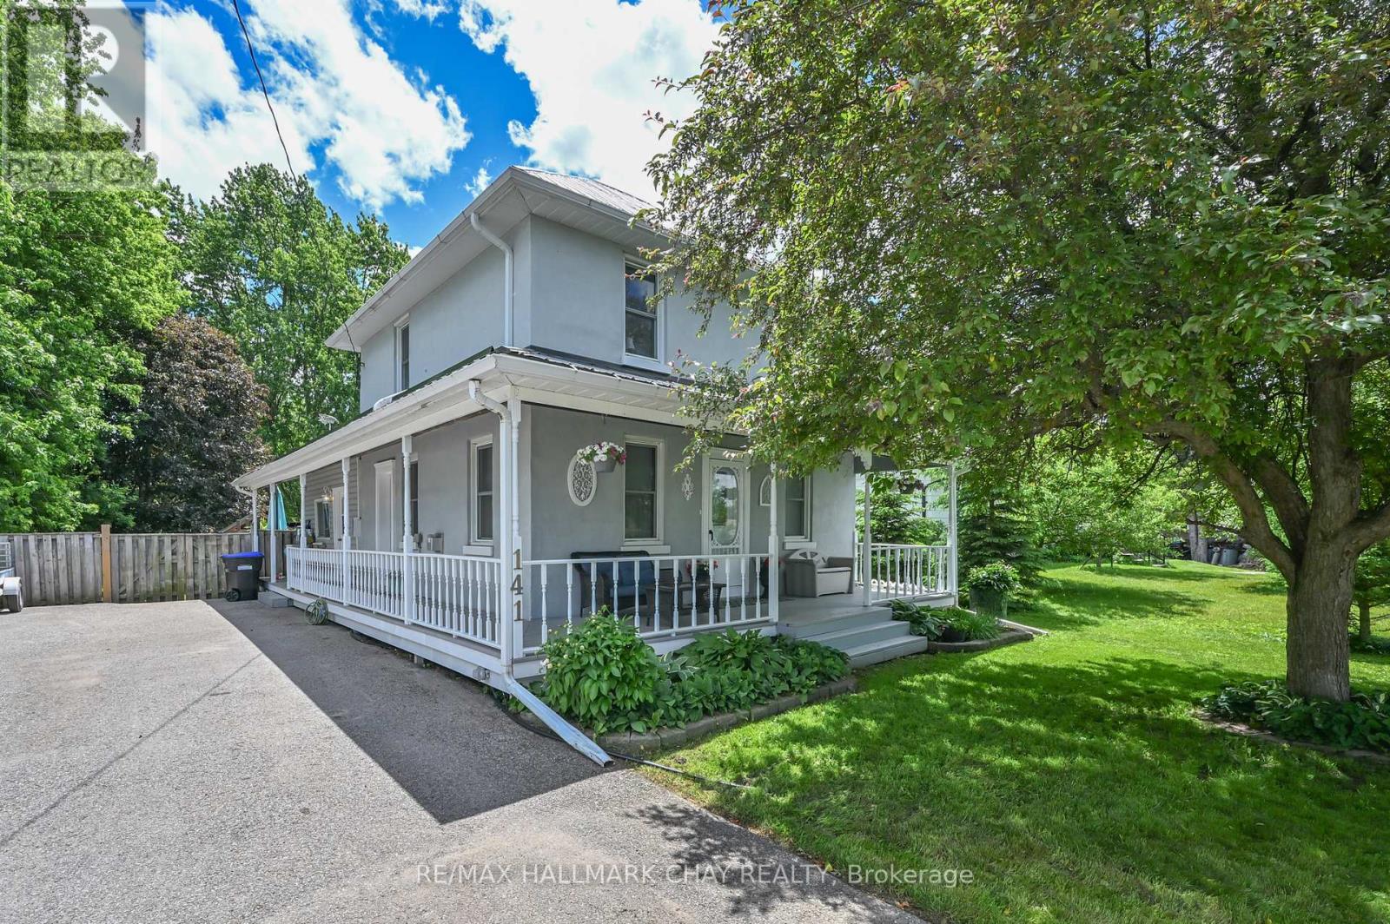
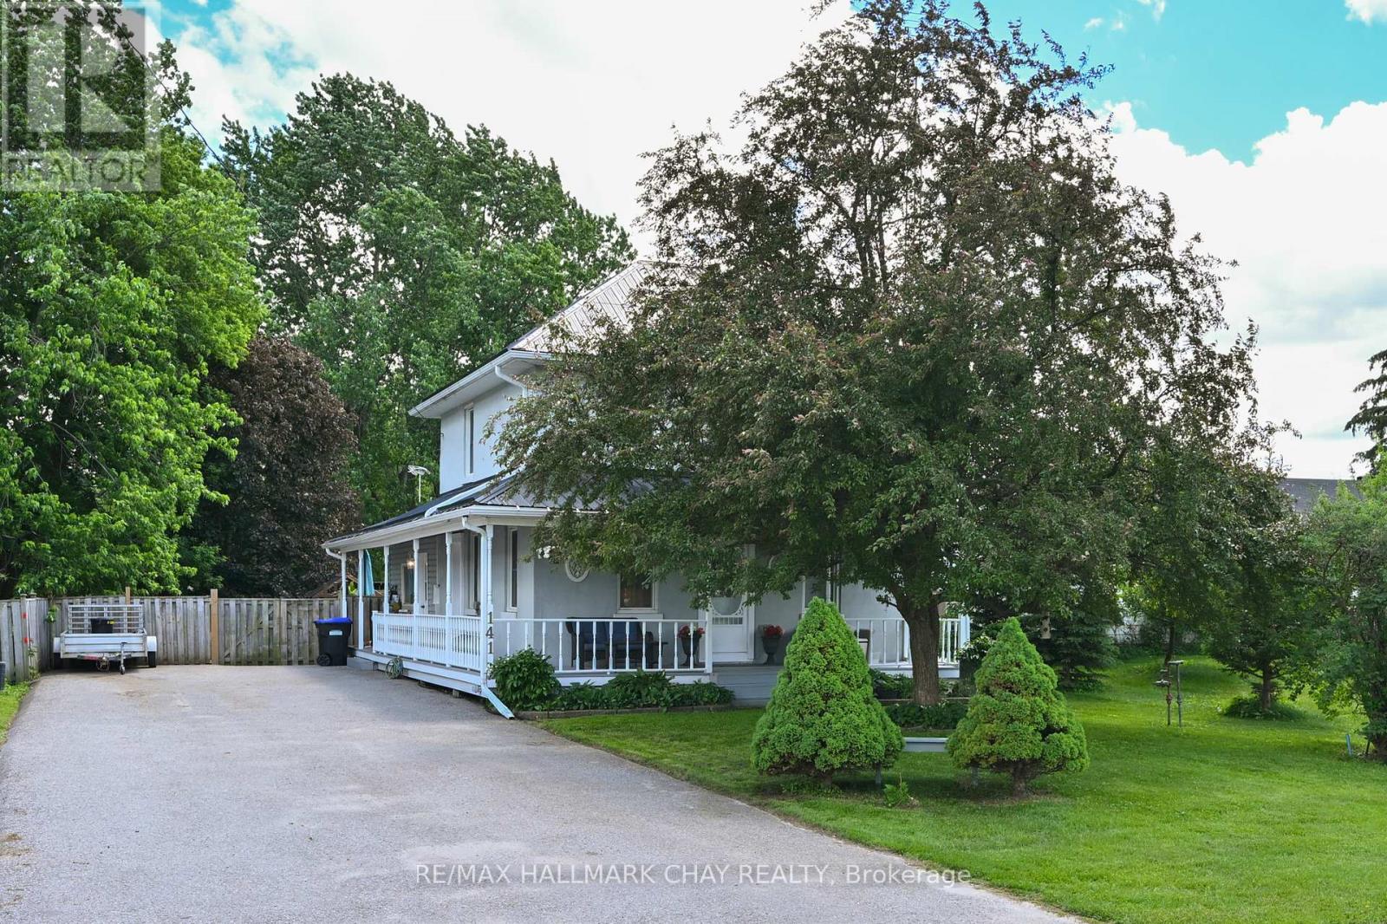
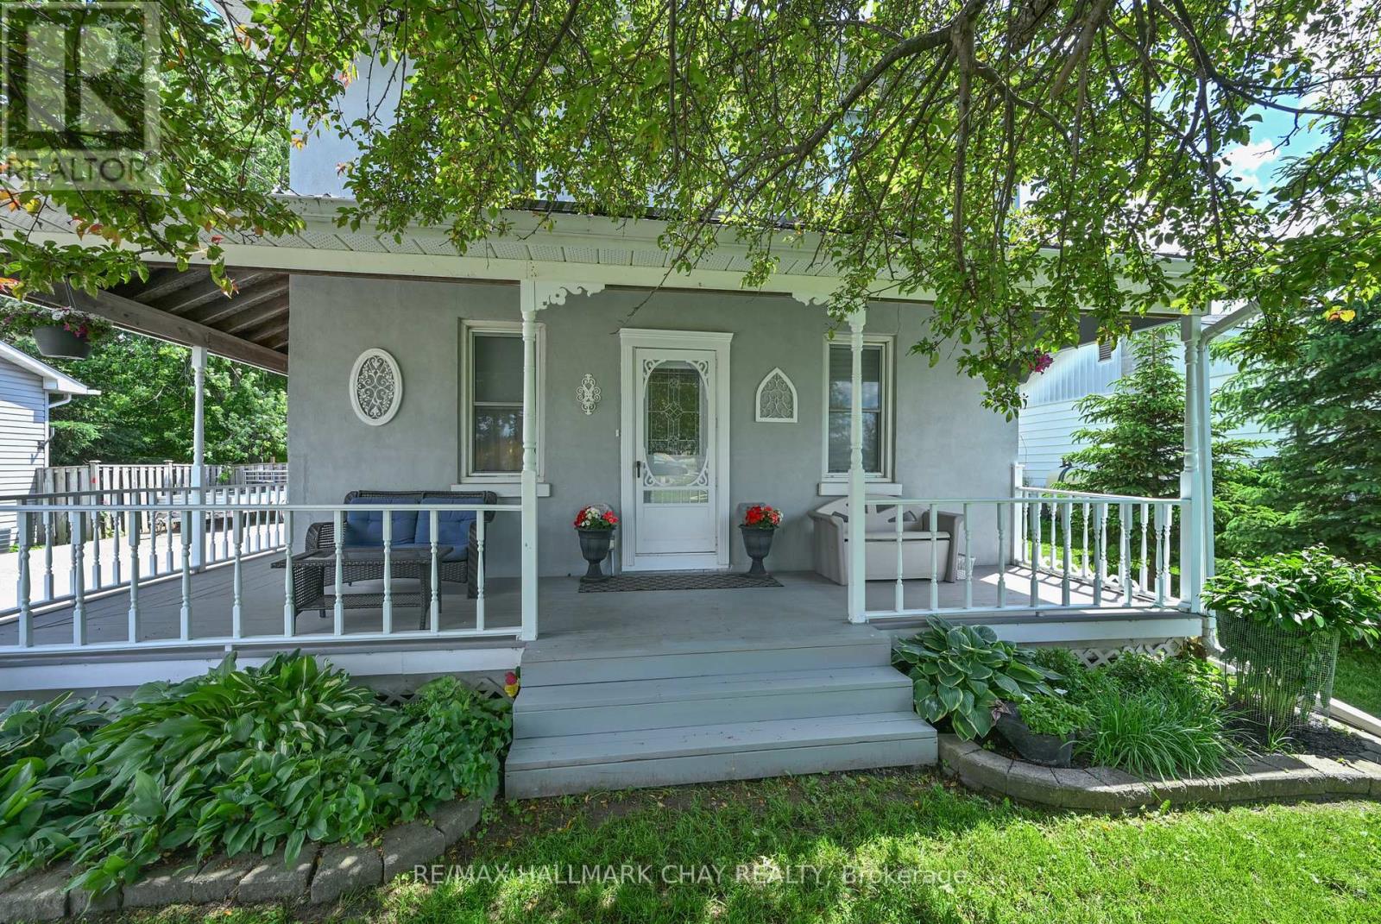
Nestled on a large private lot in Baxter, this charming century home is filled with warmth and character! Lots of room for the kids to play, pets to run, and gardens to flourish, and memories to make. Ideally located central to Alliston, Angus, and Barrie, this property offers the perfect balance of village living yet minutes to shopping and restaurants. Families will love the public school within walking distance and the safe, welcoming community that makes Baxter such a great place to live. Whether you're enjoying a quiet morning coffee on the porch, or hosting family gatherings in the back yard, this property is a great place to call home. (id:67524)
Show all description
Building Details
- ParkingTotal: 8
- Heating: Forced air
- Sewer: Septic System
Amenities & Features
- Waterfront available: No
- OpenParkingYN: No
- AttachedGarageYN: No
- GarageYN: No
- CarportYN: No
- PoolYN: No
- CoolingYN: Yes
- Cooling: Central air conditioning
- Total Fireplaces: 0