
80 Harrison Garden Boulevard, Toronto (Willowdale East), Ontario, Canada, M2N7E3
80 Harrison Garden Boulevard, Toronto (Willowdale East), Ontario, Canada, M2N7E3Rooms & Units Descr
- UnitNumber: 1821
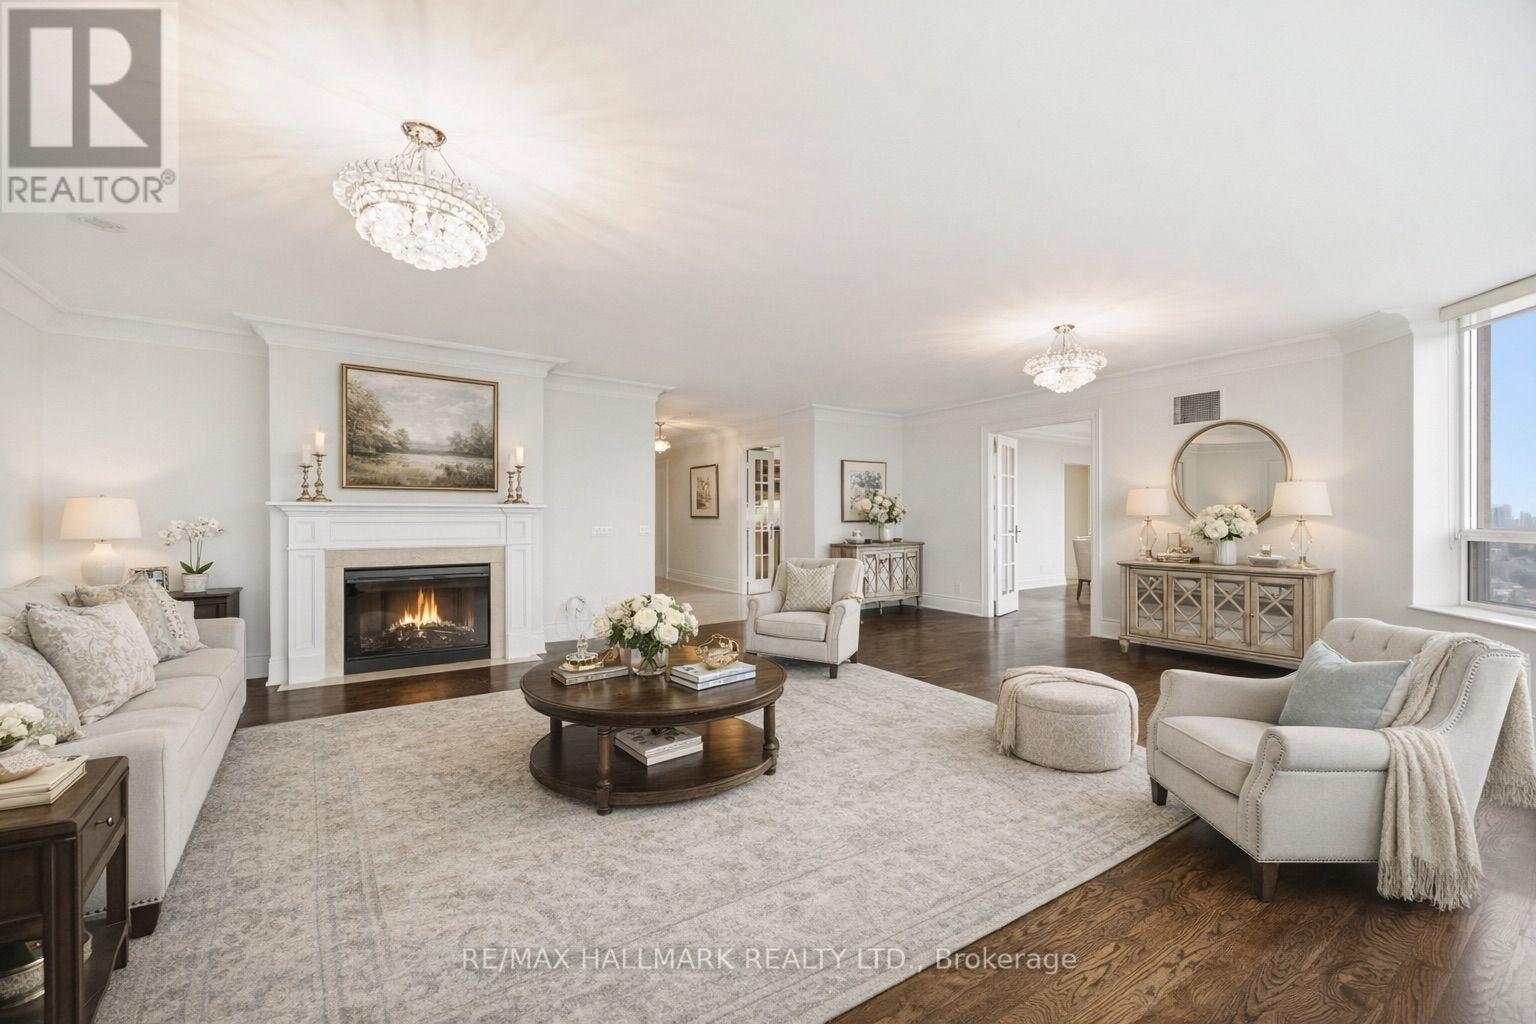
- RoomType1: Living room
- RoomLevel1: Main level
- RoomLength1: 7.46
- RoomWidth1: 6.04
- RoomDimensions1: 7.46 m X 6.04 m
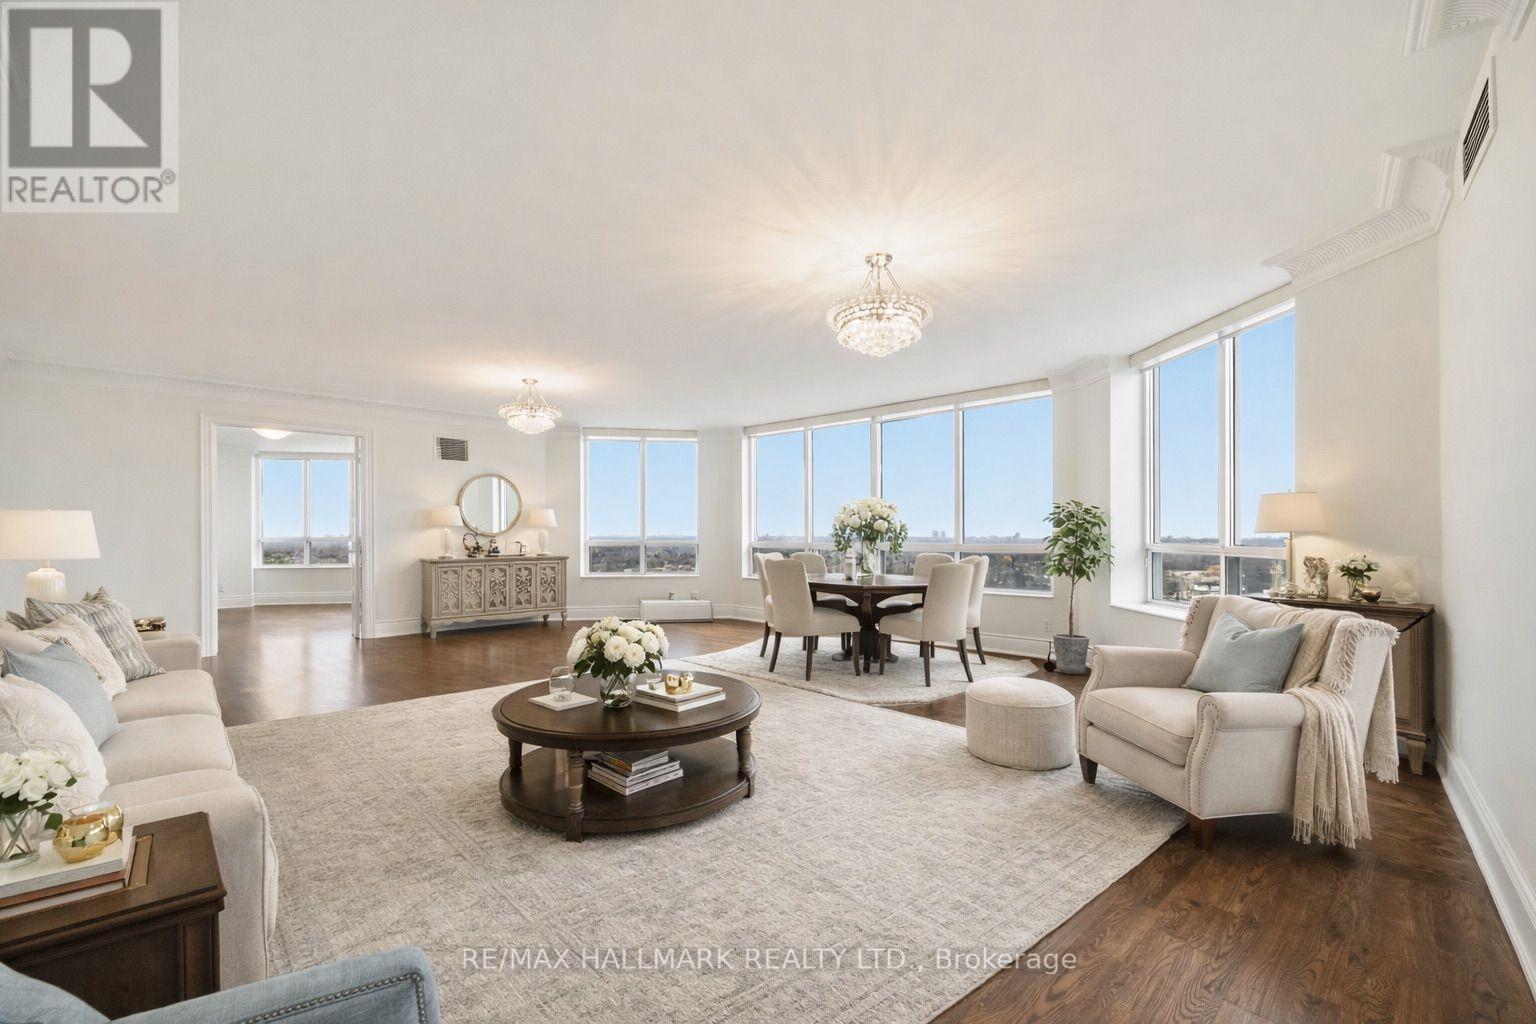
- RoomType2: Dining room
- RoomLevel2: Main level
- RoomLength2: 7.46
- RoomWidth2: 6.04
- RoomDimensions2: 7.46 m X 6.04 m
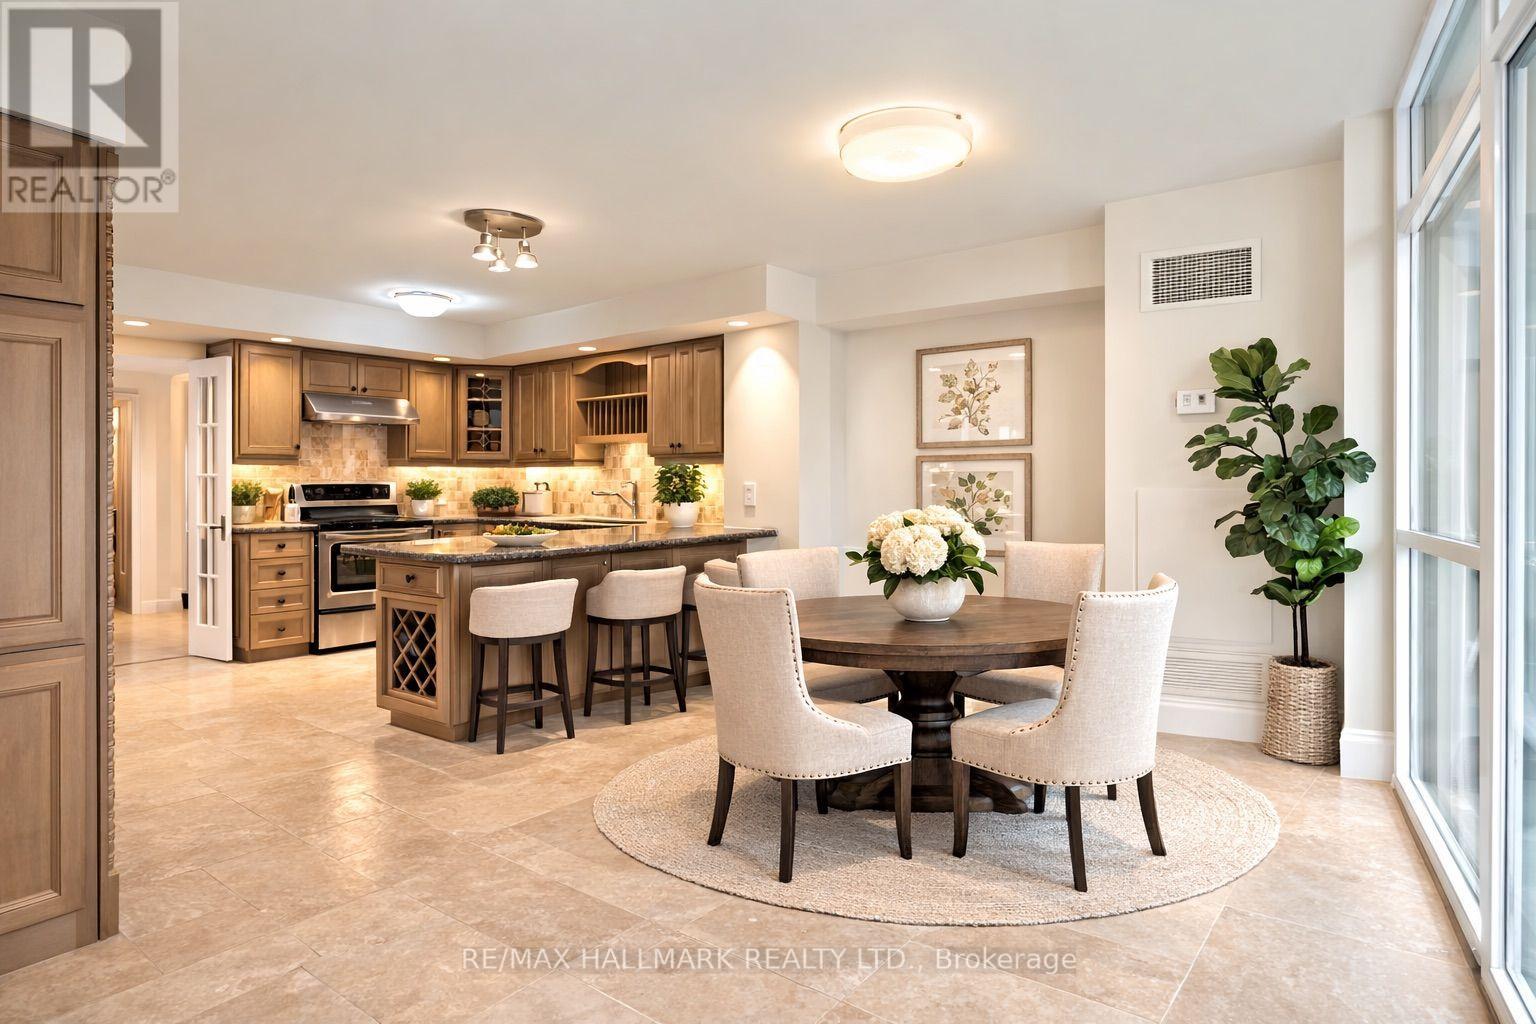
- RoomType3: Kitchen
- RoomLevel3: Main level
- RoomLength3: 3.93
- RoomWidth3: 3.71
- RoomDimensions3: 3.93 m X 3.71 m
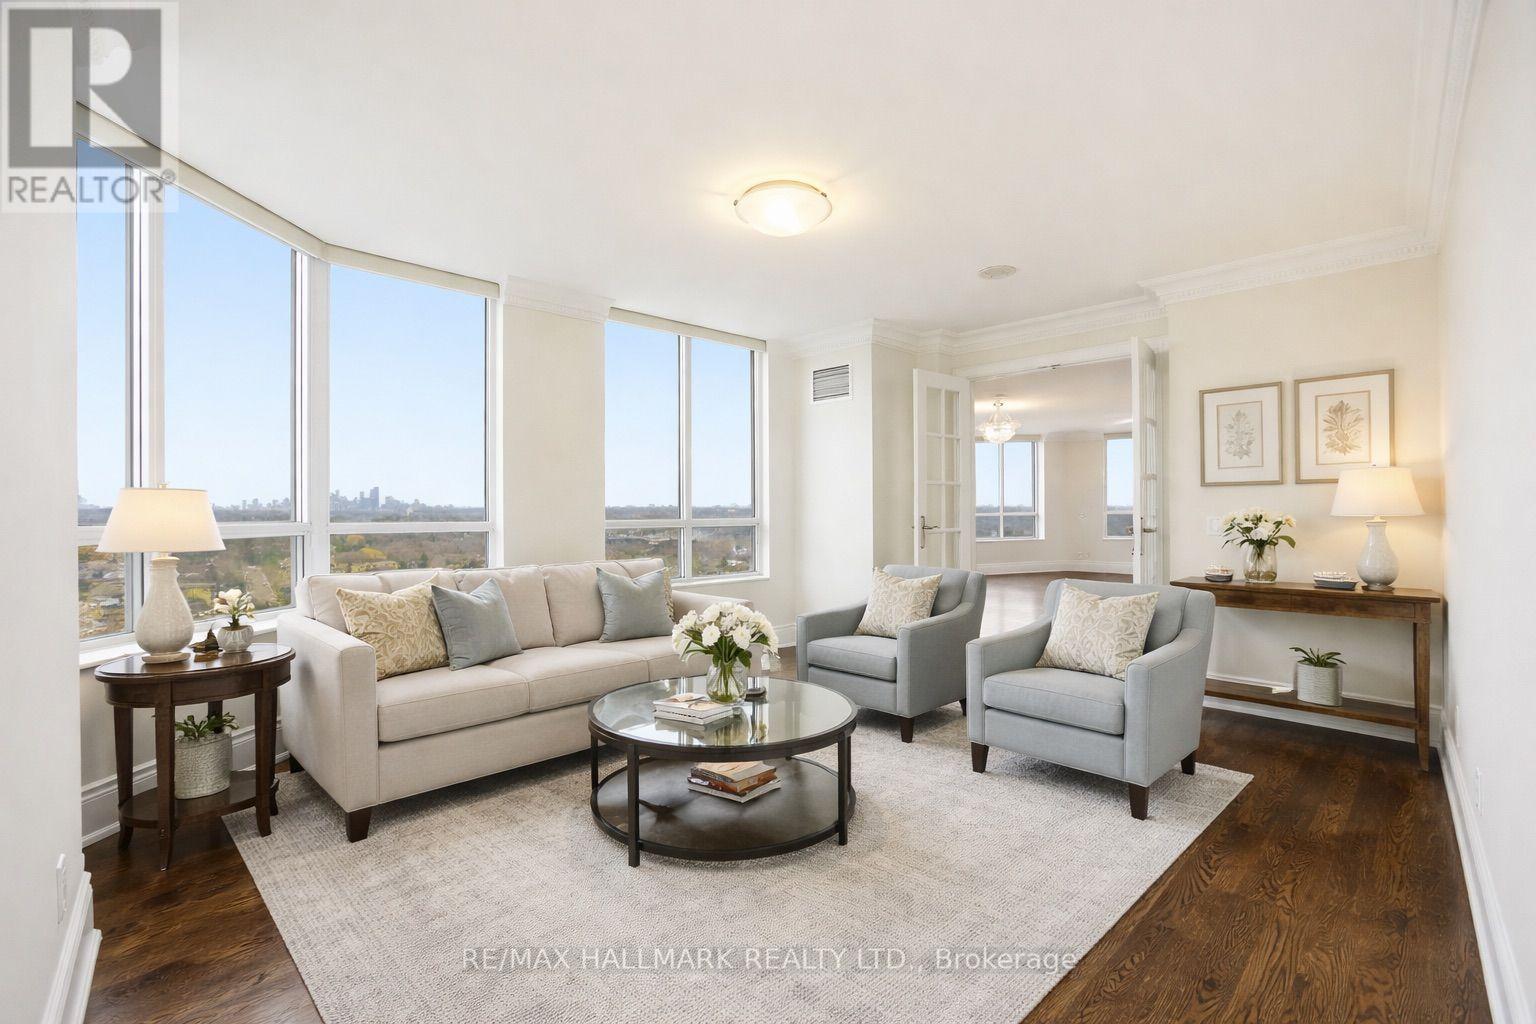
- RoomType4: Family room
- RoomLevel4: Main level
- RoomLength4: 4.5
- RoomWidth4: 3.71
- RoomDimensions4: 4.5 m X 3.71 m
- RoomType5: Office
- RoomLevel5: Main level
- RoomLength5: 4.81
- RoomWidth5: 3.1
- RoomDimensions5: 4.81 m X 3.1 m
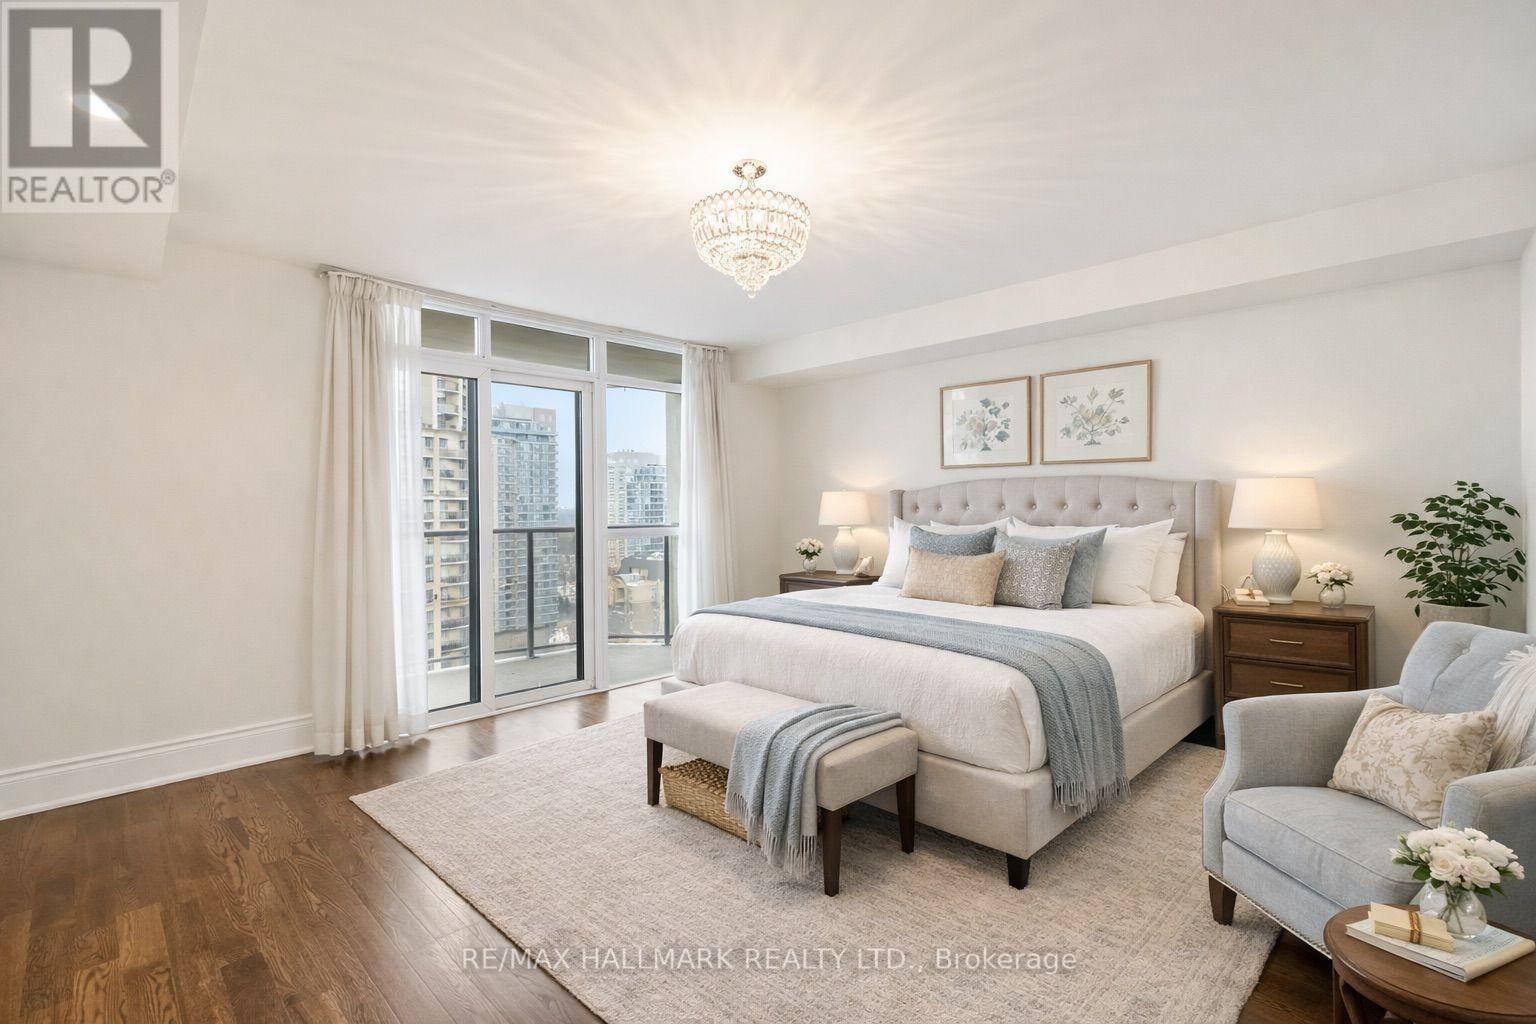
- RoomType6: Primary Bedroom
- RoomLevel6: Main level
- RoomLength6: 4.54
- RoomWidth6: 4.23
- RoomDimensions6: 4.54 m X 4.23 m
- RoomType7: Bedroom 2
- RoomLevel7: Main level
- RoomLength7: 4.5
- RoomWidth7: 3.32
- RoomDimensions7: 4.5 m X 3.32 m
Location Details
- City: Toronto (Willowdale East)
- Province: Ontario
Property Details
- SubdivisionName: Willowdale East
Property Features
- CommunityFeatures: Pets Allowed With Restrictions
- Heating: Forced air
- HeatingFuel: Natural gas
- CoolingYN: True
- Cooling: Central air conditioning
- ParkingTotal: 3
- OpenParkingYN: False
- GarageYN: True
- AttachedGarageYN: False
- CarportYN: False
- FireplacesTotal: 0
- PoolYN: True
- ViewYN: False
- WaterfrontYN: False
Basics
- BathroomsHalf: 1
- Date added: Added 1 day ago
- Category: Single Family
- Type: Single Family
- Bedrooms: 4
- Bathrooms: 3
- Half baths: 1
- Area: 2250 - 2499 sq ft
- Lot size: 0 sq ft
- SubdivisionName: Willowdale East
- UnitNumber: 1821
- ListOfficeName: RE/MAX HALLMARK REALTY LTD.
- MLS ID: C13761566
Miscellaneous
- AssociationFeeFrequency: Monthly
Courtesy of
- OfficeName: RE/MAX HALLMARK REALTY LTD.
- ListAOR: Toronto Regional Real Estate Board
Description
-
Description:
Boasting 2,350 Sq Ft Of Living Space, This Is One Of The Largest Units In The Building-PerfectFor Family's Or Downsizers, Who Refuse To Compromise On Space, Comfort, Or Style. BreathtakingPanoramic South-Facing View Of Toronto's Iconic Skyline, Flooding The Home With Natural LightAnd Offering Stunning Day And Night Views. The Expansive Layout Includes Generously SizedPrincipal Rooms, A Large Eat In Kitchen, 2 Large Bedrooms And 2 Large Dens, Which Could EasilyBe Used As Guest Bedrooms. Top Tier Amenities Including A Golf Simulator, 4 Lane BowlingAlley, Tennis Court, Indoor Pool, Gym, Guest Suites, Party Room, 24 Hour Concierge, AndBeautifully Landscaped Grounds. This Unit Also Comes With Three Parking Spots And A Rare,Dedicated Large Locker Room-Not Just A Locker, But A Private Storage Space That AddsIncredible Convenience. Don't Miss Your Chance To Own This Exceptional Residence In A HighlySought-After Tridel-Built Building (id:67524)
Show all description
Building Details
- ParkingTotal: 3
- Heating: Forced air
Amenities & Features
- Waterfront available: No
- OpenParkingYN: No
- AttachedGarageYN: No
- GarageYN: Yes
- CarportYN: No
- PoolYN: Yes
- CoolingYN: Yes
- CommunityFeatures: Pets Allowed With Restrictions
- Cooling: Central air conditioning
- Total Fireplaces: 0