
146 Maybourne Avenue, Toronto (Clairlea-Birchmount), Ontario, Canada, M1L2W6
146 Maybourne Avenue, Toronto (Clairlea-Birchmount), Ontario, Canada, M1L2W6Rooms & Units Descr
- RoomType1: Primary Bedroom
- RoomLevel1: Second level
- RoomLength1: 4.6
- RoomWidth1: 3.38
- RoomDimensions1: 4.6 m X 3.38 m
- RoomType2: Bedroom 2
- RoomLevel2: Second level
- RoomLength2: 3.4
- RoomWidth2: 3.4
- RoomDimensions2: 3.4 m X 3.4 m
- RoomType3: Dining room
- RoomLevel3: Main level
- RoomLength3: 3.3
- RoomWidth3: 2.9
- RoomDimensions3: 3.3 m X 2.9 m
- RoomType4: Living room
- RoomLevel4: Main level
- RoomLength4: 3.4
- RoomWidth4: 3.9
- RoomDimensions4: 3.4 m X 3.9 m
- RoomType5: Bedroom 3
- RoomLevel5: Main level
- RoomLength5: 4.2
- RoomWidth5: 2.6
- RoomDimensions5: 4.2 m X 2.6 m
Location Details
- City: Toronto (Clairlea-Birchmount)
- Province: Ontario
Property Details
- SubdivisionName: Clairlea-Birchmount
- Lease: 2800.00
- LeaseFrequency: Monthly
- LeaseTerm: Monthly
Property Features
- Heating: Forced air
- HeatingFuel: Natural gas
- CoolingYN: True
- Cooling: Central air conditioning
- ParkingTotal: 2
- OpenParkingYN: False
- GarageYN: True
- AttachedGarageYN: False
- CarportYN: False
- FireplacesTotal: 0
- PoolYN: False
- ViewYN: False
- WaterfrontYN: False
- Sewer: Sanitary sewer
Basics
- Date added: Added 1 day ago
- Category: Single Family
- Type: Single Family
- Bedrooms: 3
- Bathrooms: 1
- Area: 1100 - 1500 sq ft
- Lot size: 0 sq ft
- SubdivisionName: Clairlea-Birchmount
- ListOfficeName: ROYAL LEPAGE SIGNATURE REALTY
- MLS ID: E13685256
Courtesy of
- OfficeName: ROYAL LEPAGE SIGNATURE REALTY
- ListAOR: Toronto Regional Real Estate Board
Description
-
Description:
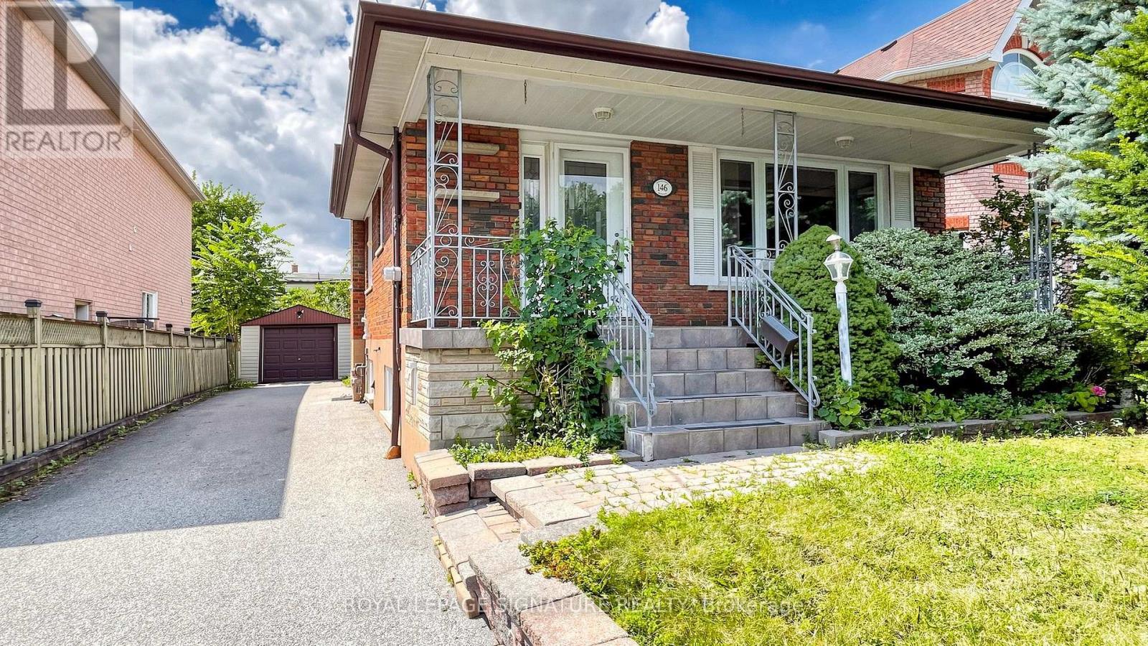
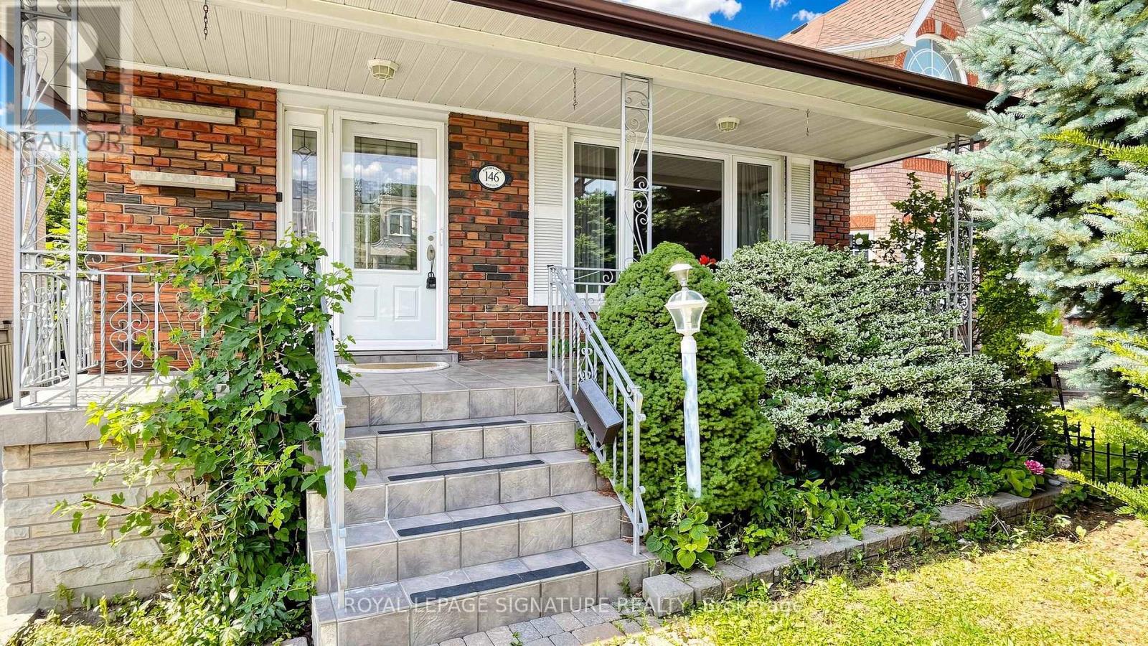
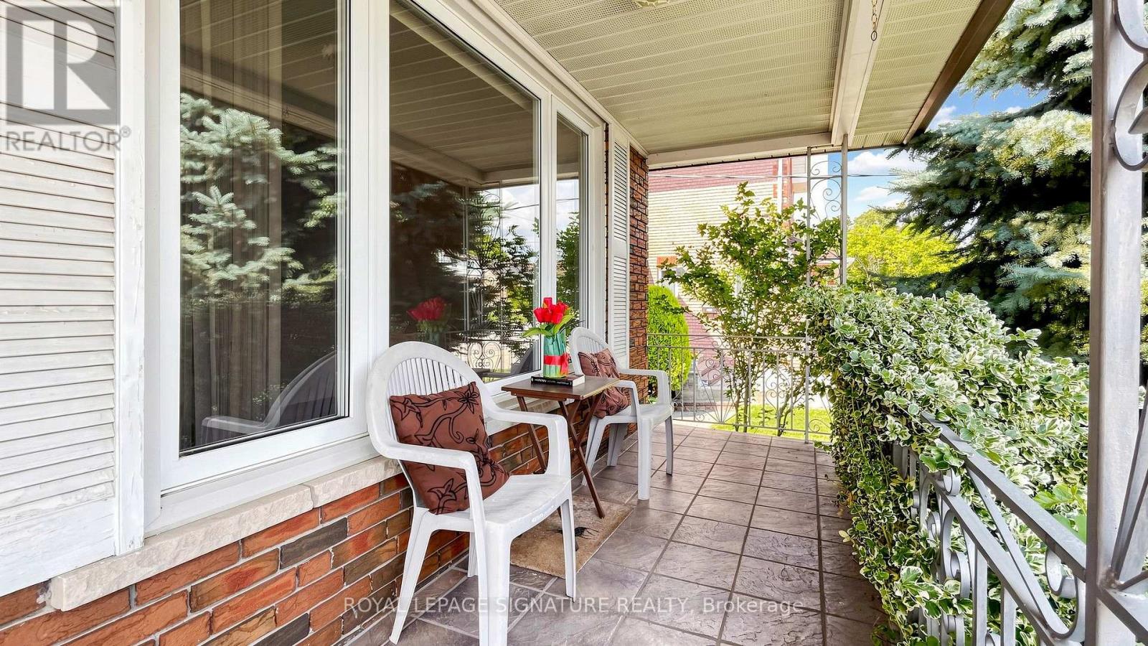
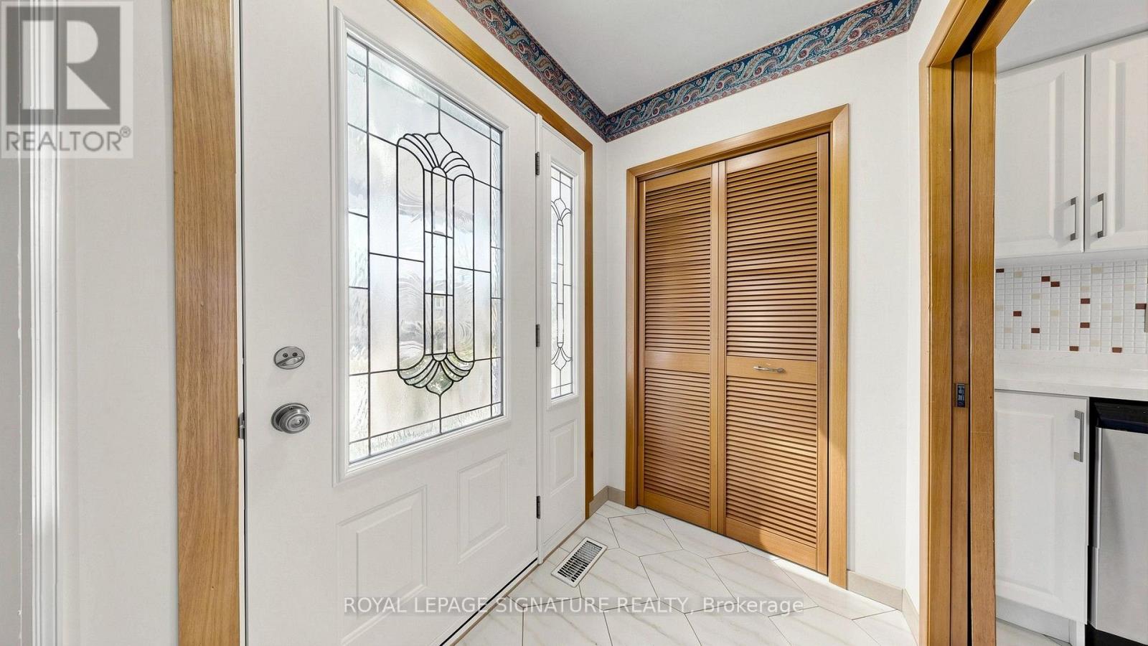
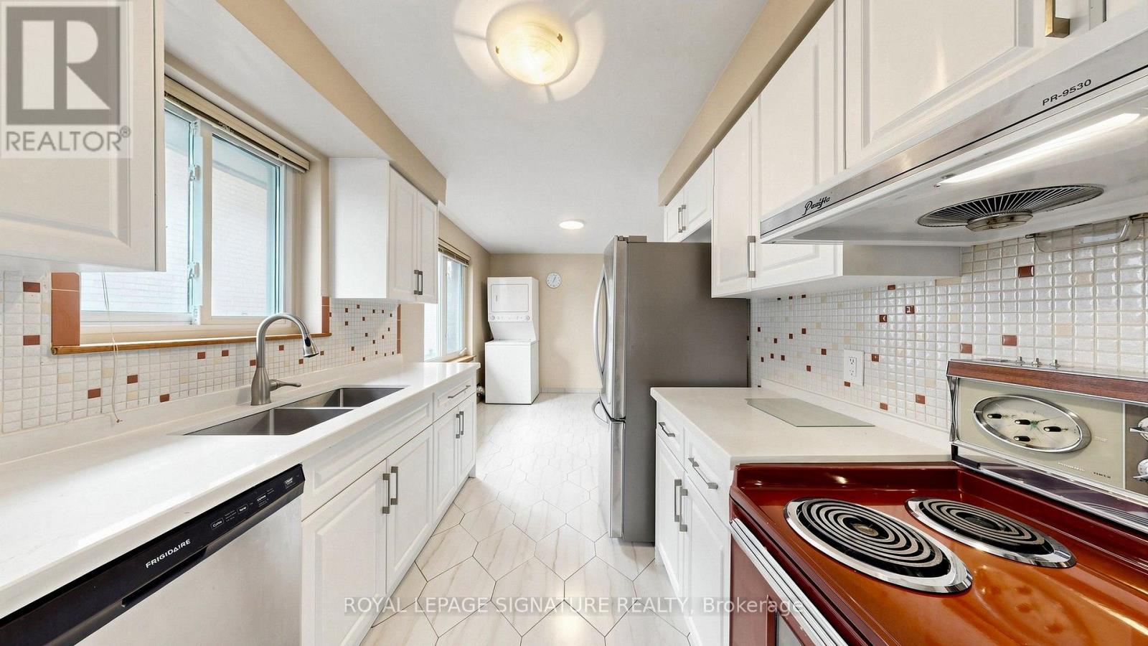
Spacious private unit featuring 3 bedrooms and 1 full bathroom, occupying the upper main and second floors of a well-maintained home in Toronto's family-friendly Clairlea neighbourhood. Hardwood floors throughout, upgraded dine-in kitchen with dishwasher, and in-suite laundry (washer/dryer included).Enjoy the convenience of 2 parking spots (1 garage + 1 driveway), central air conditioning, and a quiet, safe street. Steps to parks, schools, No Frills, Tim Hortons, and multiple bus lines with easy access to 4 subway stations, DVP, and Danforth shops. Close to Eglinton Square (Walmart, Costco) and diverse grocery options. (id:67524)
Show all description
Building Details
- ParkingTotal: 2
- Heating: Forced air
- Sewer: Sanitary sewer
Amenities & Features
- Waterfront available: No
- OpenParkingYN: No
- AttachedGarageYN: No
- GarageYN: Yes
- CarportYN: No
- PoolYN: No
- CoolingYN: Yes
- Cooling: Central air conditioning
- Total Fireplaces: 0