
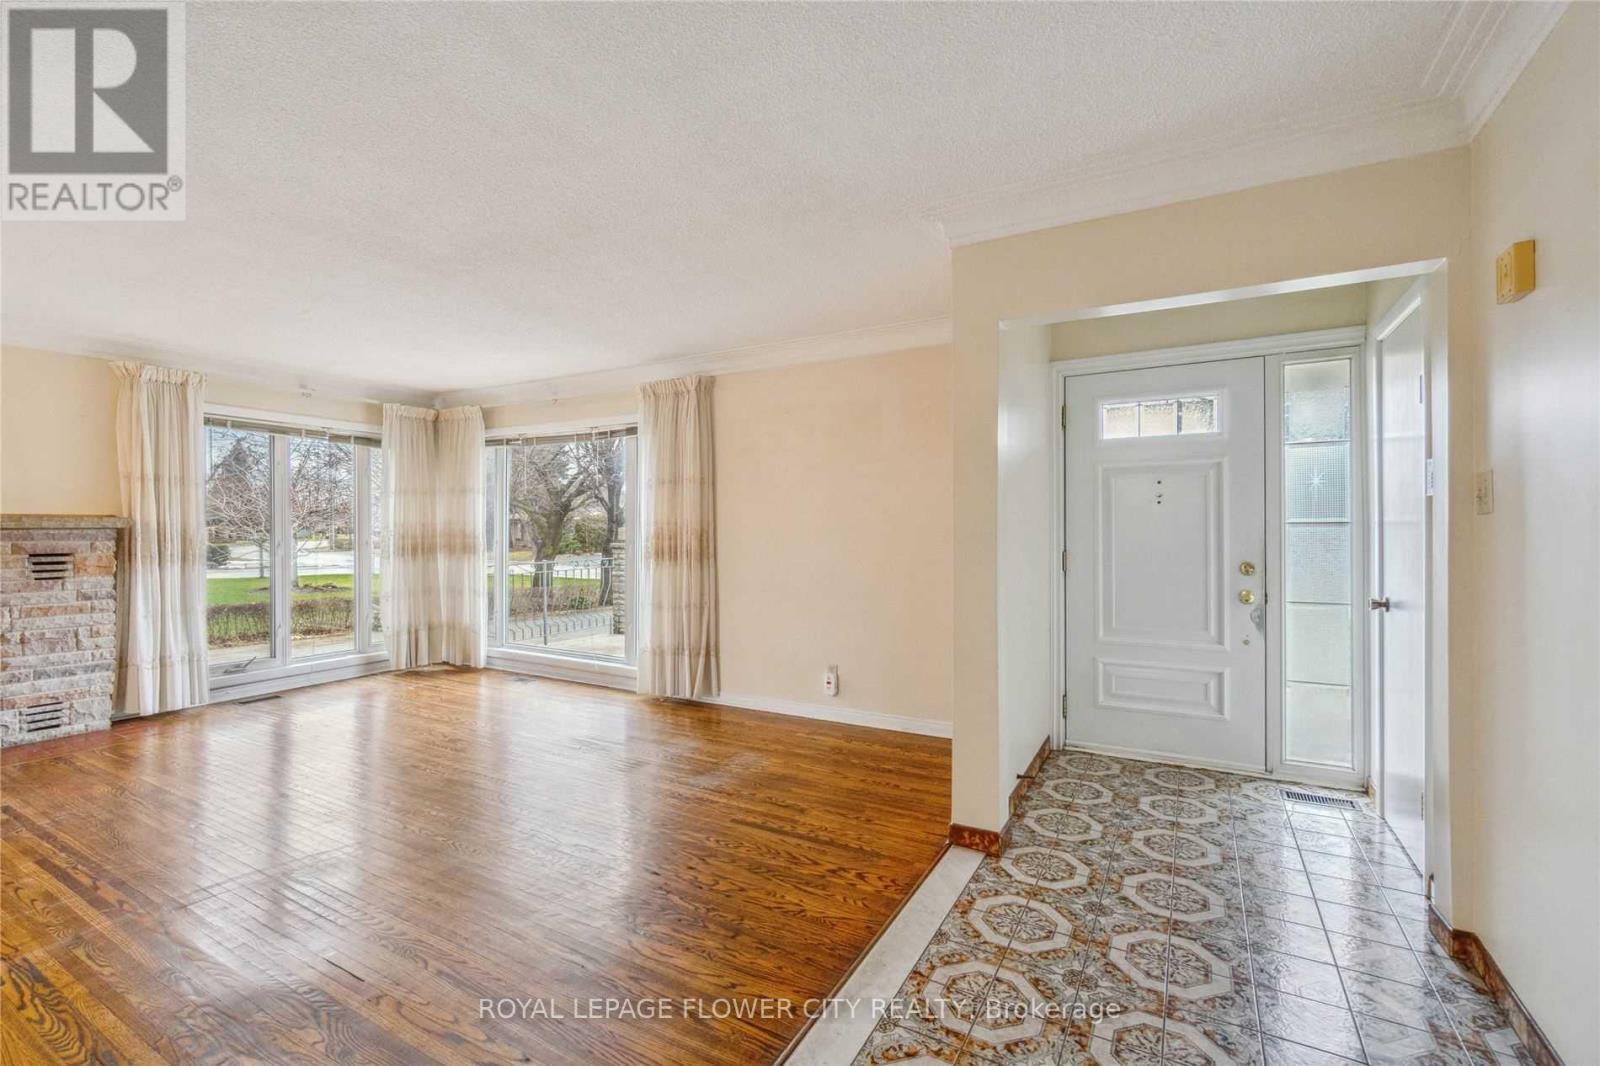
51 Hillside Avenue, Vaughan (Concord), Ontario, Canada, L4K1X1
51 Hillside Avenue, Vaughan (Concord), Ontario, Canada, L4K1X1Rooms & Units Descr
- RoomType1: Family room
- RoomLevel1: Main level
- RoomLength1: 4.19
- RoomWidth1: 2.77
- RoomDimensions1: 4.19 m X 2.77 m
- RoomType2: Dining room
- RoomLevel2: Main level
- RoomLength2: 3.99
- RoomWidth2: 2.77
- RoomDimensions2: 3.99 m X 2.77 m
- RoomType3: Kitchen
- RoomLevel3: Main level
- RoomLength3: 3.96
- RoomWidth3: 2.77
- RoomDimensions3: 3.96 m X 2.77 m
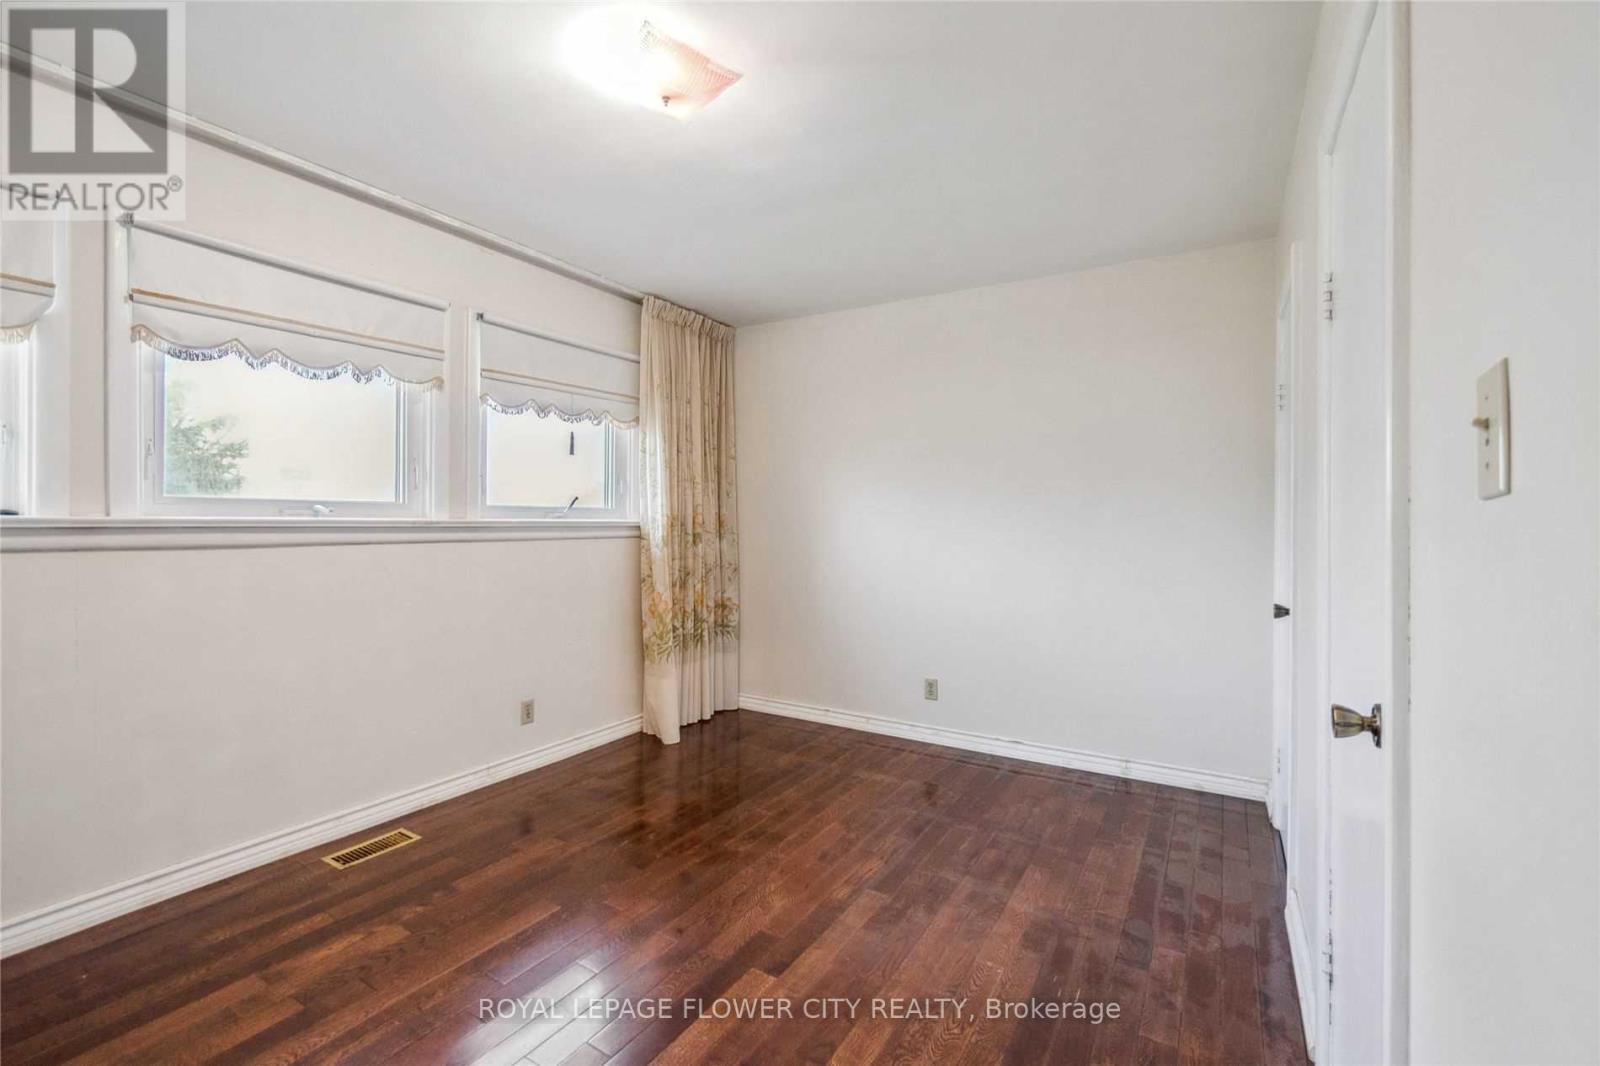
- RoomType4: Primary Bedroom
- RoomLevel4: Main level
- RoomLength4: 4.01
- RoomWidth4: 2.77
- RoomDimensions4: 4.01 m X 2.77 m
- RoomType5: Bedroom 2
- RoomLevel5: Main level
- RoomLength5: 4.01
- RoomWidth5: 2.9
- RoomDimensions5: 4.01 m X 2.9 m
- RoomType6: Bedroom 3
- RoomLevel6: Main level
- RoomLength6: 2.9
- RoomWidth6: 3.23
- RoomDimensions6: 2.9 m X 3.23 m
Location Details
- City: Vaughan (Concord)
- Province: Ontario
Property Details
- SubdivisionName: Concord
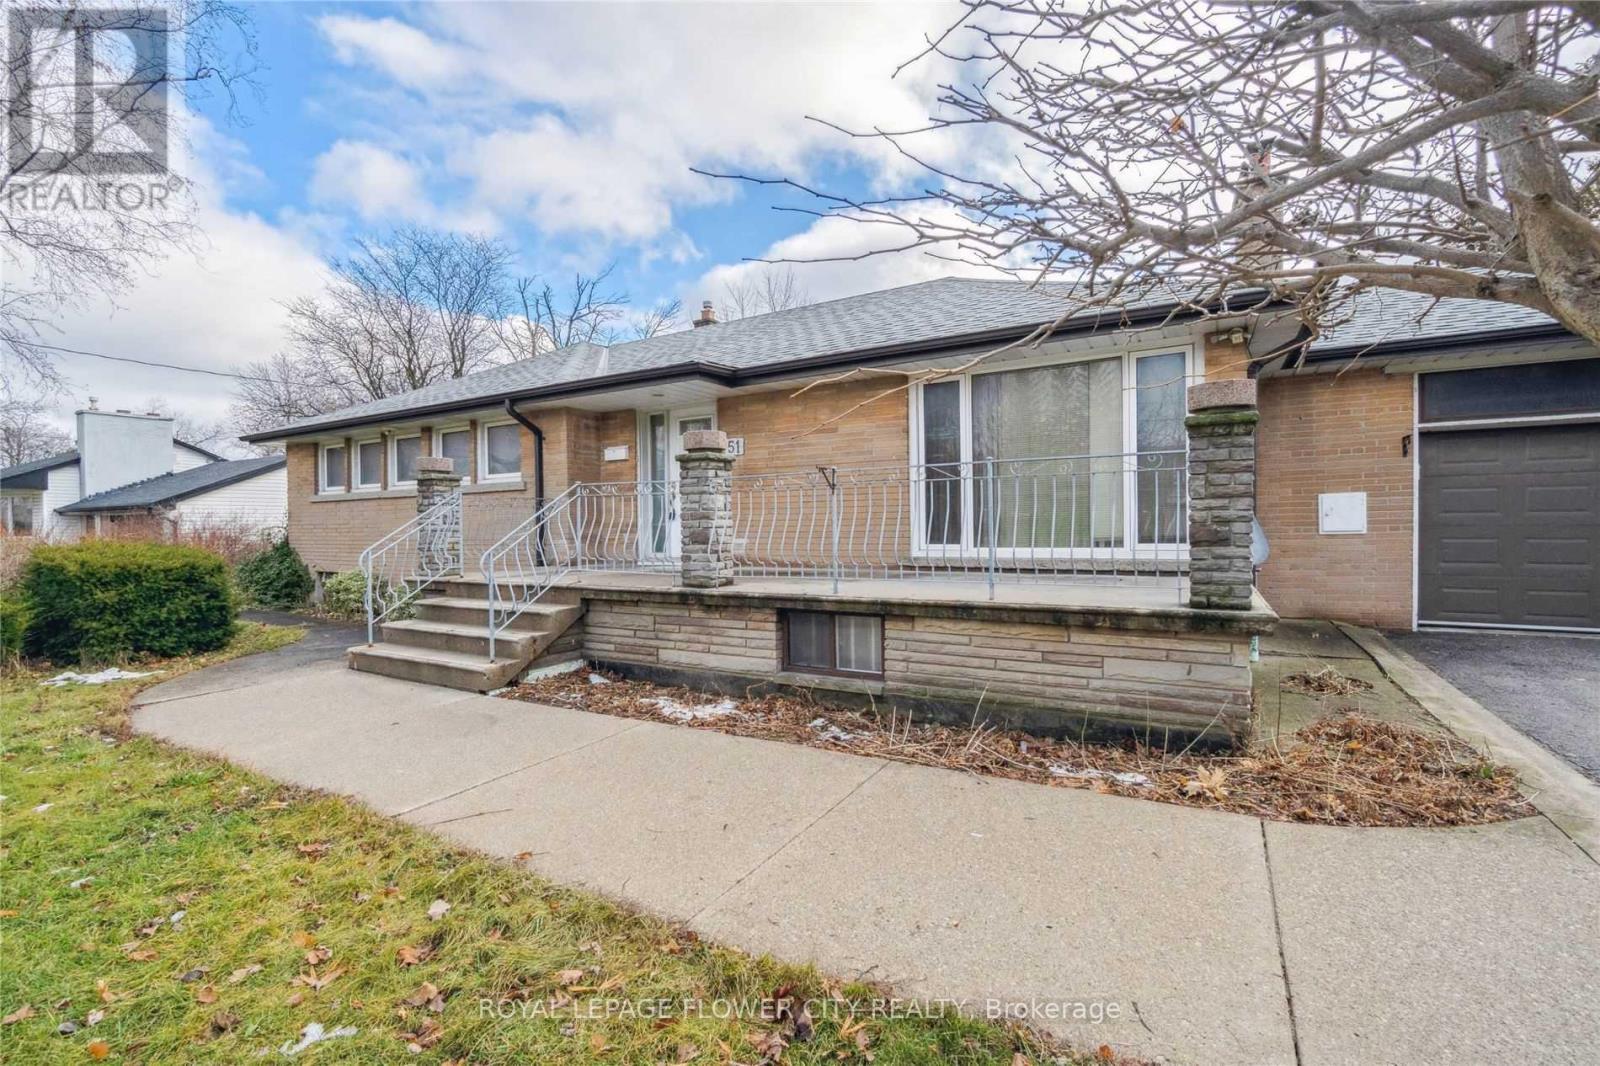
- ArchitecturalStyle: Bungalow
- Levels: 1
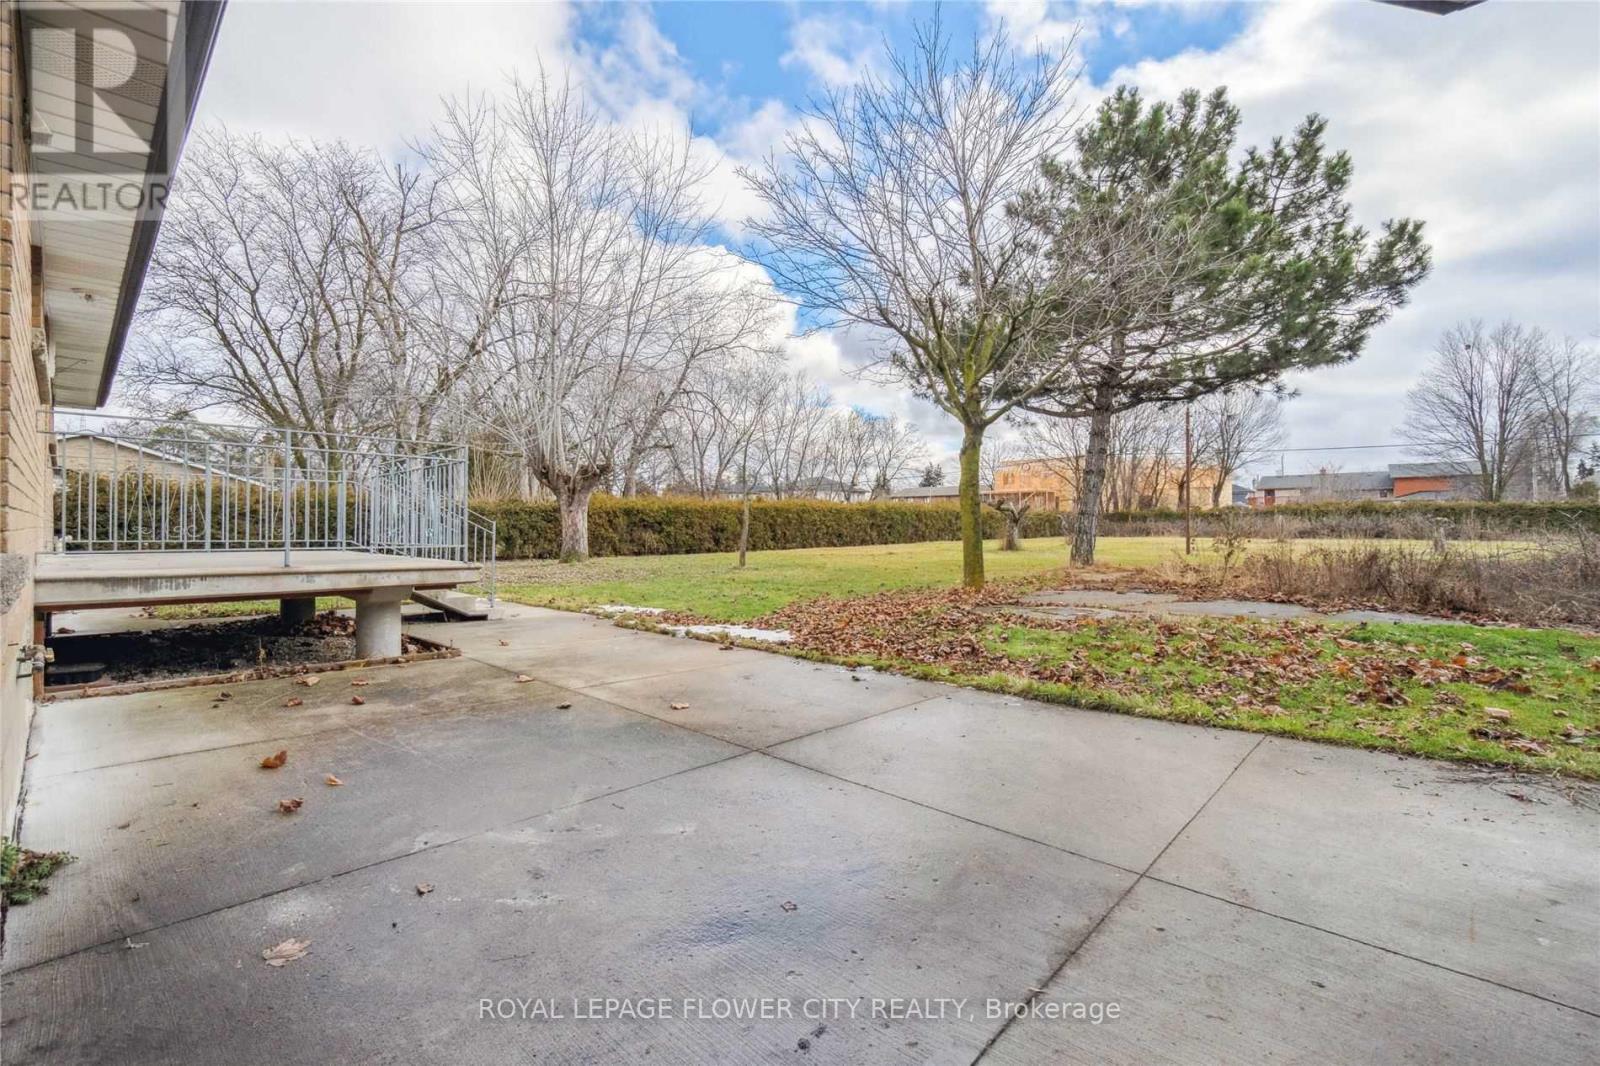
- FrontageLength: 95 ft
Property Features
- Flooring: Hardwood,Tile
- Heating: Forced air
- HeatingFuel: Natural gas
- CoolingYN: True
- Cooling: Central air conditioning
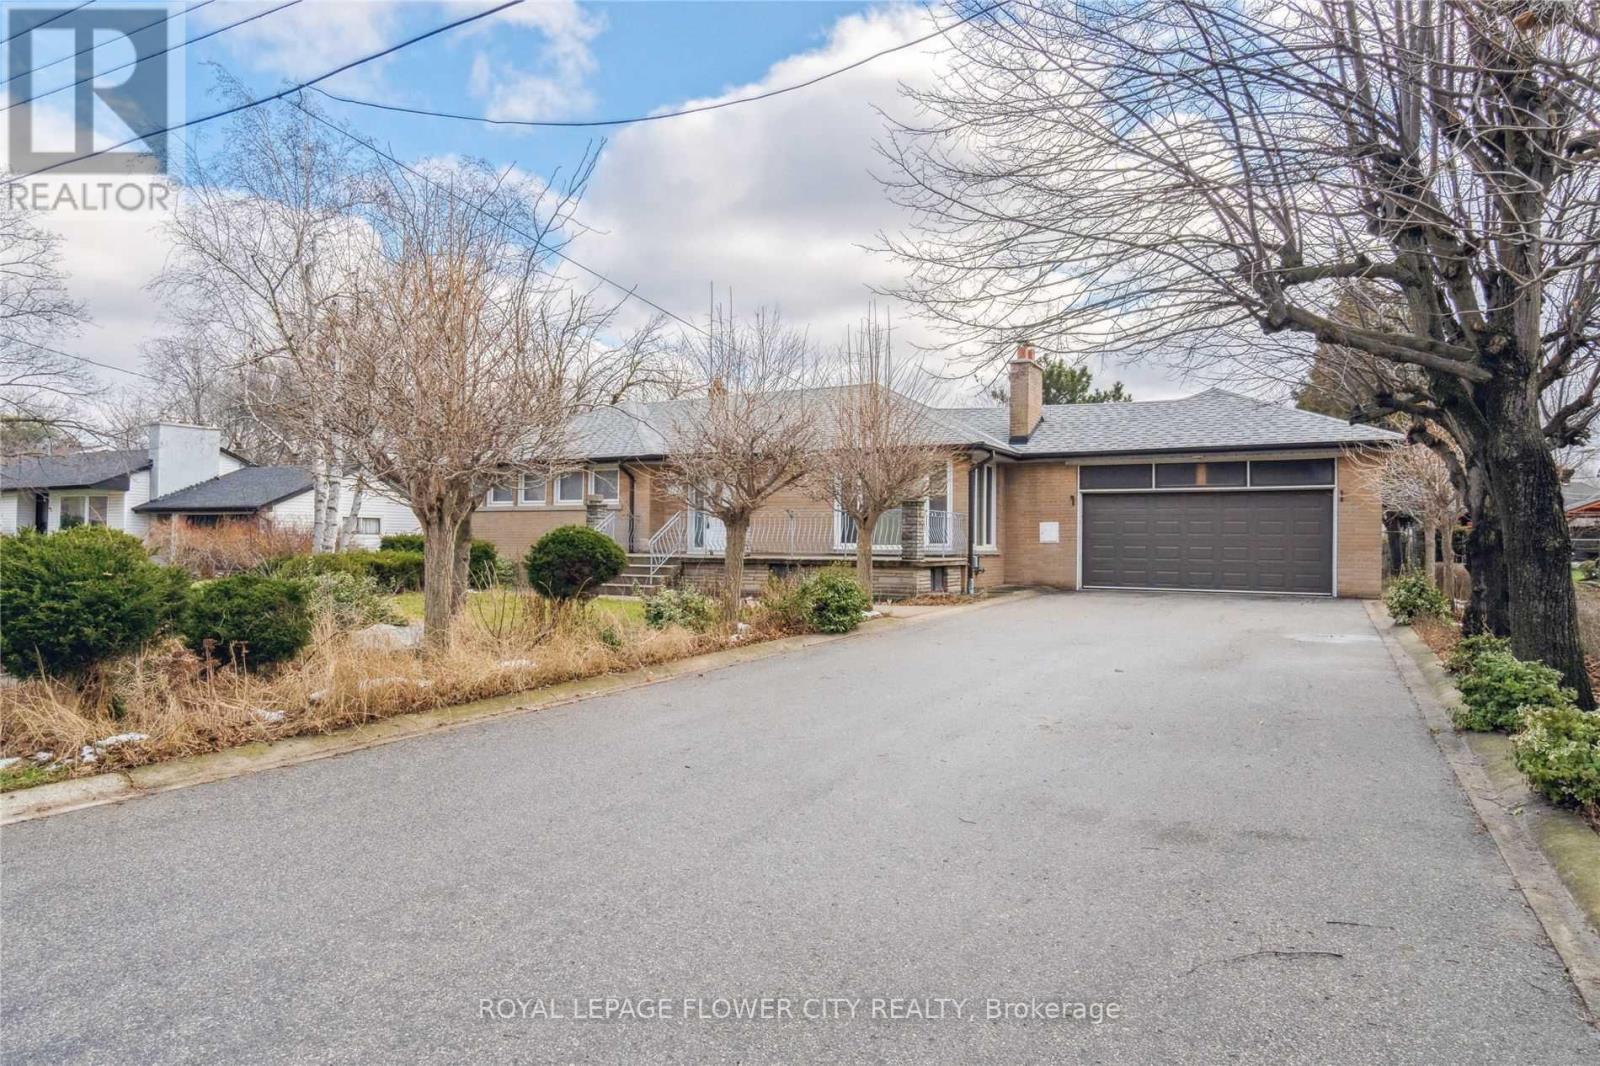
- ParkingTotal: 8
- OpenParkingYN: False
- GarageYN: True
- AttachedGarageYN: True
- CarportYN: False
- FireplacesTotal: 0
- PoolYN: False
- ViewYN: False
- WaterfrontYN: False
- Sewer: Sanitary sewer
Basics
- Date added: Added 7 days ago
- Category: Single Family
- Type: Single Family
- Bedrooms: 6
- Bathrooms: 2
- Floors: Hardwood,Tile
- Area: 1100 - 1500 sq ft
- Lot size: 0 sq ft
- SubdivisionName: Concord
- ListOfficeName: ROYAL LEPAGE FLOWER CITY REALTY
- MLS ID: N13503930
Courtesy of
- OfficeName: ROYAL LEPAGE FLOWER CITY REALTY
- ListAOR: Toronto Regional Real Estate Board
Description
-
Description:
Huge 95'x260' lot near Vaughan Metropolitan Centre! Move into or lease this spacious, bright 3+3 bedroom detached bungalow. Main floor features an open-concept living/dining area, family kitchen, and 3 generous bedrooms. The massive, fully finished basement boasts 3 additional large bedrooms, a full washroom, and a spacious living zone-perfect for multi-generational families or rental income. Sprawling, park-like backyard with endless possibilities. BONUS NEW EUROPEAN-STYLE BUILD: Skip the city red tape! Fully approved building permit included for a magnificent, ultra-luxury New European-style estate (~10,000 sq ft) with a 6-car garage. The seller will construct turnkey for $5 Million. Buyer gets the exclusive privilege to hand-select all premium interior finishes, including a sleek European dream kitchen, custom spa-like washrooms, luxury flooring, and designer vanities. Move right in today, or build your ultimate architectural legacy tomorrow! Minutes to top schools, parks, shopping, highways, and subway.9 (id:67524)
Show all description
Building Details
- ParkingTotal: 8
- ArchitecturalStyle: Bungalow
- Heating: Forced air
- Sewer: Sanitary sewer
Amenities & Features
- Waterfront available: No
- OpenParkingYN: No
- AttachedGarageYN: Yes
- GarageYN: Yes
- CarportYN: No
- PoolYN: No
- CoolingYN: Yes
- Cooling: Central air conditioning
- Total Fireplaces: 0