
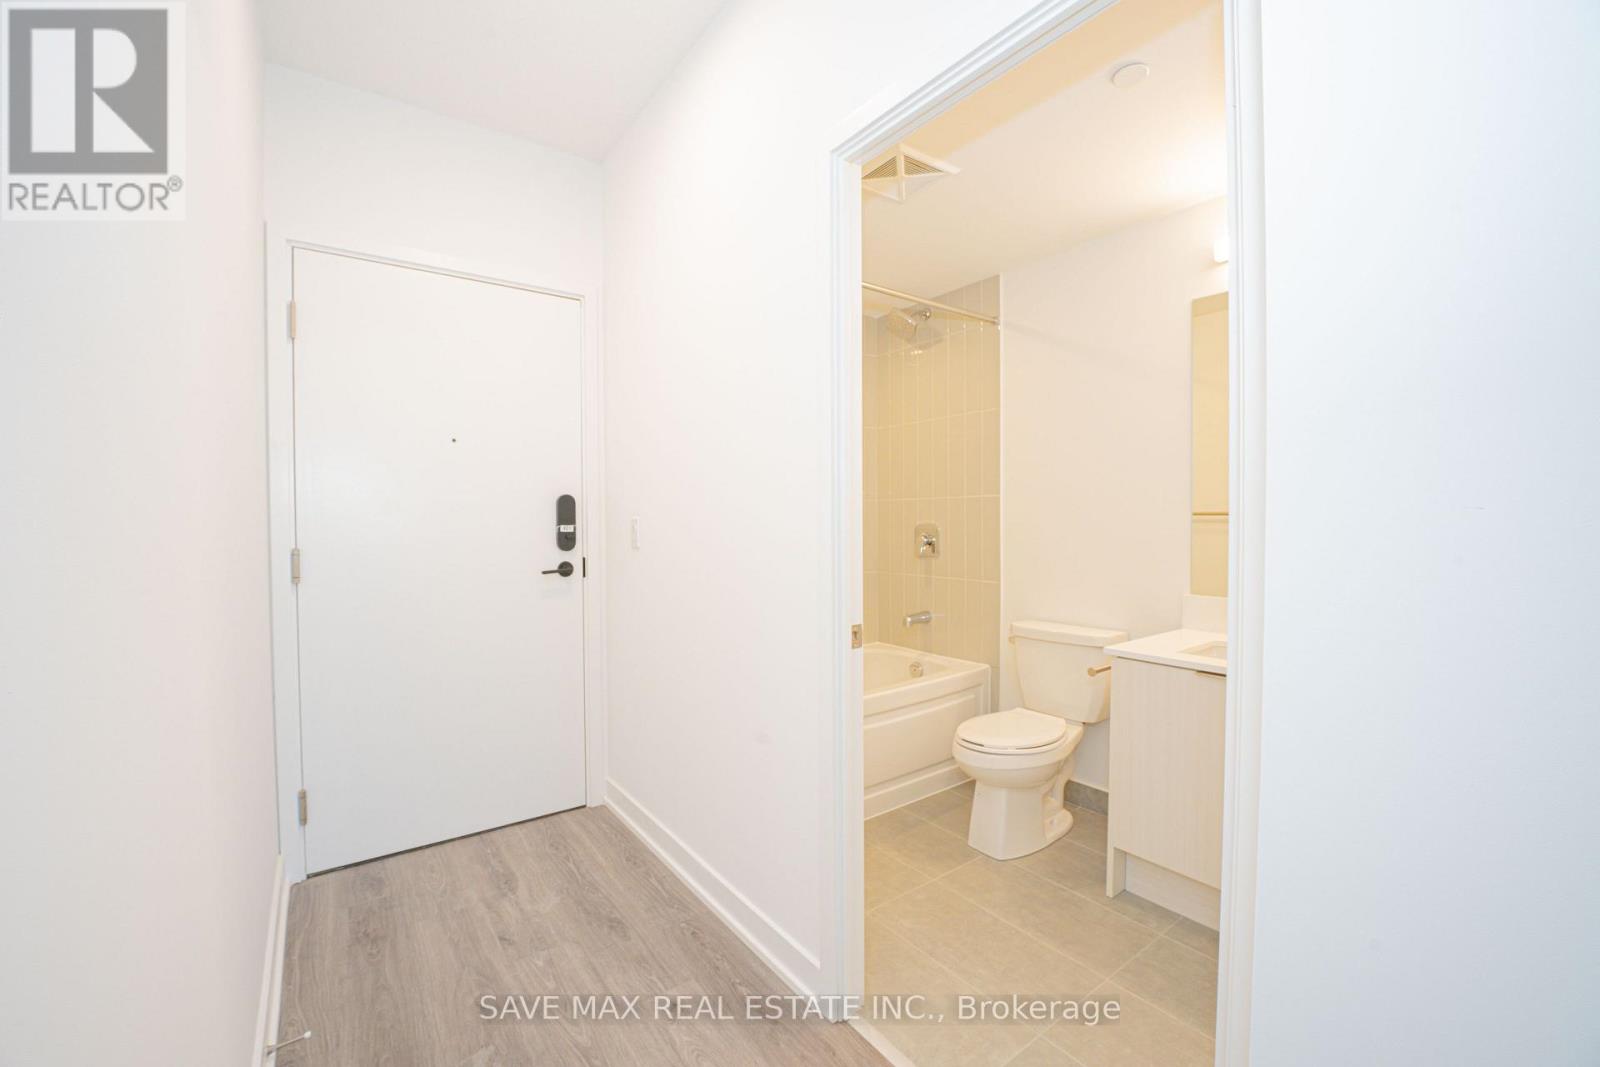
225 Malta Avenue, Brampton (Fletcher's Creek South), Ontario, Canada, L6Y6L6
225 Malta Avenue, Brampton (Fletcher's Creek South), Ontario, Canada, L6Y6L6Rooms & Units Descr
- UnitNumber: 421
- RoomType1: Primary Bedroom
- RoomLevel1: Main level
- RoomLength1: 2.95
- RoomWidth1: 3.91
- RoomDimensions1: 2.95 m X 3.91 m
- RoomType2: Den
- RoomLevel2: Main level
- RoomLength2: 3.05
- RoomWidth2: 2.11
- RoomDimensions2: 3.05 m X 2.11 m
- RoomType3: Living room
- RoomLevel3: Main level
- RoomLength3: 4.09
- RoomWidth3: 3.05
- RoomDimensions3: 4.09 m X 3.05 m
- RoomType4: Kitchen
- RoomLevel4: Main level
- RoomLength4: 3.02
- RoomWidth4: 3.05
- RoomDimensions4: 3.02 m X 3.05 m
- RoomType5: Dining room
- RoomLevel5: Main level
- RoomLength5: 4.09
- RoomWidth5: 3.05
- RoomDimensions5: 4.09 m X 3.05 m
Location Details
- City: Brampton (Fletcher's Creek South)
- Province: Ontario
Property Details
- SubdivisionName: Fletcher's Creek South
Property Features
- CommunityFeatures: Pets Allowed With Restrictions
- Flooring: Laminate,Hardwood
- Heating: Forced air
- HeatingFuel: Natural gas
- CoolingYN: True
- Cooling: Central air conditioning
- ParkingTotal: 1
- OpenParkingYN: False
- GarageYN: True
- AttachedGarageYN: False
- CarportYN: False
- FireplacesTotal: 0
- PoolYN: False
- ViewYN: False
- WaterfrontYN: False
Basics
- Date added: Added 6 hours ago
- Category: Single Family
- Type: Single Family
- Bedrooms: 2
- Bathrooms: 2
- Floors: Laminate,Hardwood
- Area: 700 - 799 sq ft
- Lot size: 0 sq ft
- SubdivisionName: Fletcher's Creek South
- UnitNumber: 421
- ListOfficeName: SAVE MAX REAL ESTATE INC.
- MLS ID: W13563098
Miscellaneous
- AssociationFeeFrequency: Monthly
Courtesy of
- OfficeName: SAVE MAX REAL ESTATE INC.
- ListAOR: Toronto Regional Real Estate Board
Description
-
Description:
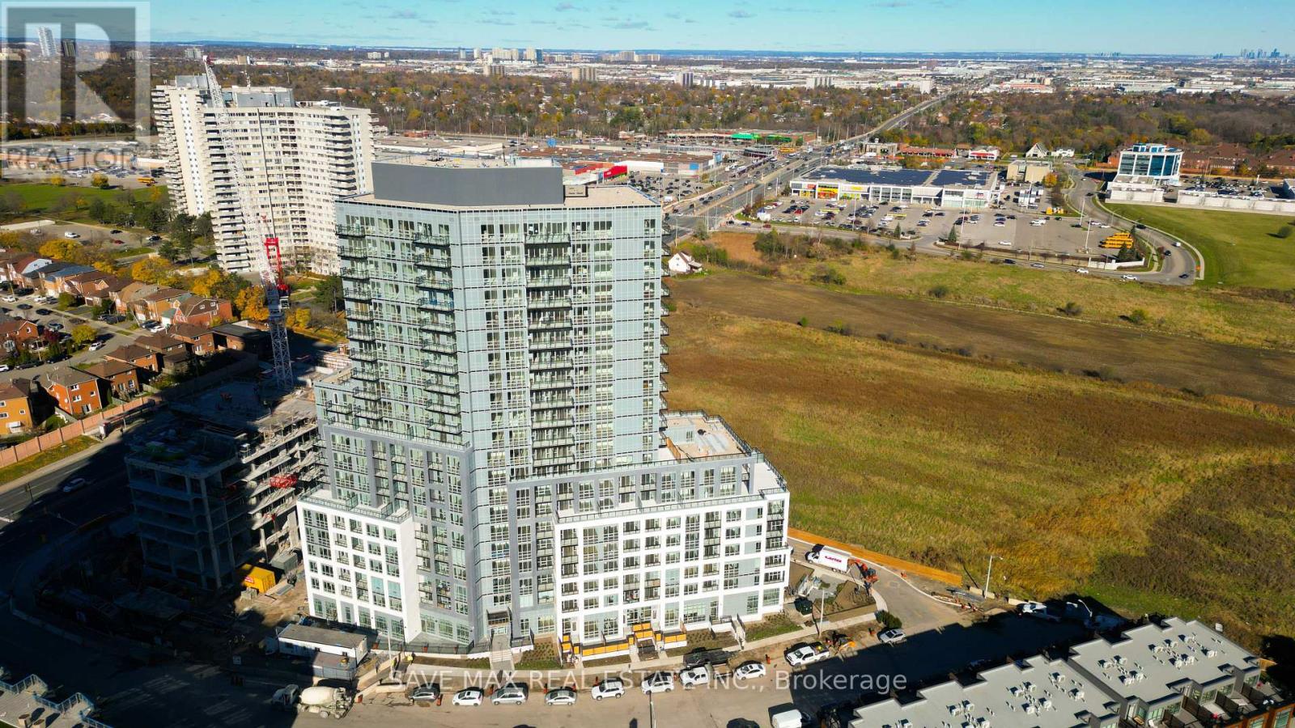
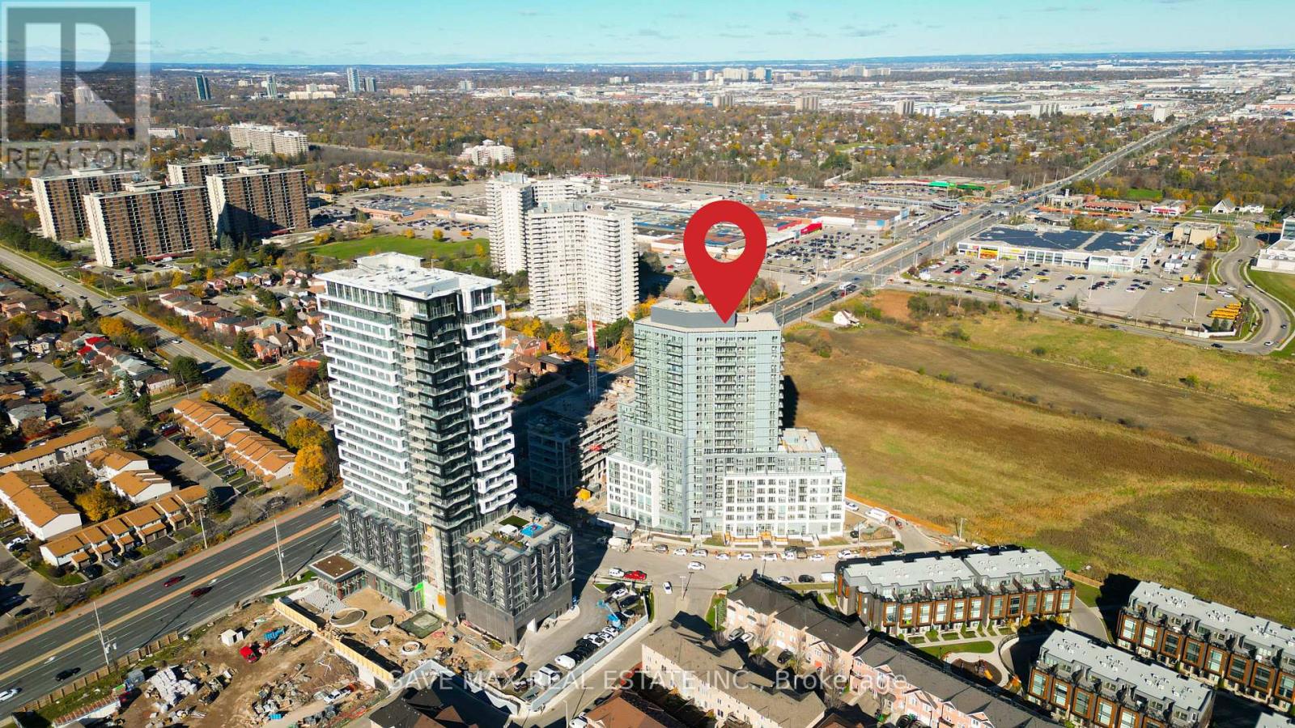
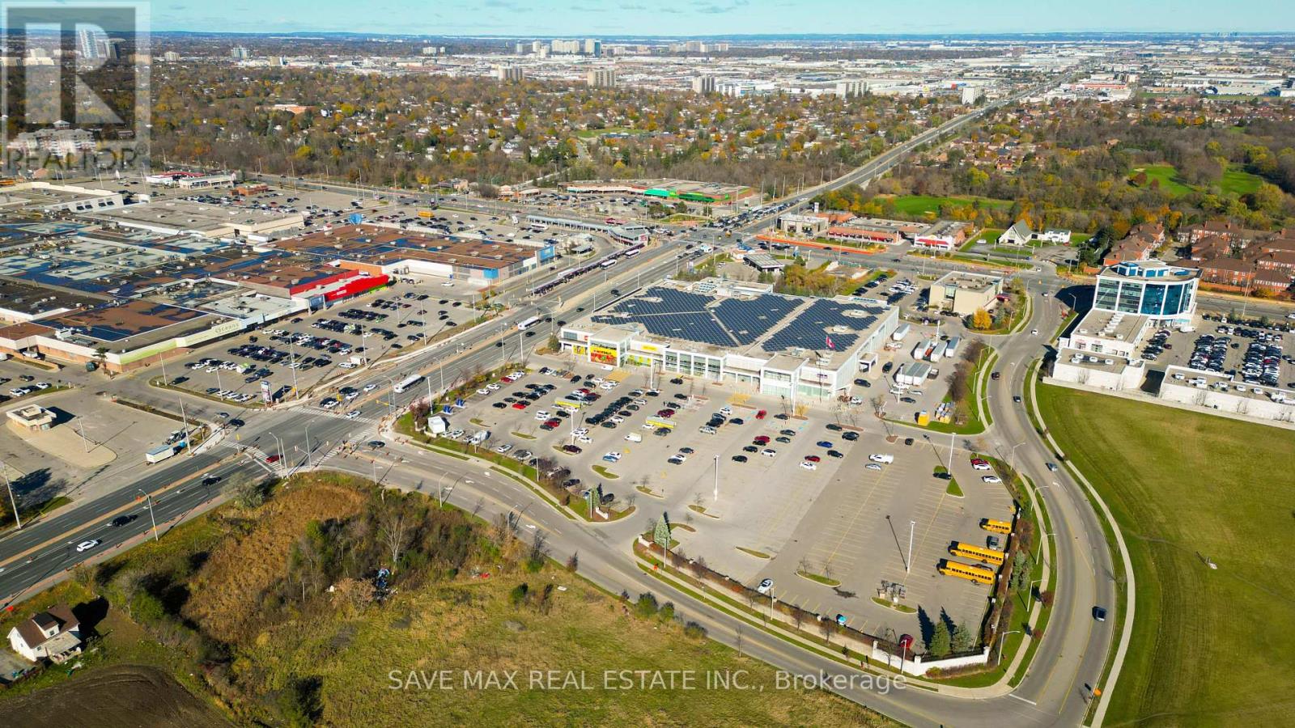
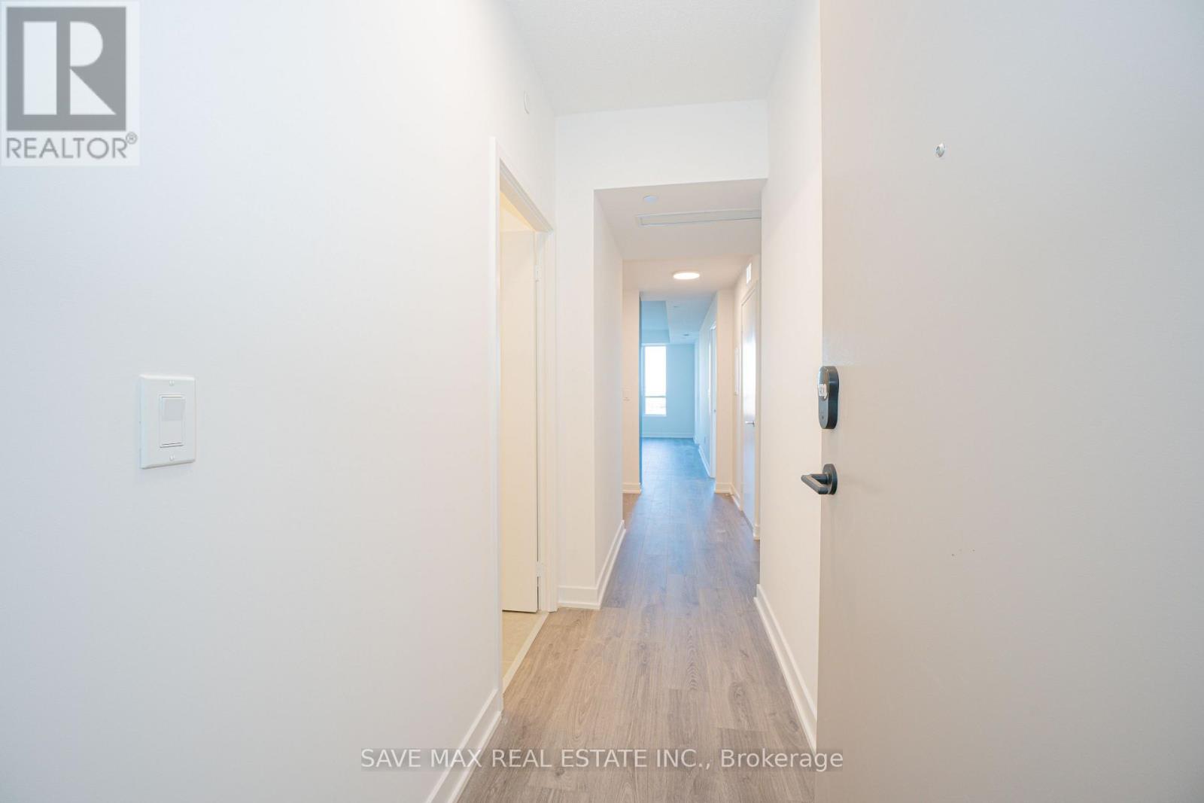
Welcome to this beautifully designed almost new 1 Bedroom + Large Den, 2 Full Bathroom condo. Offering a bright open-concept layout and unobstructed views from the good size balcony. This versatile unit feels like a 2-bedroom apartment, with a spacious den that can easily serve as a second bedroom. For added convenience, the seller will install a sliding door on the den before closing. Enjoy a modern kitchen with stylish countertops and stainless steel appliances and in-suite laundry. Spacious primary bedroom with floor-to-ceiling windows and ensuite bathroom. Complete with 1 parking space and ideally located minutes at Brampton Gateway Terminal and steps from Shoppers World, shopping, restaurants, parks, schools, Hwy 407/401 and public transit, this home offers the perfect blend of comfort, convenience, and modern living. This apartment also offers smart home features, access to premium amenities such as a gym, yoga studio, theatre, co-working space, rooftop lounge, BBQ area, pet spa, kids' playroom, guest suites, party rooms, and 24-hour concierge. (id:67524)
Show all description
Building Details
- ParkingTotal: 1
- Heating: Forced air
Amenities & Features
- Waterfront available: No
- OpenParkingYN: No
- AttachedGarageYN: No
- GarageYN: Yes
- CarportYN: No
- PoolYN: No
- CoolingYN: Yes
- CommunityFeatures: Pets Allowed With Restrictions
- Cooling: Central air conditioning
- Total Fireplaces: 0