
4514 Ontario Street, Lincoln (Beamsville), Ontario, Canada, L3J2J4
4514 Ontario Street, Lincoln (Beamsville), Ontario, Canada, L3J2J4Rooms & Units Descr
- UnitNumber: 201
- RoomType1: Kitchen
- RoomLevel1: Flat
- RoomLength1: 5.2
- RoomWidth1: 4.5
- RoomDimensions1: 5.2 m X 4.5 m
- RoomType2: Family room
- RoomLevel2: Flat
- RoomLength2: 3.5
- RoomWidth2: 3.2
- RoomDimensions2: 3.5 m X 3.2 m
- RoomType3: Dining room
- RoomLevel3: Flat
- RoomLength3: 3.3
- RoomWidth3: 3.2
- RoomDimensions3: 3.3 m X 3.2 m
- RoomType4: Primary Bedroom
- RoomLevel4: Flat
- RoomLength4: 4.8
- RoomWidth4: 4.2
- RoomDimensions4: 4.8 m X 4.2 m
- RoomType5: Bathroom
- RoomLevel5: Flat
- RoomLength5: 3.2
- RoomWidth5: 2.1
- RoomDimensions5: 3.2 m X 2.1 m
- RoomType6: Bedroom 2
- RoomLevel6: Flat
- RoomLength6: 4.2
- RoomWidth6: 3.9
- RoomDimensions6: 4.2 m X 3.9 m
- RoomType7: Bathroom
- RoomLevel7: Flat
- RoomLength7: 3.1
- RoomWidth7: 2.2
- RoomDimensions7: 3.1 m X 2.2 m
Location Details
- City: Lincoln (Beamsville)
- Province: Ontario
Property Details
- SubdivisionName: 982 - Beamsville
- Lease: 2550.00
- LeaseFrequency: Monthly
- LeaseTerm: Monthly
Property Features
- CommunityFeatures: Pets Allowed With Restrictions,Community Centre,School Bus
- Flooring: Laminate,Tile
- Heating: Forced air
- HeatingFuel: Natural gas
- CoolingYN: True
- Cooling: Central air conditioning
- ParkingTotal: 1
- OpenParkingYN: False
- GarageYN: False
- AttachedGarageYN: False
- CarportYN: False
- FireplacesTotal: 0
- PoolYN: False
- ViewYN: False
- WaterfrontYN: False
Basics
- Date added: Added 4 weeks ago
- Category: Single Family
- Type: Single Family
- Bedrooms: 2
- Bathrooms: 2
- Floors: Laminate,Tile
- Area: 1000 - 1199 sq ft
- Lot size: 0 sq ft
- SubdivisionName: 982 - Beamsville
- UnitNumber: 201
- ListOfficeName: RE/MAX REAL ESTATE CENTRE INC.
- MLS ID: X13662786
Courtesy of
- OfficeName: RE/MAX REAL ESTATE CENTRE INC.
- ListAOR: Toronto Regional Real Estate Board
Description
-
Description:
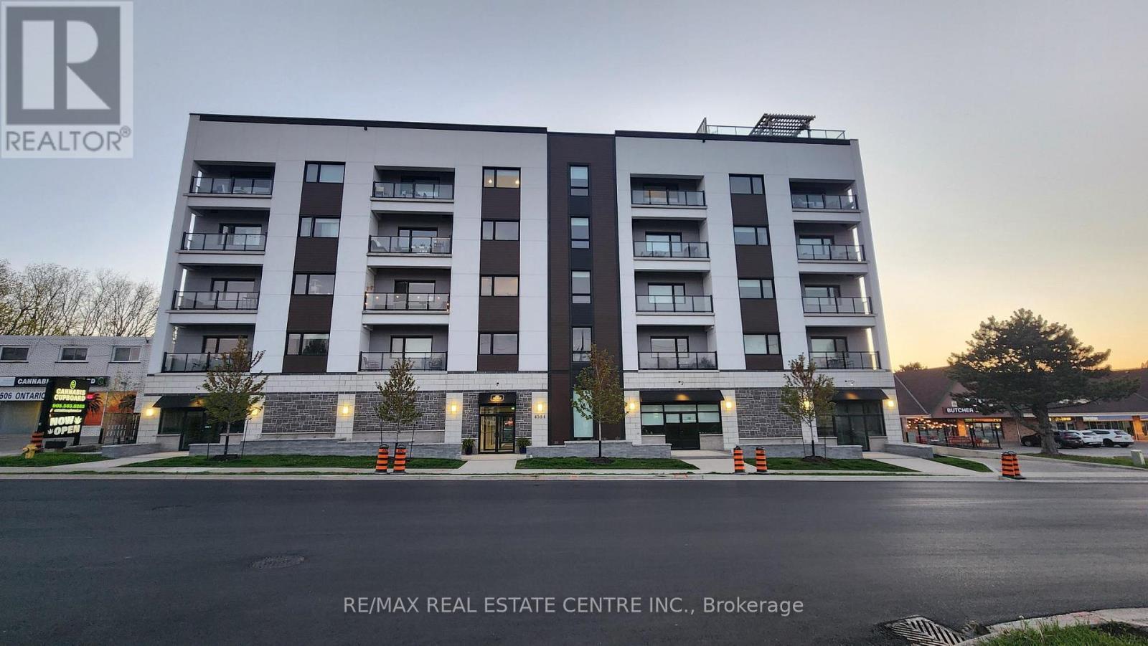
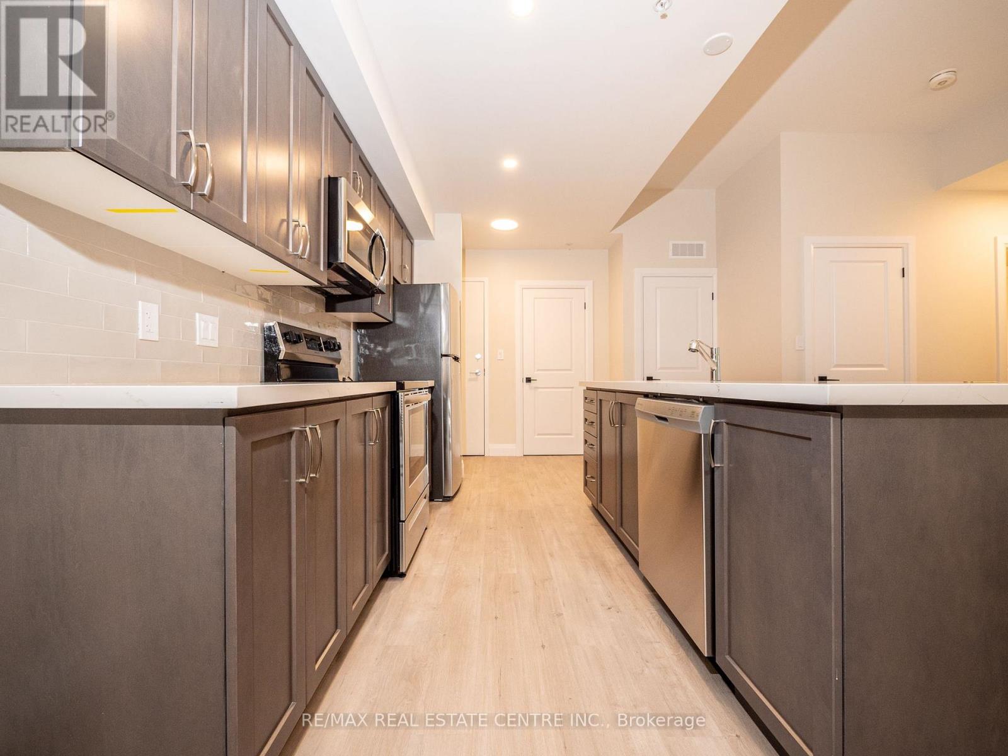
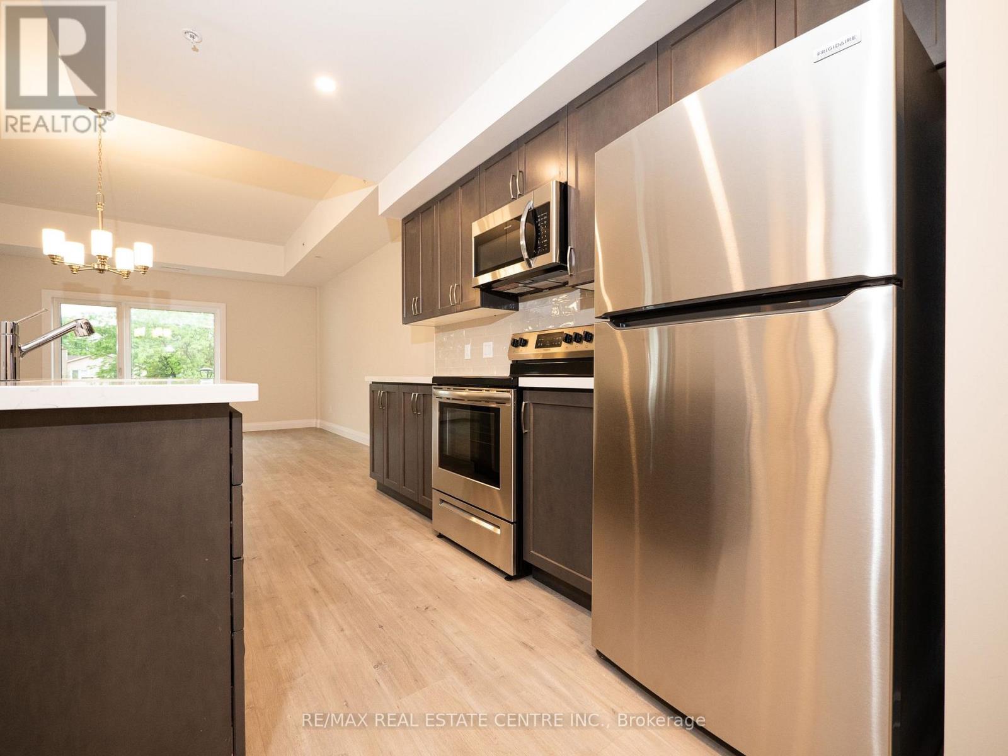
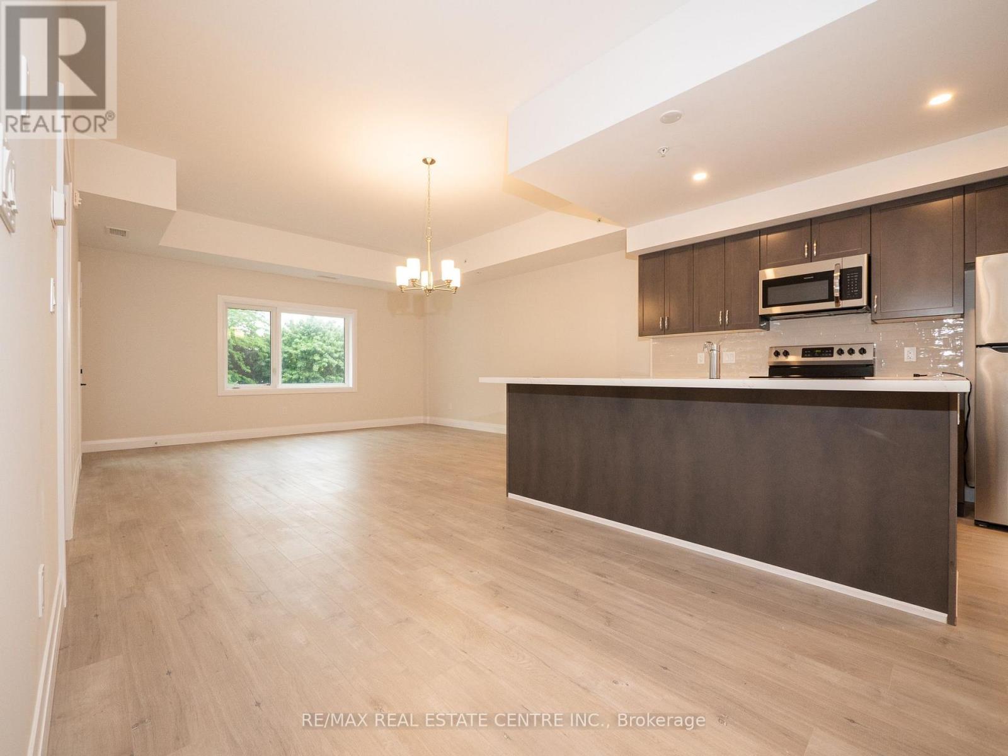
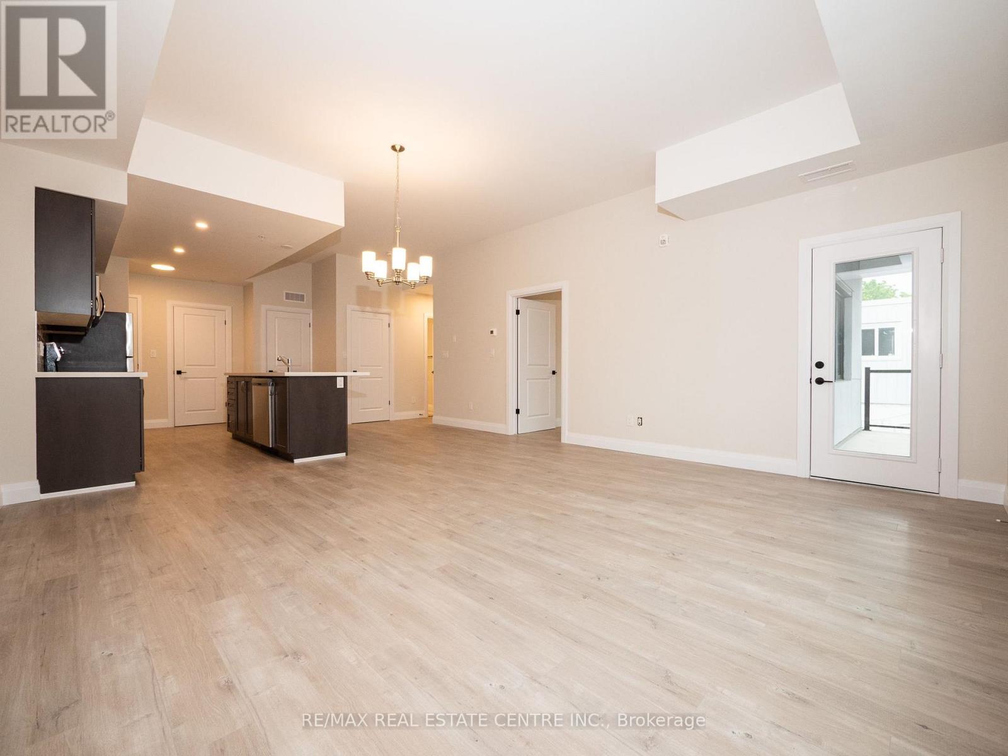
Beautiful 1100+ sq.ft, 2 bdrm/2 washrm, very bright, open concept, well kept mid-rise, carpet-free Beamsville area condo that's just mins drive to QEW and lake access. This stunning unit has lighter coloured wide plank laminate, extended 5 seater kitchen island w/quartz countertops, backsplash, extended cabinets, deep basin sink, Stainless Steel appliances, combined family/dining rooms, large west facing balcony, 2 large bedrooms that includes a large primary room w/ 4pc ensuite & walk-in closet. The unit also features stackable ensuite washer & dryer, a large storage room and 1 car surface parking. The building's dreamy rooftop balcony has outstanding panoramic views of the Niagara Escarpments, Niagara's waterfront as well a the Toronto skyline. This beauty certainly won't last at this price. Book your showing today before its too late. (id:67524)
Show all description
Building Details
- ParkingTotal: 1
- Heating: Forced air
Amenities & Features
- Waterfront available: No
- OpenParkingYN: No
- AttachedGarageYN: No
- GarageYN: No
- CarportYN: No
- PoolYN: No
- CoolingYN: Yes
- CommunityFeatures: Pets Allowed With Restrictions, Community Centre, School Bus
- Cooling: Central air conditioning
- Total Fireplaces: 0