
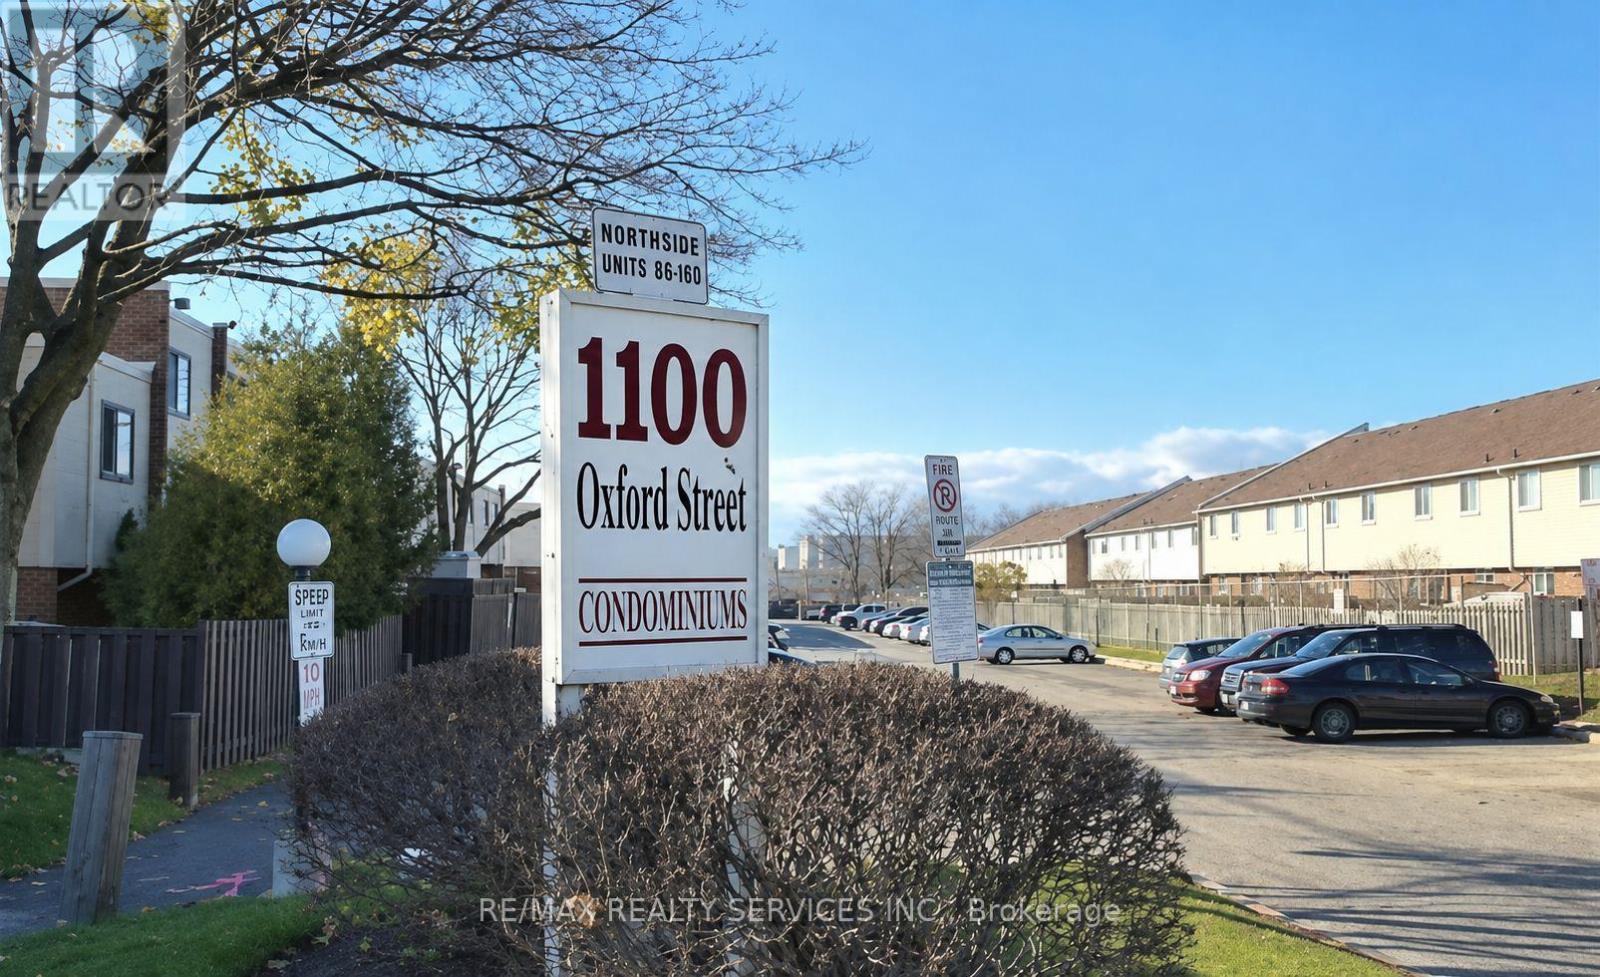
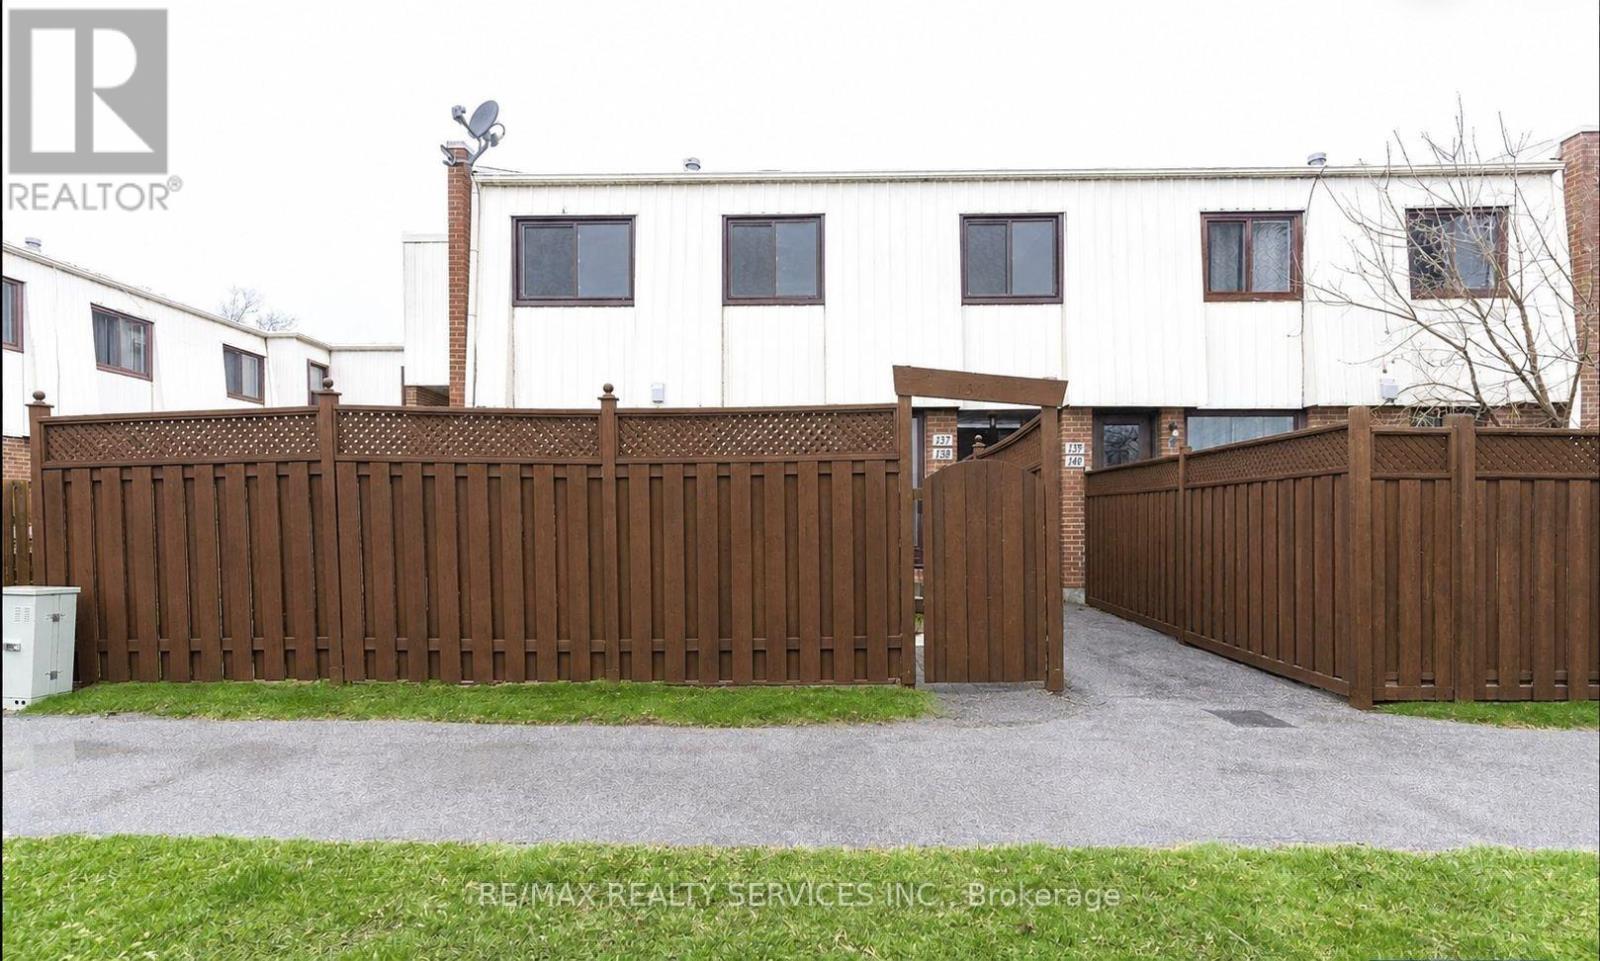
1100 Oxford Street, Oshawa (Lakeview), Ontario, Canada, L1J6G4
1100 Oxford Street, Oshawa (Lakeview), Ontario, Canada, L1J6G4
$499,999
Request info
Rooms & Units Descr
- UnitNumber: 137
- RoomType1: Bedroom
- RoomLevel1: Second level
- RoomLength1: 3.4
- RoomWidth1: 3.3
- RoomDimensions1: 3.4 m X 3.3 m
- RoomType2: Bedroom 2
- RoomLevel2: Second level
- RoomLength2: 4
- RoomWidth2: 2.7
- RoomDimensions2: 4 m X 2.7 m
- RoomType3: Bedroom 3
- RoomLevel3: Second level
- RoomLength3: 3.3
- RoomWidth3: 2.9
- RoomDimensions3: 3.3 m X 2.9 m
- RoomType4: Bedroom 4
- RoomLevel4: Basement
- RoomLength4: 3.7
- RoomWidth4: 3.3
- RoomDimensions4: 3.7 m X 3.3 m
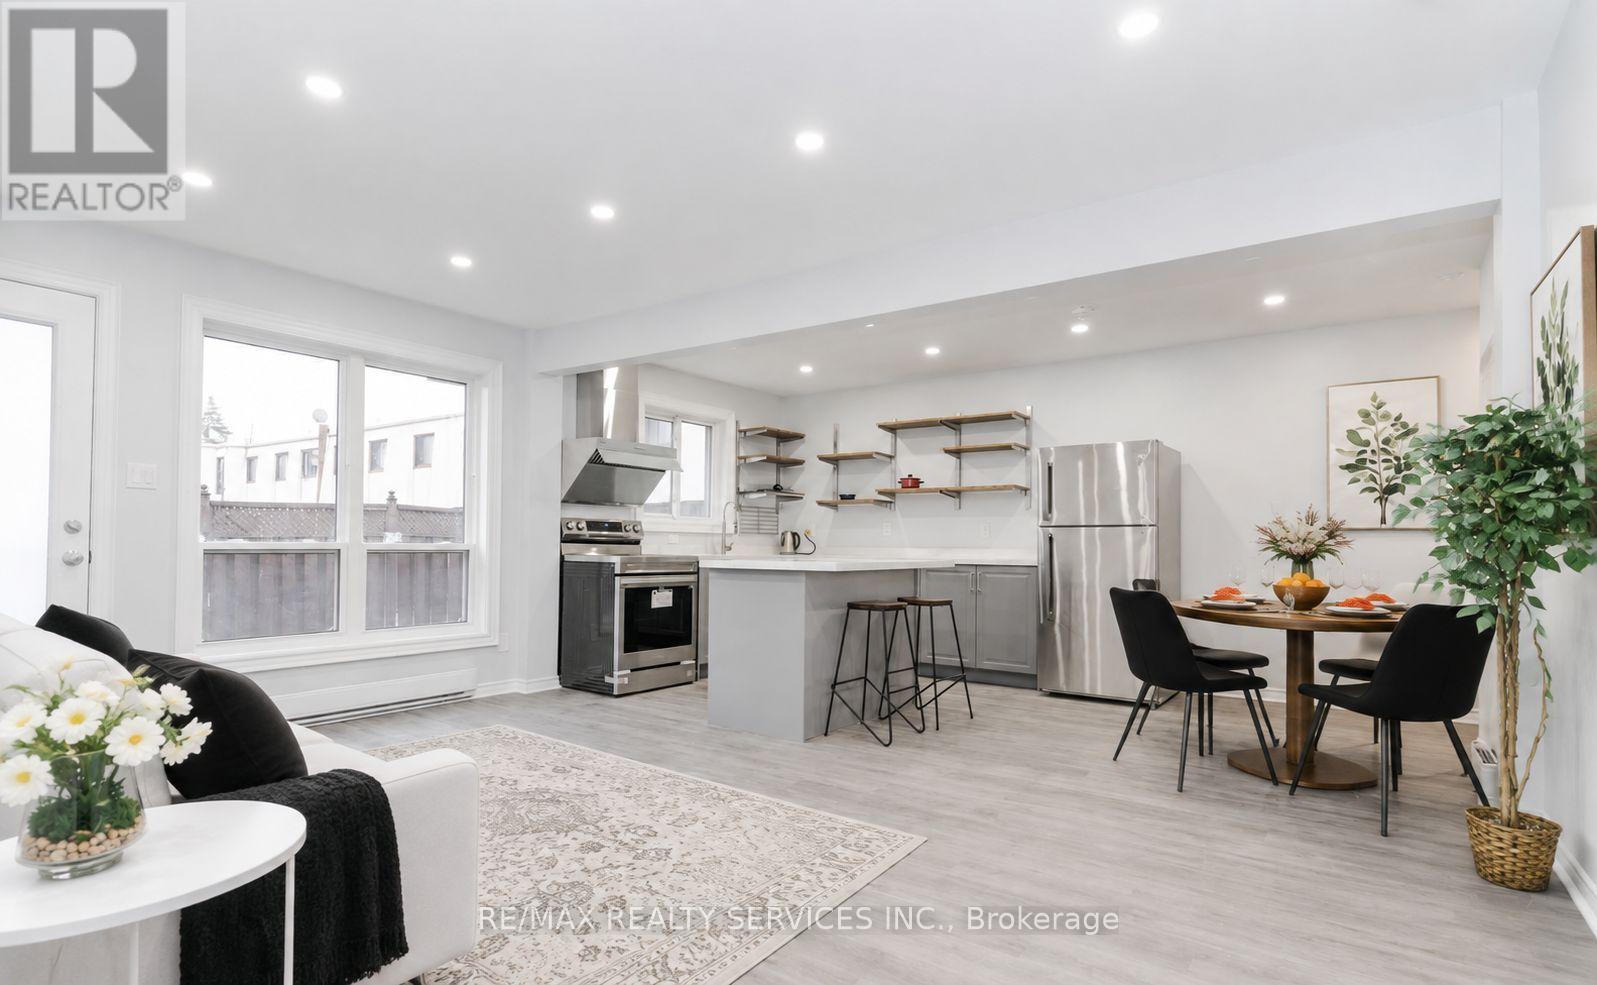
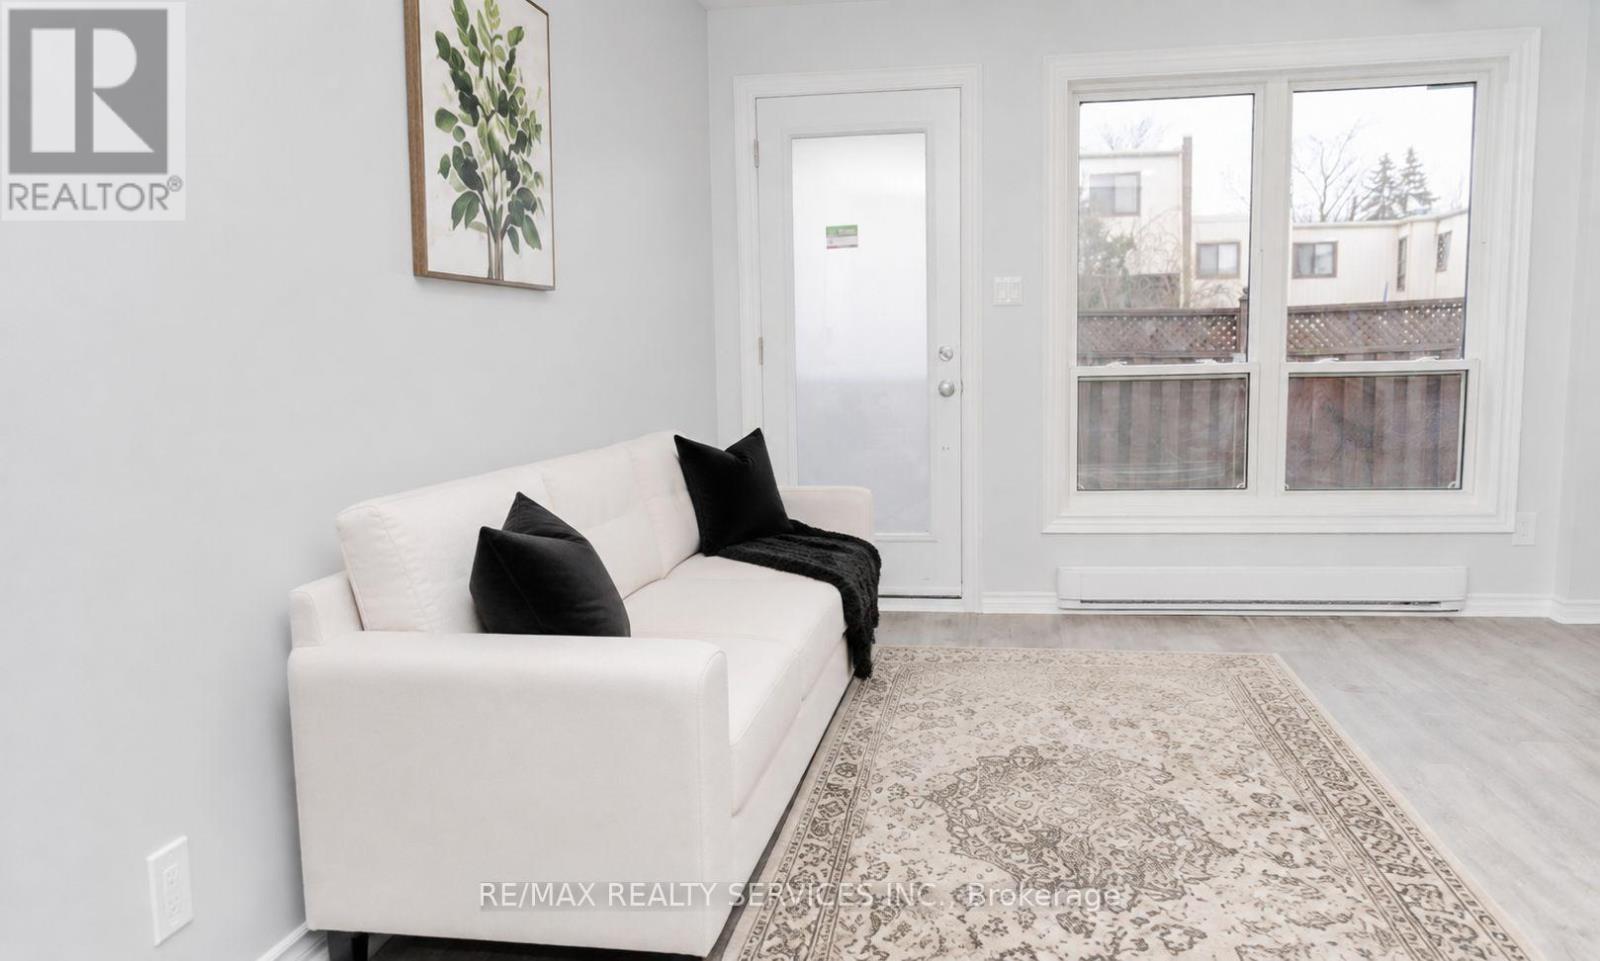
- RoomType5: Living room
- RoomLevel5: Main level
- RoomLength5: 3.8
- RoomWidth5: 3.5
- RoomDimensions5: 3.8 m X 3.5 m
- RoomType6: Dining room
- RoomLevel6: Main level
- RoomLength6: 4.6
- RoomWidth6: 2.5
- RoomDimensions6: 4.6 m X 2.5 m
- RoomType7: Kitchen
- RoomLevel7: Main level
- RoomLength7: 3.7
- RoomWidth7: 2.4
- RoomDimensions7: 3.7 m X 2.4 m
Location Details
- City: Oshawa (Lakeview)
- Province: Ontario
Property Details
- SubdivisionName: Lakeview
- Levels: 2
Property Features
- CommunityFeatures: Pets Allowed With Restrictions
- Flooring: Vinyl,Laminate
- Heating: Forced air
- HeatingFuel: Natural gas
- CoolingYN: True
- Cooling: None
- ParkingTotal: 1
- OpenParkingYN: False
- GarageYN: False
- AttachedGarageYN: False
- CarportYN: False
- FireplacesTotal: 0
- PoolYN: False
- ViewYN: False
- WaterfrontYN: False
Basics
- Date added: Added 4 weeks ago
- Category: Single Family
- Type: Single Family
- Bedrooms: 4
- Bathrooms: 2
- Floors: Vinyl,Laminate
- Area: 900 - 999 sq ft
- Lot size: 0 sq ft
- SubdivisionName: Lakeview
- UnitNumber: 137
- ListOfficeName: RE/MAX REALTY SERVICES INC.
- MLS ID: E13763384
Miscellaneous
- AssociationFeeFrequency: Monthly
Courtesy of
- OfficeName: RE/MAX REALTY SERVICES INC.
- ListAOR: Toronto Regional Real Estate Board
Description
-
Description:
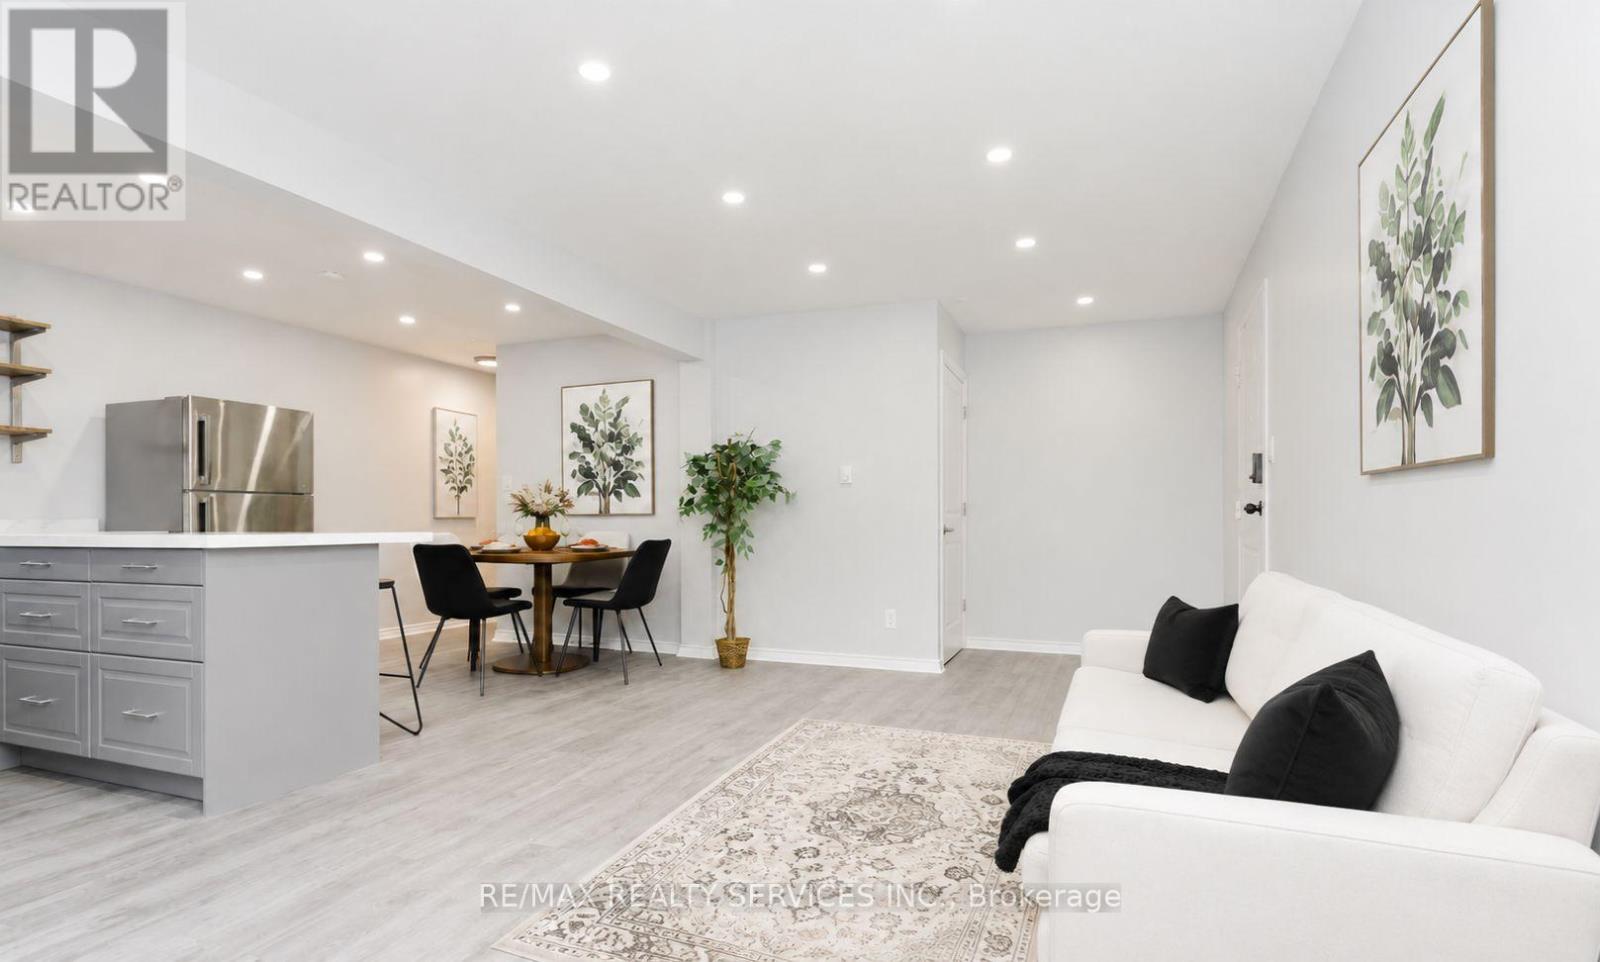
Welcome to this beautifully 3 + 1 bedroom townhome in the highly sought-after Lakeview community, offering oversized bedrooms and quality craftsmanship throughout. Thousands of dollars in top-tier upgrades windows (2022), a fully renovated kitchen and bathroom (2022), new flooring, updated lighting, electrical, and plumbing, extra-large closets, and a beautiful new hardwood staircase(2022)NEW WASHER /DRYER (2024), NEW (FULL BATHROOM, FLOORING , BEDROOM , walk -in closet IN BASEMENT (2023)). Enjoy seamless indoor-outdoor living with a walkout to your private backyard, ideal for entertaining. Perfectly located just minutes from shopping, the lake, schools, parks, public transit, and Highway 401 - this home truly has it all. (id:67524)
Show all description
Building Details
- ParkingTotal: 1
- Heating: Forced air
Amenities & Features
- Waterfront available: No
- OpenParkingYN: No
- AttachedGarageYN: No
- GarageYN: No
- CarportYN: No
- PoolYN: No
- CoolingYN: Yes
- CommunityFeatures: Pets Allowed With Restrictions
- Cooling: None
- Total Fireplaces: 0