
54 Buick Boulevard, Brampton (Fletcher's Meadow), Ontario, Canada, L7A3X7
54 Buick Boulevard, Brampton (Fletcher's Meadow), Ontario, Canada, L7A3X7Rooms & Units Descr
- RoomType1: Bedroom
- RoomLevel1: Basement
- RoomLength1: 0
- RoomWidth1: 0
- RoomDimensions1: Measurements not available
- RoomType2: Living room
- RoomLevel2: Basement
- RoomLength2: 0
- RoomWidth2: 0
- RoomDimensions2: Measurements not available
- RoomType3: Bedroom
- RoomLevel3: Basement
- RoomLength3: 0
- RoomWidth3: 0
- RoomDimensions3: Measurements not available
- RoomType4: Living room
- RoomLevel4: Main level
- RoomLength4: 4.53
- RoomWidth4: 3.63
- RoomDimensions4: 4.53 m X 3.63 m
- RoomType5: Dining room
- RoomLevel5: Main level
- RoomLength5: 4.26
- RoomWidth5: 3.09
- RoomDimensions5: 4.26 m X 3.09 m
- RoomType6: Kitchen
- RoomLevel6: Main level
- RoomLength6: 5.43
- RoomWidth6: 2.73
- RoomDimensions6: 5.43 m X 2.73 m
- RoomType7: Laundry room
- RoomLevel7: Main level
- RoomLength7: 0
- RoomWidth7: 0
- RoomDimensions7: Measurements not available
- RoomType8: Family room
- RoomLevel8: Upper Level
- RoomLength8: 4.26
- RoomWidth8: 3.45
- RoomDimensions8: 4.26 m X 3.45 m
- RoomType9: Primary Bedroom
- RoomLevel9: Upper Level
- RoomLength9: 5.43
- RoomWidth9: 3.45
- RoomDimensions9: 5.43 m X 3.45 m
- RoomType10: Bedroom 2
- RoomLevel10: Upper Level
- RoomLength10: 3.36
- RoomWidth10: 3.09
- RoomDimensions10: 3.36 m X 3.09 m
- RoomType11: Bedroom 3
- RoomLevel11: Upper Level
- RoomLength11: 3.27
- RoomWidth11: 3.09
- RoomDimensions11: 3.27 m X 3.09 m
- RoomType12: Bedroom 4
- RoomLevel12: Upper Level
- RoomLength12: 3.09
- RoomWidth12: 2.73
- RoomDimensions12: 3.09 m X 2.73 m
Location Details
- City: Brampton (Fletcher's Meadow)
- Province: Ontario
Property Details
- SubdivisionName: Fletcher's Meadow
- Levels: 2
- FrontageLength: 36 ft ,1 in
Property Features
- CommunityFeatures: School Bus
- Fencing: Fenced yard
- Flooring: Ceramic
- Heating: Forced air
- HeatingFuel: Natural gas
- CoolingYN: True
- Cooling: Central air conditioning
- ParkingTotal: 6
- OpenParkingYN: False
- GarageYN: True
- AttachedGarageYN: True
- CarportYN: False
- FireplacesTotal: 0
- PoolYN: False
- ViewYN: False
- WaterfrontYN: False
- Sewer: Sanitary sewer
Basics
- BathroomsHalf: 1
- Date added: Added 5 hours ago
- Category: Single Family
- Type: Single Family
- Bedrooms: 6
- Bathrooms: 4
- Half baths: 1
- Floors: Ceramic
- Area: 2000 - 2500 sq ft
- Lot size: 0 sq ft
- SubdivisionName: Fletcher's Meadow
- ListOfficeName: RE/MAX MILLENNIUM REAL ESTATE
- MLS ID: W13763440
Courtesy of
- OfficeName: RE/MAX MILLENNIUM REAL ESTATE
- ListAOR: Toronto Regional Real Estate Board
Description
-
Description:
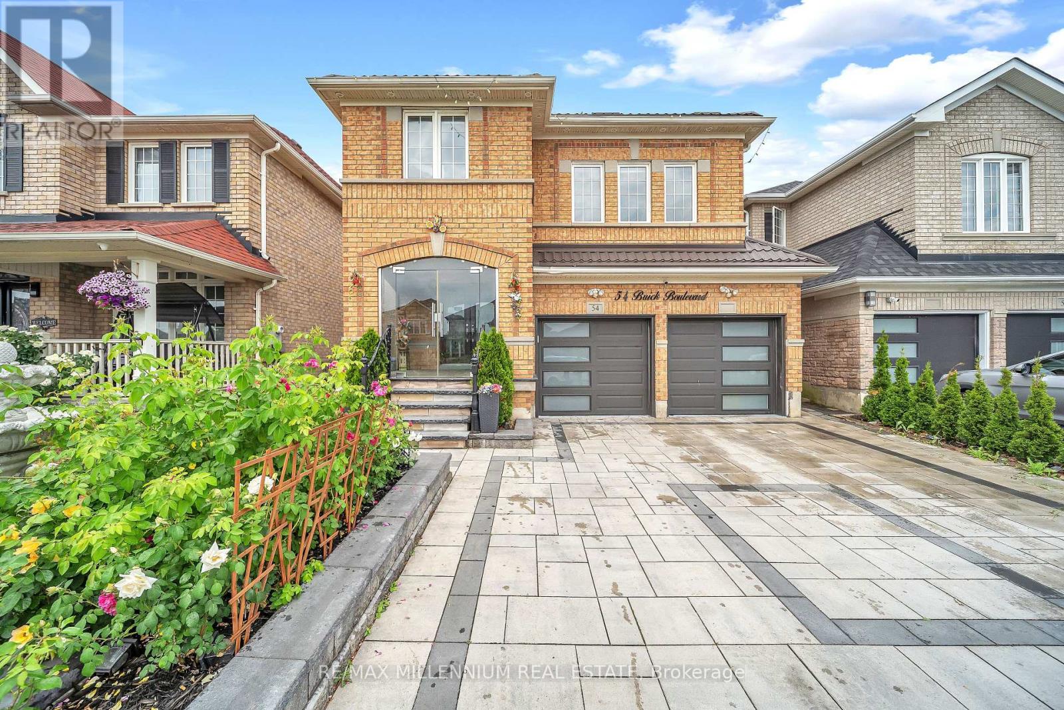
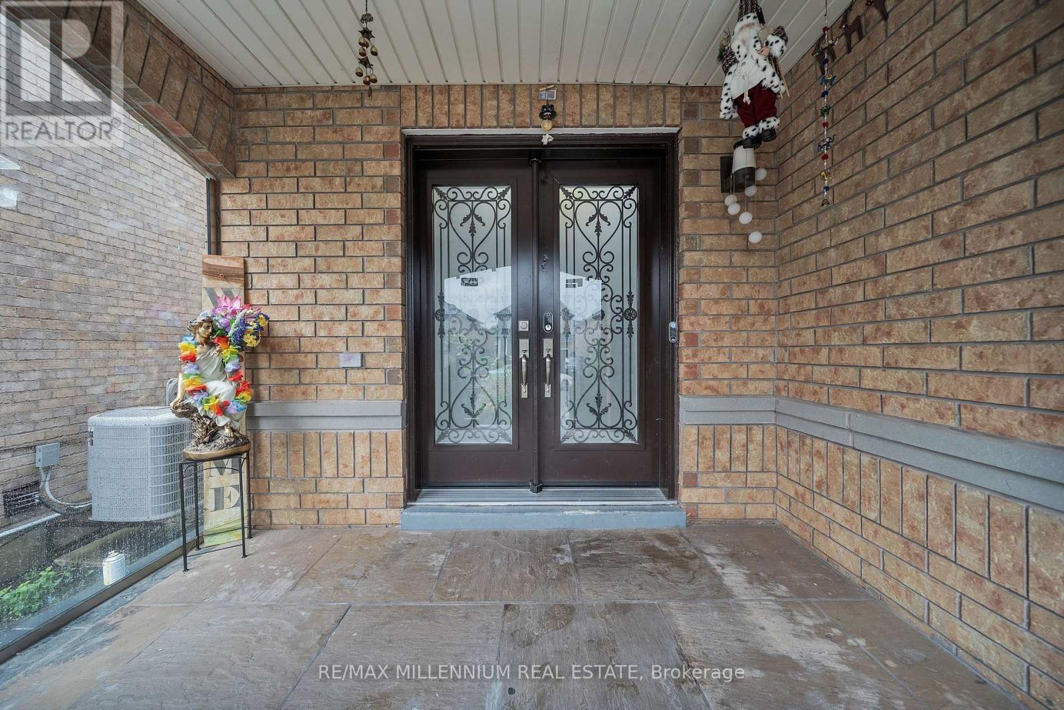
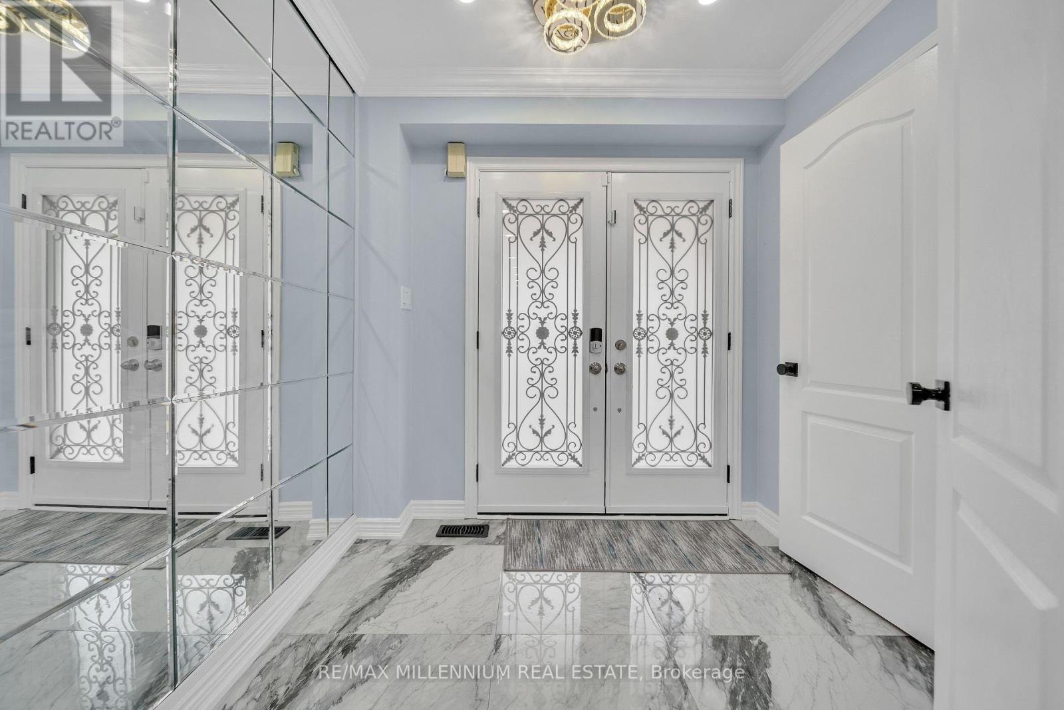
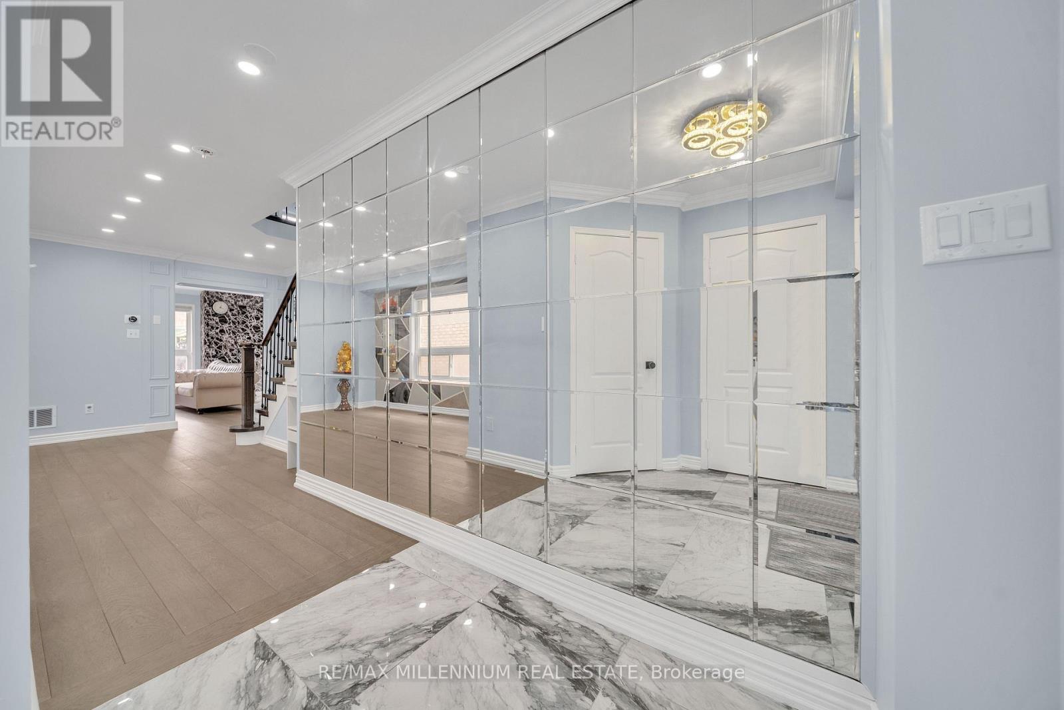
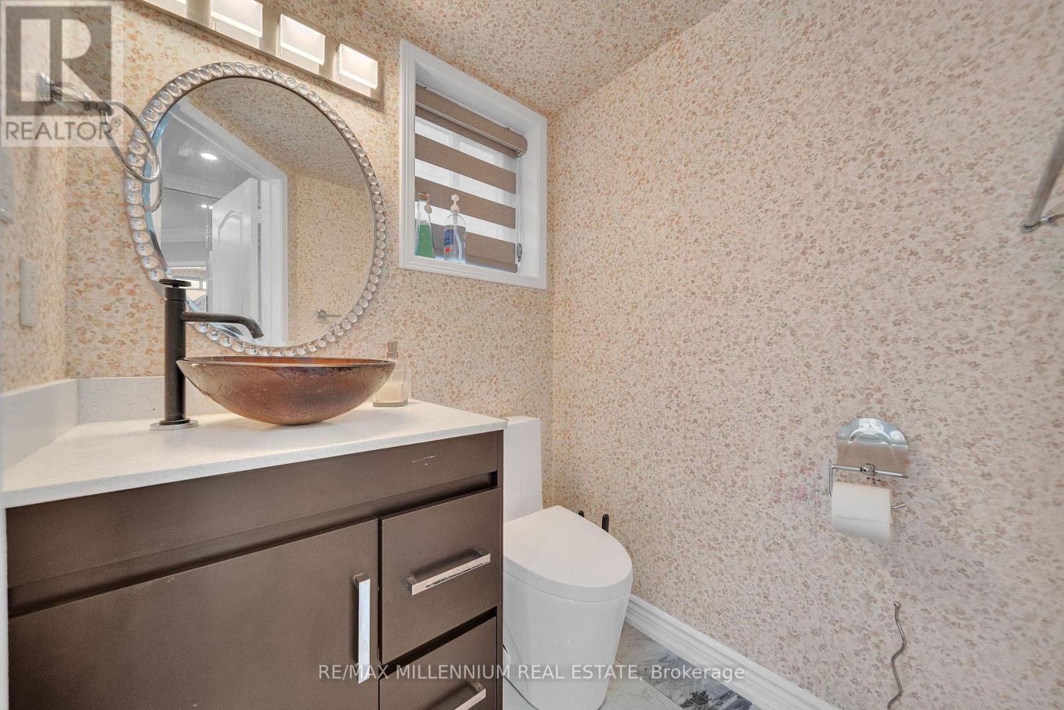
2-Bedrooms LEGAL Basement Apartment-perfect for large or growing families and buyers looking for additional rental income potential. This spacious home offers 4+2 bedrooms with separate living, dining, and family rooms, providing plenty of space for comfortable everyday living and entertaining. The upgraded gourmet kitchen features modern finishes, a modern staircase, pot lights inside & outside, tastefully upgraded bathrooms, Metal roof, enjoy a covered front porch, interlock driveway, interlock backyard, and a low-maintenance backyard with a stylish patio-perfect for relaxing or entertaining family and friends. Located in a highly convenient neighbourhood close to schools, parks, shopping, public transit, Cassie Campbell Community Centre and Mount Pleasant GO Station. A beautifully upgraded home with a LEGAL basement apartment in a prime location-move in and enjoy! Don't miss this opportunity! New garage door, New front door, New patio door (id:67524)
Show all description
Building Details
- ParkingTotal: 6
- Heating: Forced air
- Sewer: Sanitary sewer
Amenities & Features
- Waterfront available: No
- OpenParkingYN: No
- AttachedGarageYN: Yes
- GarageYN: Yes
- CarportYN: No
- PoolYN: No
- CoolingYN: Yes
- CommunityFeatures: School Bus
- Cooling: Central air conditioning
- Total Fireplaces: 0