
106 Hanson Road, Mississauga (Fairview), Ontario, Canada, L5B2E4
106 Hanson Road, Mississauga (Fairview), Ontario, Canada, L5B2E4Rooms & Units Descr
- RoomType1: Kitchen
- RoomLevel1: Lower level
- RoomLength1: 5.24
- RoomWidth1: 3.62
- RoomDimensions1: 5.24 m X 3.62 m
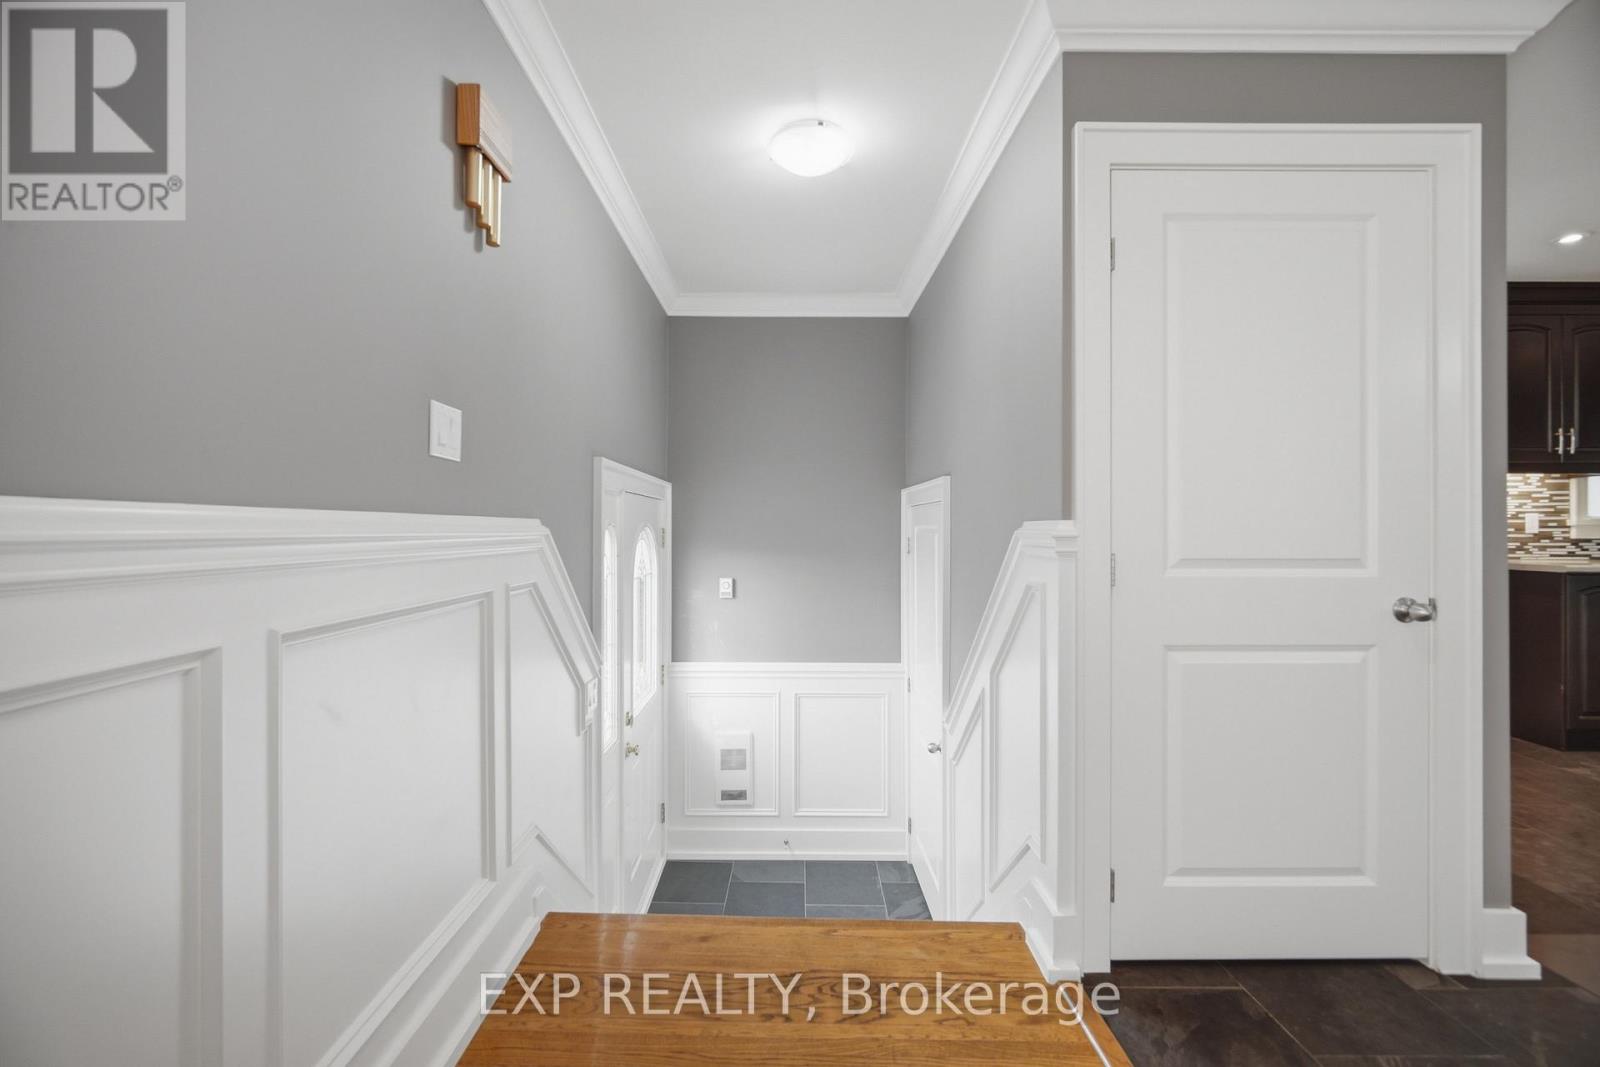
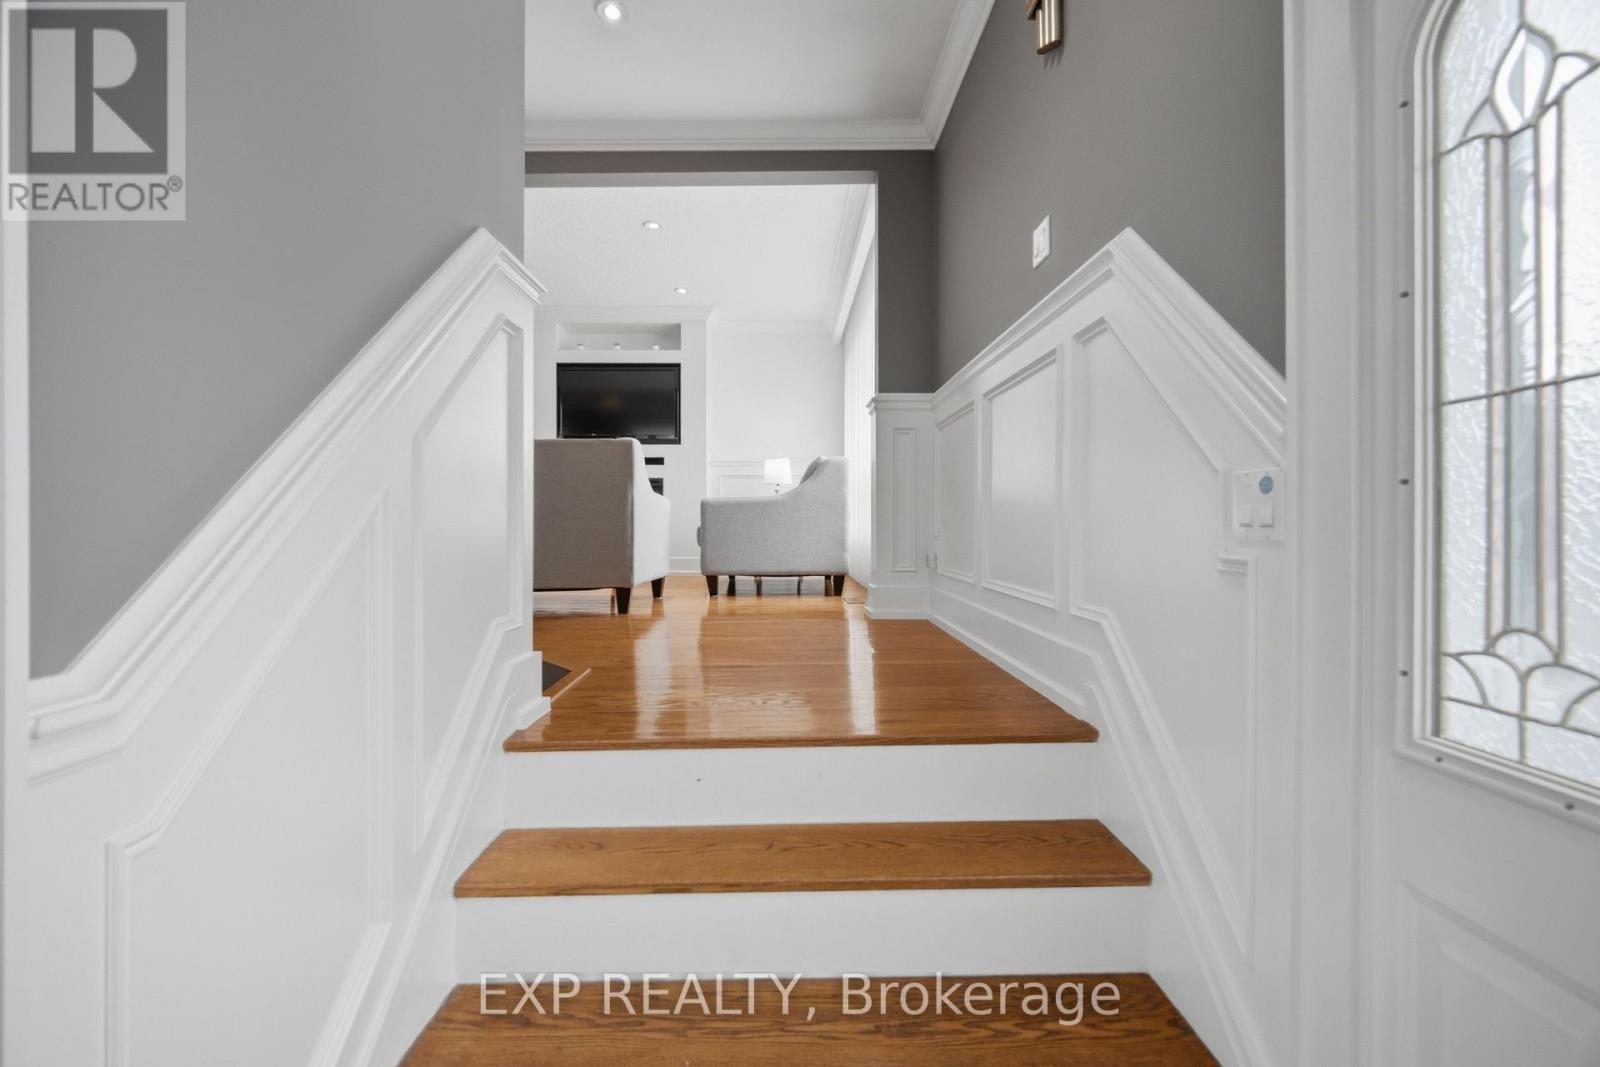
- RoomType2: Foyer
- RoomLevel2: Main level
- RoomLength2: 1.43
- RoomWidth2: 1.1
- RoomDimensions2: 1.43 m X 1.1 m
- RoomType3: Living room
- RoomLevel3: Main level
- RoomLength3: 4.28
- RoomWidth3: 3.39
- RoomDimensions3: 4.28 m X 3.39 m
- RoomType4: Dining room
- RoomLevel4: Main level
- RoomLength4: 3.2
- RoomWidth4: 3.02
- RoomDimensions4: 3.2 m X 3.02 m
- RoomType5: Kitchen
- RoomLevel5: Main level
- RoomLength5: 4.8
- RoomWidth5: 3.72
- RoomDimensions5: 4.8 m X 3.72 m
- RoomType6: Bedroom 5
- RoomLevel6: Sub-basement
- RoomLength6: 3.61
- RoomWidth6: 2.94
- RoomDimensions6: 3.61 m X 2.94 m
- RoomType7: Living room
- RoomLevel7: Sub-basement
- RoomLength7: 3.81
- RoomWidth7: 3.71
- RoomDimensions7: 3.81 m X 3.71 m
- RoomType8: Bathroom
- RoomLevel8: Sub-basement
- RoomLength8: 2.63
- RoomWidth8: 2.26
- RoomDimensions8: 2.63 m X 2.26 m
- RoomType9: Laundry room
- RoomLevel9: Sub-basement
- RoomLength9: 3.83
- RoomWidth9: 1.6
- RoomDimensions9: 3.83 m X 1.6 m
- RoomType10: Primary Bedroom
- RoomLevel10: Upper Level
- RoomLength10: 4
- RoomWidth10: 3.7
- RoomDimensions10: 4 m X 3.7 m
- RoomType11: Bedroom 2
- RoomLevel11: Upper Level
- RoomLength11: 3.7
- RoomWidth11: 2.75
- RoomDimensions11: 3.7 m X 2.75 m
- RoomType12: Bedroom 3
- RoomLevel12: Upper Level
- RoomLength12: 2.98
- RoomWidth12: 2.85
- RoomDimensions12: 2.98 m X 2.85 m
- RoomType13: Bathroom
- RoomLevel13: In between
- RoomLength13: 3.23
- RoomWidth13: 1.63
- RoomDimensions13: 3.23 m X 1.63 m
- RoomType14: Family room
- RoomLevel14: In between
- RoomLength14: 6.85
- RoomWidth14: 3.62
- RoomDimensions14: 6.85 m X 3.62 m
Location Details
- City: Mississauga (Fairview)
- Province: Ontario
Property Details
- SubdivisionName: Fairview
- FrontageLength: 30 ft ,4 in
Property Features
- CommunityFeatures: Community Centre
- Flooring: Tile,Laminate,Hardwood
- Heating: Forced air
- HeatingFuel: Natural gas
- CoolingYN: True
- Cooling: Central air conditioning
- ParkingTotal: 5
- OpenParkingYN: False
- GarageYN: True
- AttachedGarageYN: True
- CarportYN: False
- FireplacesTotal: 1
- PoolYN: False
- ViewYN: False
- WaterfrontYN: False
- Sewer: Sanitary sewer
Basics
- Date added: Added 3 weeks ago
- Category: Single Family
- Type: Single Family
- Bedrooms: 5
- Bathrooms: 3
- Floors: Tile,Laminate,Hardwood
- Area: 1500 - 2000 sq ft
- Lot size: 0 sq ft
- SubdivisionName: Fairview
- ListOfficeName: EXP REALTY
- MLS ID: W13698278
Courtesy of
- OfficeName: EXP REALTY
- ListAOR: Toronto Regional Real Estate Board
Description
-
Description:
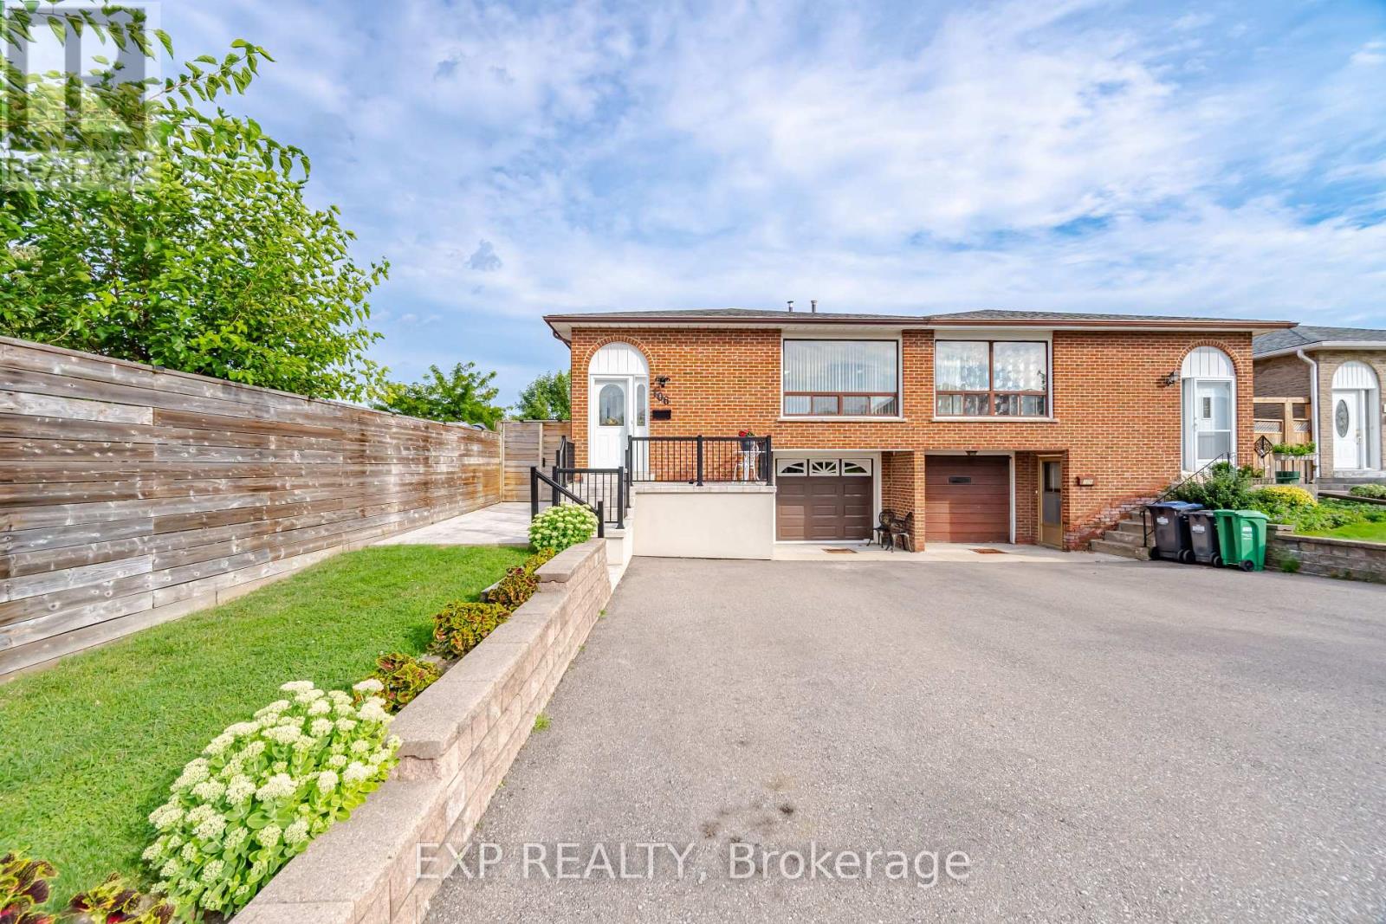
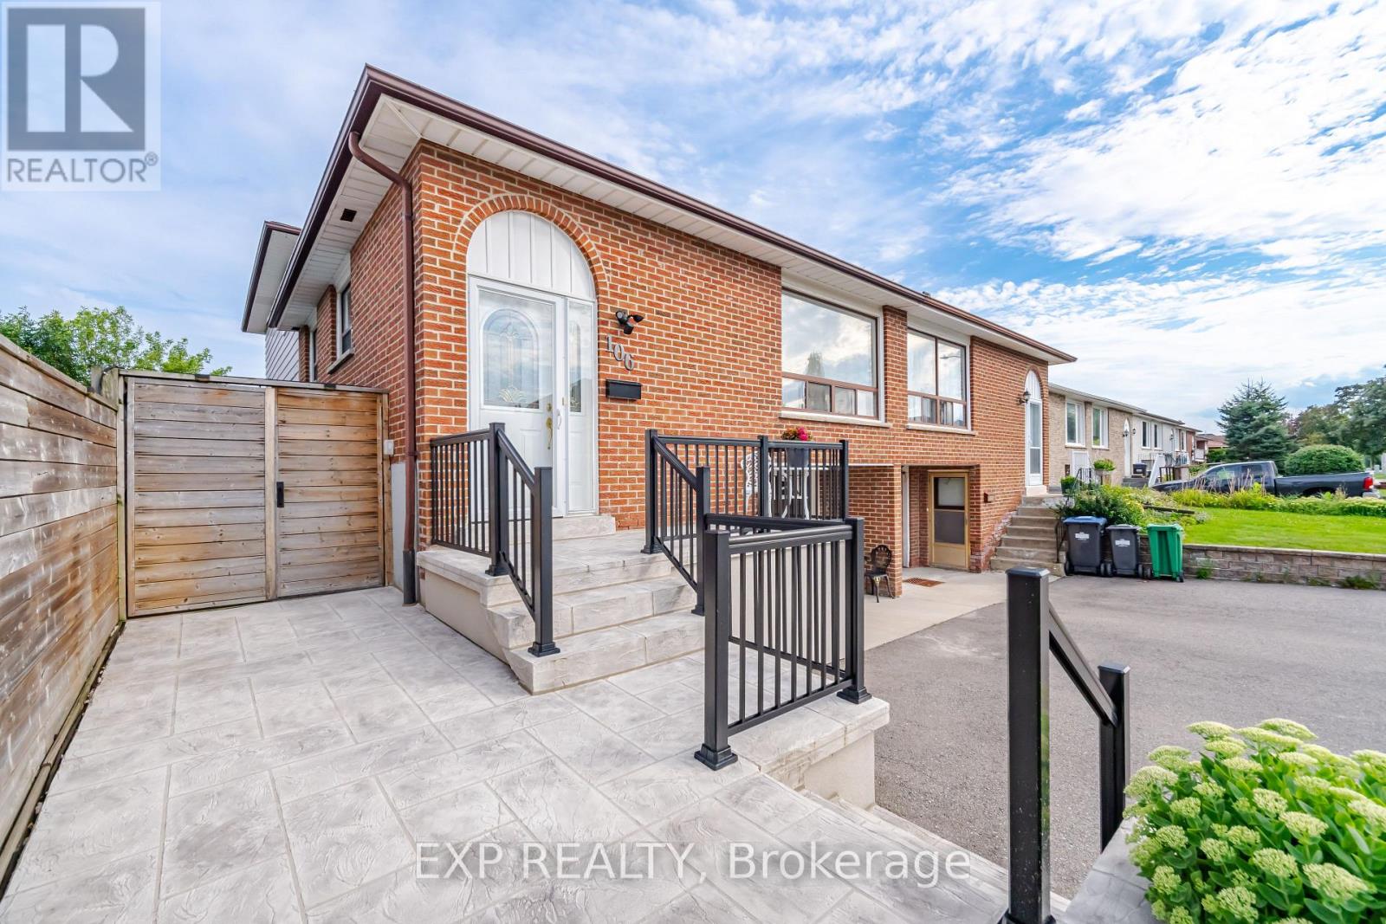
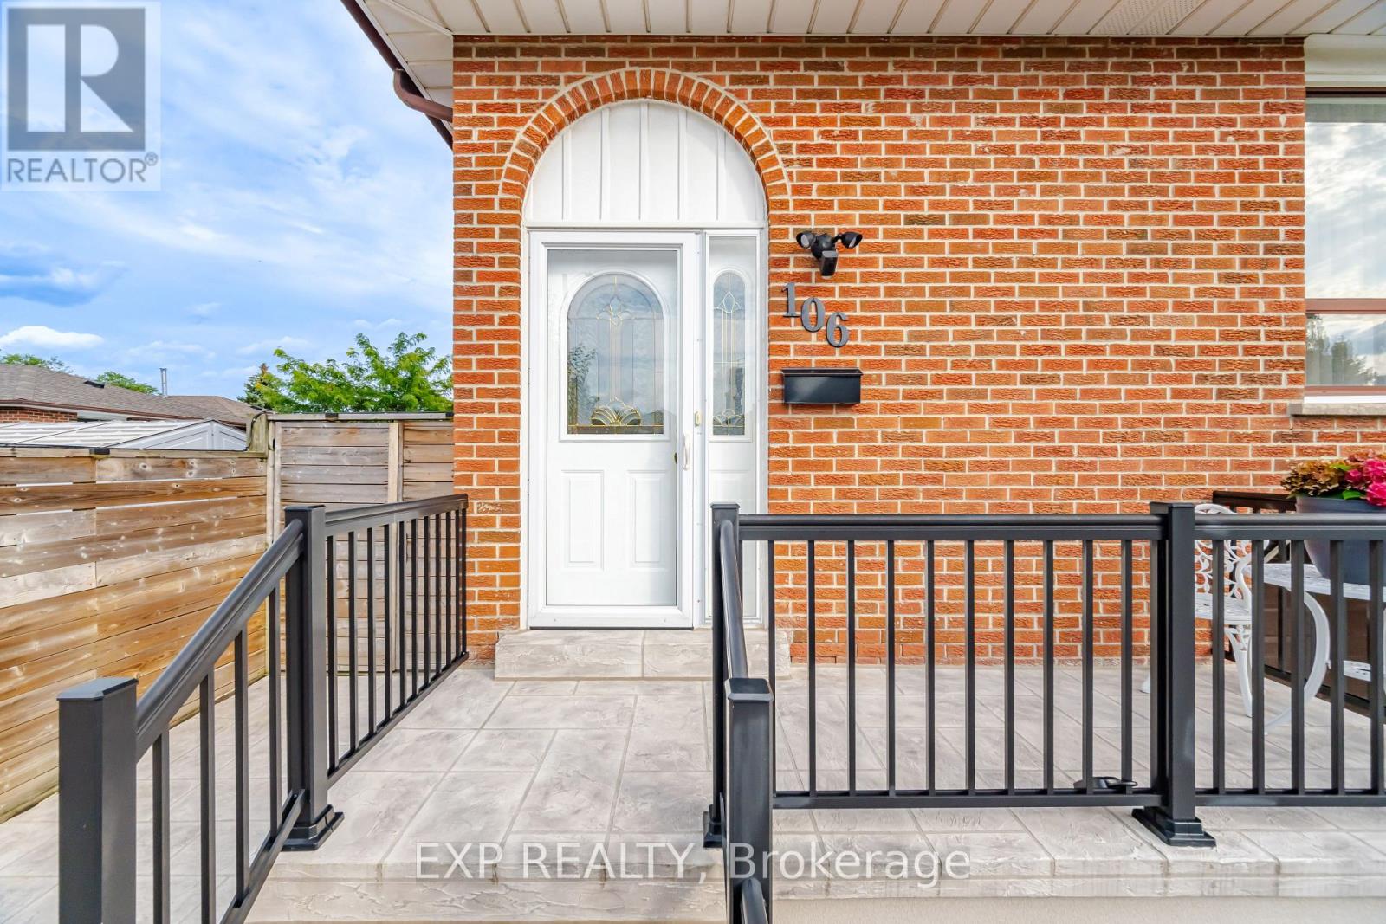
Welcome to this beautifully renovated 5-level backsplit semi-detached home in a mature, established neighbourhood, offering an incredible combination of space, flexibility & functionality. With 3+2 bedrooms, 3 full bathrooms, 2 kitchens, 2 laundry areas, parking for 5 cars & two separate living spaces, this home is ideal for families, multigenerational living or additional income potential. Professionally renovated throughout, the home features fresh paint, quality finishes, extensive cabinetry & smart storage solutions. The spacious living & dining area is perfect for family gatherings, while the renovated kitchen is a true highlight with an oversized island & tons of storage. The versatile middle level offers a room ideal for an office or additional bedroom, a generous family room that could also serve as formal dining, plus a full bathroom. Upstairs are 3 good-sized bedrooms & another full bathroom, with the multi-level layout providing natural separation & privacy. A standout feature is the separate dwelling with its own front entrance. Exceptionally spacious for a basement unit, with approximately half the space above grade, it offers incredible flexibility with its own kitchen, full bathroom, storage & private laundry. Outside, enjoy the side patio or covered backyard patio/porch with electricity, plus green space, a lovely garden & oversized shed. With no rental items & all major renovations, updates & painting already completed, this home is move-in ready. Whether you're looking for room to grow, multigenerational living, a dedicated work-from-home space or the flexibility of a second dwelling, this home adapts beautifully to the way you live. (id:67524)
Show all description
Building Details
- ParkingTotal: 5
- Heating: Forced air
- Sewer: Sanitary sewer
Amenities & Features
- Waterfront available: No
- OpenParkingYN: No
- AttachedGarageYN: Yes
- GarageYN: Yes
- CarportYN: No
- PoolYN: No
- CoolingYN: Yes
- CommunityFeatures: Community Centre
- Cooling: Central air conditioning
- Total Fireplaces: 1