
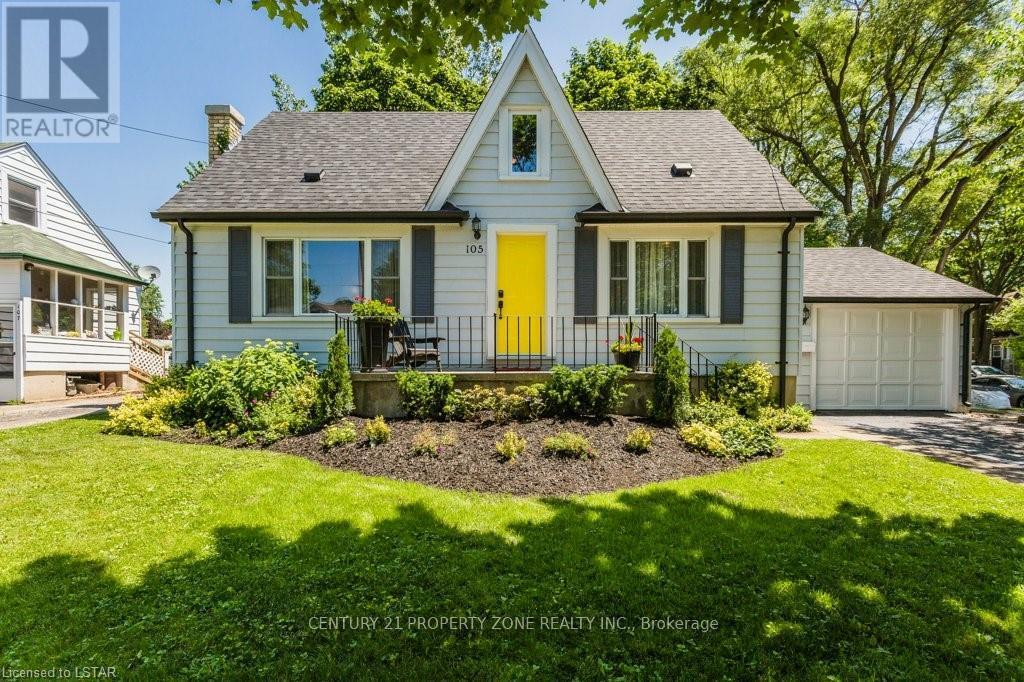
105 Foster Avenue, London North (North N), Ontario, Canada, N6H2L2
105 Foster Avenue, London North (North N), Ontario, Canada, N6H2L2
$2,750per month
Request info
Rooms & Units Descr
- RoomType1: Bedroom 3
- RoomLevel1: Second level
- RoomLength1: 3.58
- RoomWidth1: 4.37
- RoomDimensions1: 3.58 m X 4.37 m
- RoomType2: Bedroom 4
- RoomLevel2: Second level
- RoomLength2: 4.24
- RoomWidth2: 3.66
- RoomDimensions2: 4.24 m X 3.66 m
- RoomType3: Bathroom
- RoomLevel3: Second level
- RoomLength3: 1.83
- RoomWidth3: 1.22
- RoomDimensions3: 1.83 m X 1.22 m
- RoomType4: Family room
- RoomLevel4: Main level
- RoomLength4: 3.84
- RoomWidth4: 4.93
- RoomDimensions4: 3.84 m X 4.93 m
- RoomType5: Kitchen
- RoomLevel5: Main level
- RoomLength5: 3.66
- RoomWidth5: 3.15
- RoomDimensions5: 3.66 m X 3.15 m
- RoomType6: Dining room
- RoomLevel6: Main level
- RoomLength6: 4.04
- RoomWidth6: 3.66
- RoomDimensions6: 4.04 m X 3.66 m
- RoomType7: Office
- RoomLevel7: Main level
- RoomLength7: 2.36
- RoomWidth7: 2.16
- RoomDimensions7: 2.36 m X 2.16 m
- RoomType8: Bedroom
- RoomLevel8: Main level
- RoomLength8: 3.12
- RoomWidth8: 3.94
- RoomDimensions8: 3.12 m X 3.94 m
- RoomType9: Bedroom 2
- RoomLevel9: Main level
- RoomLength9: 3.45
- RoomWidth9: 4.01
- RoomDimensions9: 3.45 m X 4.01 m
- RoomType10: Bathroom
- RoomLevel10: Main level
- RoomLength10: 3.23
- RoomWidth10: 1.83
- RoomDimensions10: 3.23 m X 1.83 m
Location Details
- City: London North (North N)
- Province: Ontario
Property Details
- SubdivisionName: North N
- Levels: 1.5
- FrontageLength: 71 ft
- Lease: 2750.00
- LeaseFrequency: Monthly
- LeaseTerm: Monthly
Property Features
- Heating: Forced air
- HeatingFuel: Natural gas
- CoolingYN: True
- Cooling: Central air conditioning
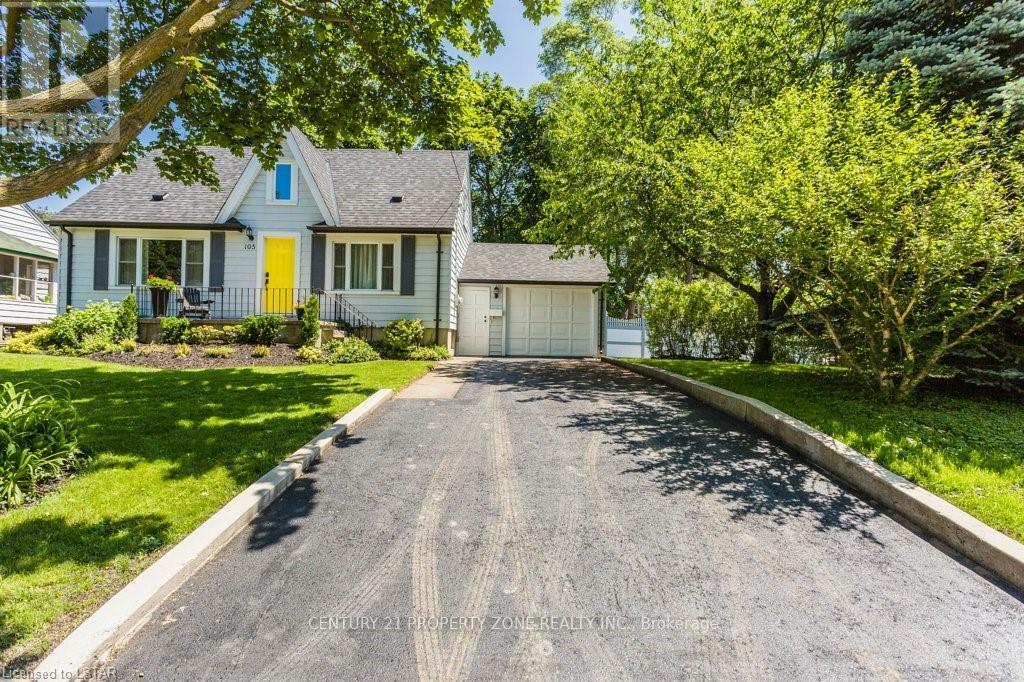
- ParkingTotal: 5
- OpenParkingYN: False
- GarageYN: True
- AttachedGarageYN: True
- CarportYN: False
- FireplacesTotal: 0
- PoolYN: False
- ViewYN: False
- WaterfrontYN: False
- Sewer: Sanitary sewer
Basics
- Date added: Added 2 weeks ago
- Category: Single Family
- Type: Single Family
- Bedrooms: 4
- Bathrooms: 2
- Area: 1500 - 2000 sq ft
- Lot size: 0 sq ft
- SubdivisionName: North N
- ListOfficeName: CENTURY 21 PROPERTY ZONE REALTY INC.
- MLS ID: X13763988
Courtesy of
- OfficeName: CENTURY 21 PROPERTY ZONE REALTY INC.
- ListAOR: Toronto Regional Real Estate Board
Description
-
Description:
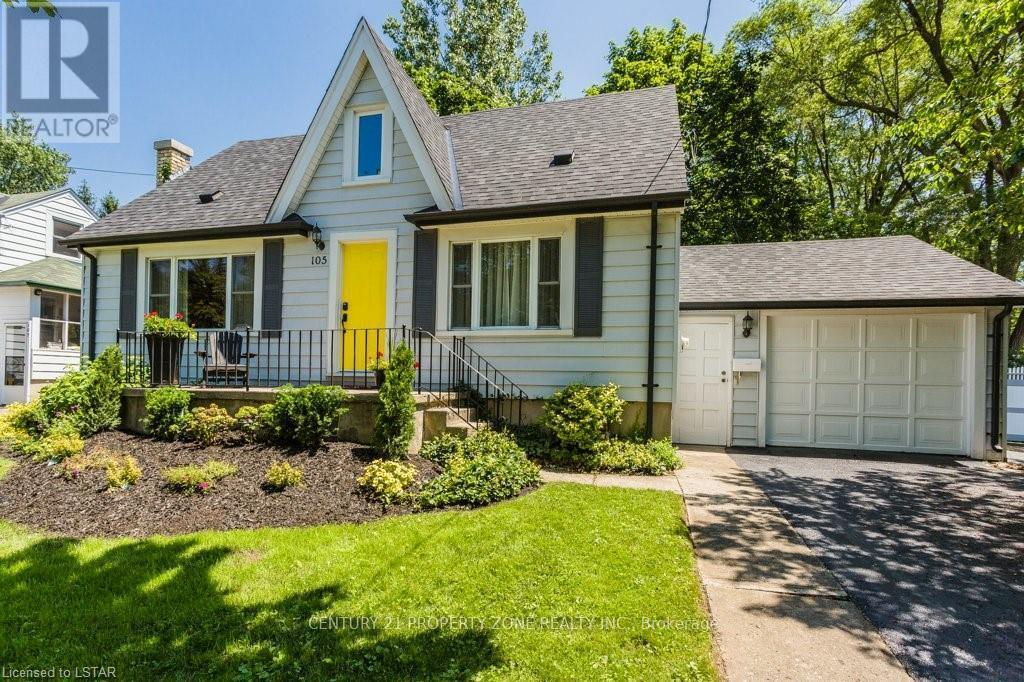
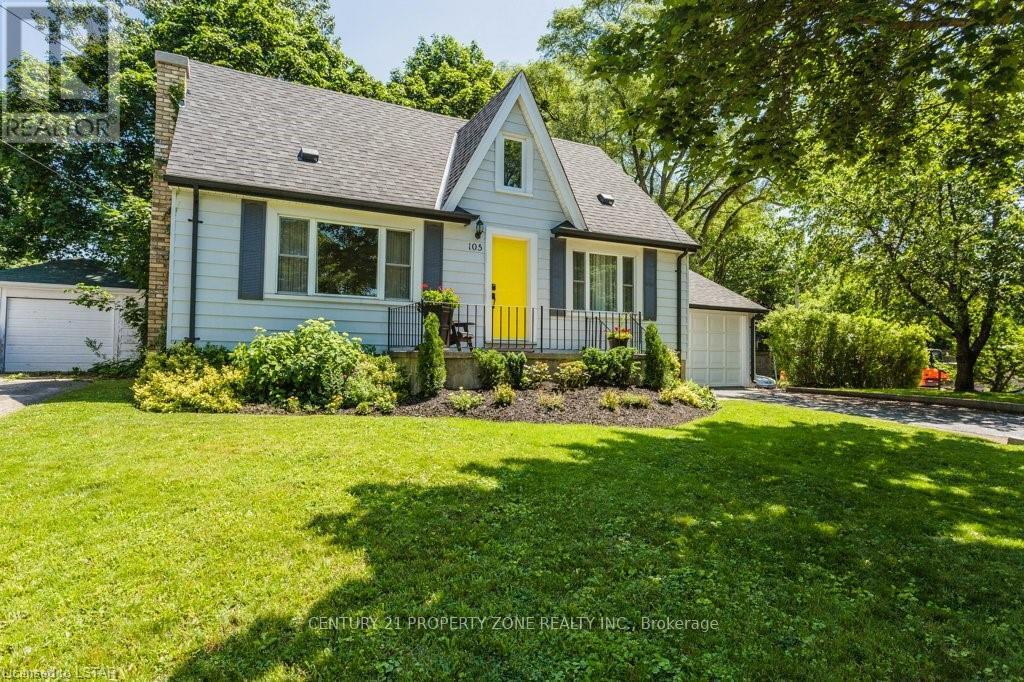
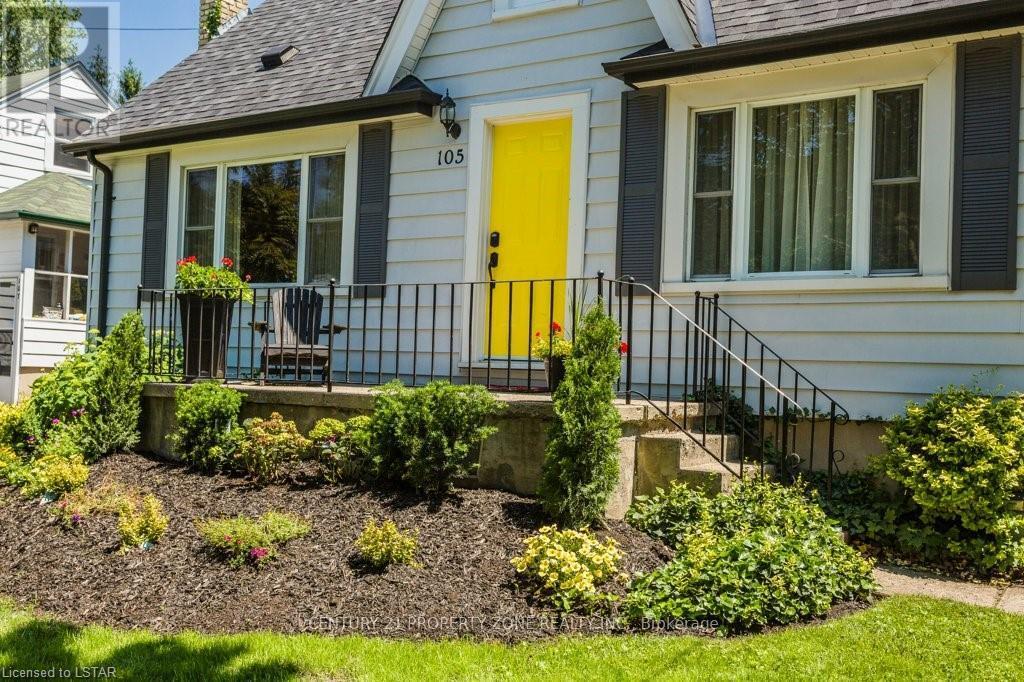
Beautiful house with 4 bedrooms and 2 washrooms, lot of character and charm, great layout, upgraded washrooms and kitchen. Lot of privacy, beautiful backyard with mature trees and vinyl fence. Located in North London's Oxford Park area, walk to downtown London and grocery shopping or a short drive to several amenities. Conveniently located close to Western University-just a 3-minute drive, 14 minutes by transit, or a 35-minute walk. Also within a 10-minute walk to Cherry hill Mall and a wide range of amenities, including restaurants, coffee shops, parks, and schools. (id:67524)
Show all description
Building Details
- ParkingTotal: 5
- Heating: Forced air
- Sewer: Sanitary sewer
Amenities & Features
- Waterfront available: No
- OpenParkingYN: No
- AttachedGarageYN: Yes
- GarageYN: Yes
- CarportYN: No
- PoolYN: No
- CoolingYN: Yes
- Cooling: Central air conditioning
- Total Fireplaces: 0