
4015 Kilmer Drive, Burlington (Tansley), Ontario, Canada, L7M4M4
4015 Kilmer Drive, Burlington (Tansley), Ontario, Canada, L7M4M4
$595,000
Request info
Rooms & Units Descr
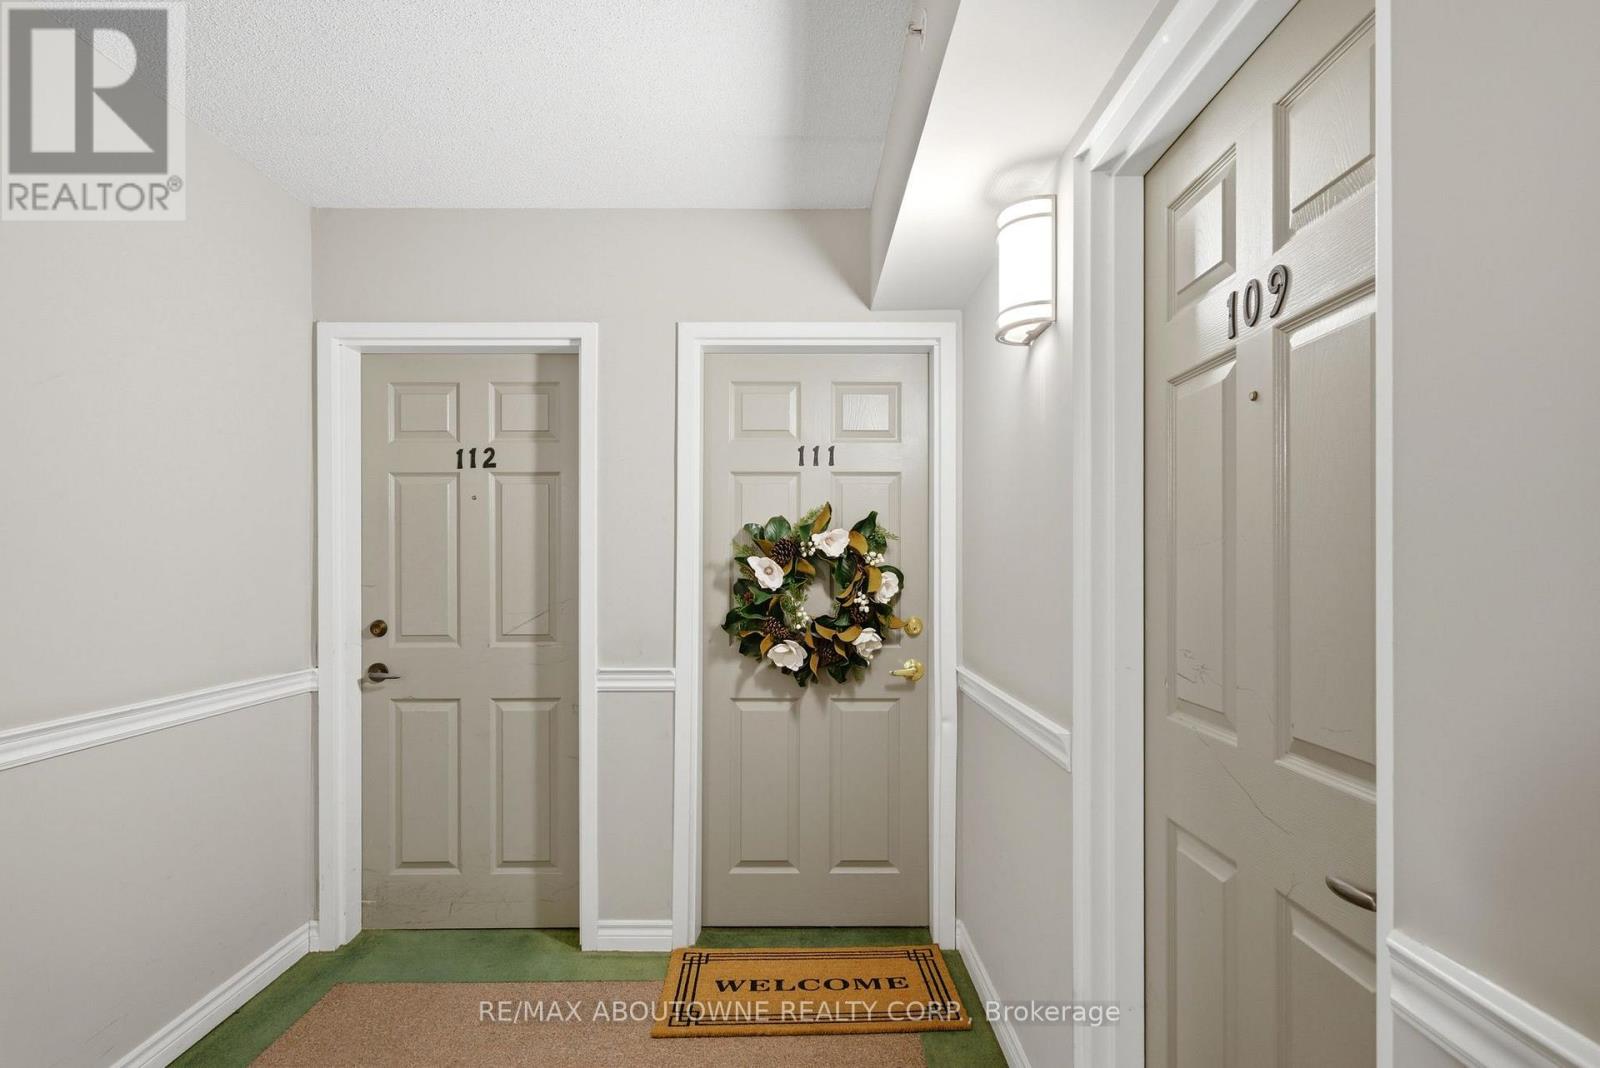
- UnitNumber: 111
- RoomType1: Living room
- RoomLevel1: Main level
- RoomLength1: 3.92
- RoomWidth1: 3.59
- RoomDimensions1: 3.92 m X 3.59 m
- RoomType2: Dining room
- RoomLevel2: Main level
- RoomLength2: 4.63
- RoomWidth2: 2.23
- RoomDimensions2: 4.63 m X 2.23 m
- RoomType3: Kitchen
- RoomLevel3: Main level
- RoomLength3: 5.58
- RoomWidth3: 3.08
- RoomDimensions3: 5.58 m X 3.08 m
- RoomType4: Primary Bedroom
- RoomLevel4: Main level
- RoomLength4: 3.44
- RoomWidth4: 5.13
- RoomDimensions4: 3.44 m X 5.13 m
- RoomType5: Bedroom 2
- RoomLevel5: Main level
- RoomLength5: 4.02
- RoomWidth5: 2.88
- RoomDimensions5: 4.02 m X 2.88 m
- RoomType6: Laundry room
- RoomLevel6: Main level
- RoomLength6: 0
- RoomWidth6: 0
- RoomDimensions6: Measurements not available
- RoomType7: Bathroom
- RoomLevel7: Main level
- RoomLength7: 2.35
- RoomWidth7: 2.38
- RoomDimensions7: 2.35 m X 2.38 m
- RoomType8: Bathroom
- RoomLevel8: Main level
- RoomLength8: 2.35
- RoomWidth8: 1.79
- RoomDimensions8: 2.35 m X 1.79 m
Location Details
- City: Burlington (Tansley)
- Province: Ontario
Property Details
- SubdivisionName: Tansley
Property Features
- CommunityFeatures: Pets Allowed With Restrictions
- Heating: Forced air
- HeatingFuel: Natural gas
- CoolingYN: True
- Cooling: Central air conditioning
- ParkingTotal: 1
- OpenParkingYN: False
- GarageYN: True
- AttachedGarageYN: False
- CarportYN: False
- FireplacesTotal: 0
- PoolYN: False
- ViewYN: False
- WaterfrontYN: False
Basics
- Date added: Added 3 weeks ago
- Category: Single Family
- Type: Single Family
- Bedrooms: 2
- Bathrooms: 2
- Area: 1000 - 1199 sq ft
- Lot size: 0 sq ft
- SubdivisionName: Tansley
- UnitNumber: 111
- ListOfficeName: RE/MAX ABOUTOWNE REALTY CORP.
- MLS ID: W13764354
Miscellaneous
- AssociationFeeFrequency: Monthly
Courtesy of
- OfficeName: RE/MAX ABOUTOWNE REALTY CORP.
- ListAOR: Toronto Regional Real Estate Board
Description
-
Description:
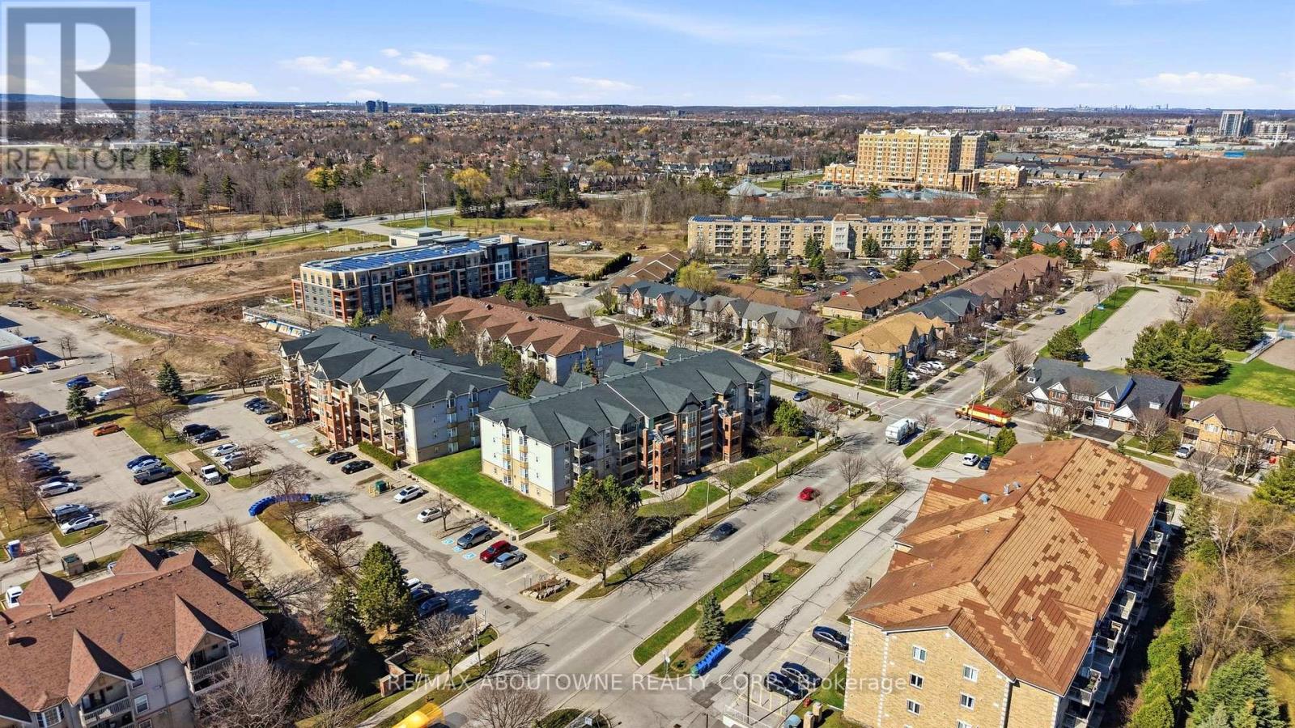
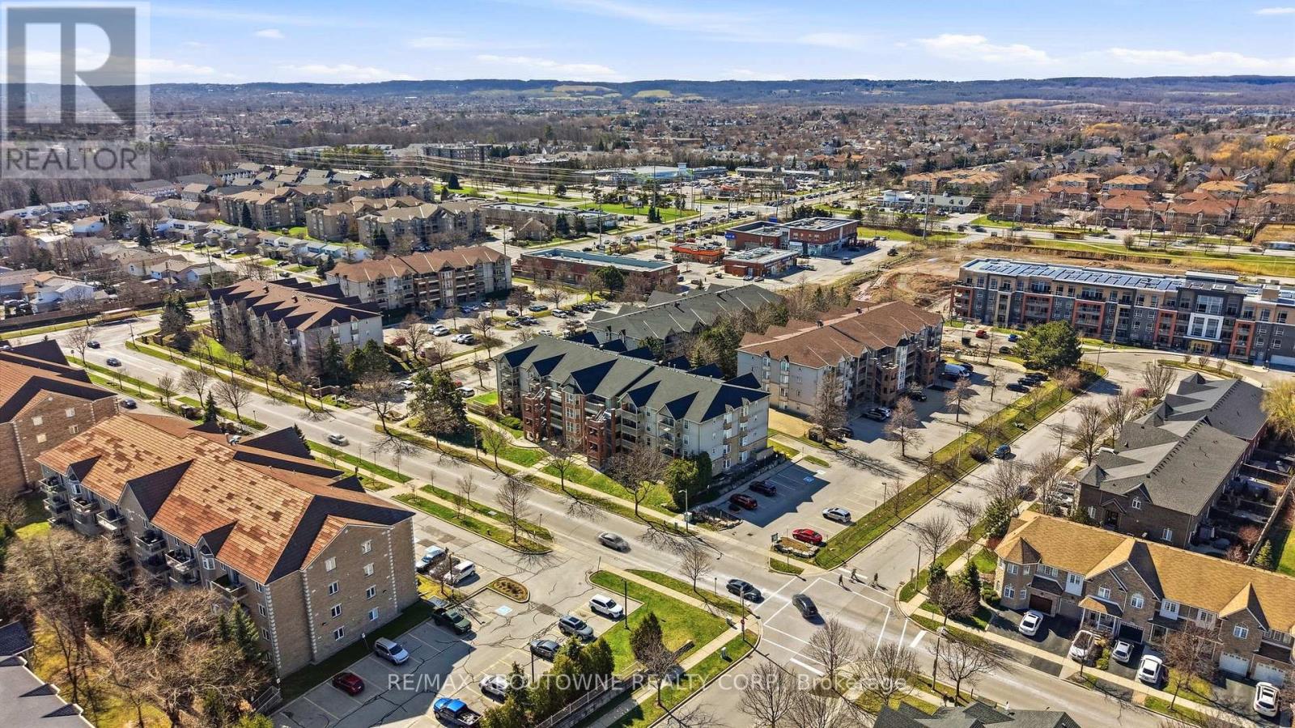
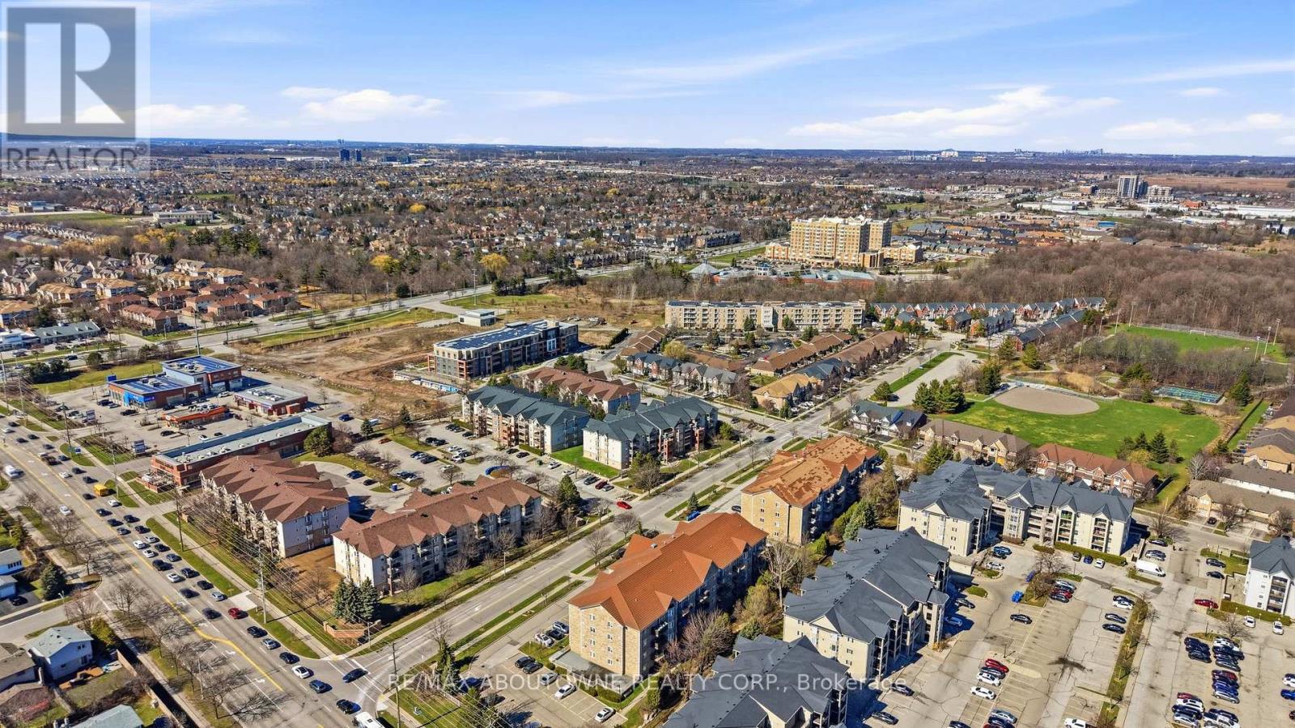
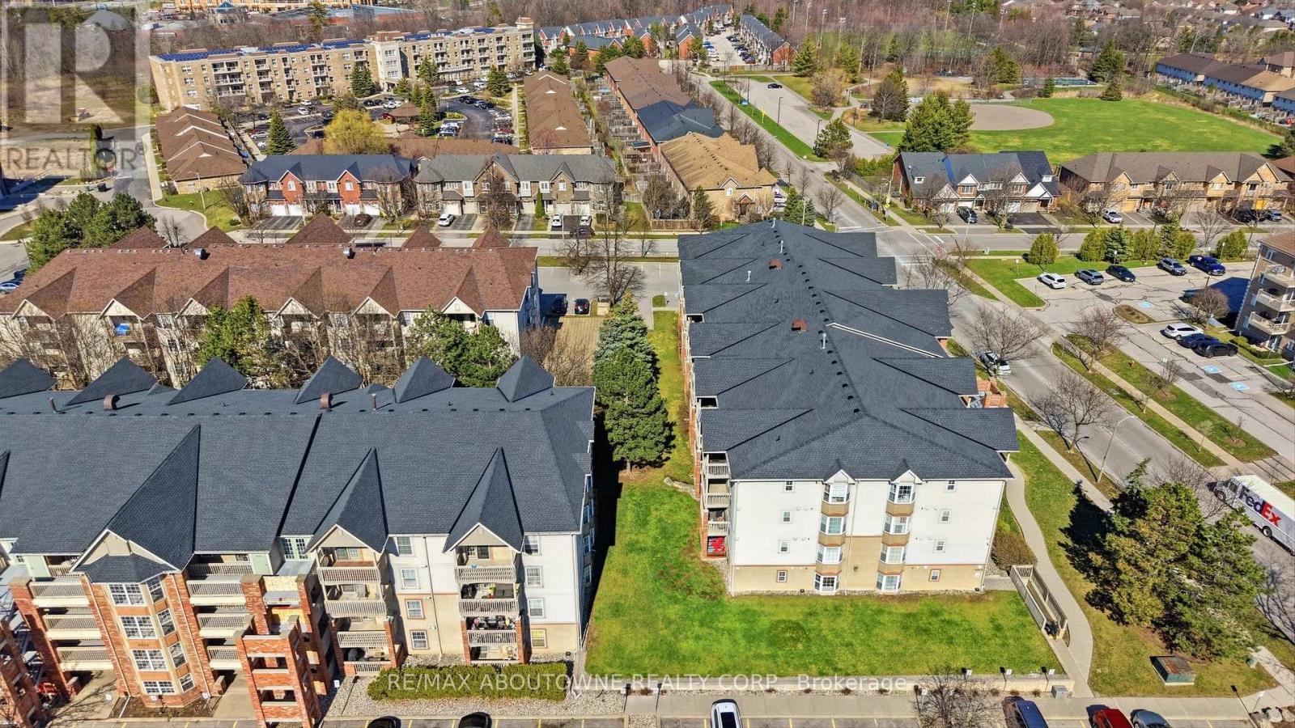
Ground floor corner unit: Bright and spacious, this immaculate 2 bed, 2 bath corner unit offers approximately 1,100 sq. ft. of move-in ready living space. The open-concept layout features a cozy fireplace, in-suite laundry, and a large primary bedroom suite with 4 piece ensuite. Rare for condo living, this well-managed complex permits both barbecues and pets. Situated in a prime location, you are steps from Tansley Woods Park and community centre, with effortless access to QEW, 407 and Appleby GO for a seamless commute. Quick closing available. (id:67524)
Show all description
Building Details
- ParkingTotal: 1
- Heating: Forced air
Amenities & Features
- Waterfront available: No
- OpenParkingYN: No
- AttachedGarageYN: No
- GarageYN: Yes
- CarportYN: No
- PoolYN: No
- CoolingYN: Yes
- CommunityFeatures: Pets Allowed With Restrictions
- Cooling: Central air conditioning
- Total Fireplaces: 0