
111 Rea Drive, Centre Wellington (Fergus), Ontario, Canada, N1M2W3
111 Rea Drive, Centre Wellington (Fergus), Ontario, Canada, N1M2W3
$989,000
Request info
Rooms & Units Descr
- RoomType1: Primary Bedroom
- RoomLevel1: Second level
- RoomLength1: 5.613
- RoomWidth1: 4.26
- RoomDimensions1: 5.613 m X 4.26 m
- RoomType2: Bedroom 2
- RoomLevel2: Second level
- RoomLength2: 3.86
- RoomWidth2: 3.45
- RoomDimensions2: 3.86 m X 3.45 m
- RoomType3: Bedroom 3
- RoomLevel3: Second level
- RoomLength3: 3.65
- RoomWidth3: 3.59
- RoomDimensions3: 3.65 m X 3.59 m
- RoomType4: Bedroom 4
- RoomLevel4: Second level
- RoomLength4: 3.78
- RoomWidth4: 3.65
- RoomDimensions4: 3.78 m X 3.65 m
- RoomType5: Laundry room
- RoomLevel5: Second level
- RoomLength5: 2.43
- RoomWidth5: 1.52
- RoomDimensions5: 2.43 m X 1.52 m
- RoomType6: Living room
- RoomLevel6: Third level
- RoomLength6: 5.79
- RoomWidth6: 2.89
- RoomDimensions6: 5.79 m X 2.89 m
- RoomType7: Bedroom
- RoomLevel7: Third level
- RoomLength7: 3.65
- RoomWidth7: 3.35
- RoomDimensions7: 3.65 m X 3.35 m
- RoomType8: Great room
- RoomLevel8: Main level
- RoomLength8: 4.1148
- RoomWidth8: 3.048
- RoomDimensions8: 4.1148 m X 3.048 m
- RoomType9: Eating area
- RoomLevel9: Main level
- RoomLength9: 4.1148
- RoomWidth9: 3.048
- RoomDimensions9: 4.1148 m X 3.048 m
- RoomType10: Kitchen
- RoomLevel10: Main level
- RoomLength10: 4.1148
- RoomWidth10: 3.65
- RoomDimensions10: 4.1148 m X 3.65 m
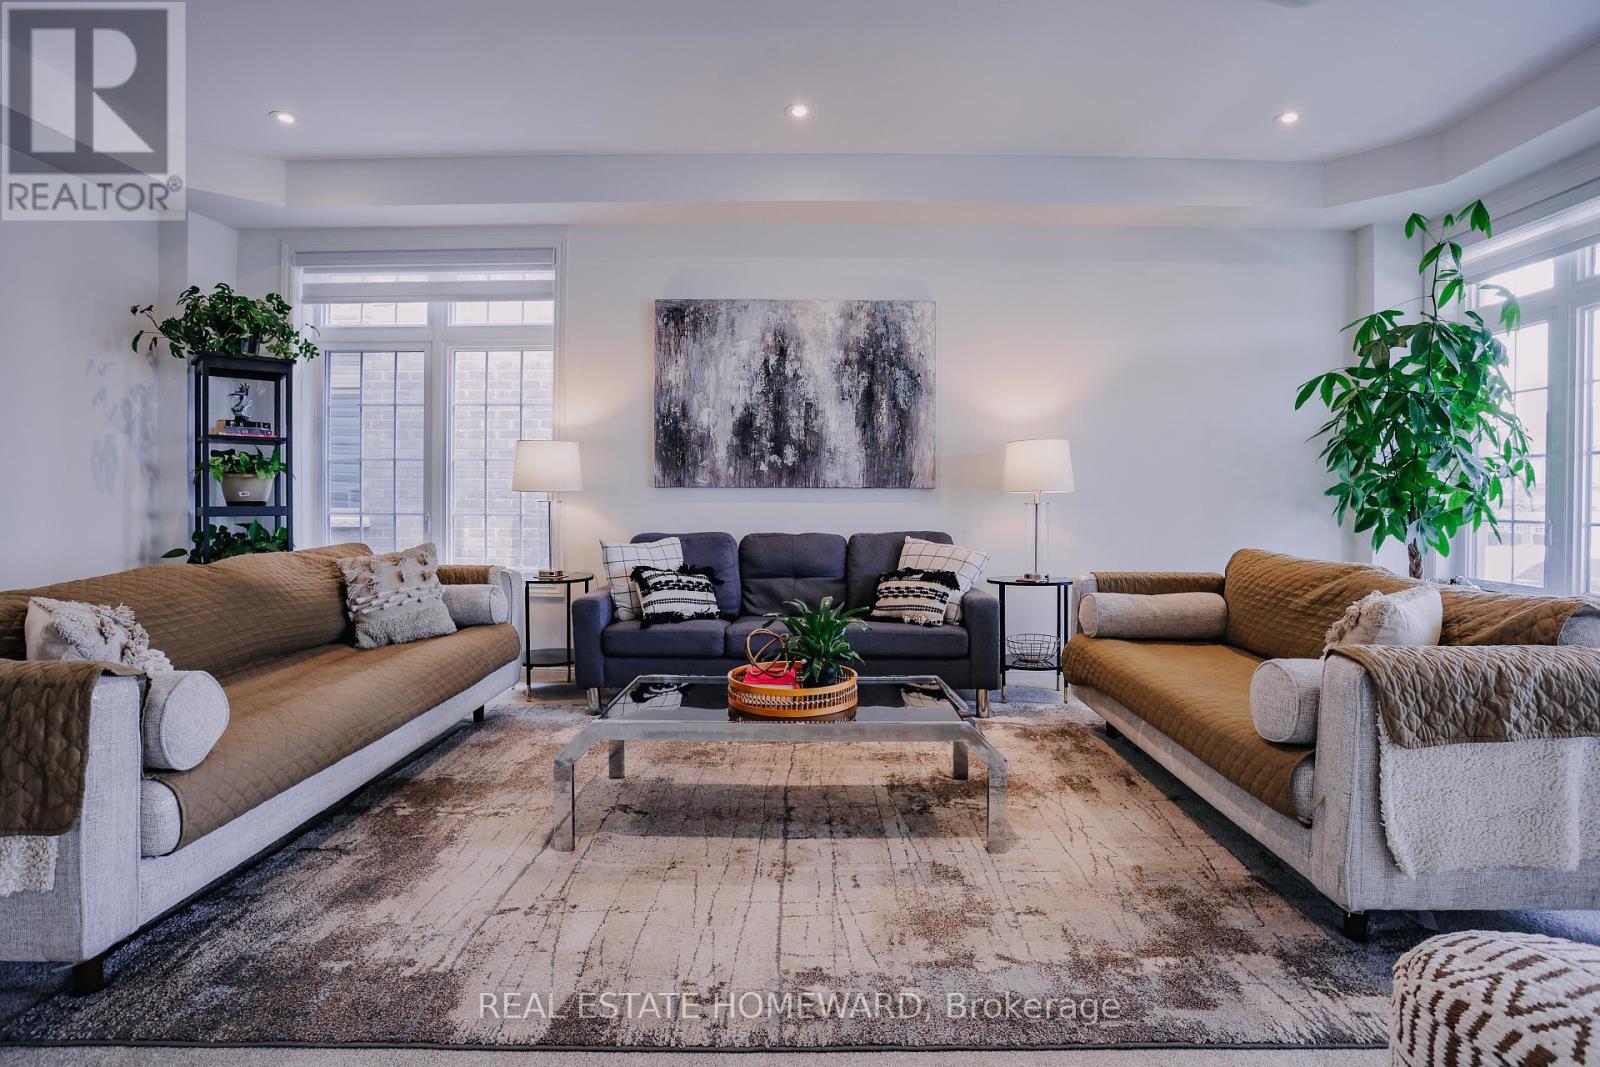
- RoomType11: Living room
- RoomLevel11: Main level
- RoomLength11: 6.93
- RoomWidth11: 3.65
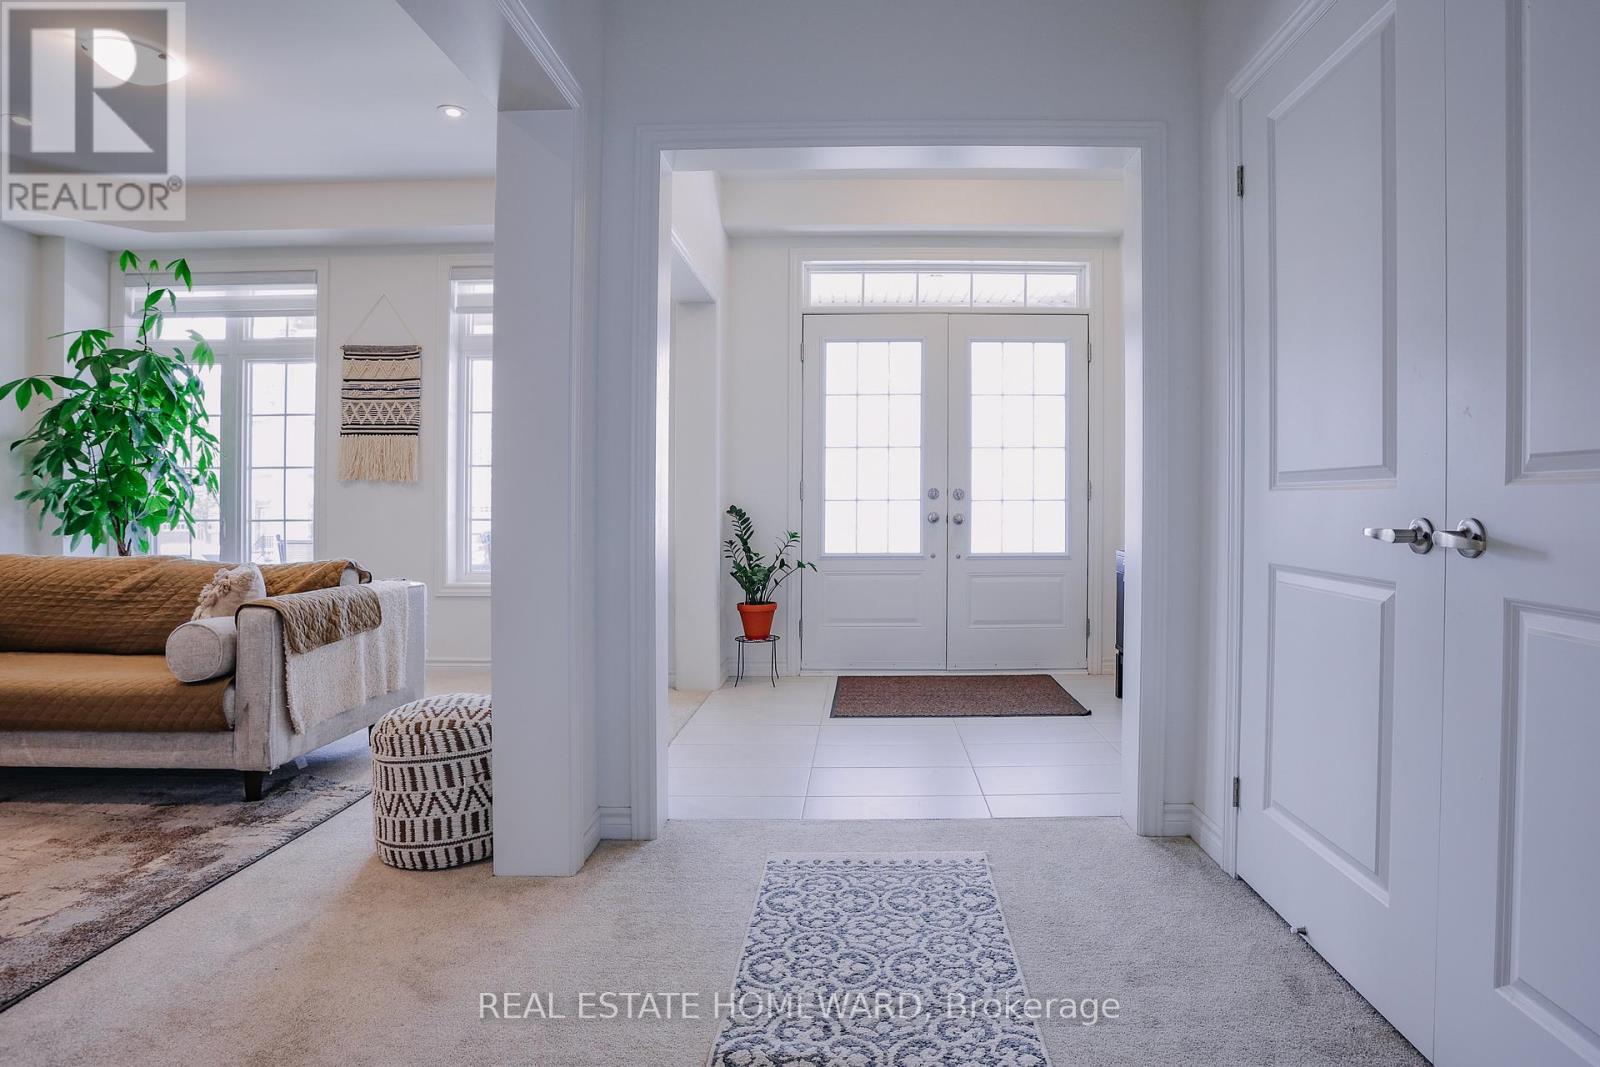
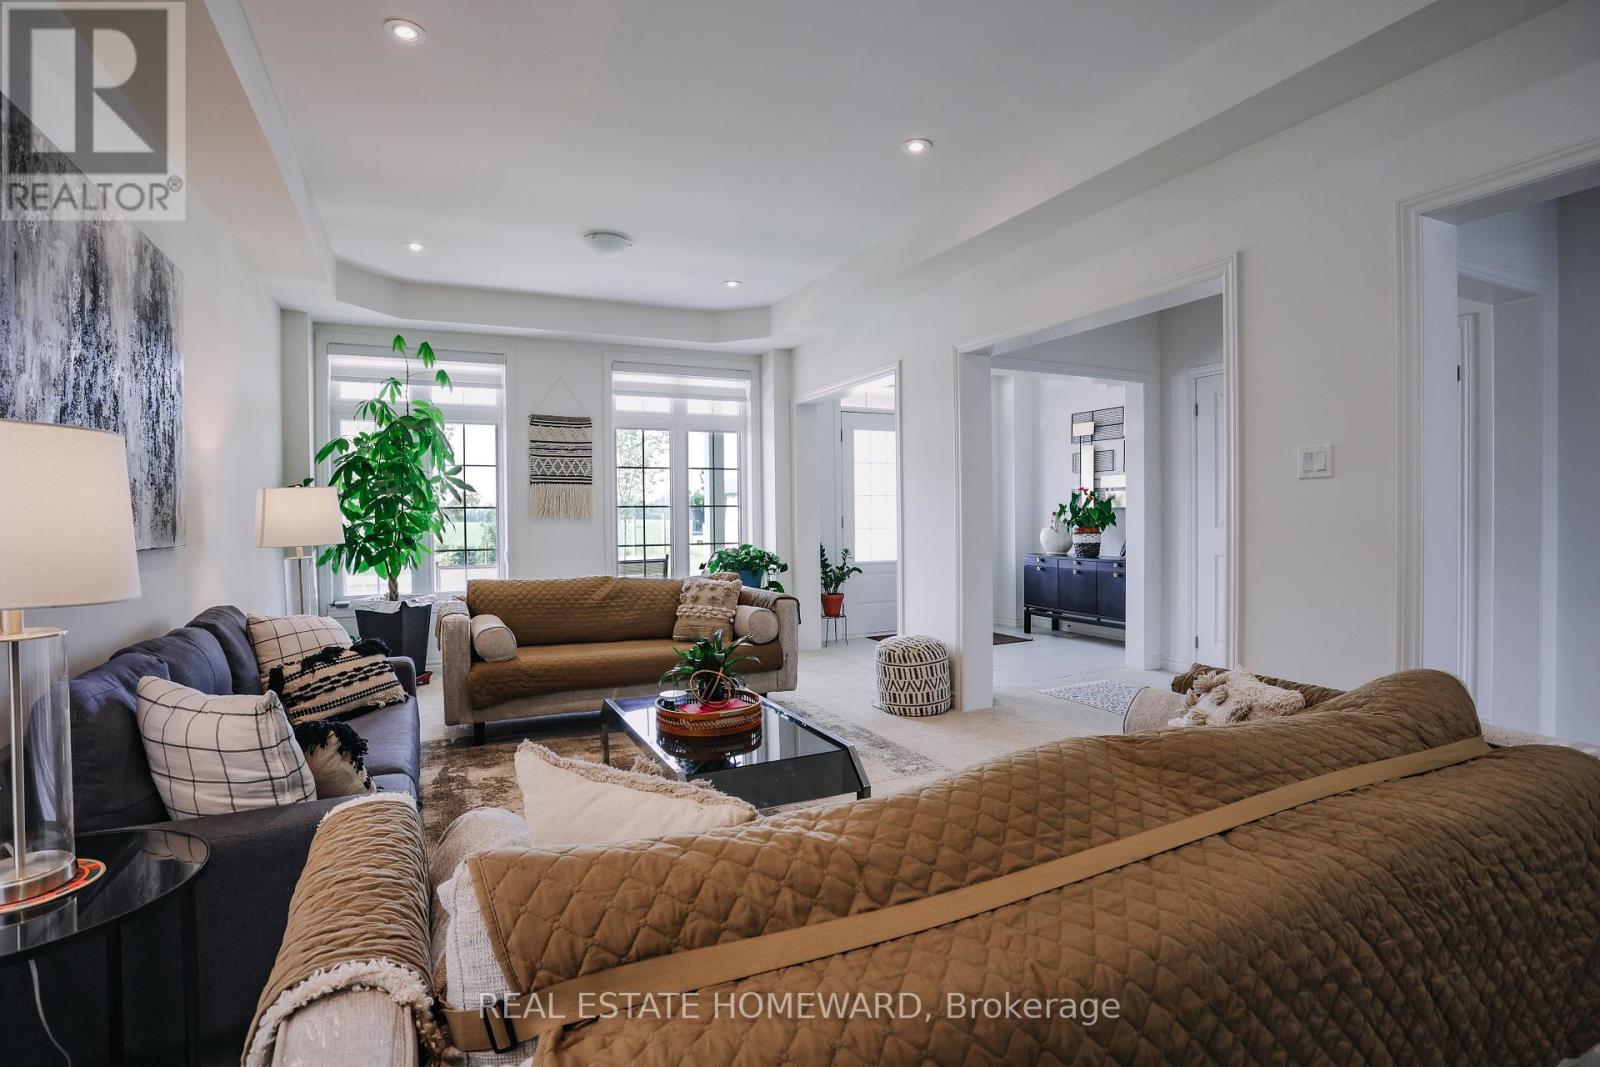
- RoomDimensions11: 6.93 m X 3.65 m
Location Details
- City: Centre Wellington (Fergus)
- Province: Ontario
Property Details
- SubdivisionName: Fergus
- Levels: 2
- FrontageLength: 50 ft ,2 in
Property Features
- Flooring: Carpeted,Ceramic
- Heating: Forced air
- HeatingFuel: Natural gas
- CoolingYN: True
- Cooling: Central air conditioning
- ParkingTotal: 4
- OpenParkingYN: False
- GarageYN: True
- AttachedGarageYN: True
- CarportYN: False
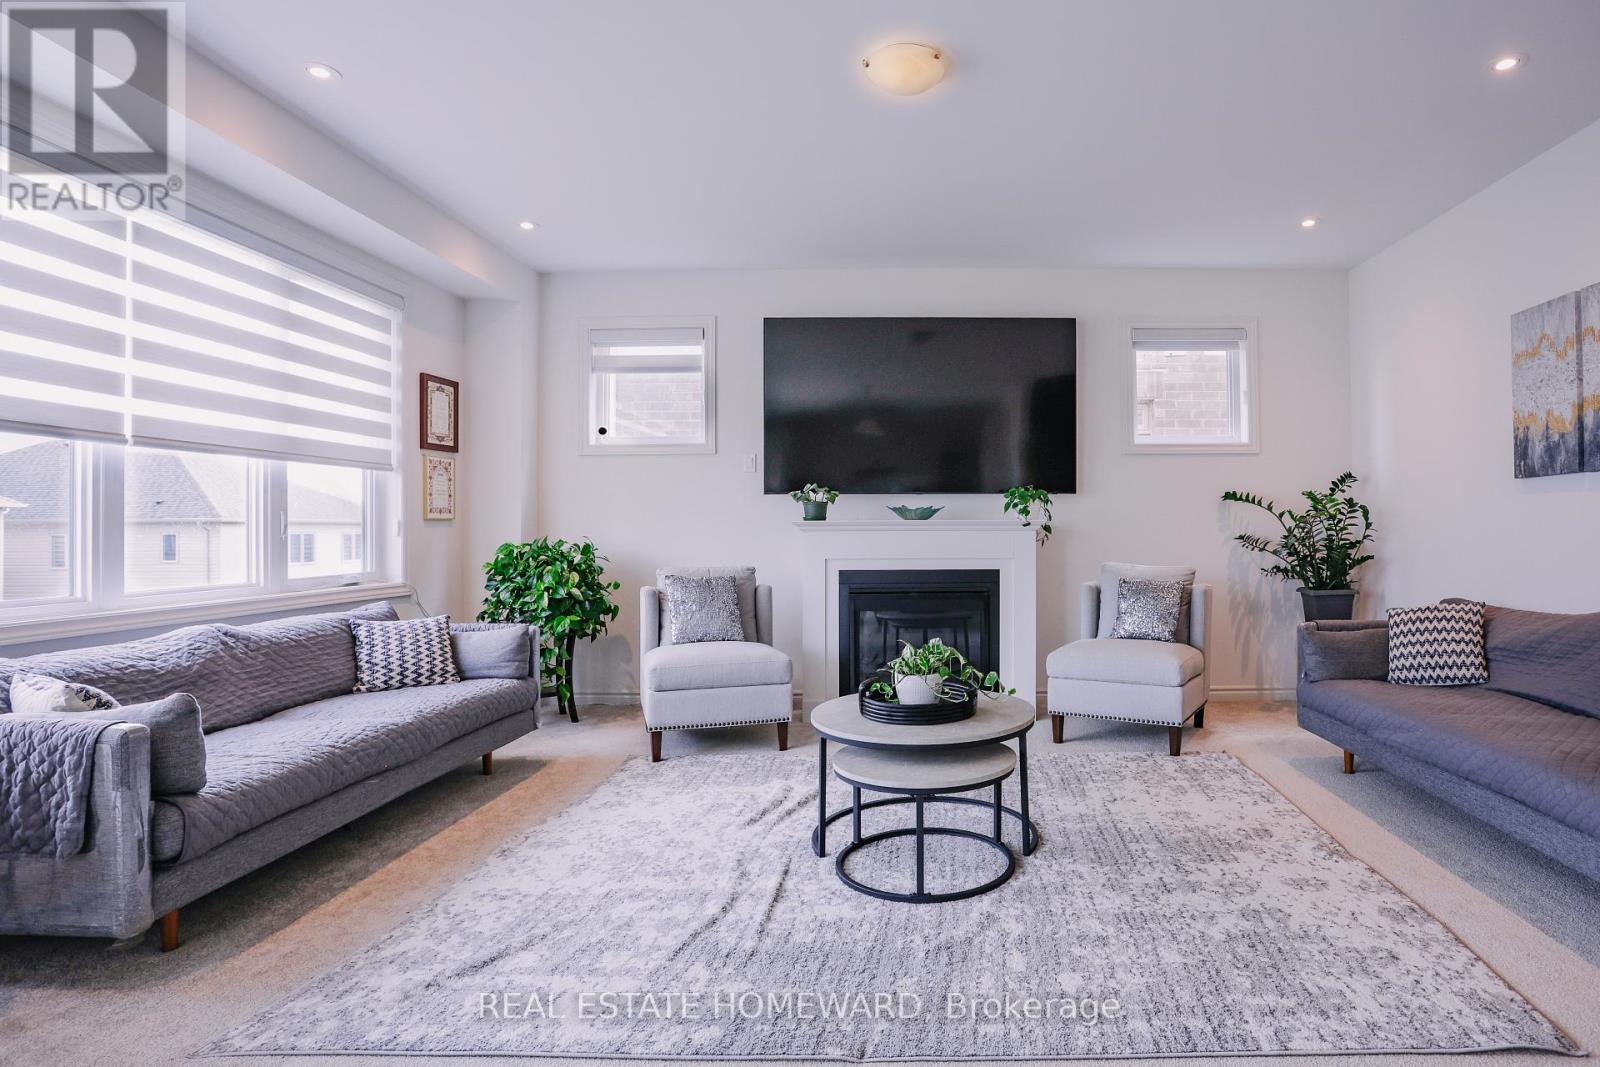
- FireplacesTotal: 1
- PoolYN: False
- ViewYN: False
- WaterfrontYN: False
- Sewer: Sanitary sewer
Basics
- BathroomsHalf: 1
- Date added: Added 3 weeks ago
- Category: Single Family
- Type: Single Family
- Bedrooms: 5
- Bathrooms: 5
- Half baths: 1
- Floors: Carpeted,Ceramic
- Area: 3000 - 3500 sq ft
- Lot size: 0 sq ft
- SubdivisionName: Fergus
- ListOfficeName: REAL ESTATE HOMEWARD
- MLS ID: X13764436
Courtesy of
- OfficeName: REAL ESTATE HOMEWARD
- ListAOR: Toronto Regional Real Estate Board
Description
-
Description:
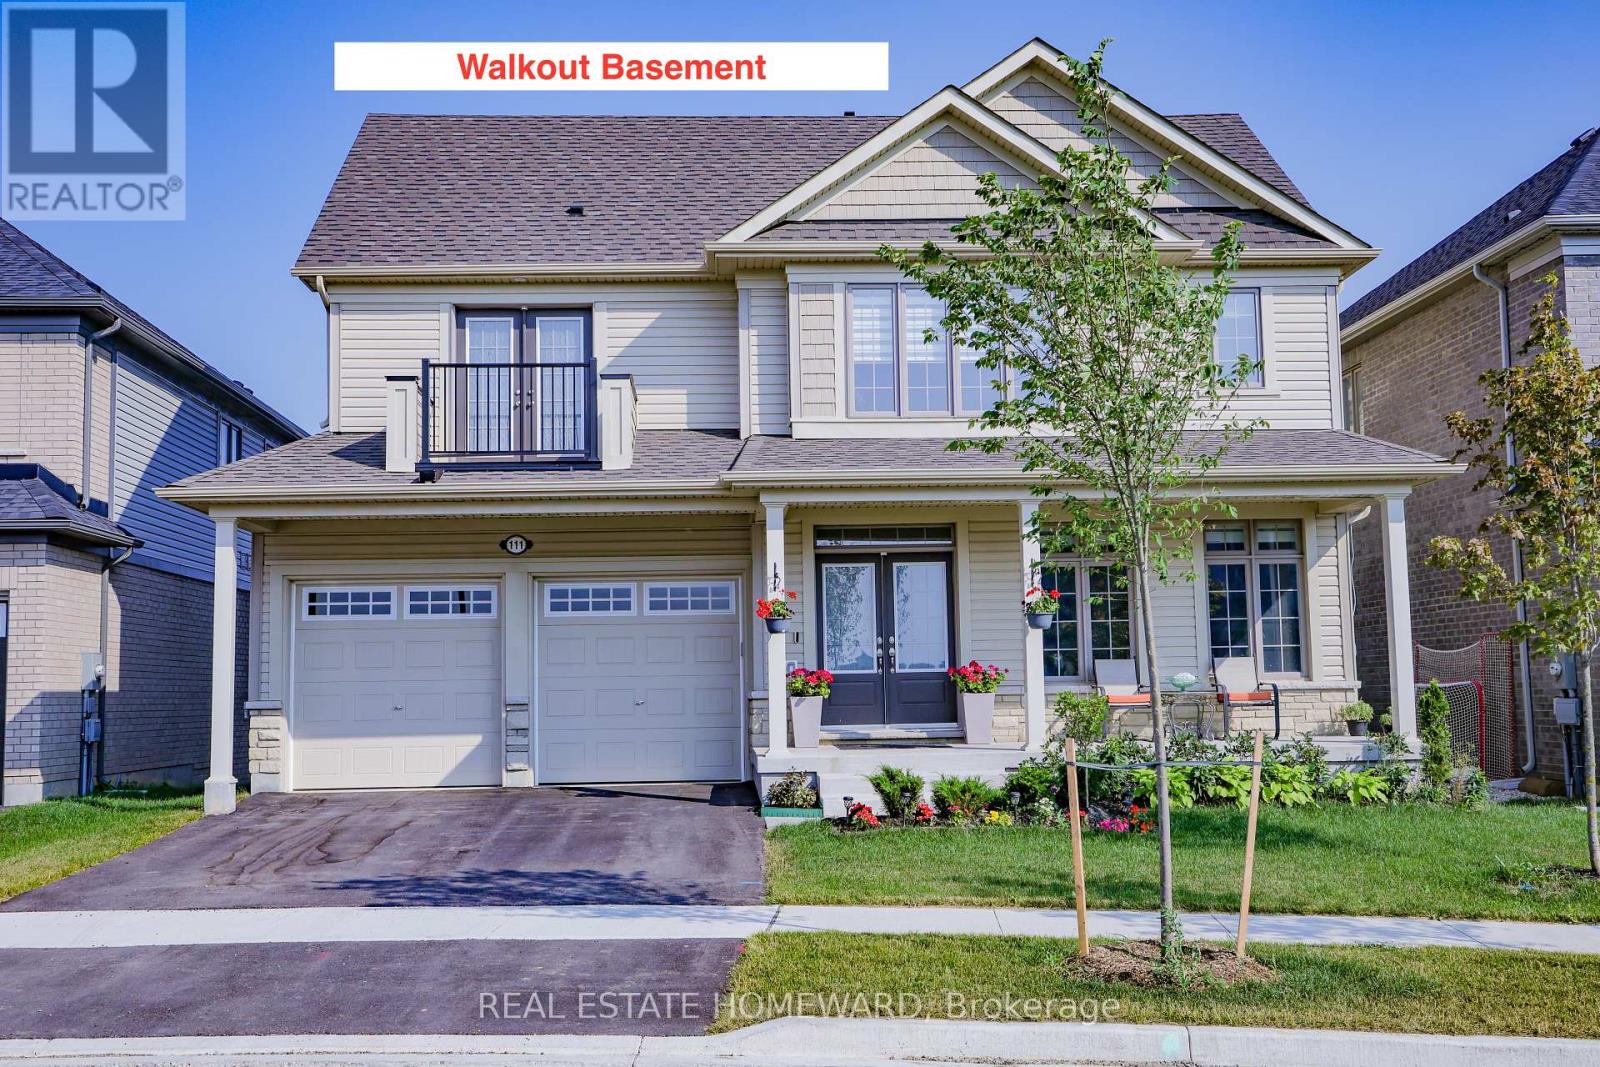
This extremely spacious family home located in the heart of Fergus features two levels plus a loft, and includes 5 bedrooms and 5 bathrooms. A tastefully landscaped property with 50 foot frontage, it offers an amazing view from the upper front balcony, and includes an attached double car garage and parking for 4 cars, as well as a basement walkout. There are many neighbourhood amenities including a hospital, church, parks, trails and playgrounds plus 4 public schools, 3 Catholic schools and 2 private schools. (id:67524)
Show all description
Building Details
- ParkingTotal: 4
- Heating: Forced air
- Sewer: Sanitary sewer
Amenities & Features
- Waterfront available: No
- OpenParkingYN: No
- AttachedGarageYN: Yes
- GarageYN: Yes
- CarportYN: No
- PoolYN: No
- CoolingYN: Yes
- Cooling: Central air conditioning
- Total Fireplaces: 1