
366 Amberlee Court, Newmarket (Glenway Estates), Ontario, Canada, L3X1E7
366 Amberlee Court, Newmarket (Glenway Estates), Ontario, Canada, L3X1E7Rooms & Units Descr
- RoomType1: Primary Bedroom
- RoomLevel1: Second level
- RoomLength1: 6.8
- RoomWidth1: 4
- RoomDimensions1: 6.8 m X 4 m
- RoomType2: Bedroom 2
- RoomLevel2: Second level
- RoomLength2: 3.3
- RoomWidth2: 3.3
- RoomDimensions2: 3.3 m X 3.3 m
- RoomType3: Bedroom 3
- RoomLevel3: Second level
- RoomLength3: 3.47
- RoomWidth3: 3.47
- RoomDimensions3: 3.47 m X 3.47 m
- RoomType4: Bedroom 4
- RoomLevel4: Second level
- RoomLength4: 3
- RoomWidth4: 3.3
- RoomDimensions4: 3 m X 3.3 m
- RoomType5: Recreational, Games room
- RoomLevel5: Basement
- RoomLength5: 8.1
- RoomWidth5: 6.1
- RoomDimensions5: 8.1 m X 6.1 m
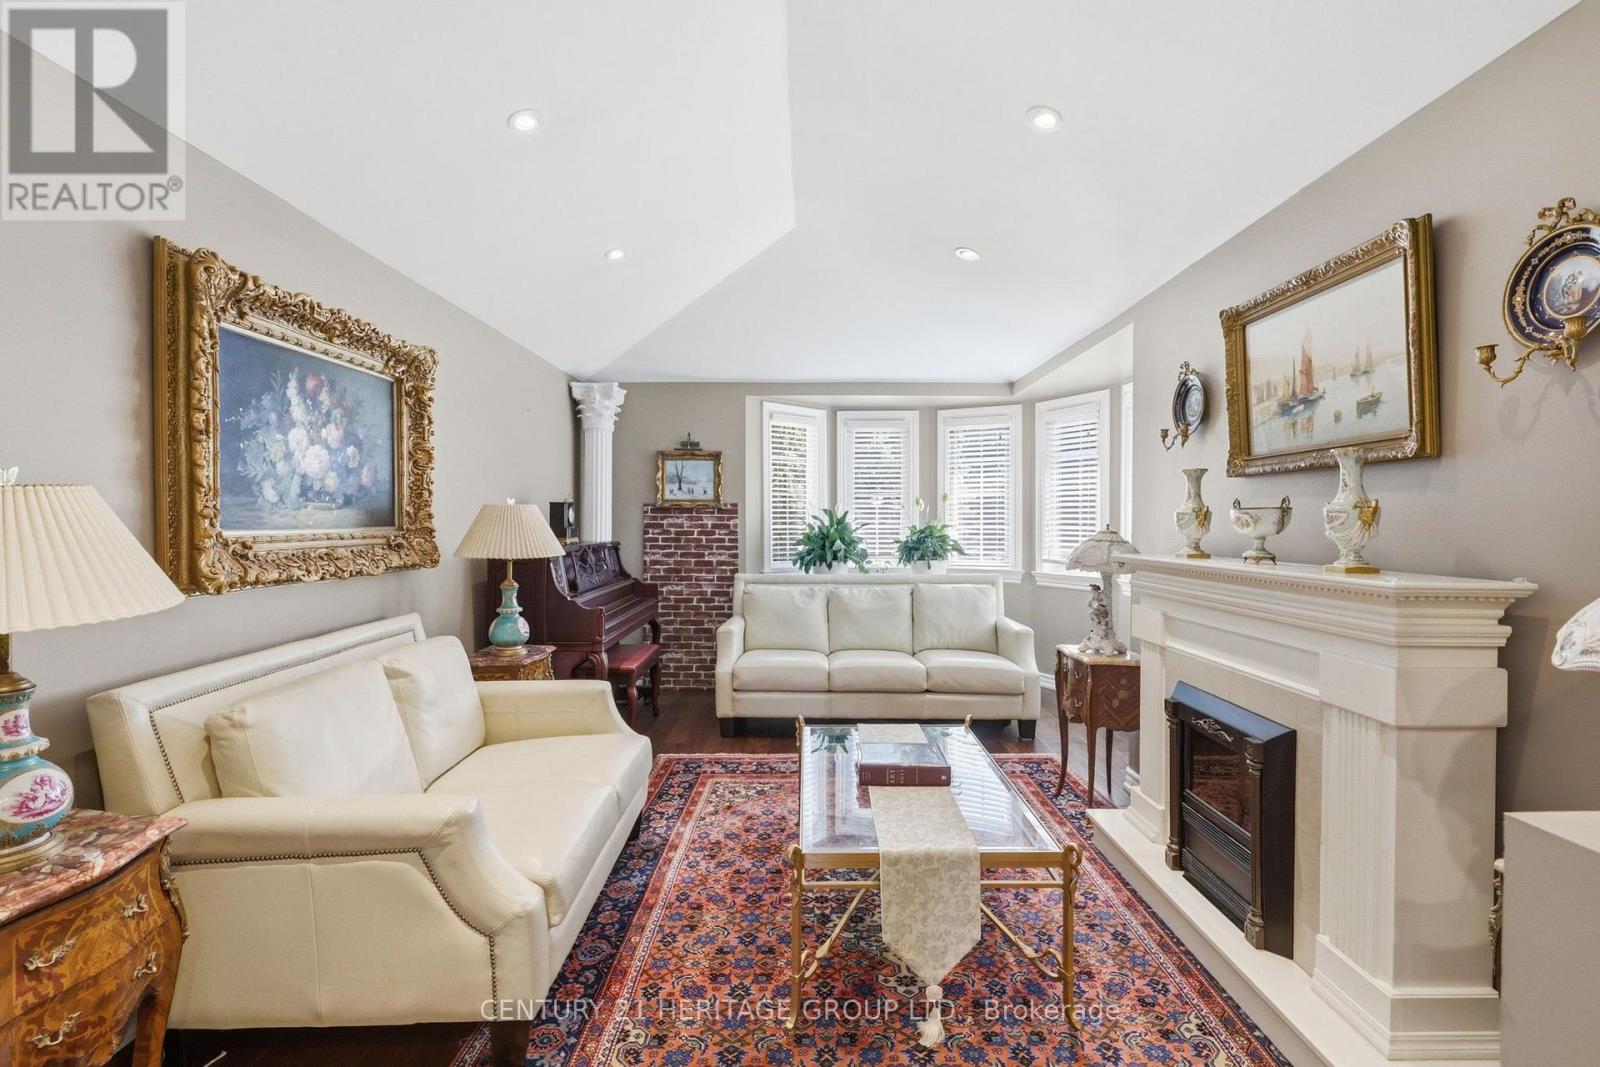
- RoomType6: Living room
- RoomLevel6: Main level
- RoomLength6: 5.2
- RoomWidth6: 3.32
- RoomDimensions6: 5.2 m X 3.32 m
- RoomType7: Dining room
- RoomLevel7: Main level
- RoomLength7: 4.7
- RoomWidth7: 3.5
- RoomDimensions7: 4.7 m X 3.5 m
- RoomType8: Kitchen
- RoomLevel8: Main level
- RoomLength8: 7.01
- RoomWidth8: 3.6
- RoomDimensions8: 7.01 m X 3.6 m
- RoomType9: Eating area
- RoomLevel9: Main level
- RoomLength9: 7.01
- RoomWidth9: 3.6
- RoomDimensions9: 7.01 m X 3.6 m
- RoomType10: Family room
- RoomLevel10: Main level
- RoomLength10: 5.69
- RoomWidth10: 3.5
- RoomDimensions10: 5.69 m X 3.5 m
Location Details
- City: Newmarket (Glenway Estates)
- Province: Ontario
Property Details
- SubdivisionName: Glenway Estates
- Levels: 2
- FrontageLength: 46 ft ,1 in
Property Features
- Fencing: Fenced yard
- Flooring: Hardwood
- Heating: Forced air
- HeatingFuel: Natural gas
- CoolingYN: True
- Cooling: Central air conditioning
- ParkingTotal: 6
- OpenParkingYN: False
- GarageYN: True
- AttachedGarageYN: False
- CarportYN: False
- FireplacesTotal: 0
- PoolYN: False
- ViewYN: True
- View: View
- WaterfrontYN: False
- Sewer: Sanitary sewer
Basics
- BathroomsHalf: 1
- Date added: Added 3 weeks ago
- Category: Single Family
- Type: Single Family
- Bedrooms: 4
- Bathrooms: 4
- Half baths: 1
- Floors: Hardwood
- Area: 2500 - 3000 sq ft
- Lot size: 0 sq ft
- SubdivisionName: Glenway Estates
- View: View
- ListOfficeName: CENTURY 21 HERITAGE GROUP LTD.
- MLS ID: N13566280
Courtesy of
- OfficeName: CENTURY 21 HERITAGE GROUP LTD.
- ListAOR: Toronto Regional Real Estate Board
Description
-
Description:
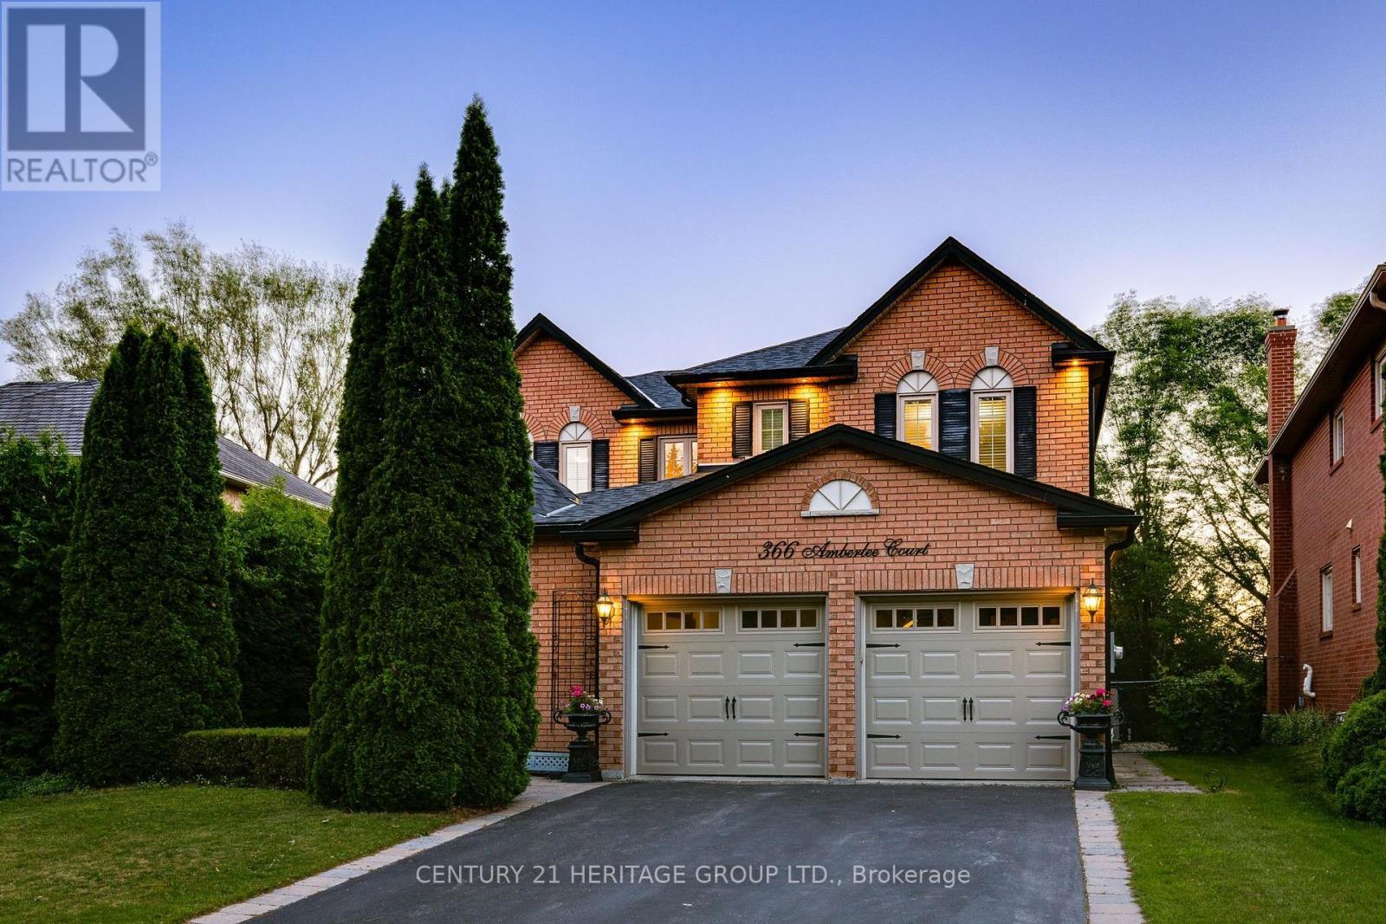
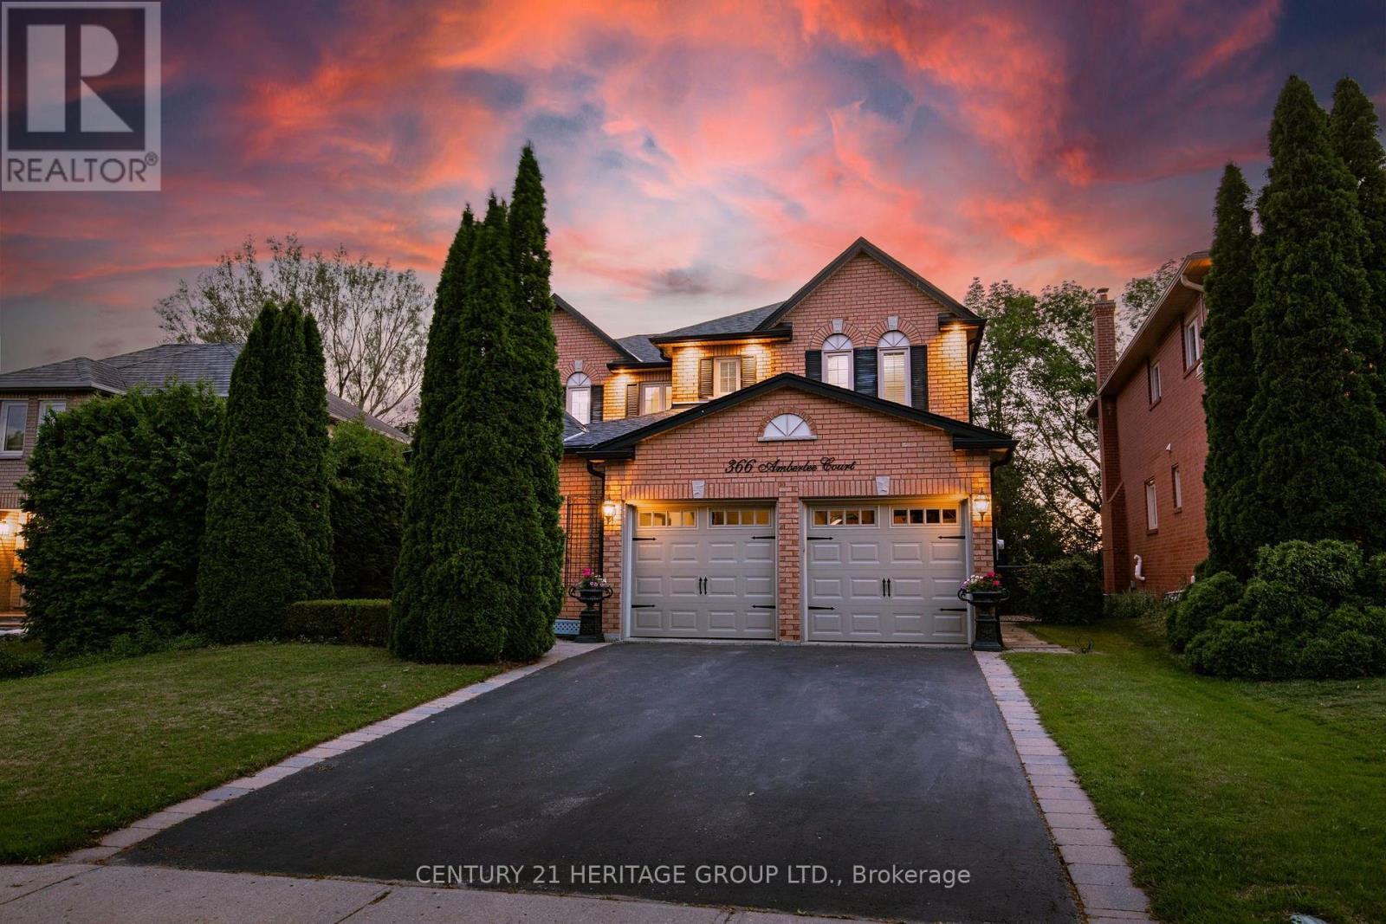
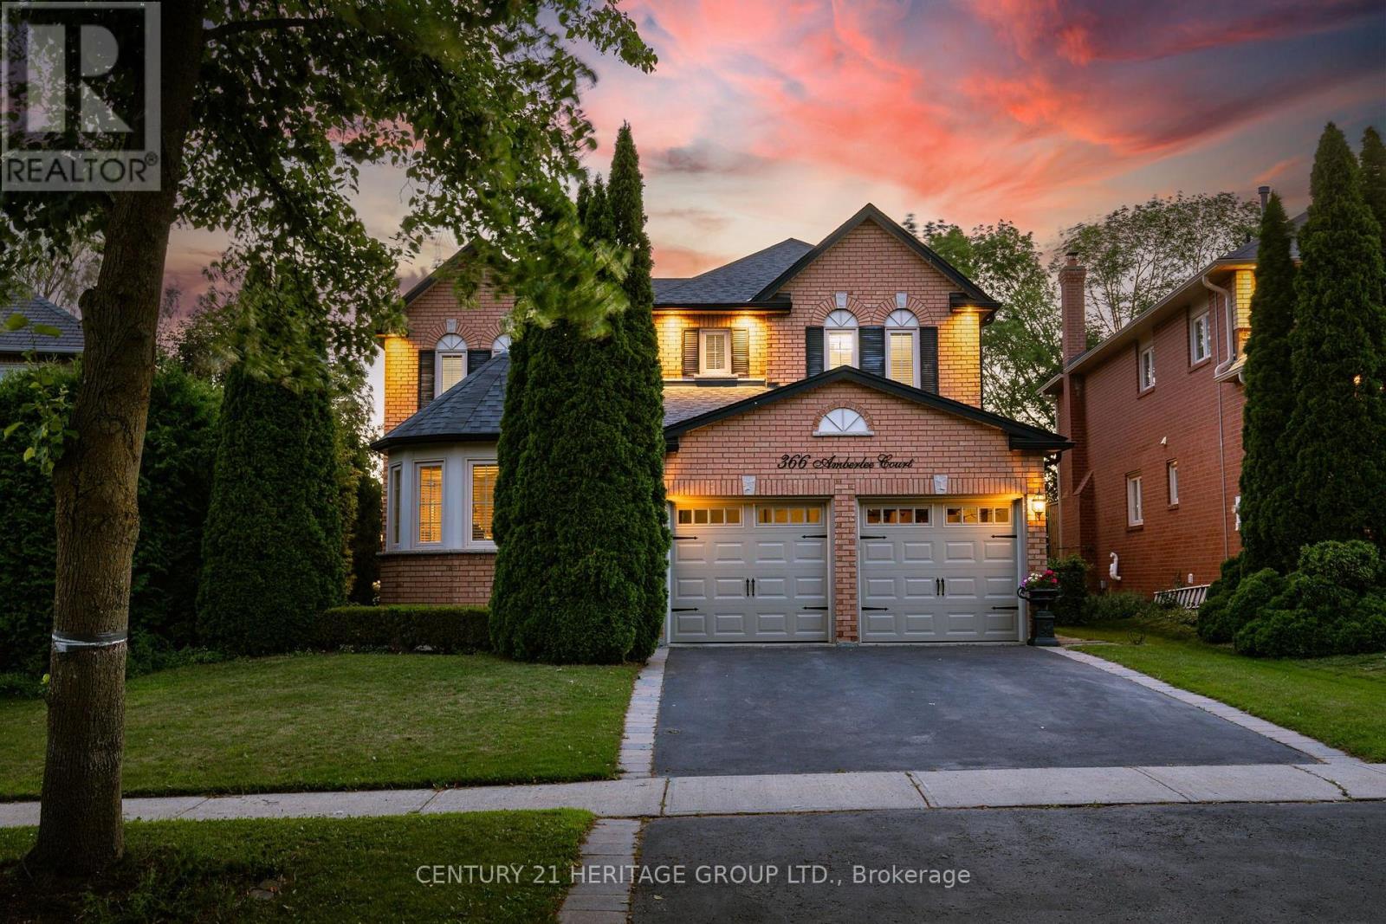
Amazing Home Located On A Highly Desirable Dead End Cul De Sac Street With A Private Backyard Oasis Backing Onto Pond! * Premium Lot With 63.79' Rear Lot Width With Beautiful Mature Trees And Cedars With Sprinkler System * Shows Pride Of Ownership - Super Clean And Well Maintained * Spacious Floor Plan With Formal Living, Dining And Family Rooms With A Cozy Fireplace * Renovated Kitchen With Quartz Counters, Bertazzoni Gas Stove, Custom Backsplash, Breakfast Bar With Eat-In Breakfast Area And W/O To Huge Deck With Gas BBQ Line * 4 Generous Sized Bedrooms For The Growing Family * Renovated Modern Bathrooms With Heated Floors In Primary And Basement Bath * Primary Bedroom With His And Hers Closets With A 5pc Stunning Spa-Like Ensuite * Finished W/O Basement With A Wine Seller, 3pc Bath, Spacious Utility Room/Storage * W/O To A Stone Patio Perfect For Enjoying The Backyard Oasis * Roof 2024, Garage Door 2025, And Central Vac * Close To Schools, Parks, Shopping, Etc * Don't Let This Gem Get Away! (id:67524)
Show all description
Building Details
- ParkingTotal: 6
- Heating: Forced air
- Sewer: Sanitary sewer
Amenities & Features
- Waterfront available: No
- OpenParkingYN: No
- AttachedGarageYN: No
- GarageYN: Yes
- CarportYN: No
- PoolYN: No
- CoolingYN: Yes
- Cooling: Central air conditioning
- Total Fireplaces: 0