
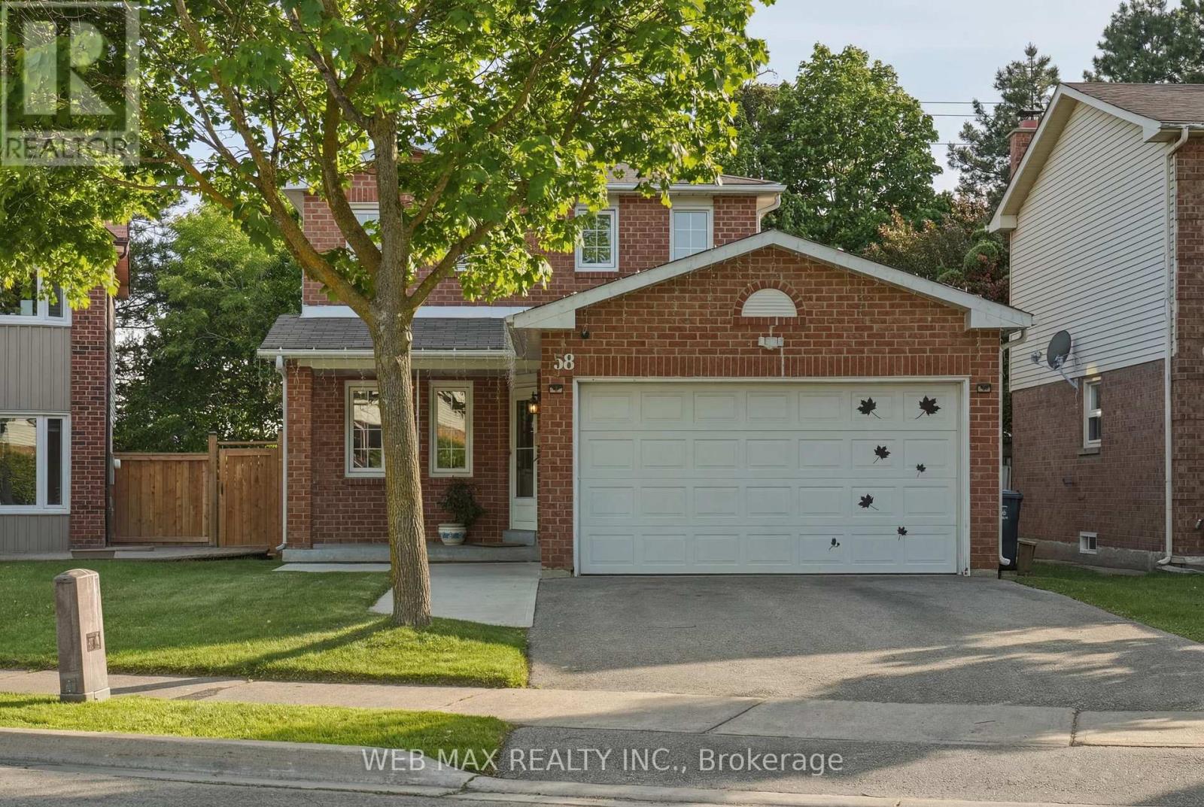
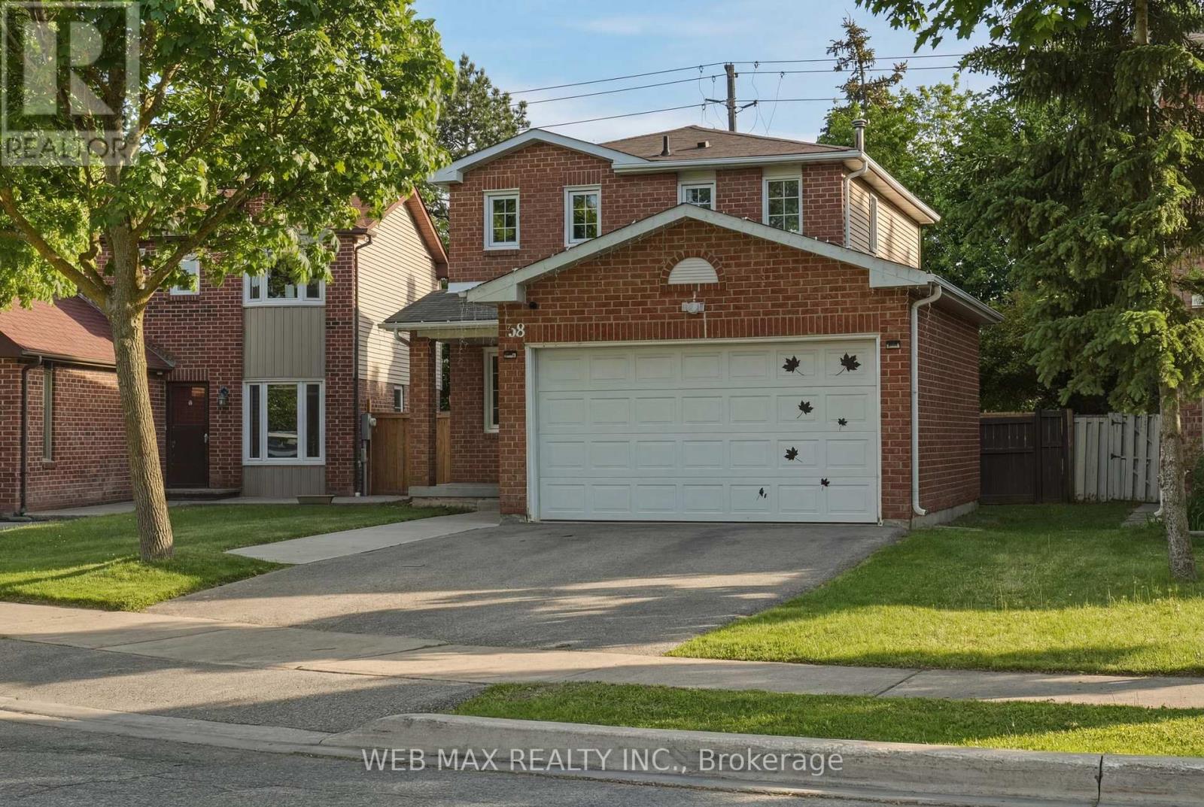
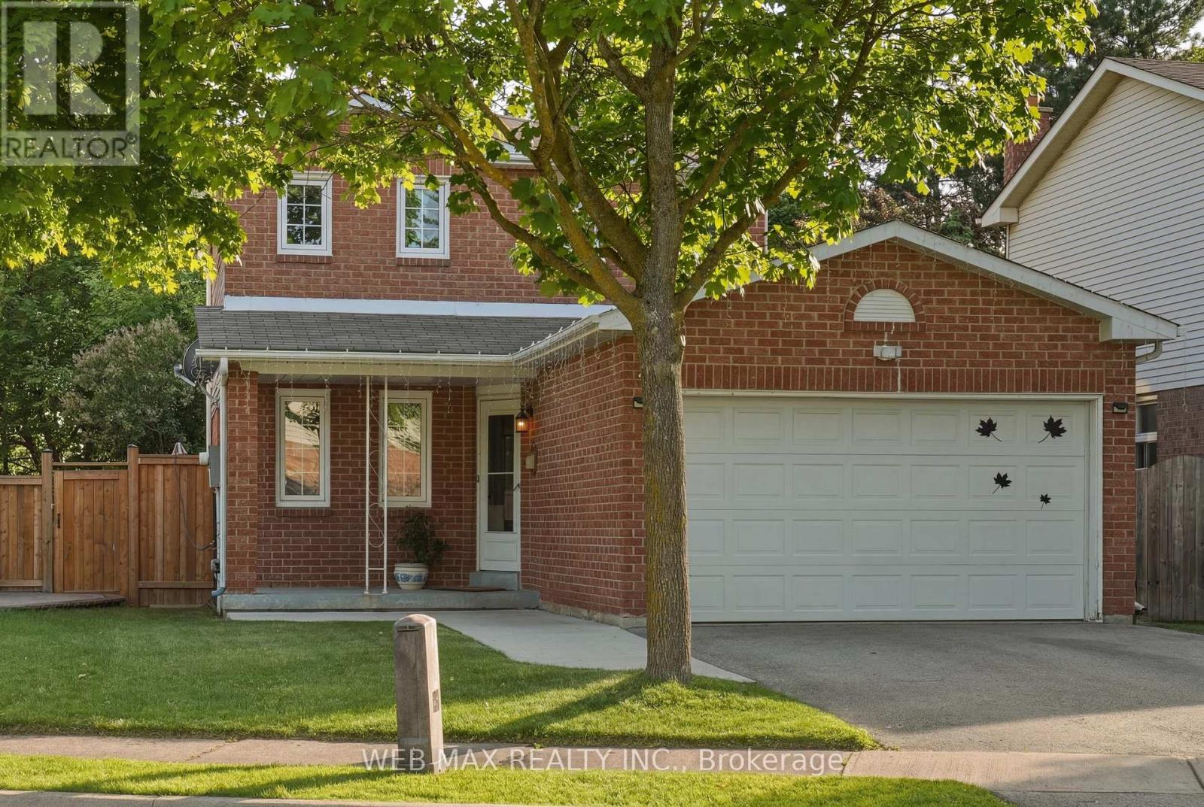
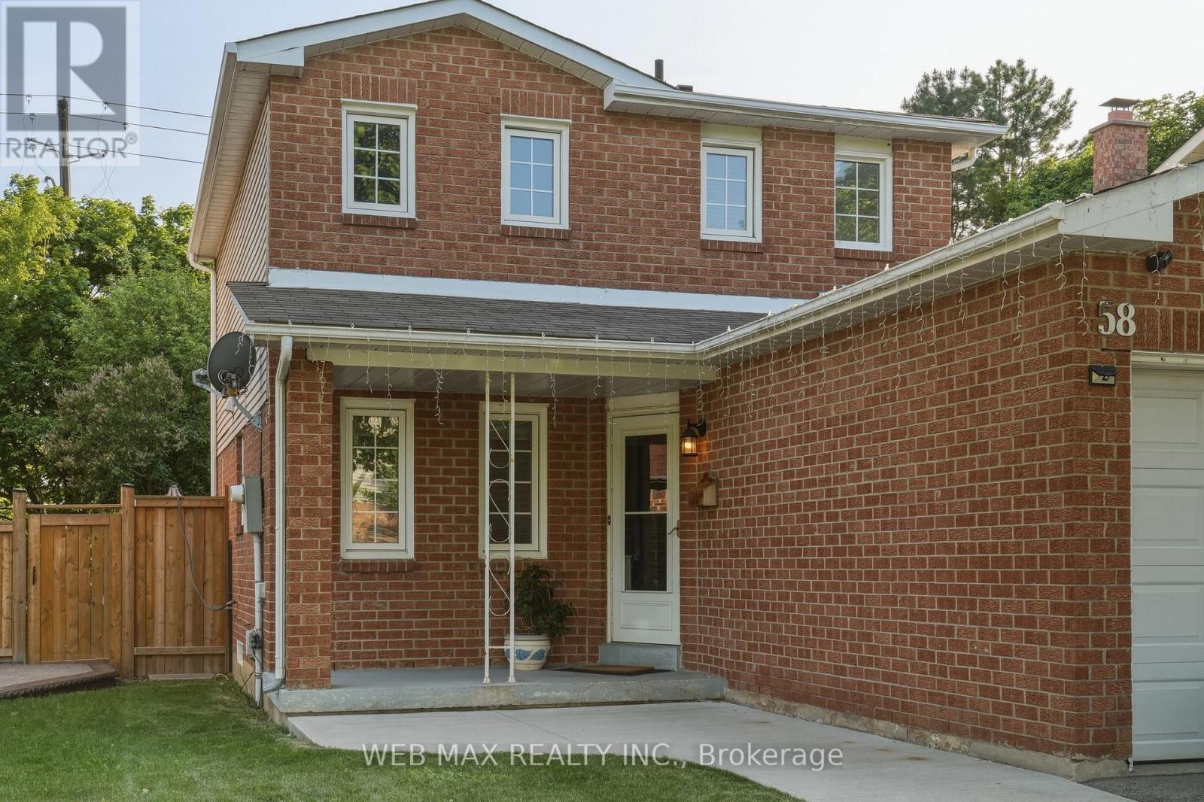
58 Cassander Crescent, Brampton (Heart Lake East), Ontario, Canada, L6Z1Z2
58 Cassander Crescent, Brampton (Heart Lake East), Ontario, Canada, L6Z1Z2Rooms & Units Descr
- RoomType1: Primary Bedroom
- RoomLevel1: Second level
- RoomLength1: 3.4036
- RoomWidth1: 3.7084
- RoomDimensions1: 3.4036 m X 3.7084 m
- RoomType2: Bedroom 2
- RoomLevel2: Second level
- RoomLength2: 3.429
- RoomWidth2: 2.7305
- RoomDimensions2: 3.429 m X 2.7305 m
- RoomType3: Bedroom 3
- RoomLevel3: Second level
- RoomLength3: 2.7686
- RoomWidth3: 2.9718
- RoomDimensions3: 2.7686 m X 2.9718 m
- RoomType4: Recreational, Games room
- RoomLevel4: Lower level
- RoomLength4: 4.9022
- RoomWidth4: 5.9055
- RoomDimensions4: 4.9022 m X 5.9055 m
- RoomType5: Kitchen
- RoomLevel5: Main level
- RoomLength5: 4.6101
- RoomWidth5: 2.5781
- RoomDimensions5: 4.6101 m X 2.5781 m
- RoomType6: Eating area
- RoomLevel6: Main level
- RoomLength6: 4.61
- RoomWidth6: 2.58
- RoomDimensions6: 4.61 m X 2.58 m
- RoomType7: Living room
- RoomLevel7: Main level
- RoomLength7: 4.3434
- RoomWidth7: 3.3147
- RoomDimensions7: 4.3434 m X 3.3147 m
- RoomType8: Dining room
- RoomLevel8: Main level
- RoomLength8: 2.7559
- RoomWidth8: 2.7115
- RoomDimensions8: 2.7559 m X 2.7115 m
Location Details
- City: Brampton (Heart Lake East)
- Province: Ontario
Property Details
- SubdivisionName: Heart Lake East
- Levels: 2
- FrontageLength: 37 ft ,6 in
Property Features
- Heating: Forced air
- HeatingFuel: Natural gas
- CoolingYN: True
- Cooling: Central air conditioning
- ParkingTotal: 4
- OpenParkingYN: False
- GarageYN: True
- AttachedGarageYN: True
- CarportYN: False
- FireplacesTotal: 0
- PoolYN: True
- ViewYN: False
- WaterfrontYN: False
- Sewer: Sanitary sewer
Basics
- Date added: Added 3 hours ago
- Category: Single Family
- Type: Single Family
- Bedrooms: 3
- Bathrooms: 2
- Area: 1100 - 1500 sq ft
- Lot size: 0 sq ft
- SubdivisionName: Heart Lake East
- ListOfficeName: WEB MAX REALTY INC.
- MLS ID: W13764814
Courtesy of
- OfficeName: WEB MAX REALTY INC.
- ListAOR: Toronto Regional Real Estate Board
Description
-
Description:
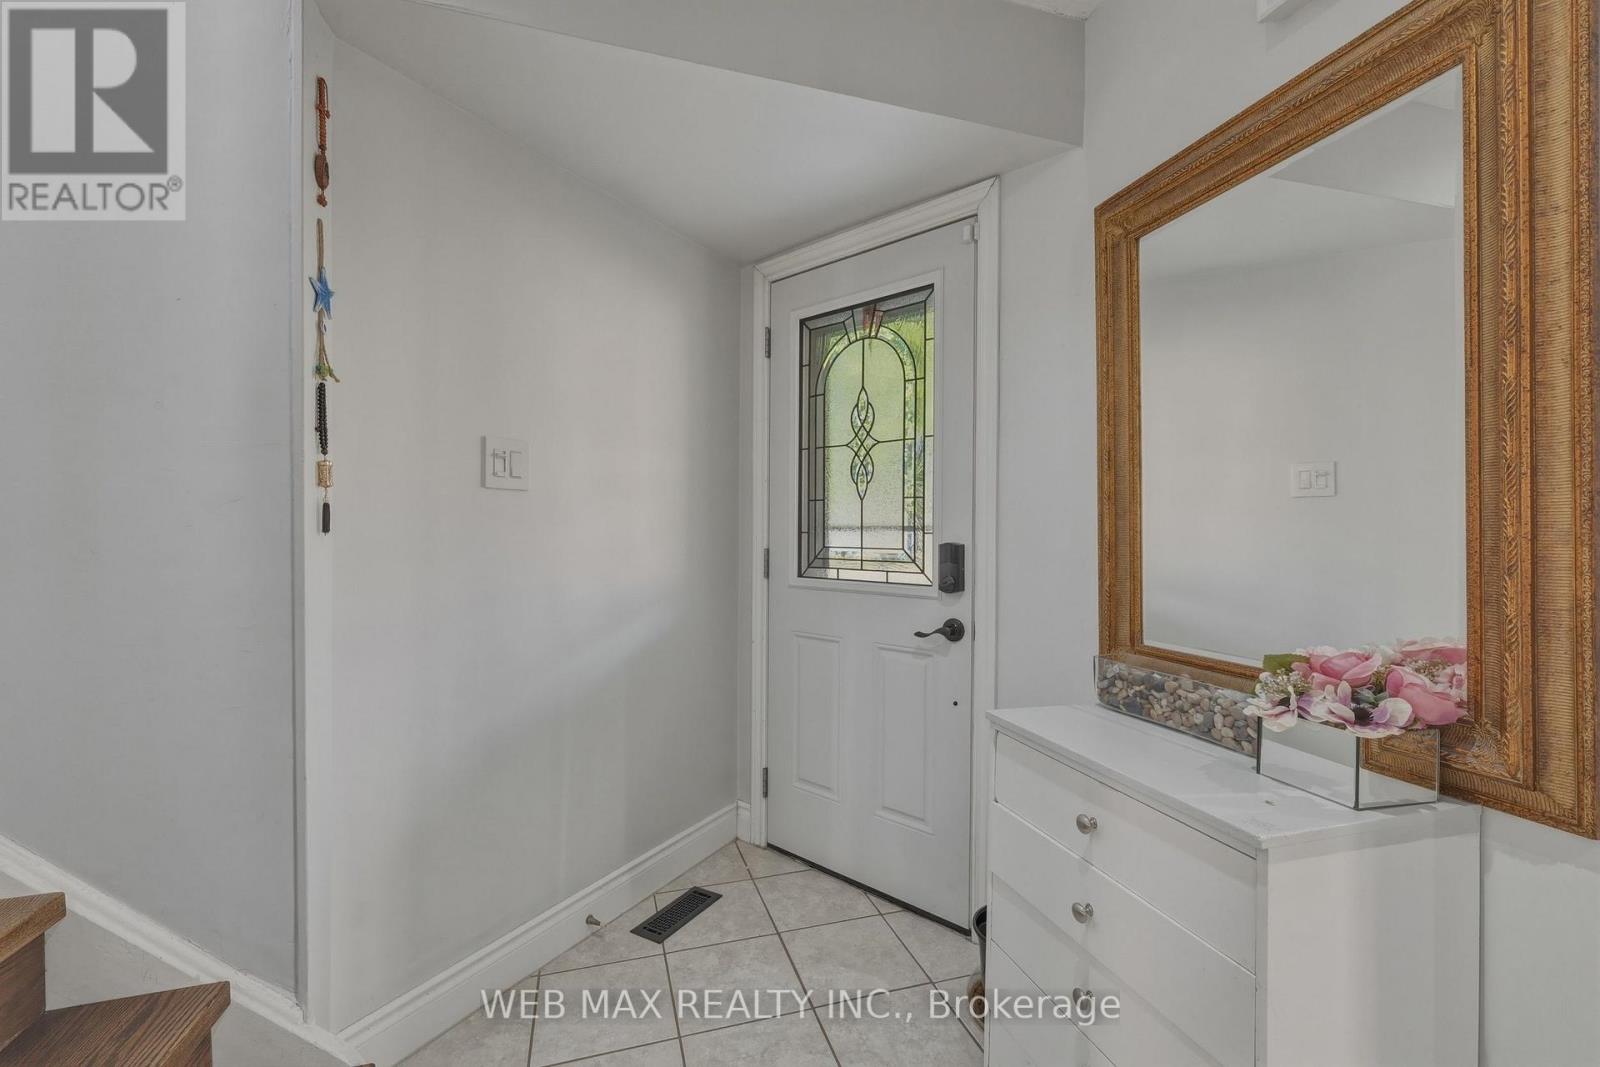
Welcome to this well-maintained detached home in the sought-after Heart Lake neighbourhood situated on a quiet crescent. Featuring a functional carpet-free layout, this bright and inviting home offers an updated modern kitchen with stainless steel appliances and stylish backsplash. Generous windows throughout provide an abundance of natural light. Step outside to a fully fenced backyard oasis with sunny southwest exposure, no rear neighbours, mature trees, a spacious deck, and an above-ground pool-perfect for relaxing or entertaining. The finished basement adds valuable living space for a family room, recreation area, or kids' playroom. Ideally located within walking distance to schools, shopping, and other everyday conveniences. (id:67524)
Show all description
Building Details
- ParkingTotal: 4
- Heating: Forced air
- Sewer: Sanitary sewer
Amenities & Features
- Waterfront available: No
- OpenParkingYN: No
- AttachedGarageYN: Yes
- GarageYN: Yes
- CarportYN: No
- PoolYN: Yes
- CoolingYN: Yes
- Cooling: Central air conditioning
- Total Fireplaces: 0