
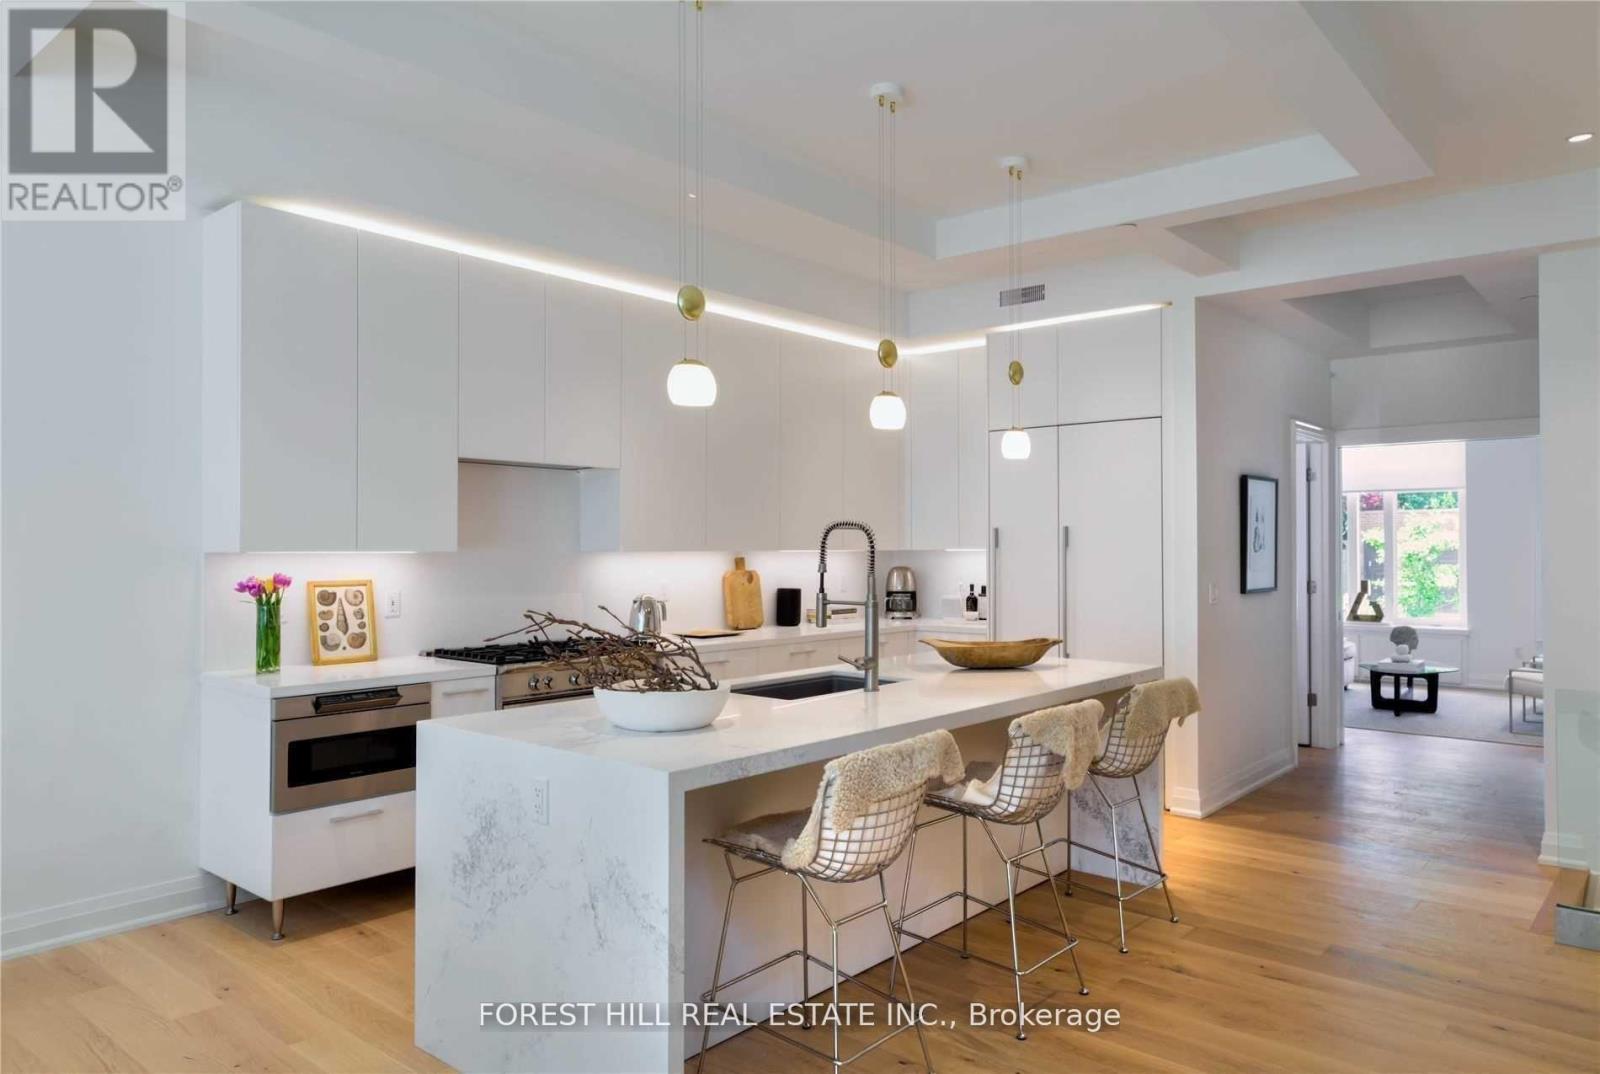
23B Lascelles Boulevard, Toronto (Yonge-St. Clair), Ontario, Canada, M4V0B3
23B Lascelles Boulevard, Toronto (Yonge-St. Clair), Ontario, Canada, M4V0B3
$3,380,000
Request info
Rooms & Units Descr
- RoomType1: Primary Bedroom
- RoomLevel1: Second level
- RoomLength1: 5.63
- RoomWidth1: 4.42
- RoomDimensions1: 5.63 m X 4.42 m
- RoomType2: Bedroom 2
- RoomLevel2: Second level
- RoomLength2: 5.63
- RoomWidth2: 3.91
- RoomDimensions2: 5.63 m X 3.91 m
- RoomType3: Bedroom 3
- RoomLevel3: Third level
- RoomLength3: 5.63
- RoomWidth3: 4.42
- RoomDimensions3: 5.63 m X 4.42 m
- RoomType4: Bedroom 4
- RoomLevel4: Third level
- RoomLength4: 5.63
- RoomWidth4: 4.19
- RoomDimensions4: 5.63 m X 4.19 m
- RoomType5: Other
- RoomLevel5: Basement
- RoomLength5: 3.55
- RoomWidth5: 5.63
- RoomDimensions5: 3.55 m X 5.63 m
- RoomType6: Laundry room
- RoomLevel6: Basement
- RoomLength6: 5.63
- RoomWidth6: 4.26
- RoomDimensions6: 5.63 m X 4.26 m
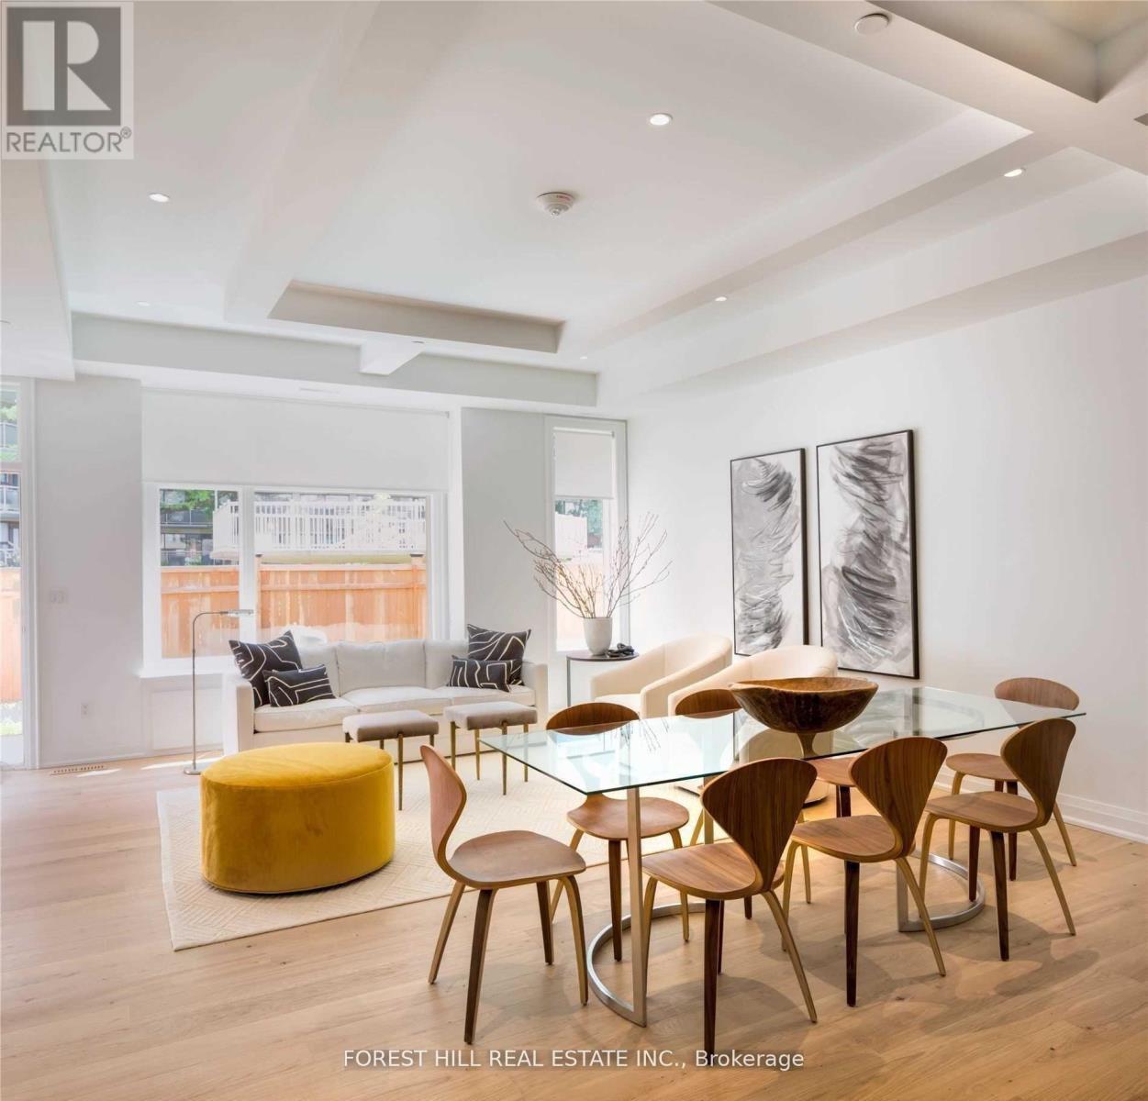
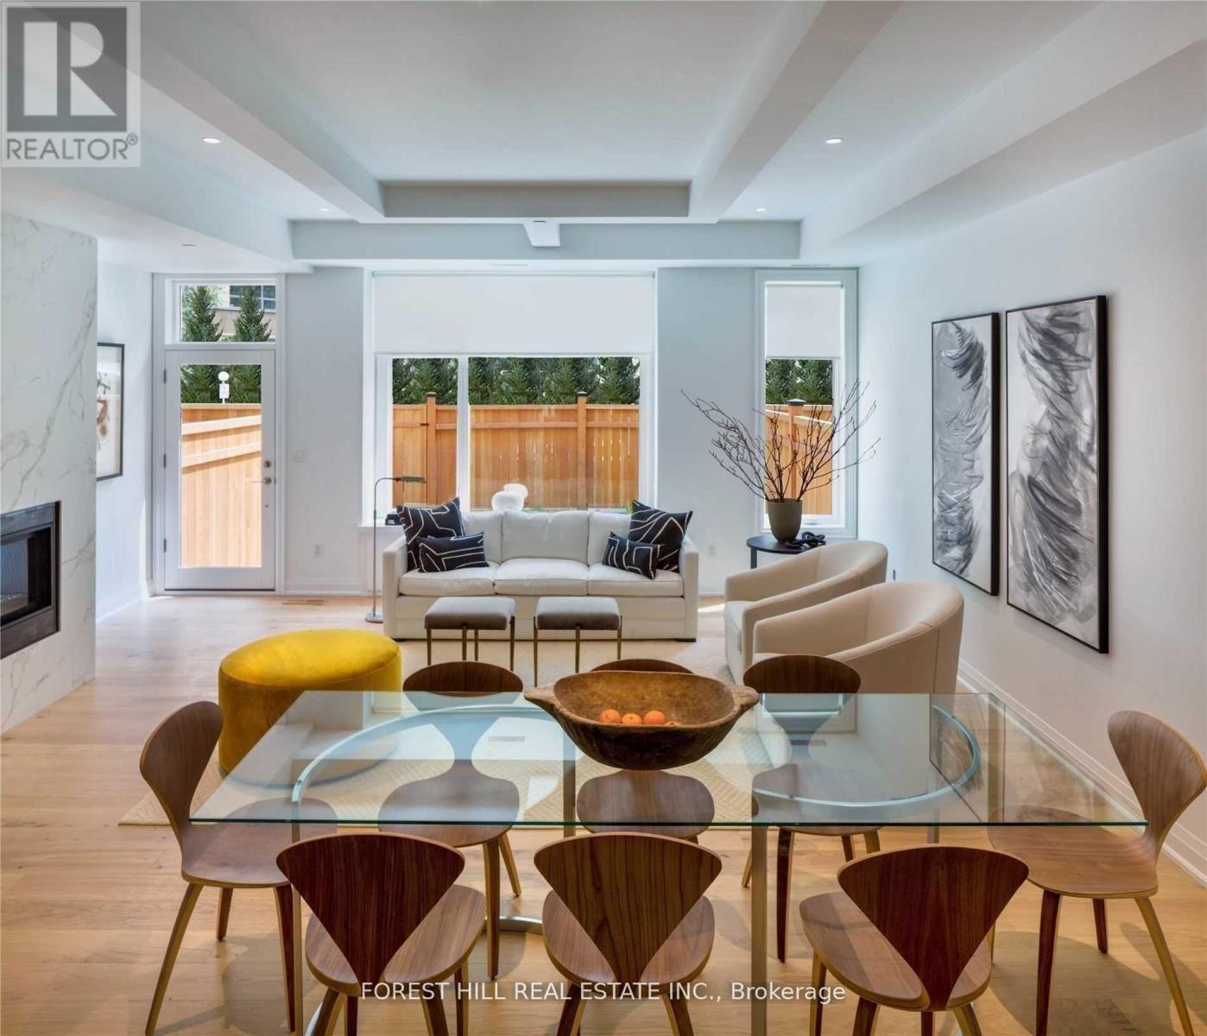
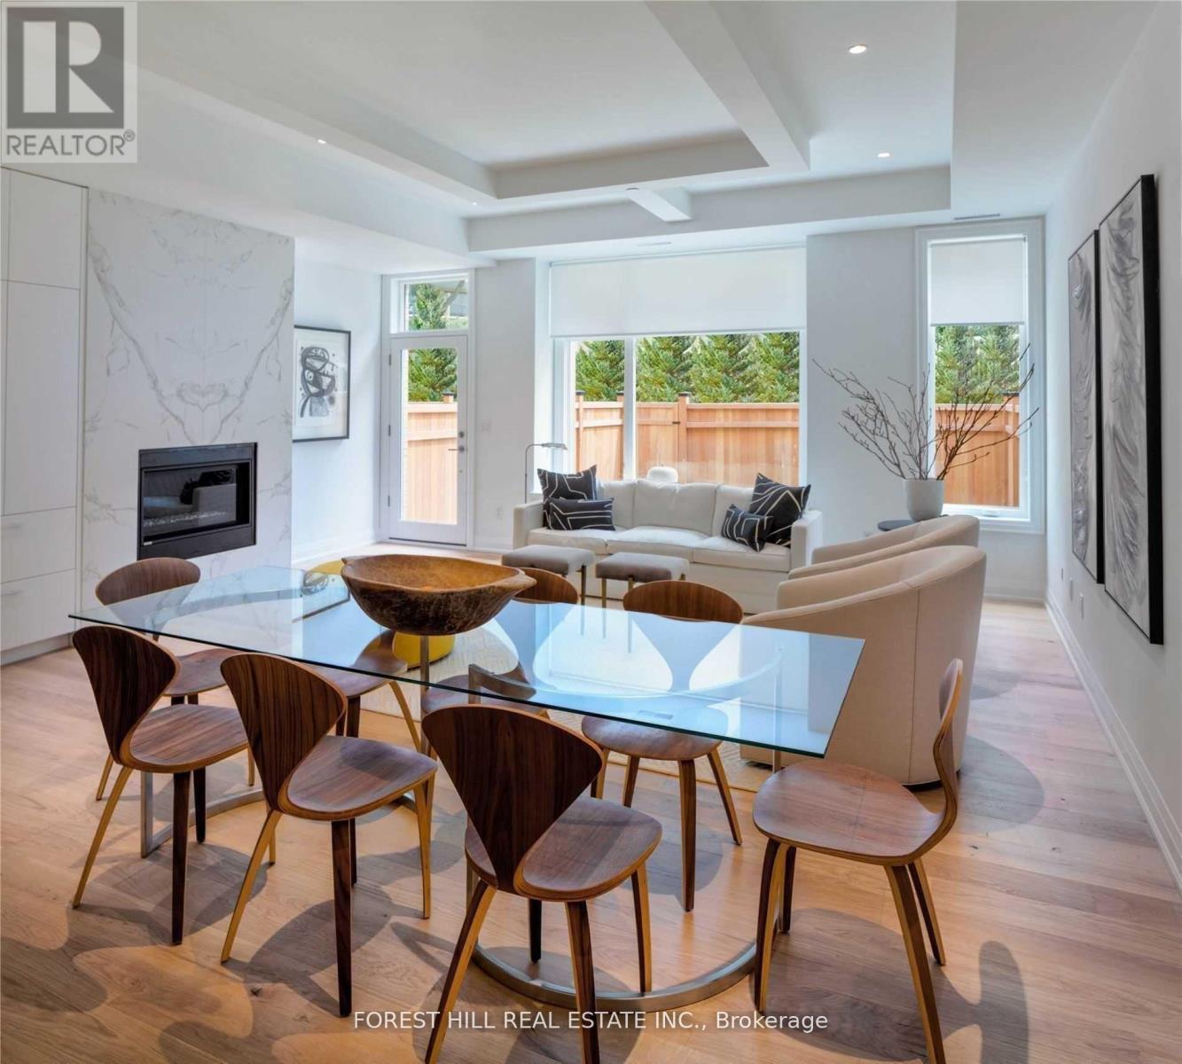
- RoomType7: Living room
- RoomLevel7: Ground level
- RoomLength7: 4.57
- RoomWidth7: 4.57
- RoomDimensions7: 4.57 m X 4.57 m
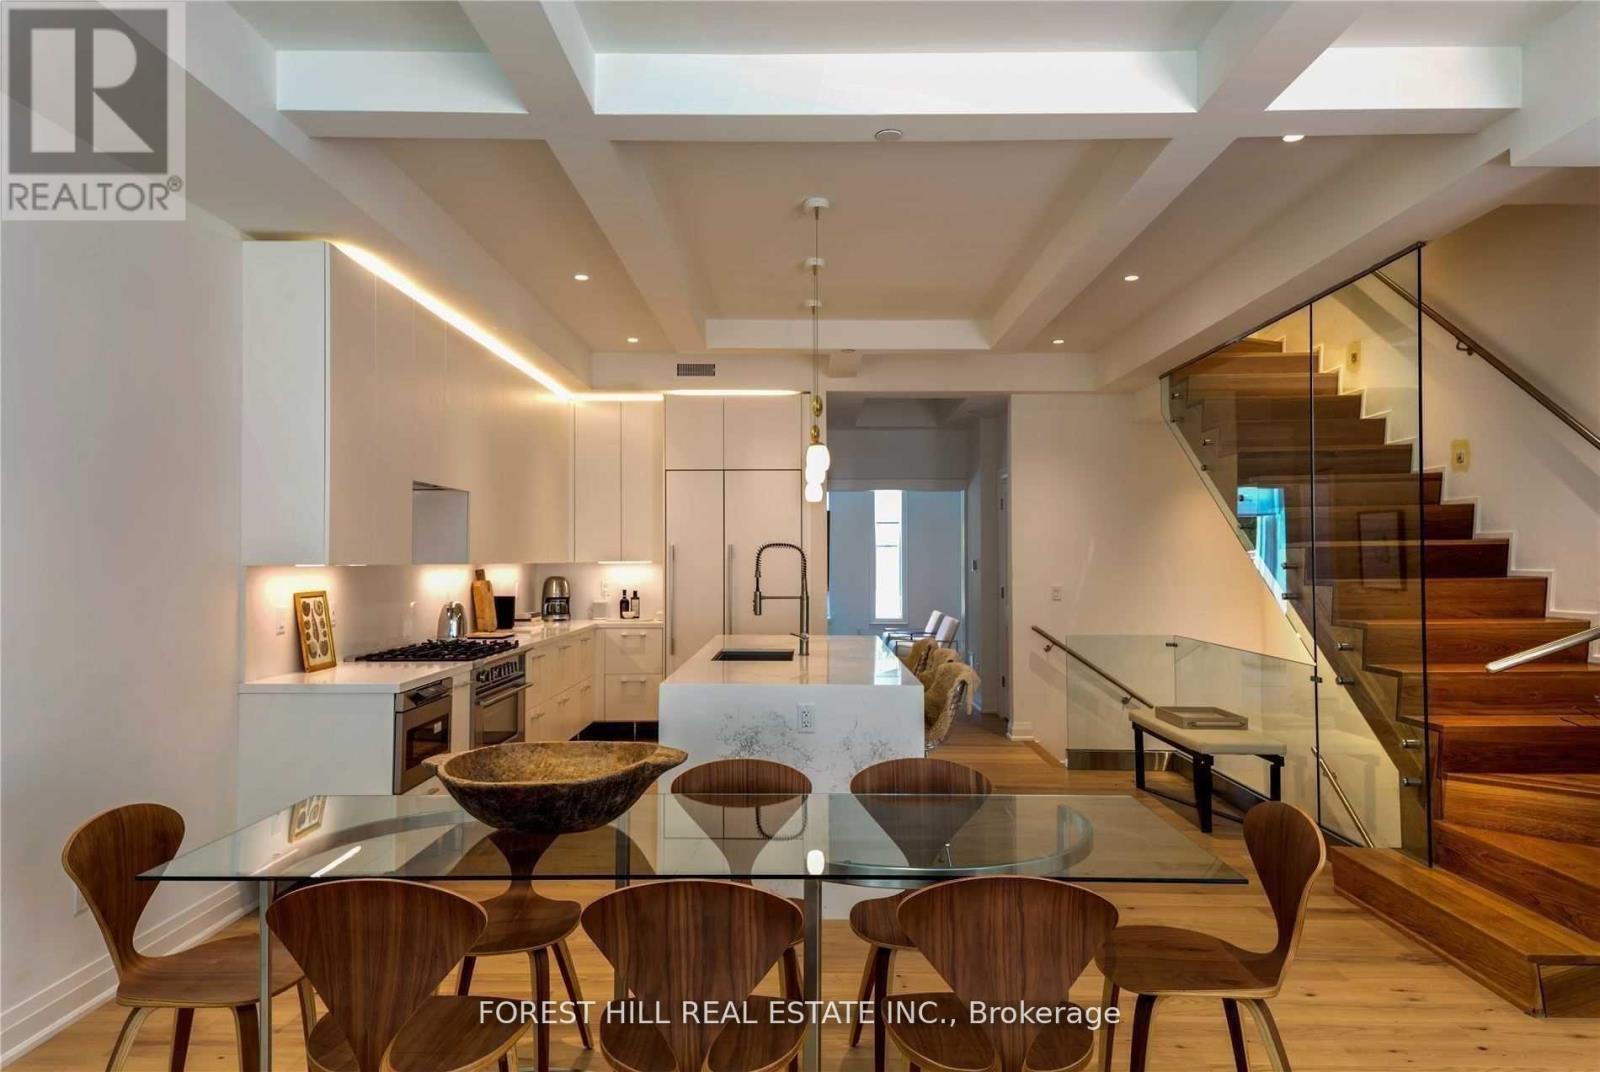
- RoomType8: Kitchen
- RoomLevel8: Ground level
- RoomLength8: 5.63
- RoomWidth8: 11.27
- RoomDimensions8: 5.63 m X 11.27 m
- RoomType9: Great room
- RoomLevel9: Ground level
- RoomLength9: 5.63
- RoomWidth9: 11.27
- RoomDimensions9: 5.63 m X 11.27 m
- RoomType10: Dining room
- RoomLevel10: Ground level
- RoomLength10: 5.63
- RoomWidth10: 11.27
- RoomDimensions10: 5.63 m X 11.27 m
Location Details
- City: Toronto (Yonge-St. Clair)
- Province: Ontario
Property Details
- SubdivisionName: Yonge-St. Clair
- Levels: 3
Property Features
- Flooring: Hardwood,Ceramic
- Heating: Forced air
- HeatingFuel: Natural gas
- CoolingYN: True
- Cooling: Central air conditioning
- ParkingTotal: 2
- OpenParkingYN: False
- GarageYN: True
- AttachedGarageYN: False
- CarportYN: False
- FireplacesTotal: 0
- PoolYN: False
- ViewYN: False
- WaterfrontYN: False
- Sewer: Sanitary sewer
Basics
- BathroomsHalf: 1
- Date added: Added 1 day ago
- Category: Single Family
- Type: Single Family
- Bedrooms: 4
- Bathrooms: 5
- Half baths: 1
- Floors: Hardwood,Ceramic
- Area: 2500 - 3000 sq ft
- Lot size: 0 sq ft
- SubdivisionName: Yonge-St. Clair
- ListOfficeName: FOREST HILL REAL ESTATE INC.
- MLS ID: C13762984
Miscellaneous
- AssociationFeeFrequency: Monthly
Courtesy of
- OfficeName: FOREST HILL REAL ESTATE INC.
- ListAOR: Toronto Regional Real Estate Board
Description
-
Description:
Nestled In The Lushly Forested Deer Park, On The Kay Gardner Beltline. Deer Park Crossing Boasts 10 Luxury 3 Storey Townhomes, Each With A Roof Top Terrace & Pergola, Green Roof, Backyd, In Suite Elevator & The Space & Grace Of A Finely Built Custom Home. 3000 Sqft Of Gorgeous Living Space! 2 Car Underground Parking! Steps From The Shops, Cafe's, & Fine Dining Of Fab. Yonge And St. Clair. Close To Ucc, Bss Schools. In The Heart Of The City! Truly Tailored To Demands Of Upscale Living: This Is What You've Been Waiting For! Ready to Move-In! (id:67524)
Show all description
Building Details
- ParkingTotal: 2
- Heating: Forced air
- Sewer: Sanitary sewer
Amenities & Features
- Waterfront available: No
- OpenParkingYN: No
- AttachedGarageYN: No
- GarageYN: Yes
- CarportYN: No
- PoolYN: No
- CoolingYN: Yes
- Cooling: Central air conditioning
- Total Fireplaces: 0