
1189 Tisdale Street, Oakville (WO West), Ontario, Canada, L6L2S9
1189 Tisdale Street, Oakville (WO West), Ontario, Canada, L6L2S9Rooms & Units Descr
- RoomType1: Bedroom 3
- RoomLevel1: Second level
- RoomLength1: 3.66
- RoomWidth1: 3.66
- RoomDimensions1: 3.66 m X 3.66 m
- RoomType2: Bedroom 4
- RoomLevel2: Second level
- RoomLength2: 3.53
- RoomWidth2: 3.6
- RoomDimensions2: 3.53 m X 3.6 m
- RoomType3: Bedroom 2
- RoomLevel3: Second level
- RoomLength3: 4.09
- RoomWidth3: 4.4
- RoomDimensions3: 4.09 m X 4.4 m
- RoomType4: Bedroom
- RoomLevel4: Second level
- RoomLength4: 5.18
- RoomWidth4: 4.78
- RoomDimensions4: 5.18 m X 4.78 m
- RoomType5: Bedroom
- RoomLevel5: Basement
- RoomLength5: 3.35
- RoomWidth5: 3.5
- RoomDimensions5: 3.35 m X 3.5 m
- RoomType6: Great room
- RoomLevel6: Basement
- RoomLength6: 10.98
- RoomWidth6: 7.93
- RoomDimensions6: 10.98 m X 7.93 m
- RoomType7: Bathroom
- RoomLevel7: Basement
- RoomLength7: 0
- RoomWidth7: 0
- RoomDimensions7: Measurements not available
- RoomType8: Kitchen
- RoomLevel8: Main level
- RoomLength8: 5.64
- RoomWidth8: 4.45
- RoomDimensions8: 5.64 m X 4.45 m
- RoomType9: Dining room
- RoomLevel9: Main level
- RoomLength9: 5.4
- RoomWidth9: 3.65
- RoomDimensions9: 5.4 m X 3.65 m
- RoomType10: Laundry room
- RoomLevel10: Main level
- RoomLength10: 1.88
- RoomWidth10: 3.15
- RoomDimensions10: 1.88 m X 3.15 m
- RoomType11: Office
- RoomLevel11: Main level
- RoomLength11: 3.68
- RoomWidth11: 3.56
- RoomDimensions11: 3.68 m X 3.56 m
- RoomType12: Bathroom
- RoomLevel12: Main level
- RoomLength12: 0
- RoomWidth12: 0
- RoomDimensions12: Measurements not available
- RoomType13: Great room
- RoomLevel13: Main level
- RoomLength13: 5.64
- RoomWidth13: 4.35
- RoomDimensions13: 5.64 m X 4.35 m
Location Details
- City: Oakville (WO West)
- Province: Ontario
Property Details
- SubdivisionName: 1020 - WO West
- Levels: 2
- FrontageLength: 72 ft
Property Features
- Flooring: Hardwood
- Heating: Forced air
- HeatingFuel: Natural gas
- CoolingYN: True
- Cooling: Central air conditioning
- ParkingTotal: 6
- OpenParkingYN: False
- GarageYN: True
- AttachedGarageYN: False
- CarportYN: False
- FireplacesTotal: 1
- PoolYN: True
- ViewYN: False
- WaterfrontYN: False
- Sewer: Sanitary sewer
Basics
- BathroomsHalf: 1
- Date added: Added 3 weeks ago
- Category: Single Family
- Type: Single Family
- Bedrooms: 5
- Bathrooms: 6
- Half baths: 1
- Floors: Hardwood
- Area: 3000 - 3500 sq ft
- Lot size: 0 sq ft
- SubdivisionName: 1020 - WO West
- ListOfficeName: ROYAL LEPAGE REALTY PLUS OAKVILLE
- MLS ID: W13765006
Courtesy of
- OfficeName: ROYAL LEPAGE REALTY PLUS OAKVILLE
- ListAOR: Toronto Regional Real Estate Board
Description
-
Description:
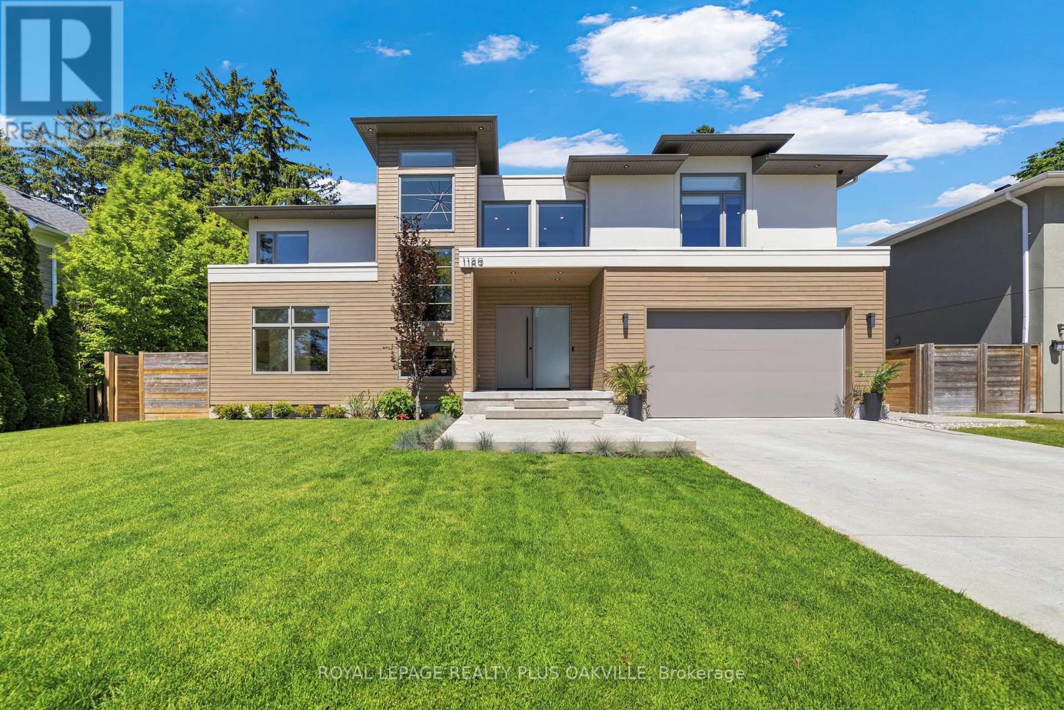
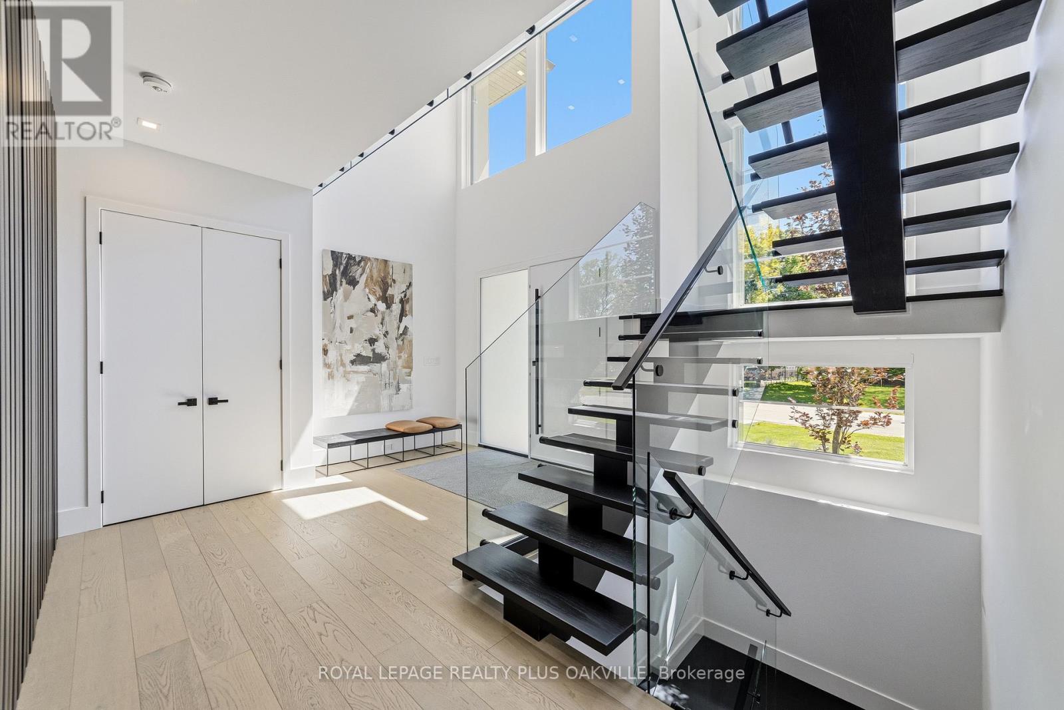
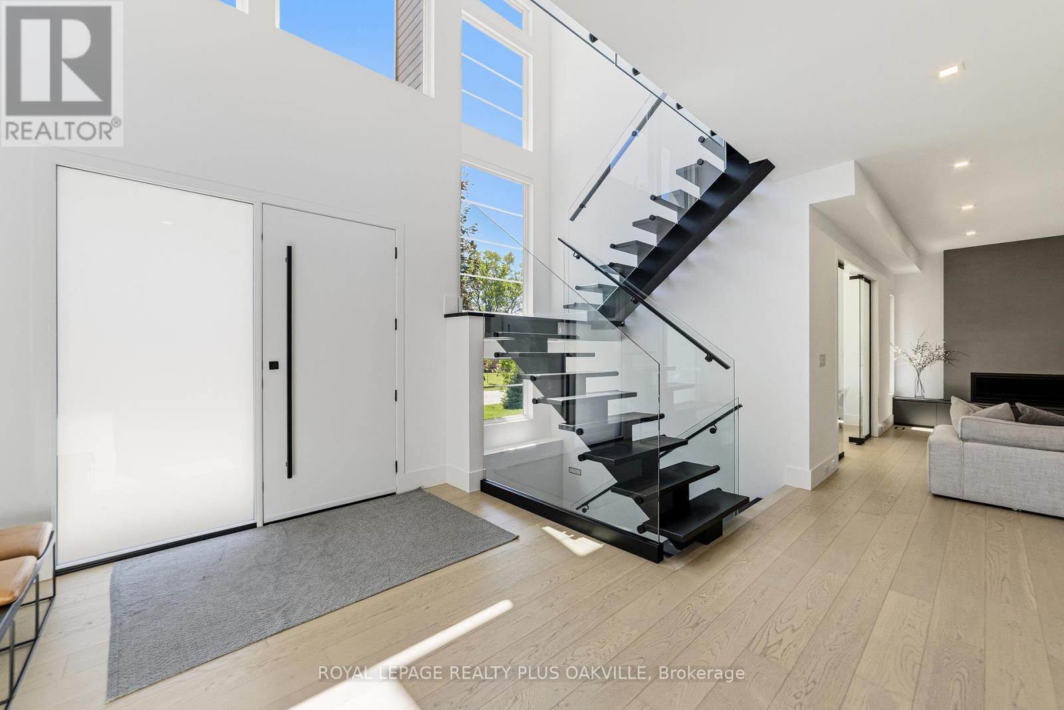
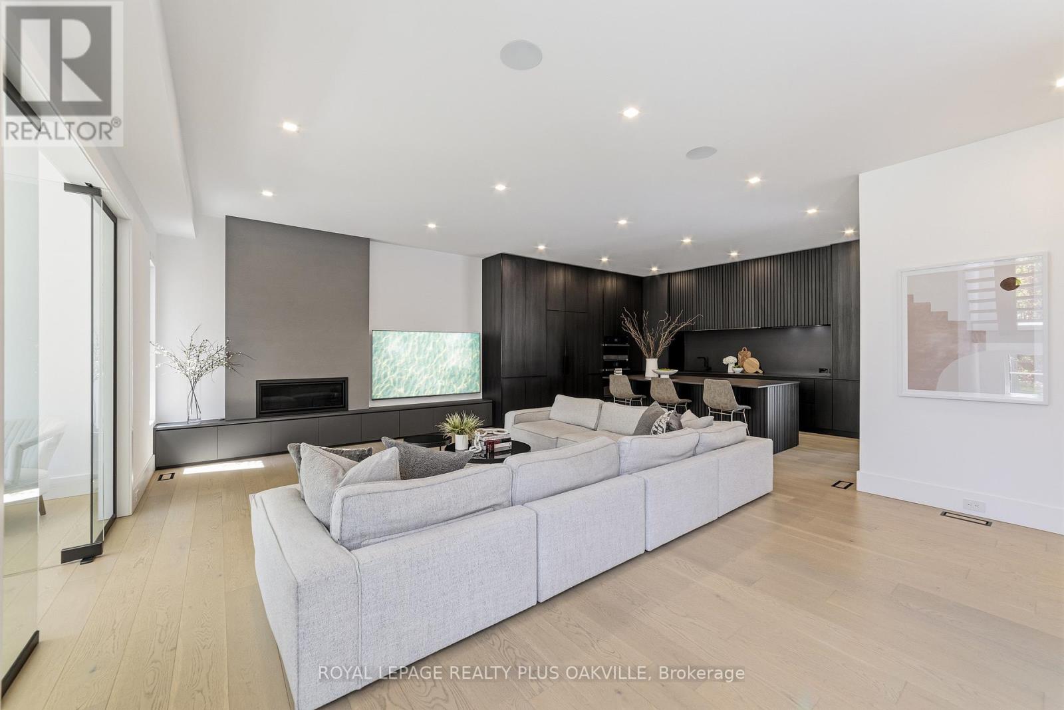
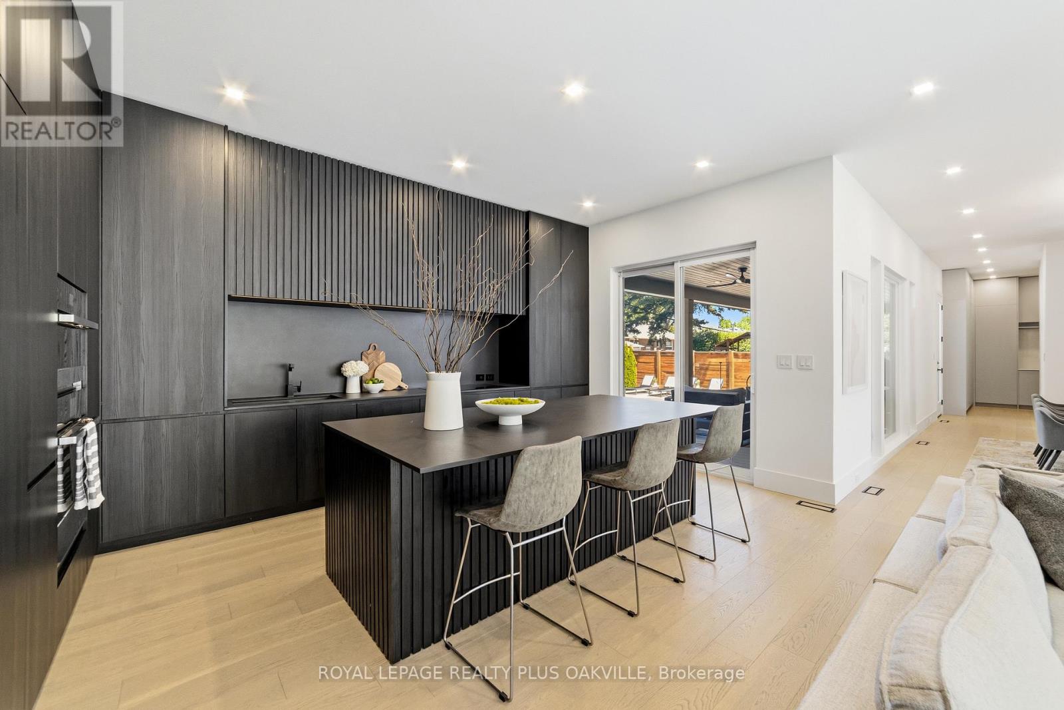
Welcome to this exceptional custom-built residence where luxury, comfort, and thoughtful design come together. Offering 4+1 spacious bedrooms, 5 full bathrooms, and a convenient main-floor powder room, this home is perfectly suited for both family living and entertaining. The heart of the home features a stunning chef's kitchen equipped with premium JennAir appliances, including a sleek induction cooktop, blending style and performance for everyday cooking and special occasions alike. Designed for year-round comfort, the home includes forced-air heating, central air conditioning, a tankless water heater, and a central vacuum system. The primary ensuite provides a spa-like retreat with a luxurious heated bathroom floor, while the fully finished basement features radiant heated floors for added warmth and comfort. Step outside to your own private backyard oasis featuring a heated saltwater pool, underground sprinkler system, and a covered rear porch-perfect for relaxing or entertaining throughout the seasons.Additional premium features include vinyl windows, custom remote-controlled blinds, and a double-car custom-finished garage complete with built-in storage and remote door openers. A rare combination of elegance, efficiency, and modern convenience, this outstanding property offers an elevated lifestyle in every detail. (id:67524)
Show all description
Building Details
- ParkingTotal: 6
- Heating: Forced air
- Sewer: Sanitary sewer
Amenities & Features
- Waterfront available: No
- OpenParkingYN: No
- AttachedGarageYN: No
- GarageYN: Yes
- CarportYN: No
- PoolYN: Yes
- CoolingYN: Yes
- Cooling: Central air conditioning
- Total Fireplaces: 1