
321 Davenport Road, Toronto (Annex), Ontario, Canada, M5R1K5
321 Davenport Road, Toronto (Annex), Ontario, Canada, M5R1K5Rooms & Units Descr
- UnitNumber: 301
- RoomType1: Bedroom 2
- RoomLevel1: Flat
- RoomLength1: 3.89
- RoomWidth1: 3.07
- RoomDimensions1: 3.89 m X 3.07 m
- RoomType2: Kitchen
- RoomLevel2: Flat
- RoomLength2: 7.09
- RoomWidth2: 6.05
- RoomDimensions2: 7.09 m X 6.05 m
- RoomType3: Dining room
- RoomLevel3: Flat
- RoomLength3: 7.09
- RoomWidth3: 6.05
- RoomDimensions3: 7.09 m X 6.05 m
- RoomType4: Primary Bedroom
- RoomLevel4: Flat
- RoomLength4: 4.22
- RoomWidth4: 3.56
- RoomDimensions4: 4.22 m X 3.56 m
- RoomType5: Living room
- RoomLevel5: Flat
- RoomLength5: 7.09
- RoomWidth5: 6.05
- RoomDimensions5: 7.09 m X 6.05 m
Location Details
- City: Toronto (Annex)
- Province: Ontario
Property Details
- SubdivisionName: Annex
Property Features
- CommunityFeatures: Pets Allowed With Restrictions
- Flooring: Hardwood
- Heating: Coil Fan,Forced air,
- HeatingFuel: ,,Natural gas
- CoolingYN: True
- Cooling: Central air conditioning
- ParkingTotal: 1
- OpenParkingYN: False
- GarageYN: True
- AttachedGarageYN: False
- CarportYN: False
- FireplacesTotal: 0
- PoolYN: False
- ViewYN: True
- View: View
- WaterfrontYN: False
Basics
- Date added: Added 3 weeks ago
- Category: Single Family
- Type: Single Family
- Bedrooms: 2
- Bathrooms: 2
- Floors: Hardwood
- Area: 1200 - 1399 sq ft
- Lot size: 0 sq ft
- SubdivisionName: Annex
- View: View
- UnitNumber: 301
- ListOfficeName: HARVEY KALLES REAL ESTATE LTD.
- MLS ID: C13765532
Miscellaneous
- AssociationFeeFrequency: Monthly
Courtesy of
- OfficeName: HARVEY KALLES REAL ESTATE LTD.
- ListAOR: Toronto Regional Real Estate Board
Description
-
Description:
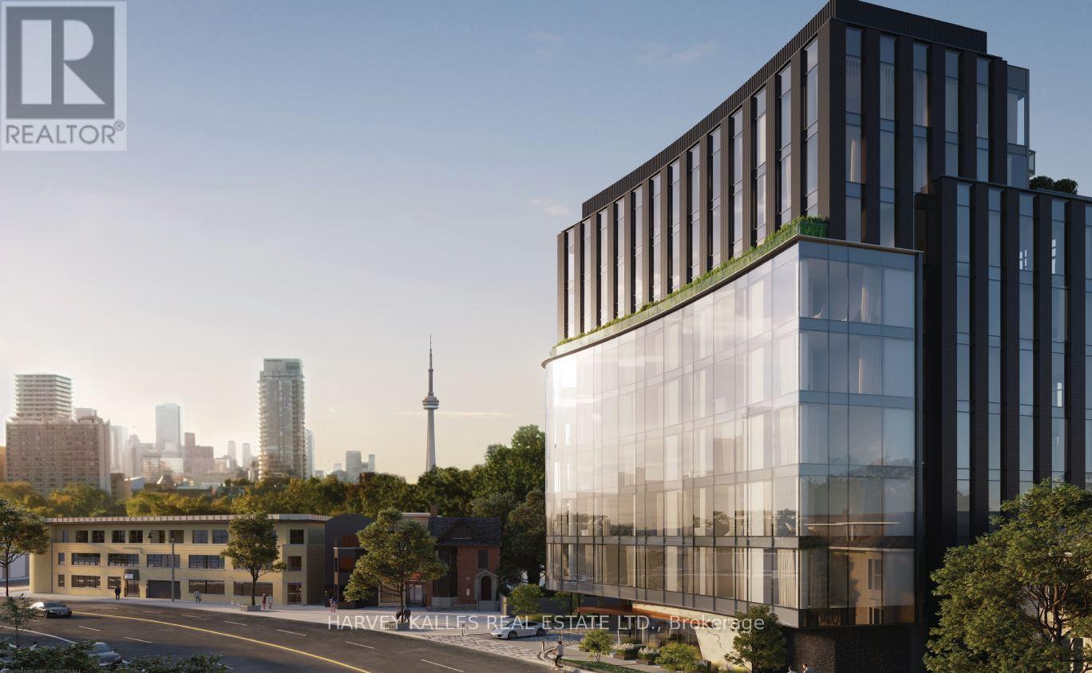
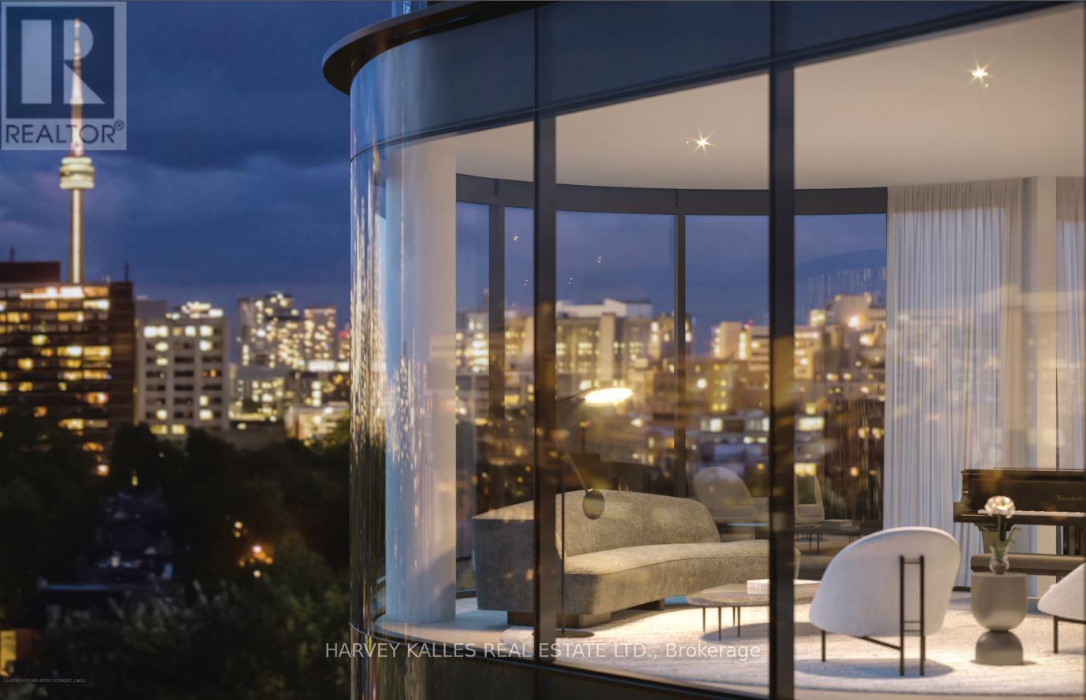
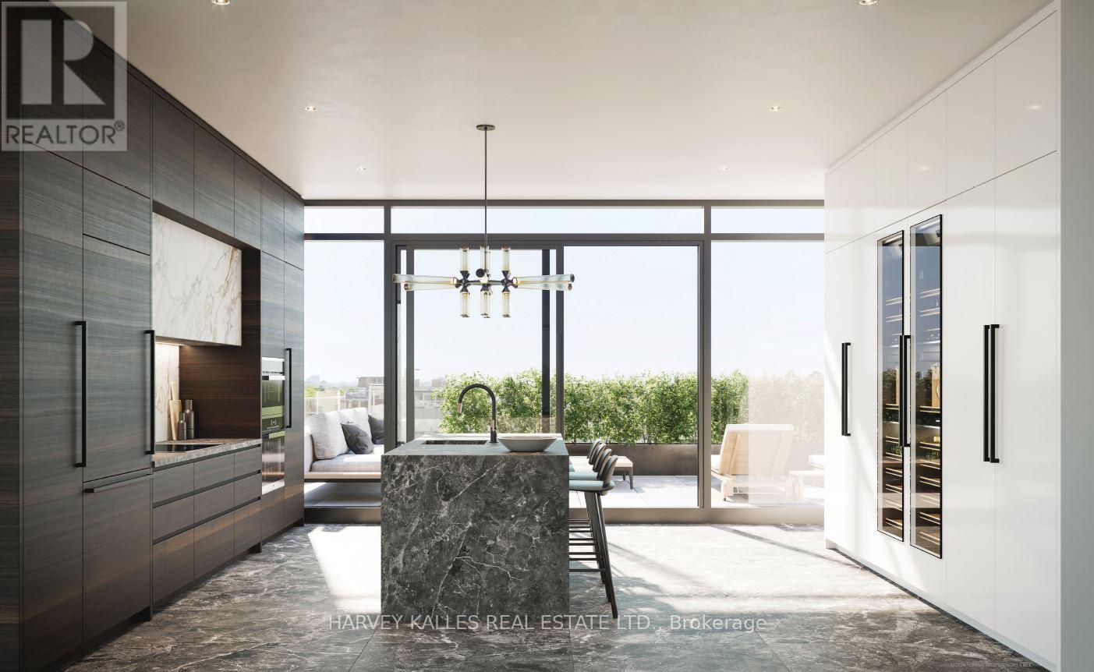
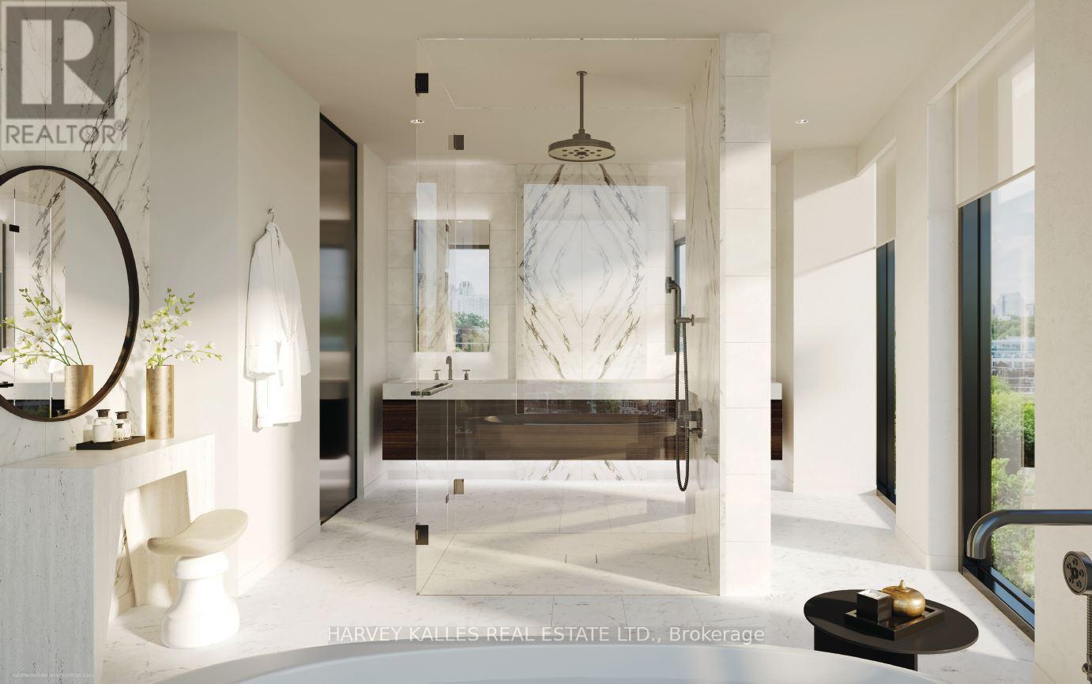
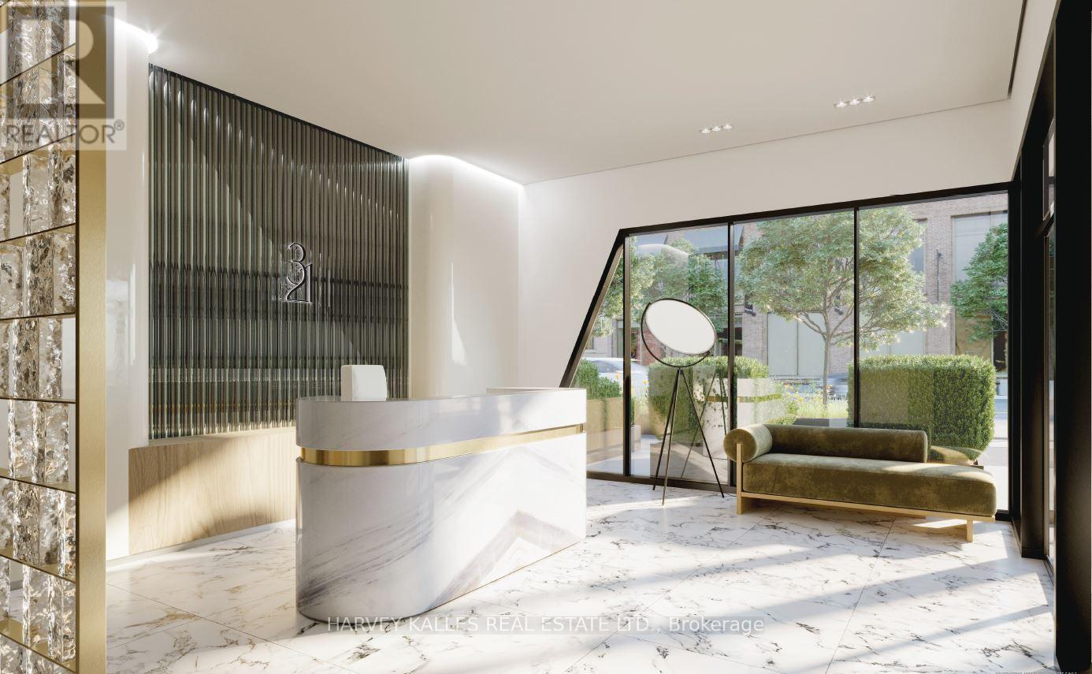
Set above a peaceful, tree-lined street, this distinguished residence at 321 Davenport enjoys a prime location in the prestigious The Annex, just moments from the world-class shopping, dining, and wellness destinations of Yorkville. Defined by sophisticated design and striking contemporary architecture, this intimate boutique building offers an elevated lifestyle residence. This beautifully designed suite features 1,388 sq. ft. of refined interior living space, complemented by a 112 sq. ft. dining-sized balcony ideal for outdoor entertaining.The thoughtfully planned layout includes 2 generous bedrooms and 2 bathrooms, with west-facing views overlooking the charming Bedford Community. Expansive windows fill the living spaces with natural light, creating bright and inviting interiors. The residence is complete with 1 EV parking space and an oversized storage locker for added convenience. (id:67524)
Show all description
Building Details
- ParkingTotal: 1
- Heating: Coil Fan, Forced air,
Amenities & Features
- Waterfront available: No
- OpenParkingYN: No
- AttachedGarageYN: No
- GarageYN: Yes
- CarportYN: No
- PoolYN: No
- CoolingYN: Yes
- CommunityFeatures: Pets Allowed With Restrictions
- Cooling: Central air conditioning
- Total Fireplaces: 0