
2429 Angora Street, Pickering, Ontario, Canada, L1X2R2
2429 Angora Street, Pickering, Ontario, Canada, L1X2R2
$910,000
Request info
Rooms & Units Descr
- RoomType1: Primary Bedroom
- RoomLevel1: Second level
- RoomLength1: 4
- RoomWidth1: 3.35
- RoomDimensions1: 4 m X 3.35 m
- RoomType2: Bedroom 2
- RoomLevel2: Second level
- RoomLength2: 3.07
- RoomWidth2: 3.05
- RoomDimensions2: 3.07 m X 3.05 m
- RoomType3: Bedroom 3
- RoomLevel3: Second level
- RoomLength3: 3.3
- RoomWidth3: 4.2
- RoomDimensions3: 3.3 m X 4.2 m
- RoomType4: Laundry room
- RoomLevel4: Second level
- RoomLength4: 0
- RoomWidth4: 0
- RoomDimensions4: Measurements not available
- RoomType5: Foyer
- RoomLevel5: Main level
- RoomLength5: 0
- RoomWidth5: 0
- RoomDimensions5: Measurements not available
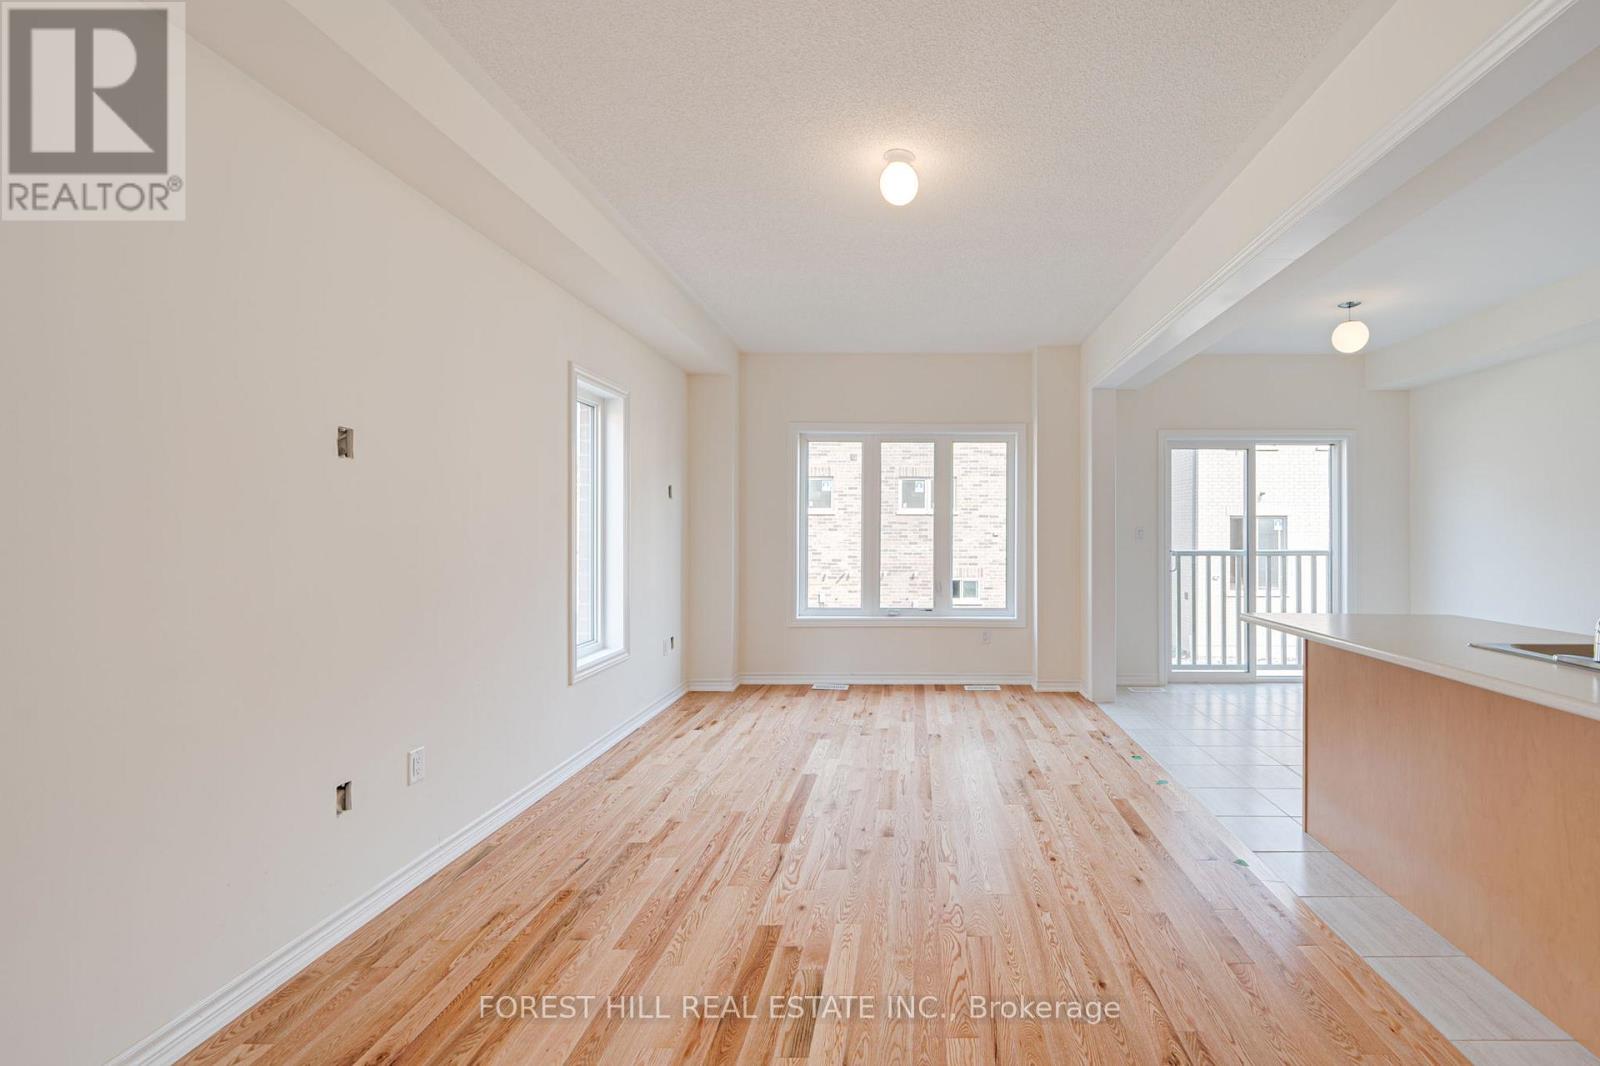
- RoomType6: Family room
- RoomLevel6: Main level
- RoomLength6: 3.1
- RoomWidth6: 5.97
- RoomDimensions6: 3.1 m X 5.97 m
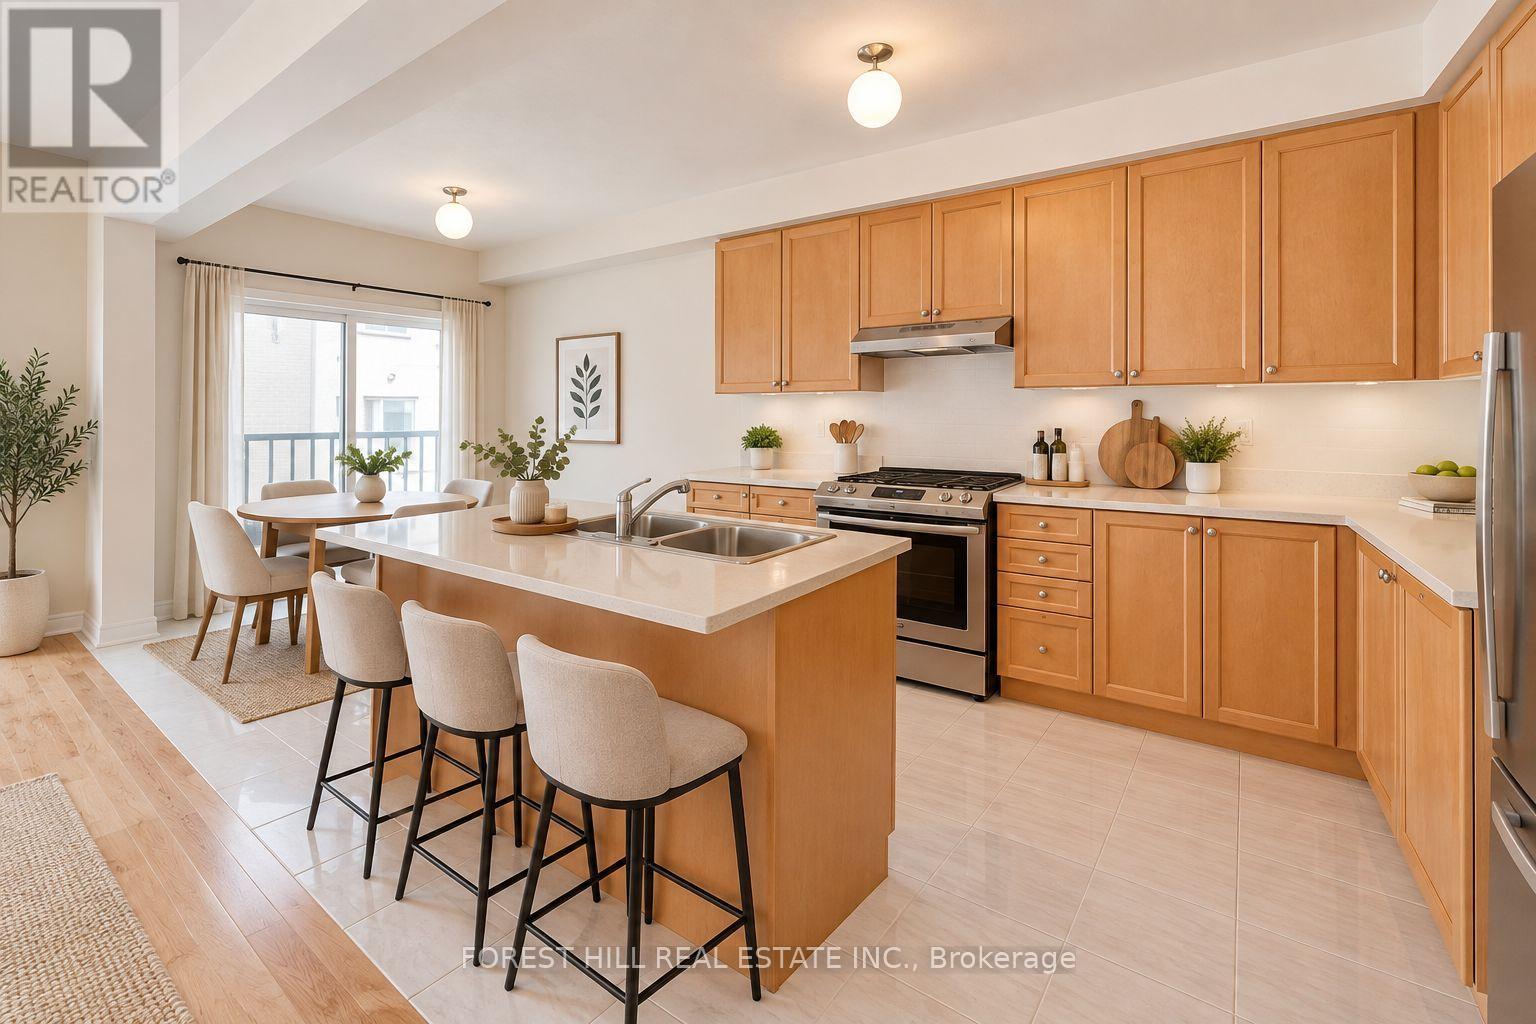
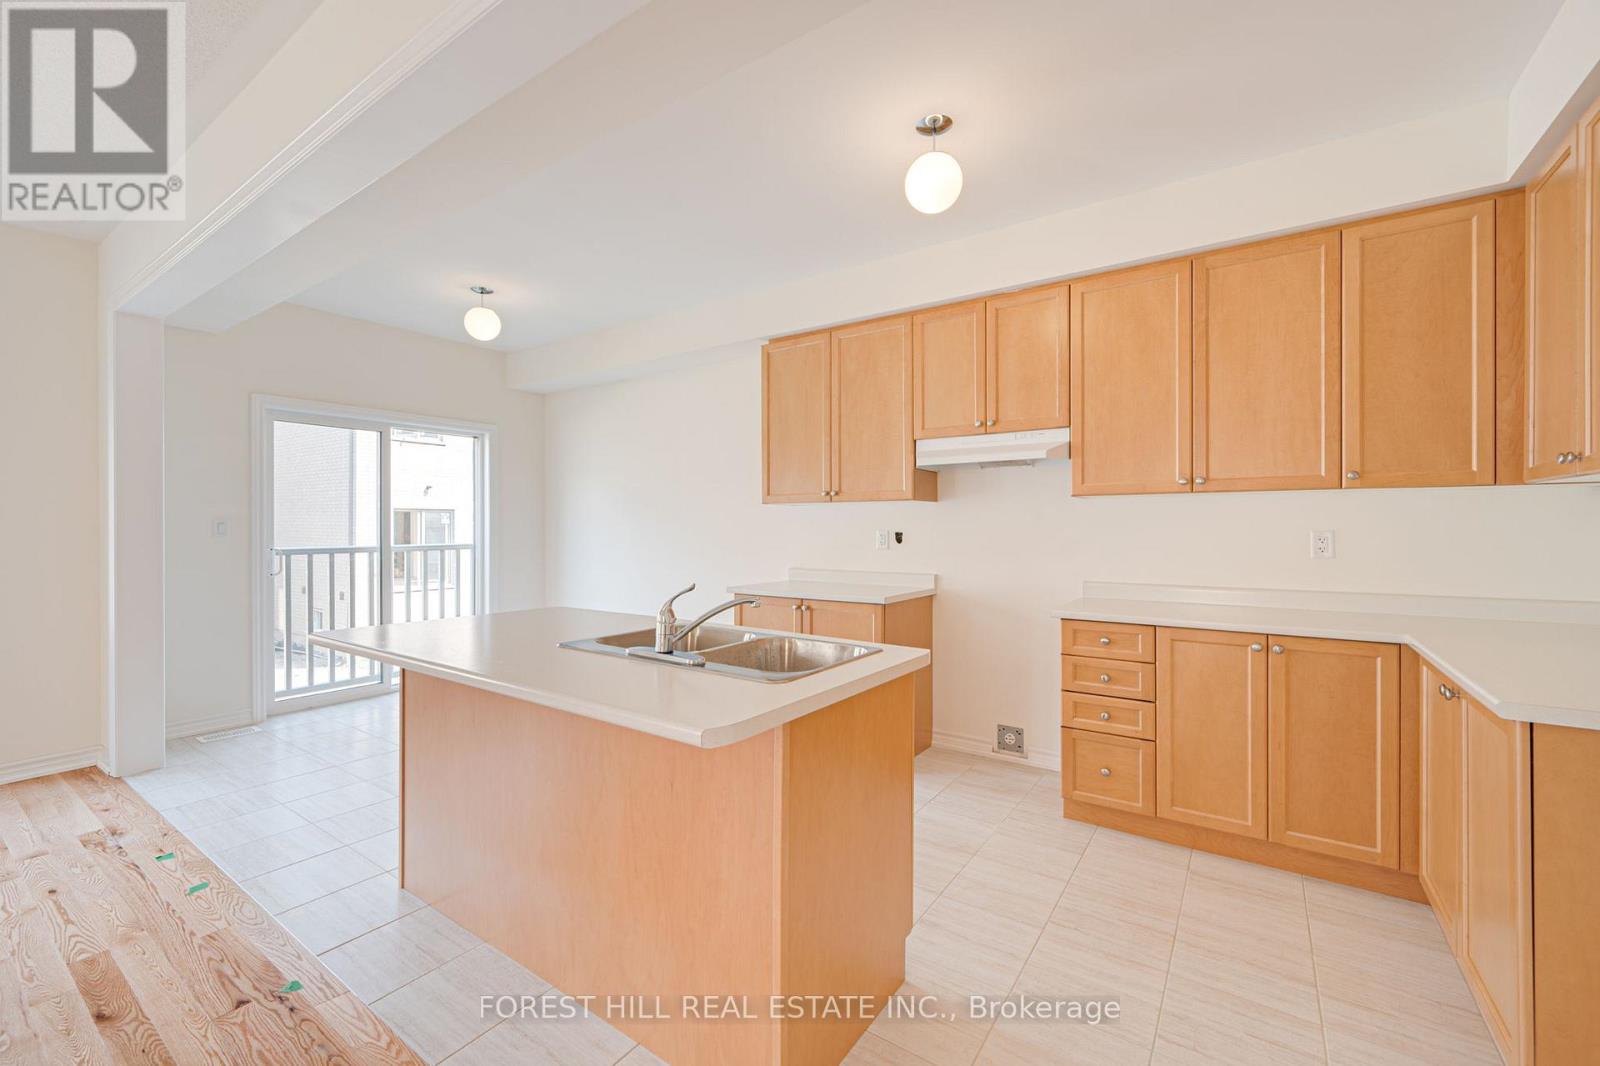
- RoomType7: Kitchen
- RoomLevel7: Main level
- RoomLength7: 2.65
- RoomWidth7: 3.53
- RoomDimensions7: 2.65 m X 3.53 m
- RoomType8: Eating area
- RoomLevel8: Main level
- RoomLength8: 2.65
- RoomWidth8: 2.66
- RoomDimensions8: 2.65 m X 2.66 m
Location Details
- City: Pickering
- Province: Ontario
Property Details
- SubdivisionName: Rural Pickering
- Levels: 2
- FrontageLength: 24 ft ,8 in
Property Features
- Flooring: Tile,Laminate
- Heating: Forced air
- HeatingFuel: Natural gas
- CoolingYN: True
- Cooling: Central air conditioning
- ParkingTotal: 3
- OpenParkingYN: False
- GarageYN: True
- AttachedGarageYN: False
- CarportYN: False
- FireplacesTotal: 0
- PoolYN: False
- ViewYN: False
- WaterfrontYN: False
- Sewer: Sanitary sewer
Basics
- BathroomsHalf: 1
- Date added: Added 7 days ago
- Category: Single Family
- Type: Single Family
- Bedrooms: 3
- Bathrooms: 3
- Half baths: 1
- Floors: Tile,Laminate
- Area: 1500 - 2000 sq ft
- Lot size: 0 sq ft
- SubdivisionName: Rural Pickering
- ListOfficeName: FOREST HILL REAL ESTATE INC.
- MLS ID: E13700750
Courtesy of
- OfficeName: FOREST HILL REAL ESTATE INC.
- ListAOR: Toronto Regional Real Estate Board
Description
-
Description:
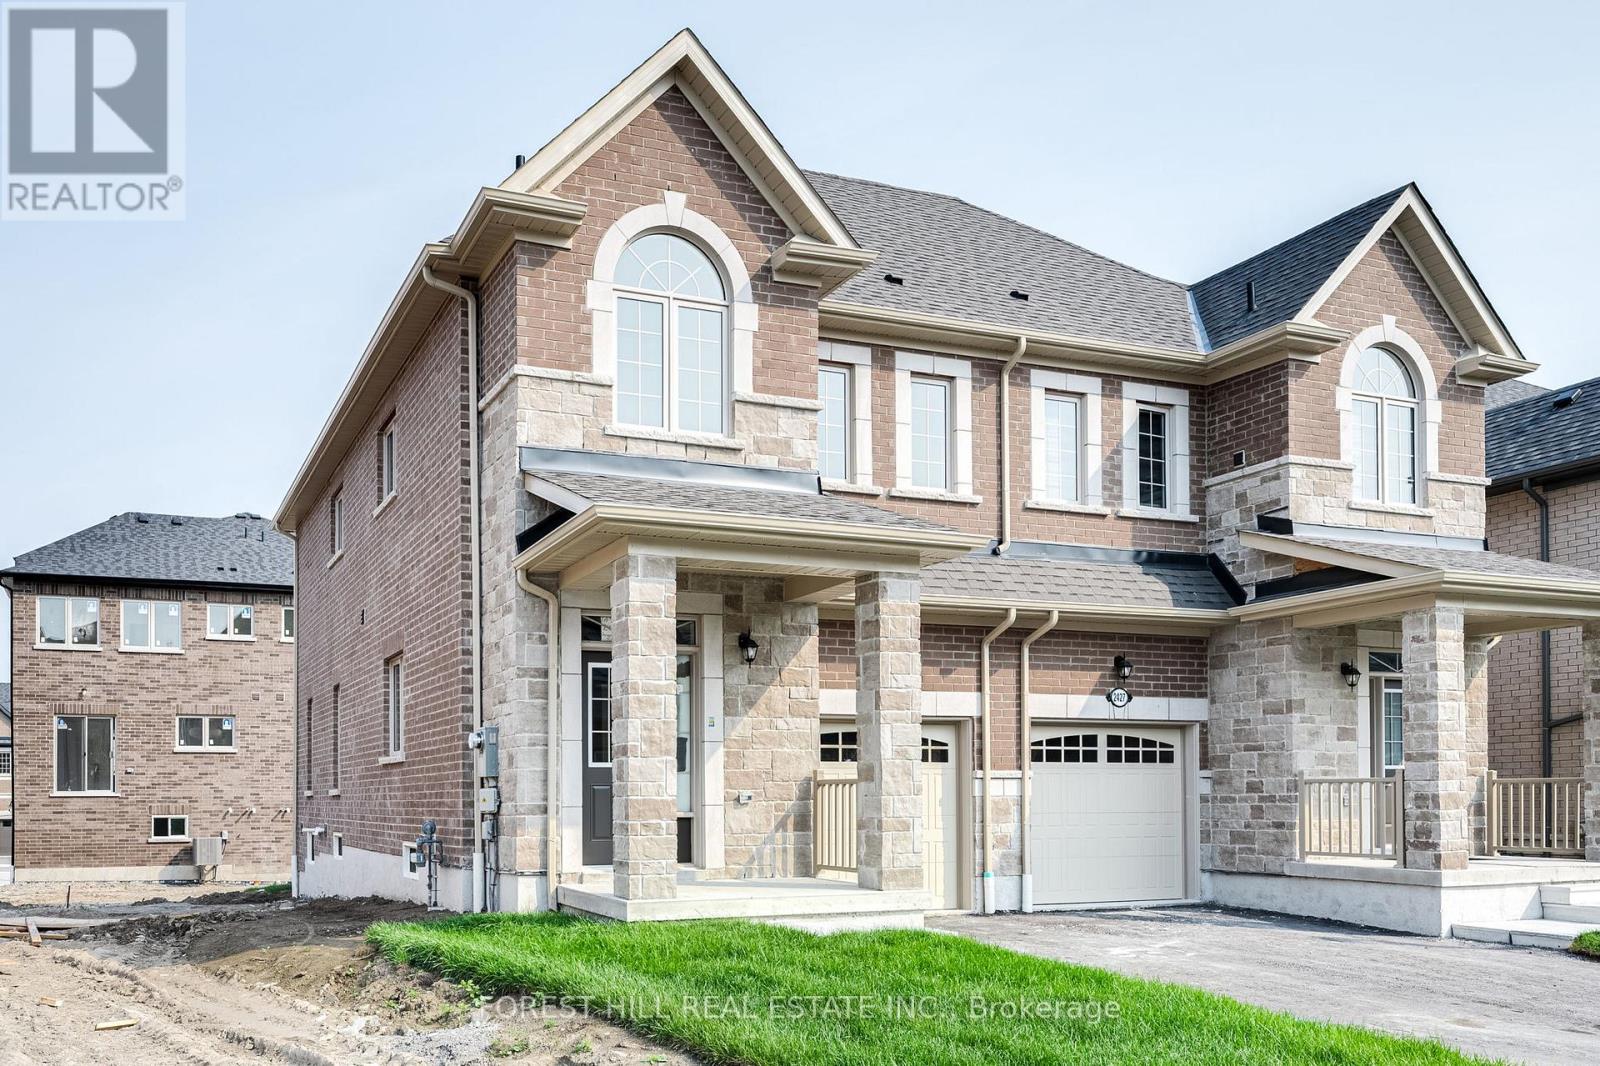
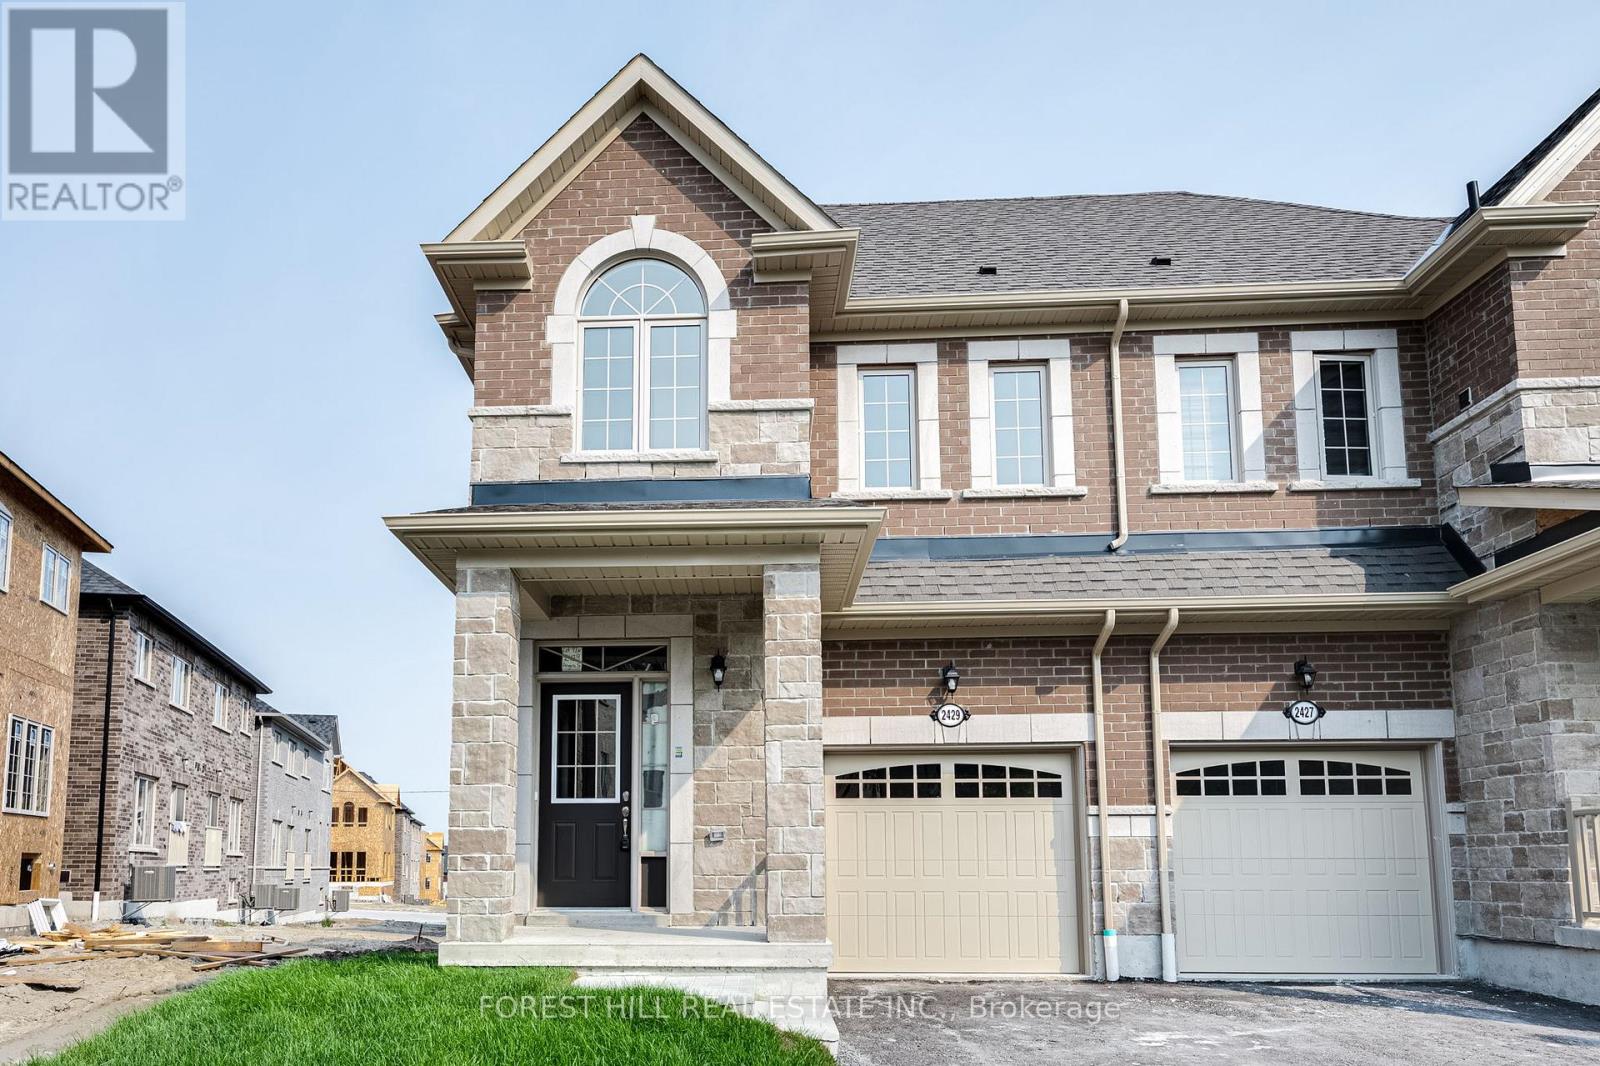
Welcome to your future home! This stunning semi-detached 3-bedroom, 3-bathroom residence offers an open-concept layout that maximizes natural light and space, perfect for family gatherings and entertaining. Retreat to the luxurious primary suite with an ensuite bathroom and walk-in closet, complemented by two additional versatile bedrooms. Step outside to your backyard, ideal for summer barbecues or relaxing evenings. This home perfectly blends modern living with comfort, don't miss out and book a showing today! (id:67524)
Show all description
Building Details
- ParkingTotal: 3
- Heating: Forced air
- Sewer: Sanitary sewer
Amenities & Features
- Waterfront available: No
- OpenParkingYN: No
- AttachedGarageYN: No
- GarageYN: Yes
- CarportYN: No
- PoolYN: No
- CoolingYN: Yes
- Cooling: Central air conditioning
- Total Fireplaces: 0