
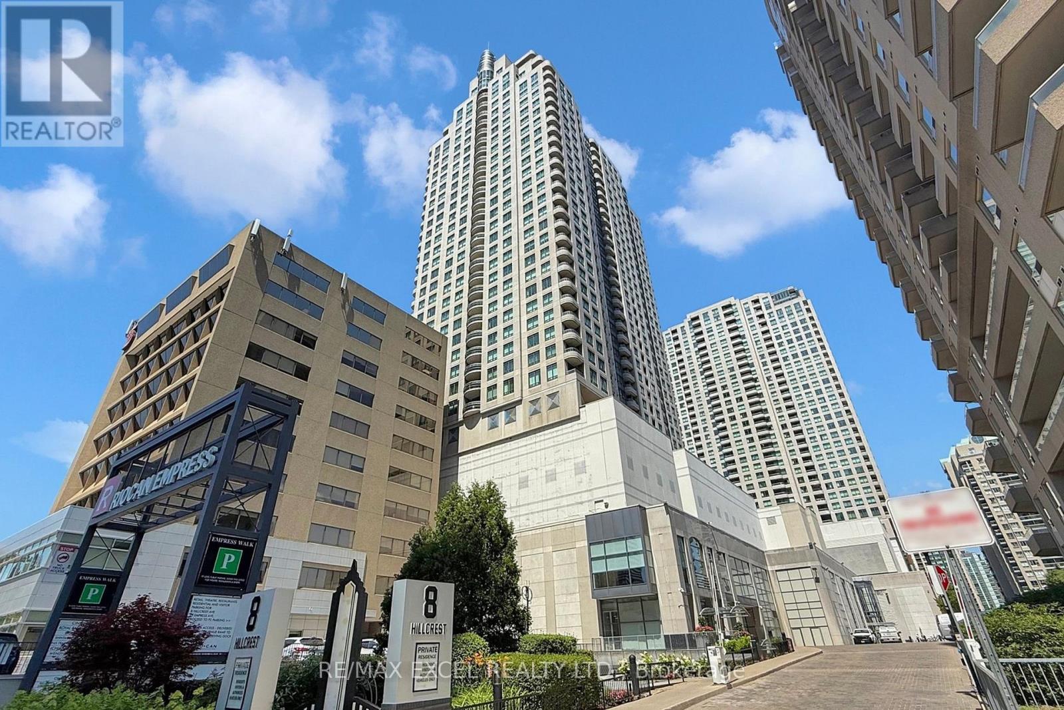
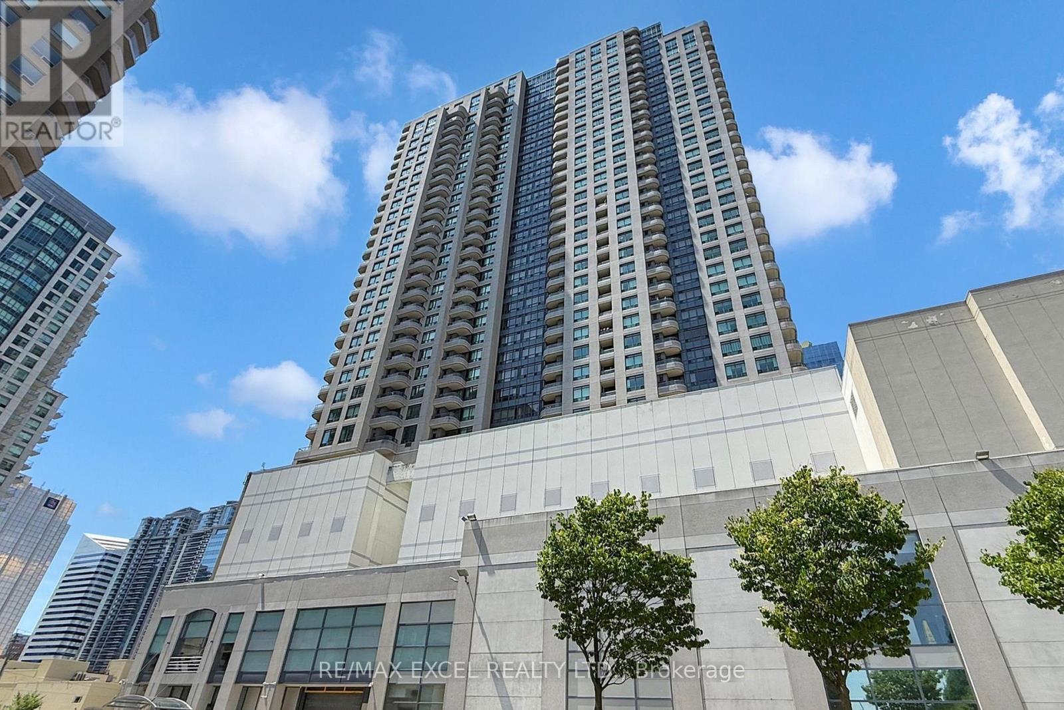
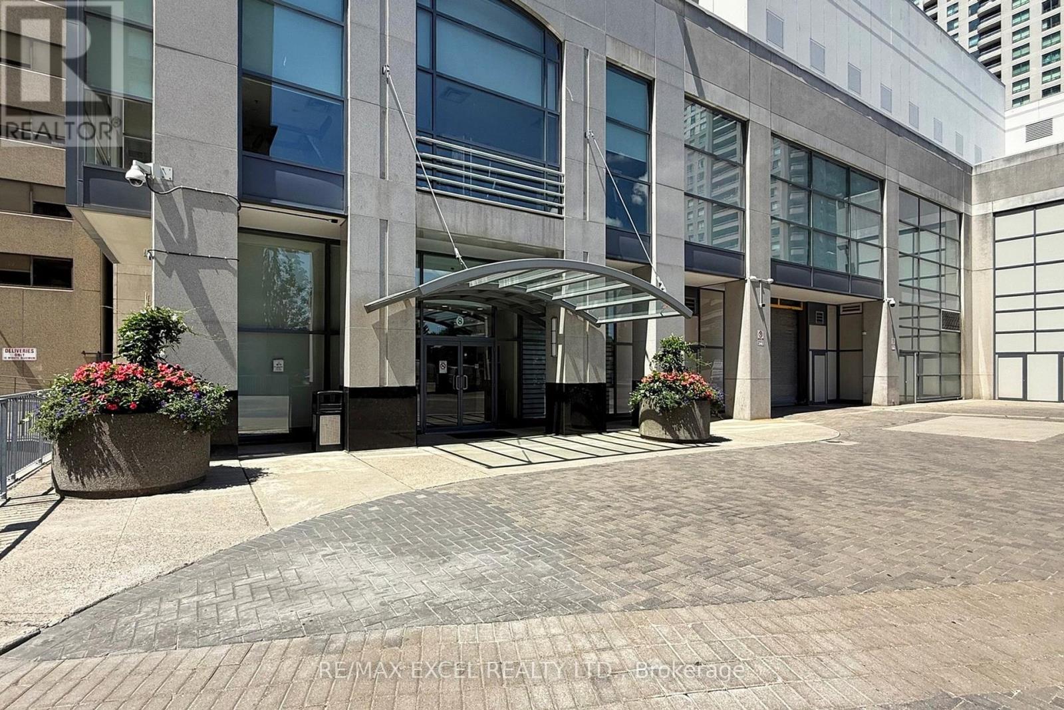
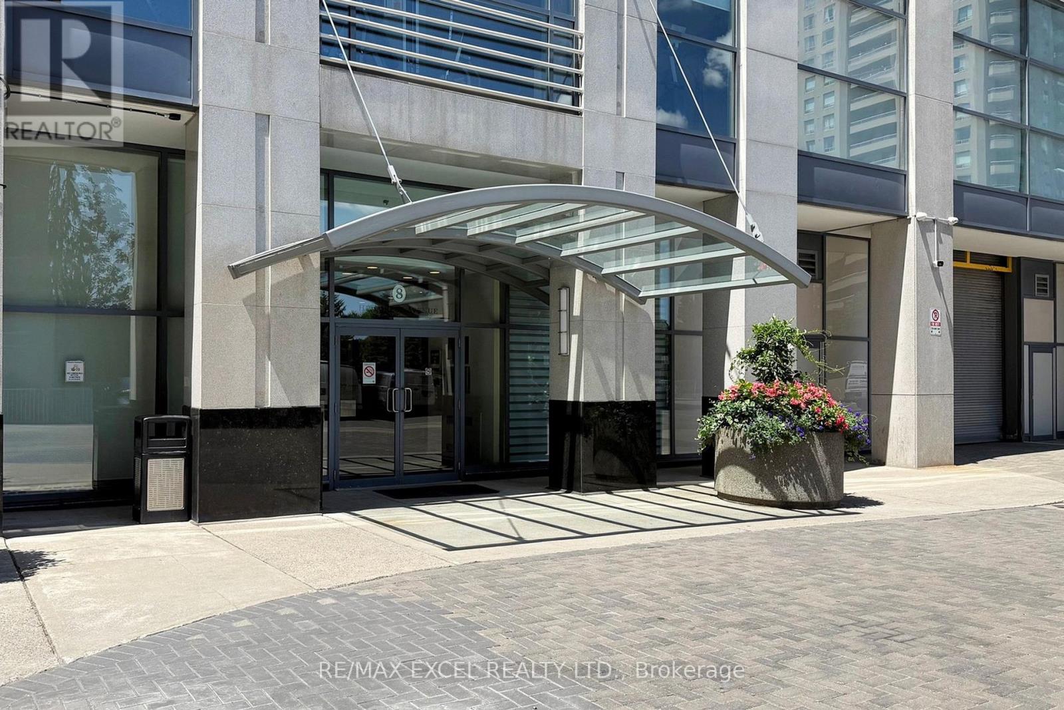
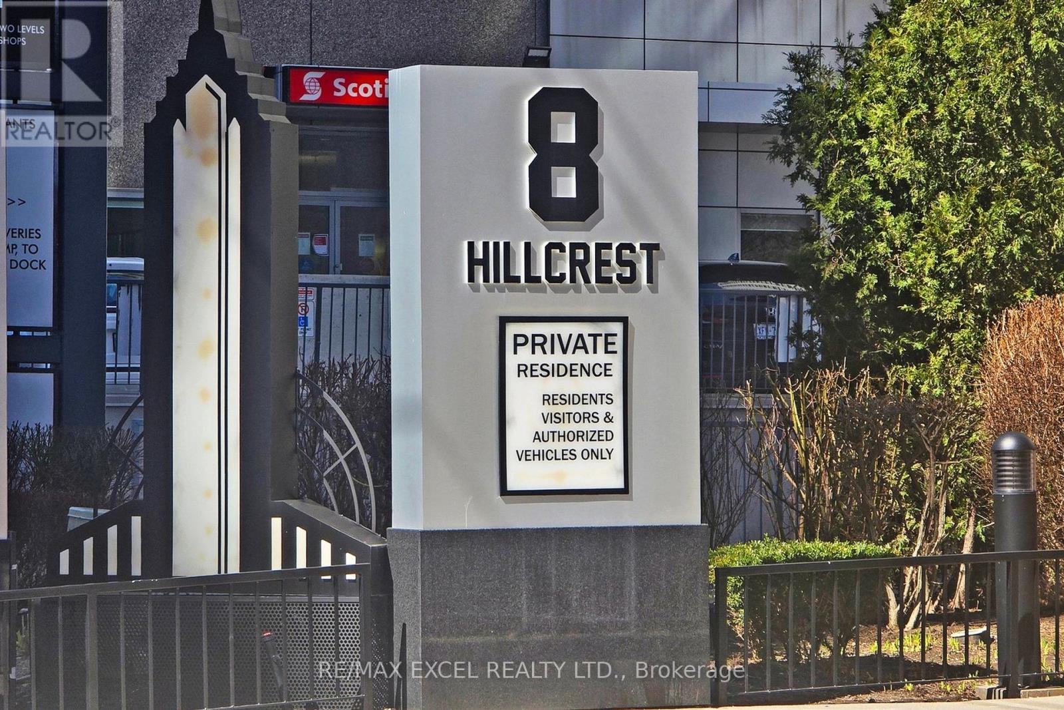
8 Hillcrest Avenue, Toronto (Willowdale East), Ontario, Canada, M2N3N5
8 Hillcrest Avenue, Toronto (Willowdale East), Ontario, Canada, M2N3N5
$539,000
Request info
Rooms & Units Descr
- UnitNumber: 2302
- RoomType1: Living room
- RoomLevel1: Flat
- RoomLength1: 5.63
- RoomWidth1: 3
- RoomDimensions1: 5.63 m X 3 m
- RoomType2: Dining room
- RoomLevel2: Flat
- RoomLength2: 5.63
- RoomWidth2: 3
- RoomDimensions2: 5.63 m X 3 m
- RoomType3: Kitchen
- RoomLevel3: Flat
- RoomLength3: 2.35
- RoomWidth3: 2.72
- RoomDimensions3: 2.35 m X 2.72 m
- RoomType4: Primary Bedroom
- RoomLevel4: Flat
- RoomLength4: 4.39
- RoomWidth4: 2.72
- RoomDimensions4: 4.39 m X 2.72 m
Location Details
- City: Toronto (Willowdale East)
- Province: Ontario
Property Details
- SubdivisionName: Willowdale East
Property Features
- CommunityFeatures: Pets Allowed With Restrictions
- Flooring: Hardwood,Ceramic,Wood
- Heating: Forced air
- HeatingFuel: Natural gas
- CoolingYN: True
- Cooling: Central air conditioning
- ParkingTotal: 1
- OpenParkingYN: False
- GarageYN: True
- AttachedGarageYN: False
- CarportYN: False
- FireplacesTotal: 0
- PoolYN: False
- ViewYN: False
- WaterfrontYN: False
Basics
- Date added: Added 4 weeks ago
- Category: Single Family
- Type: Single Family
- Bedrooms: 1
- Bathrooms: 1
- Floors: Hardwood,Ceramic,Wood
- Area: 500 - 599 sq ft
- Lot size: 0 sq ft
- SubdivisionName: Willowdale East
- UnitNumber: 2302
- ListOfficeName: RE/MAX EXCEL REALTY LTD.
- MLS ID: C13518278
Miscellaneous
- AssociationFeeFrequency: Monthly
Courtesy of
- OfficeName: RE/MAX EXCEL REALTY LTD.
- ListAOR: Toronto Regional Real Estate Board
Description
-
Description:
Spacious One-Bedroom Suite with Parking and Stunning Views This large one-bedroom suite has been freshly updated with brand-new laminate flooring, a modern kitchen countertop, and a stylish new bathroom vanity. Recently painted throughout, the space feels bright, clean, and move-in ready. Enjoy an unobstructed view overlooking Mel Lastman Square from the open-concept living and dining area with sleek wood finishes. Convenience is unmatched with direct indoor access to the mall, supermarket, and subway, plus steps to Yonge Street and TTC transit. Situated in a top school district - McKee Public School, Bayview Middle School, and Earl Haig Secondary School - this home combines comfort, location, and value. (id:67524)
Show all description
Building Details
- ParkingTotal: 1
- Heating: Forced air
Amenities & Features
- Waterfront available: No
- OpenParkingYN: No
- AttachedGarageYN: No
- GarageYN: Yes
- CarportYN: No
- PoolYN: No
- CoolingYN: Yes
- CommunityFeatures: Pets Allowed With Restrictions
- Cooling: Central air conditioning
- Total Fireplaces: 0