
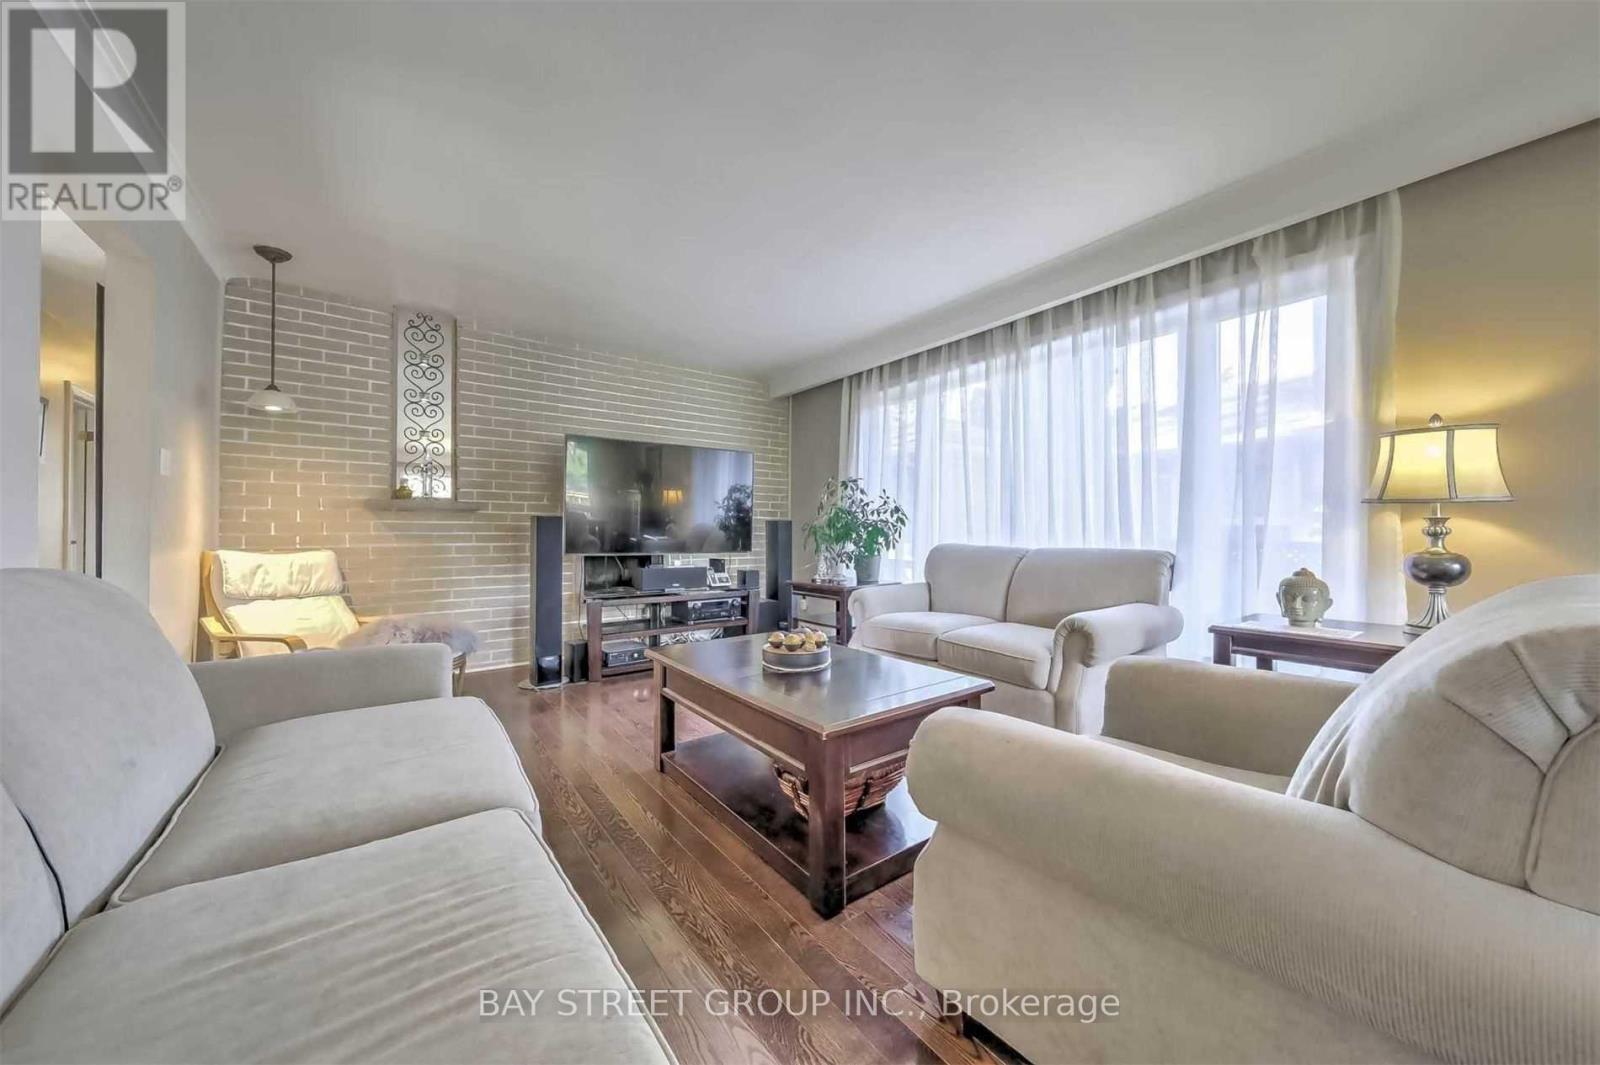
33 Heathview Avenue, Toronto (Bayview Village), Ontario, Canada, M2K2C2
33 Heathview Avenue, Toronto (Bayview Village), Ontario, Canada, M2K2C2
$1,588,000
Request info
Rooms & Units Descr
- RoomType1: Office
- RoomLevel1: Lower level
- RoomLength1: 3.32
- RoomWidth1: 2.65
- RoomDimensions1: 3.32 m X 2.65 m
- RoomType2: Laundry room
- RoomLevel2: Lower level
- RoomLength2: 3.87
- RoomWidth2: 3.51
- RoomDimensions2: 3.87 m X 3.51 m
- RoomType3: Recreational, Games room
- RoomLevel3: Lower level
- RoomLength3: 7.27
- RoomWidth3: 3.57
- RoomDimensions3: 7.27 m X 3.57 m
- RoomType4: Great room
- RoomLevel4: Lower level
- RoomLength4: 3.74
- RoomWidth4: 2.12
- RoomDimensions4: 3.74 m X 2.12 m
- RoomType5: Bedroom 4
- RoomLevel5: Lower level
- RoomLength5: 4.88
- RoomWidth5: 3.02
- RoomDimensions5: 4.88 m X 3.02 m
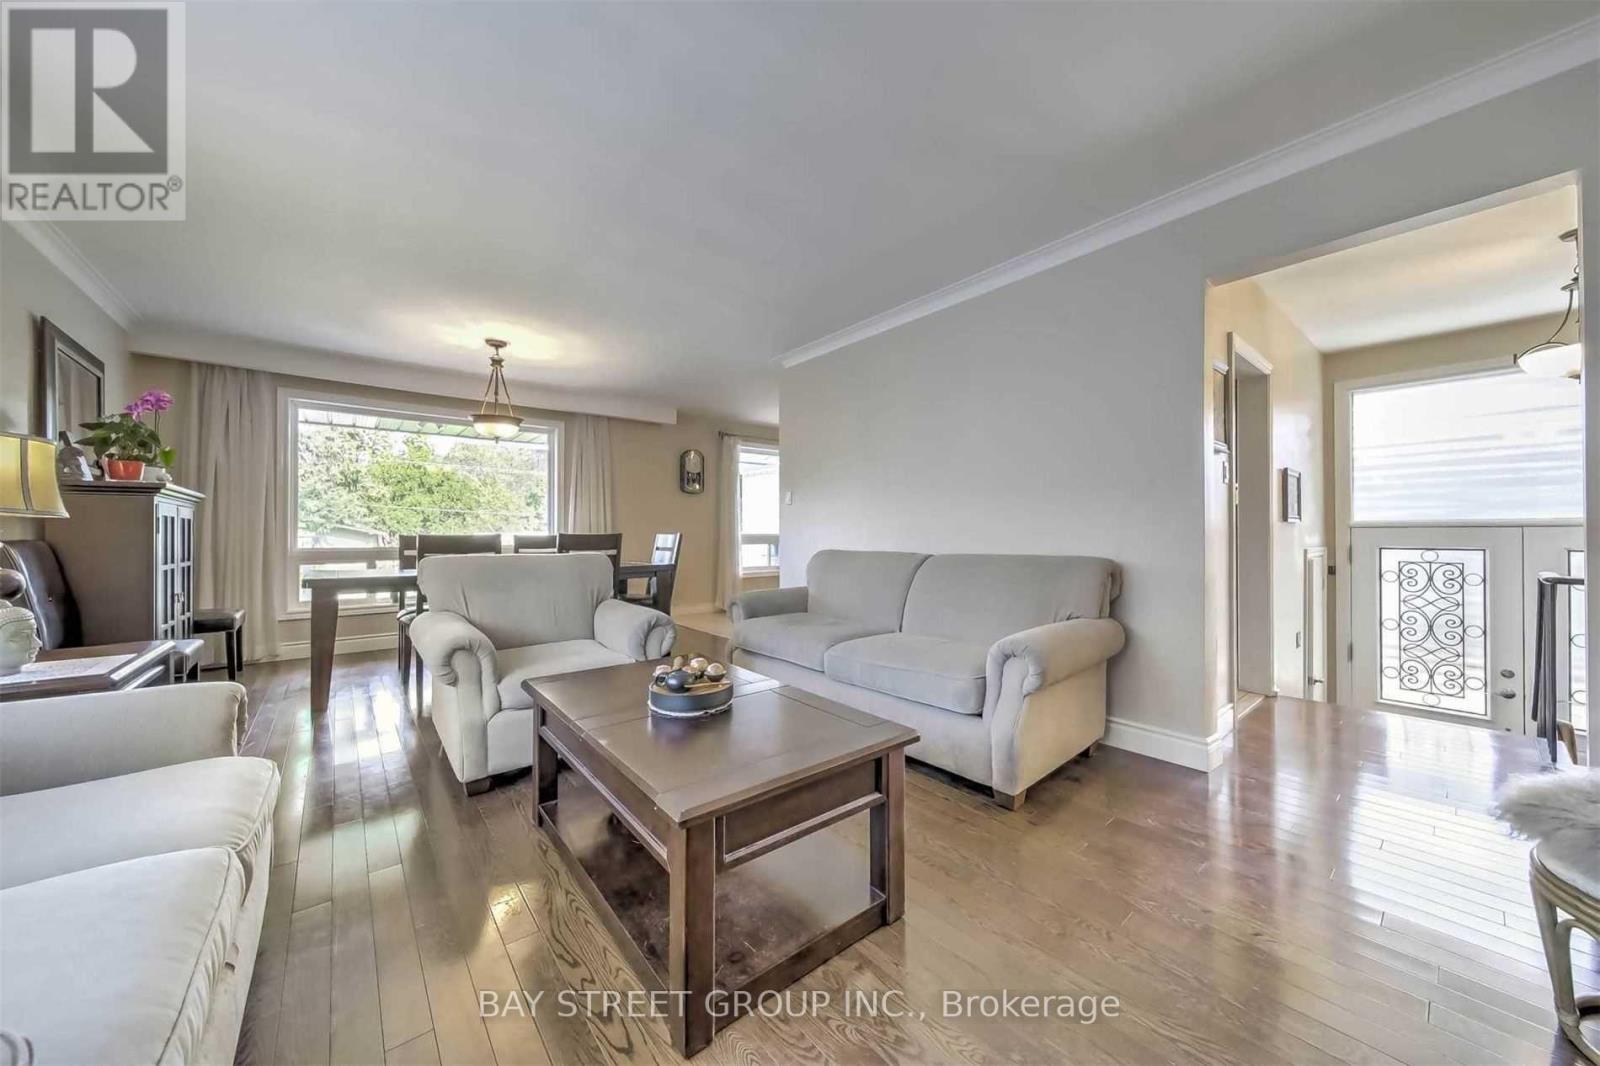
- RoomType6: Living room
- RoomLevel6: Upper Level
- RoomLength6: 7.42
- RoomWidth6: 3.64
- RoomDimensions6: 7.42 m X 3.64 m
- RoomType7: Dining room
- RoomLevel7: Upper Level
- RoomLength7: 7.42
- RoomWidth7: 3.64
- RoomDimensions7: 7.42 m X 3.64 m
- RoomType8: Kitchen
- RoomLevel8: Upper Level
- RoomLength8: 5.25
- RoomWidth8: 3.31
- RoomDimensions8: 5.25 m X 3.31 m
- RoomType9: Primary Bedroom
- RoomLevel9: Upper Level
- RoomLength9: 3.96
- RoomWidth9: 3.95
- RoomDimensions9: 3.96 m X 3.95 m
- RoomType10: Bedroom 2
- RoomLevel10: Upper Level
- RoomLength10: 3.96
- RoomWidth10: 3.04
- RoomDimensions10: 3.96 m X 3.04 m
- RoomType11: Bedroom 3
- RoomLevel11: Upper Level
- RoomLength11: 3.29
- RoomWidth11: 2.89
- RoomDimensions11: 3.29 m X 2.89 m
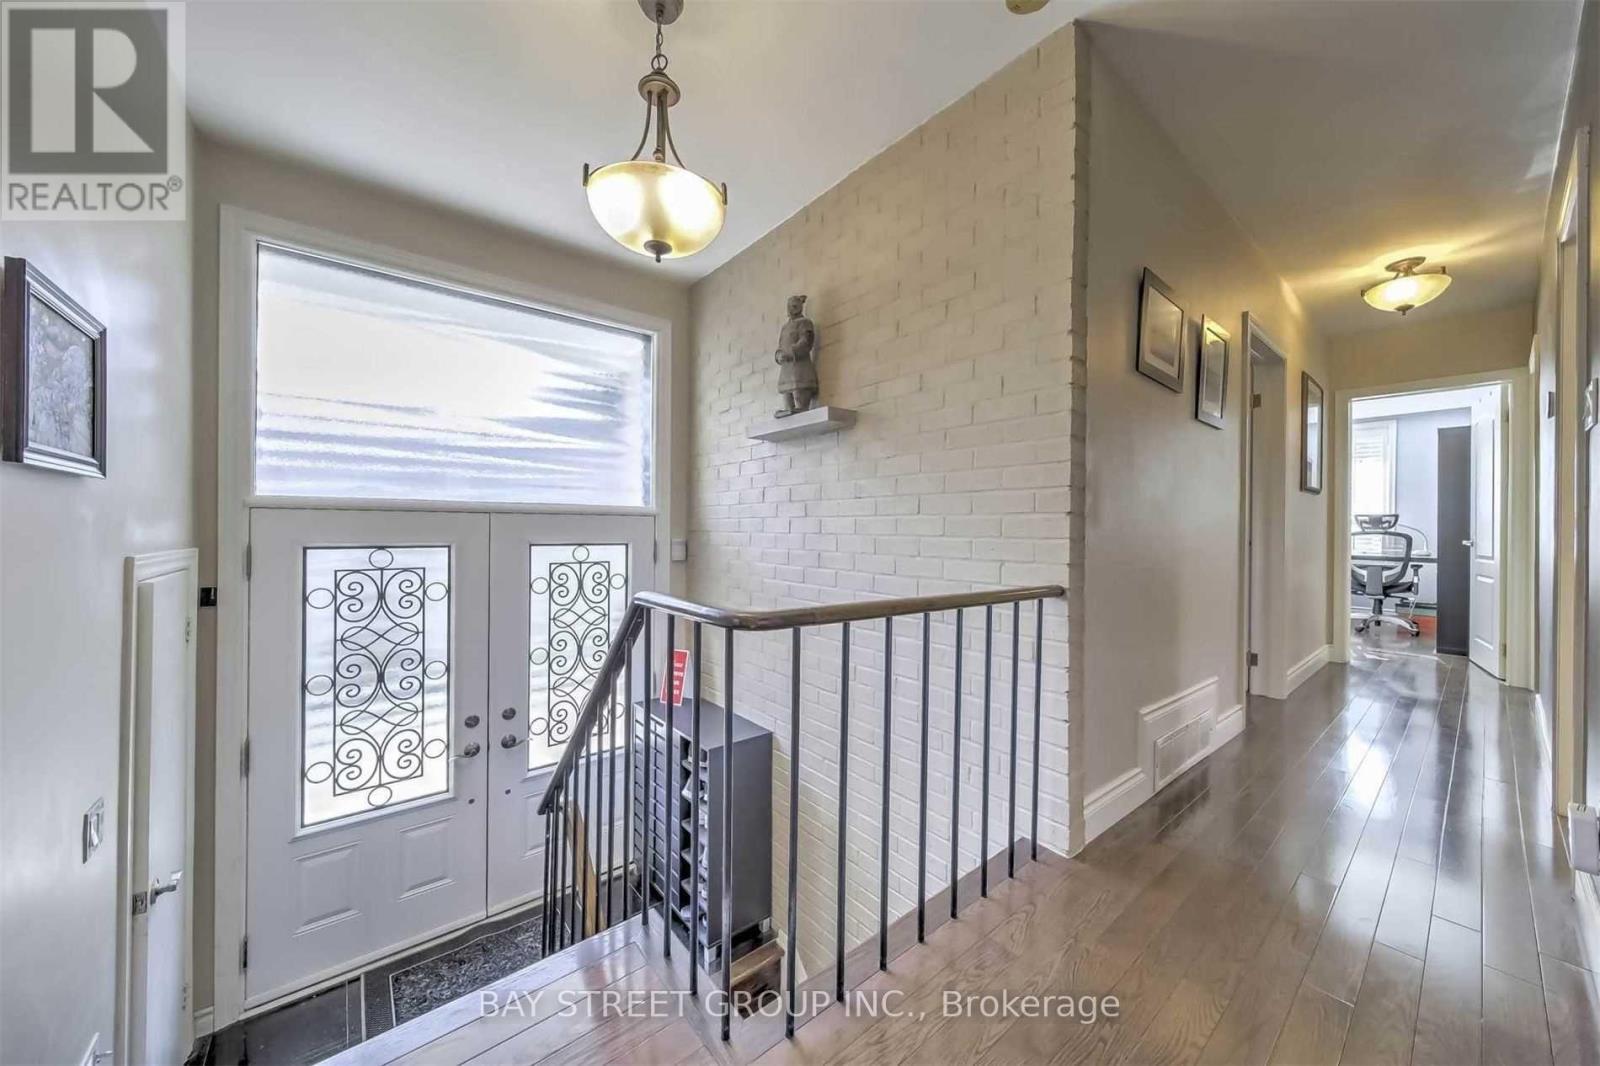
- RoomType12: Foyer
- RoomLevel12: Upper Level
- RoomLength12: 2.01
- RoomWidth12: 1.02
- RoomDimensions12: 2.01 m X 1.02 m
Location Details
- City: Toronto (Bayview Village)
- Province: Ontario
Property Details
- SubdivisionName: Bayview Village
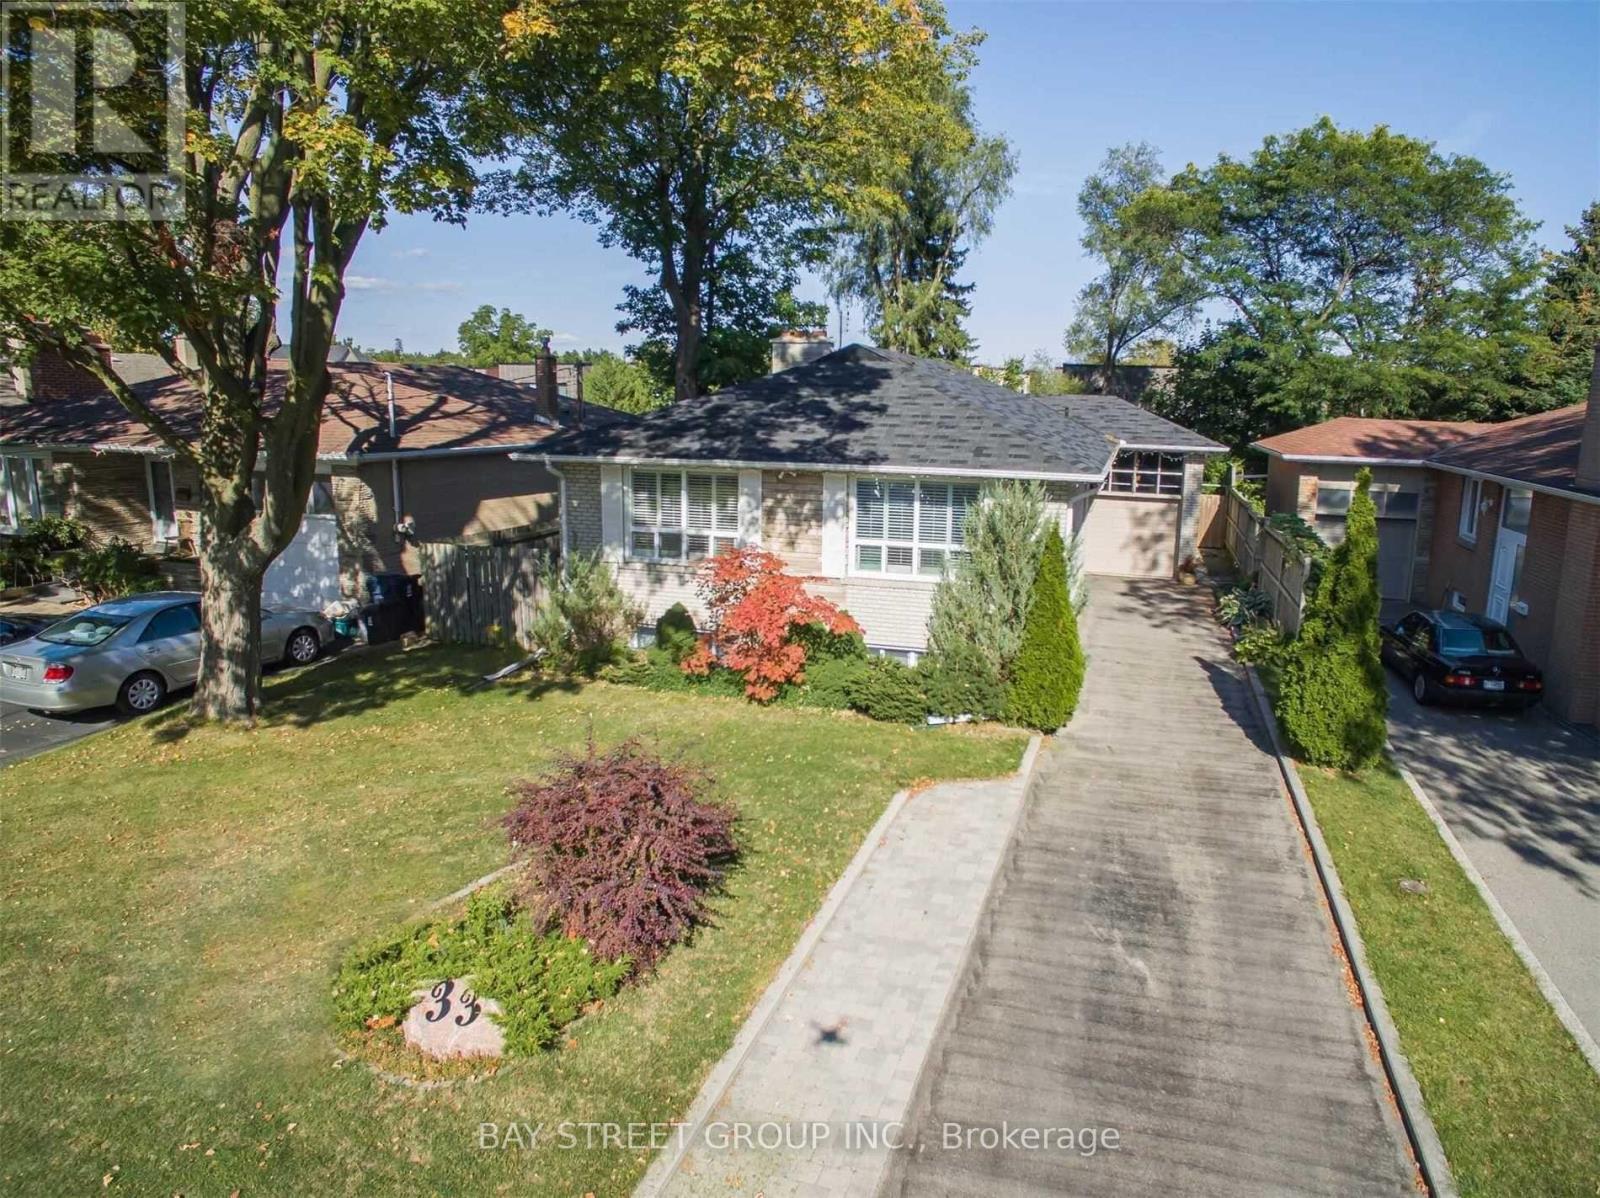
- ArchitecturalStyle: Raised bungalow
- Levels: 1
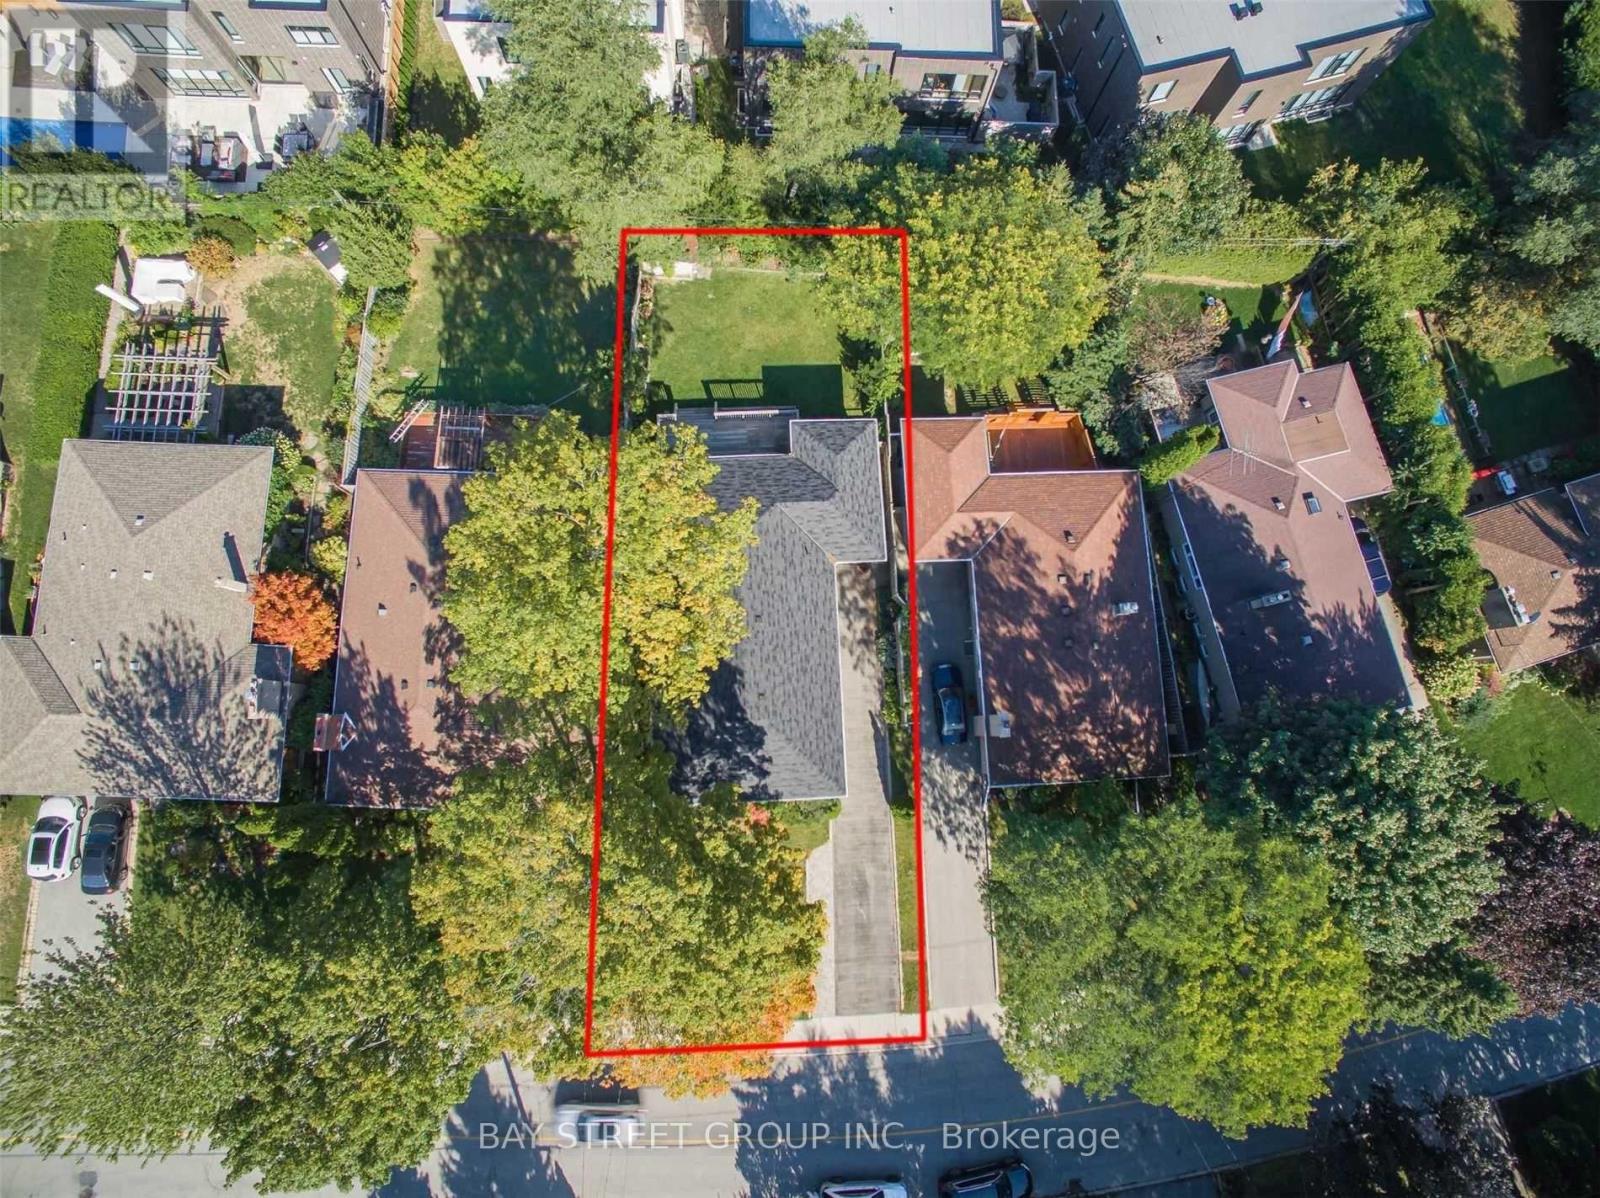
- FrontageLength: 52 ft ,3 in
Property Features
- Flooring: Hardwood,Ceramic,Laminate
- Heating: Forced air
- HeatingFuel: Natural gas
- CoolingYN: True
- Cooling: Central air conditioning
- ParkingTotal: 5
- OpenParkingYN: False
- GarageYN: True
- AttachedGarageYN: False
- CarportYN: False
- FireplacesTotal: 0
- PoolYN: False
- ViewYN: False
- WaterfrontYN: False
- Sewer: Sanitary sewer
Basics
- Date added: Added 3 weeks ago
- Category: Single Family
- Type: Single Family
- Bedrooms: 4
- Bathrooms: 3
- Floors: Hardwood,Ceramic,Laminate
- Area: 1100 - 1500 sq ft
- Lot size: 0 sq ft
- SubdivisionName: Bayview Village
- ListOfficeName: BAY STREET GROUP INC.
- MLS ID: C13680892
Courtesy of
- OfficeName: BAY STREET GROUP INC.
- ListAOR: Toronto Regional Real Estate Board
Description
-
Description:
Beautifully renovated and exceptionally spacious 3+1 bedroom home featuring a separate entrance to a fully finished lower level-ideal for extended family living. Elegant frosted glass double entry doors create a striking first impression. The modern granite eat-in kitchen offers a walk-out to a large deck (approx. 25' x 20'), perfect for entertaining. Enjoy a functional, open layout with no wasted space and abundant natural light throughout the day. The professionally finished walk-up basement features durable laminate flooring, adding versatility and comfort.The driveway accommodates up to 6 vehicles. Located in the highly sought-after Earl Haig school zone. A must-see opportunity! (id:67524)
Show all description
Building Details
- ParkingTotal: 5
- ArchitecturalStyle: Raised bungalow
- Heating: Forced air
- Sewer: Sanitary sewer
Amenities & Features
- Waterfront available: No
- OpenParkingYN: No
- AttachedGarageYN: No
- GarageYN: Yes
- CarportYN: No
- PoolYN: No
- CoolingYN: Yes
- Cooling: Central air conditioning
- Total Fireplaces: 0