
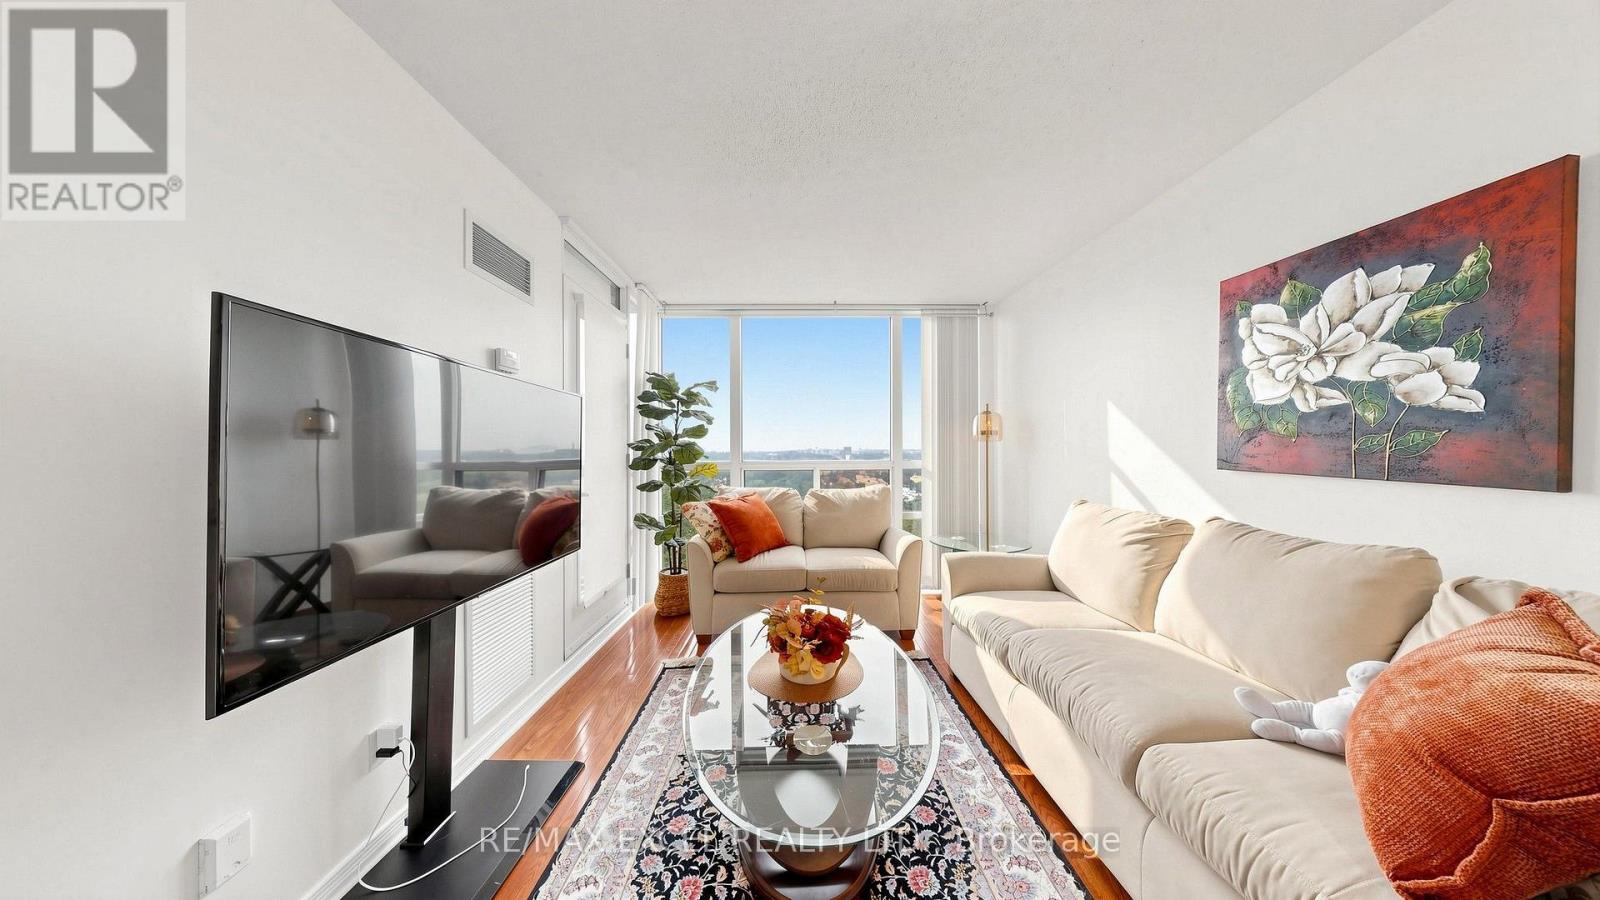
509 Beecroft Road, Toronto (Willowdale West), Ontario, Canada, M2N0A3
509 Beecroft Road, Toronto (Willowdale West), Ontario, Canada, M2N0A3
$599,999
Request info
Rooms & Units Descr
- UnitNumber: 1603
- RoomType1: Living room
- RoomLevel1: Flat
- RoomLength1: 3.04
- RoomWidth1: 6.67
- RoomDimensions1: 3.04 m X 6.67 m
- RoomType2: Dining room
- RoomLevel2: Flat
- RoomLength2: 3.04
- RoomWidth2: 6.67
- RoomDimensions2: 3.04 m X 6.67 m
- RoomType3: Kitchen
- RoomLevel3: Flat
- RoomLength3: 2.92
- RoomWidth3: 3.04
- RoomDimensions3: 2.92 m X 3.04 m
- RoomType4: Primary Bedroom
- RoomLevel4: Flat
- RoomLength4: 4.27
- RoomWidth4: 3.04
- RoomDimensions4: 4.27 m X 3.04 m
- RoomType5: Bedroom 2
- RoomLevel5: Flat
- RoomLength5: 2.68
- RoomWidth5: 2.65
- RoomDimensions5: 2.68 m X 2.65 m
Location Details
- City: Toronto (Willowdale West)
- Province: Ontario
Property Details
- SubdivisionName: Willowdale West
Property Features
- CommunityFeatures: Pets Allowed With Restrictions
- Flooring: Hardwood
- Heating: Forced air
- HeatingFuel: Natural gas
- CoolingYN: True
- Cooling: Central air conditioning
- ParkingTotal: 1
- OpenParkingYN: False
- GarageYN: True
- AttachedGarageYN: False
- CarportYN: False
- FireplacesTotal: 0
- PoolYN: False
- ViewYN: False
- WaterfrontYN: False
Basics
- Date added: Added 23 hours ago
- Category: Single Family
- Type: Single Family
- Bedrooms: 2
- Bathrooms: 1
- Floors: Hardwood
- Area: 700 - 799 sq ft
- Lot size: 0 sq ft
- SubdivisionName: Willowdale West
- UnitNumber: 1603
- ListOfficeName: RE/MAX EXCEL REALTY LTD.
- MLS ID: C13766154
Miscellaneous
- AssociationFeeFrequency: Monthly
Courtesy of
- OfficeName: RE/MAX EXCEL REALTY LTD.
- ListAOR: Toronto Regional Real Estate Board
Description
-
Description:
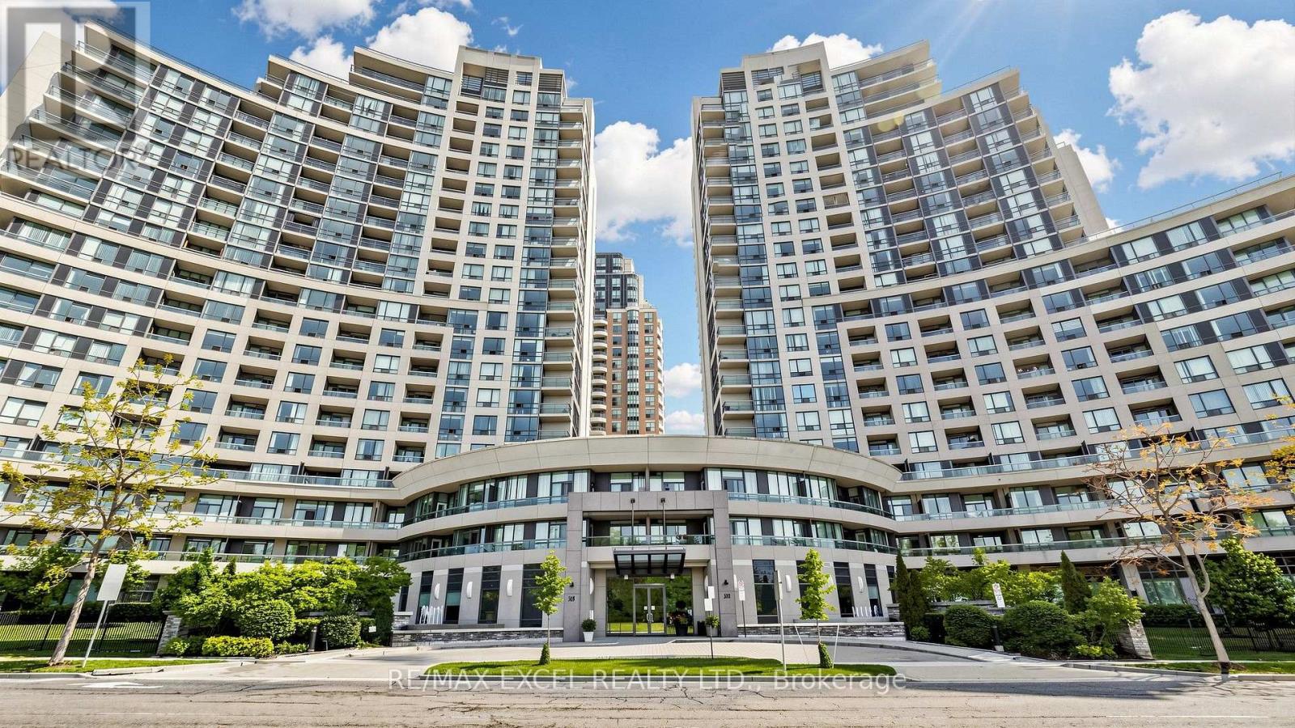
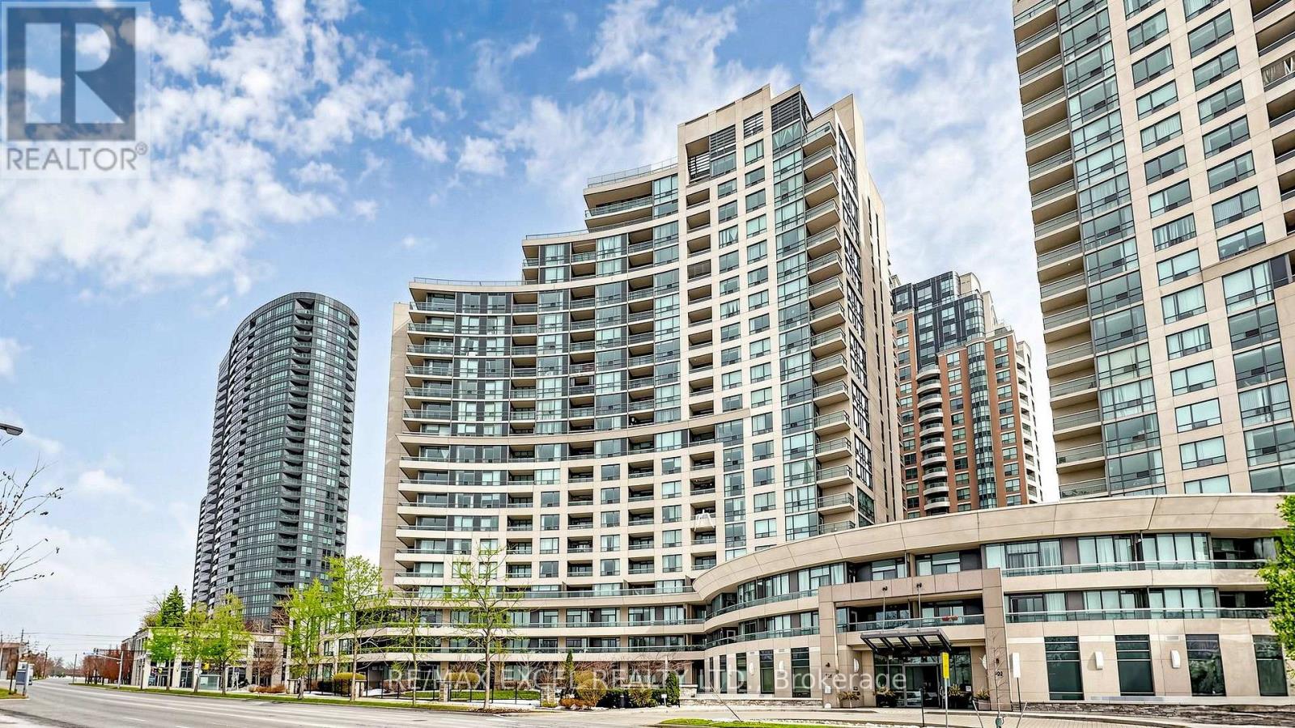
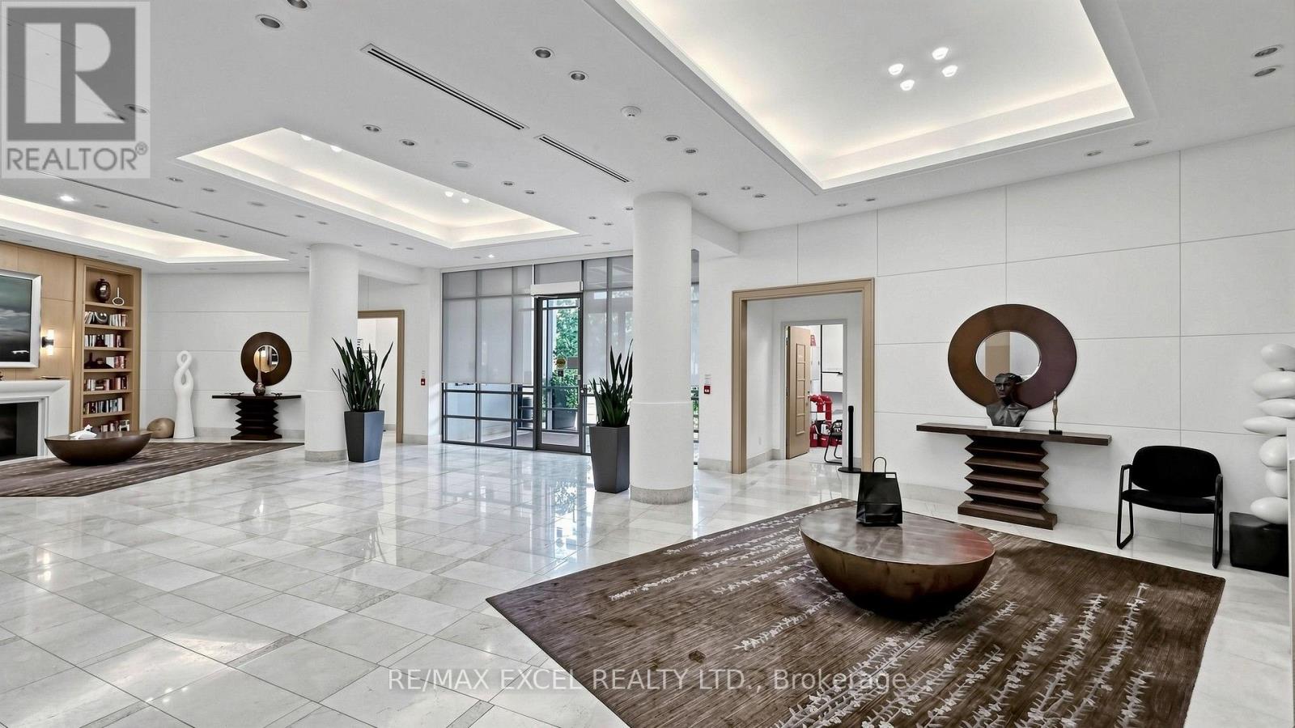
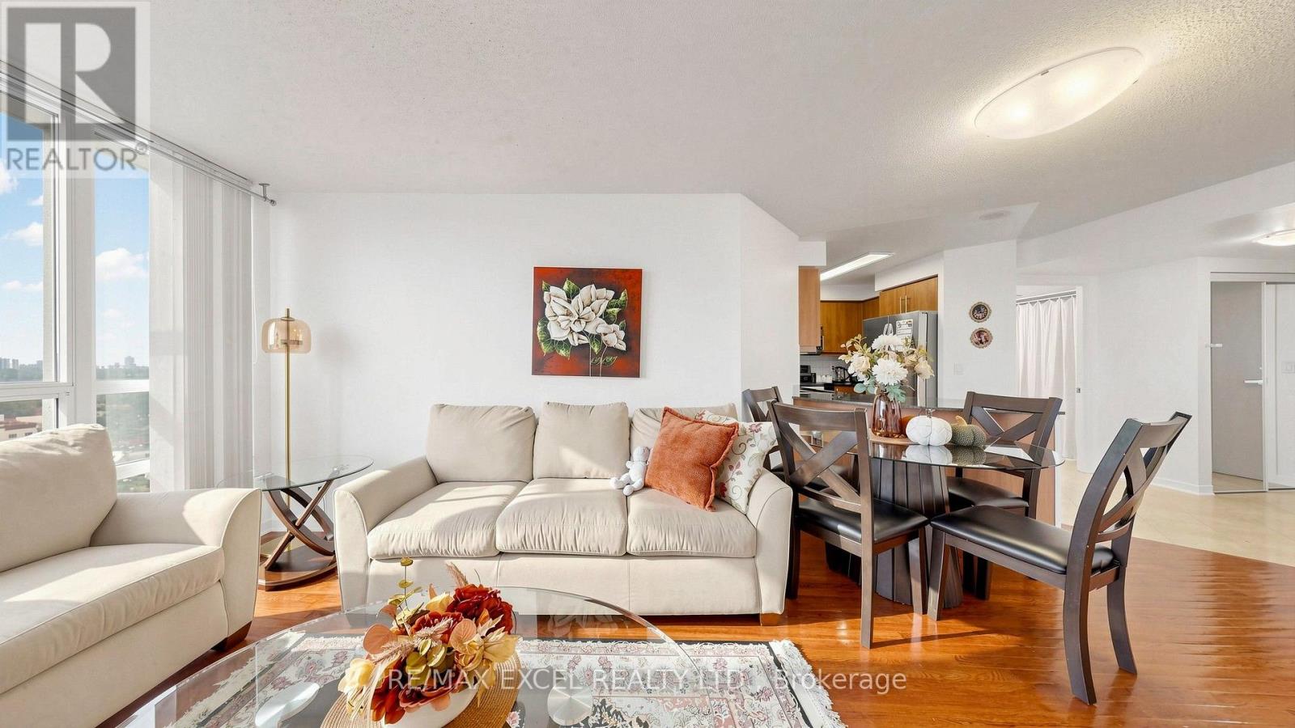
Welcome To The Highly Sought-After Continental Condos By Empire Communities, Ideally Located In The Heart Of Yonge & Finch! This Bright And Spacious Corner Unit Offers Unobstructed Views, Beautiful Sunsets And An Abundance Of Natural Light. Featuring Hardwood Flooring Throughout, A Modern Kitchen With Granite Countertops And Stone Backsplash, Plus Upgraded Closets For Additional Storage. Enjoy The Convenience Of Hydro, AC, Heat And Water Included In The Maintenance Fees. Steps To Finch Subway Station, GO Transit, Shopping, Restaurants, Entertainment, Parks And Excellent Schools. An Exceptional Opportunity To Live In One Of North York's Most Convenient And Connected Locations! (id:67524)
Show all description
Building Details
- ParkingTotal: 1
- Heating: Forced air
Amenities & Features
- Waterfront available: No
- OpenParkingYN: No
- AttachedGarageYN: No
- GarageYN: Yes
- CarportYN: No
- PoolYN: No
- CoolingYN: Yes
- CommunityFeatures: Pets Allowed With Restrictions
- Cooling: Central air conditioning
- Total Fireplaces: 0