
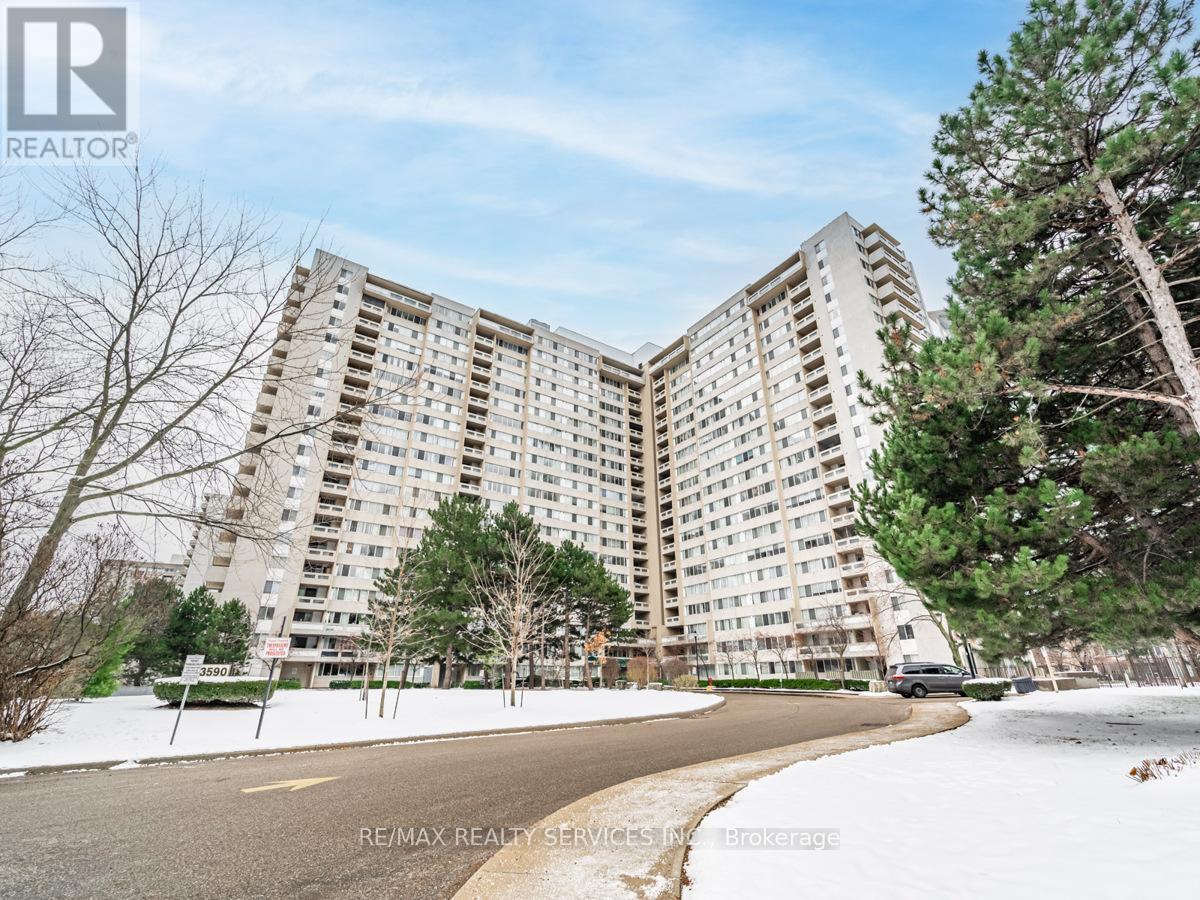
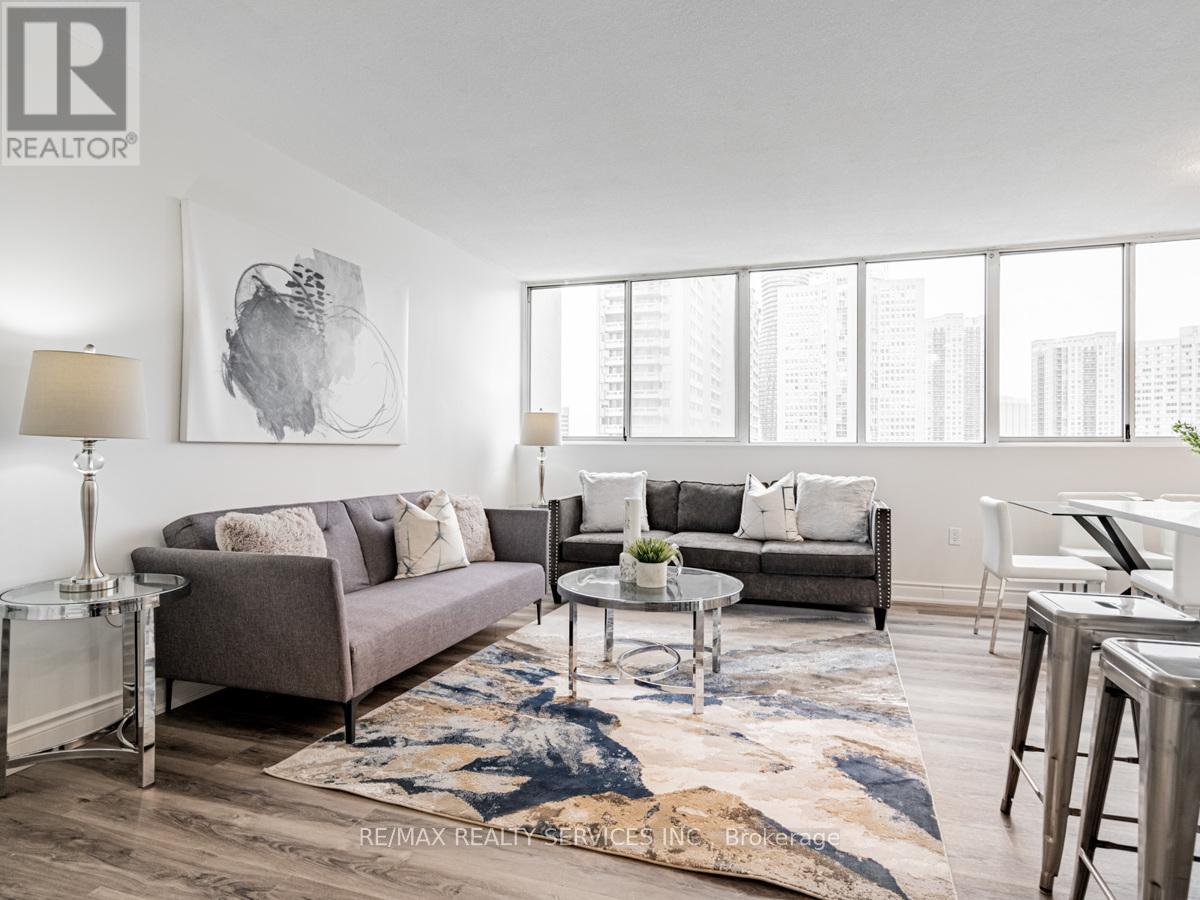
3590 Kaneff Crescent, Mississauga (Mississauga Valleys), Ontario, Canada, L5A3X3
3590 Kaneff Crescent, Mississauga (Mississauga Valleys), Ontario, Canada, L5A3X3Rooms & Units Descr
- UnitNumber: 1108
- RoomType1: Kitchen
- RoomLevel1: Flat
- RoomLength1: 2.78
- RoomWidth1: 2.17
- RoomDimensions1: 2.78 m X 2.17 m
- RoomType2: Primary Bedroom
- RoomLevel2: Flat
- RoomLength2: 3.66
- RoomWidth2: 3.35
- RoomDimensions2: 3.66 m X 3.35 m
- RoomType3: Bedroom 2
- RoomLevel3: Flat
- RoomLength3: 4.11
- RoomWidth3: 2.93
- RoomDimensions3: 4.11 m X 2.93 m
- RoomType4: Living room
- RoomLevel4: Flat
- RoomLength4: 6.01
- RoomWidth4: 3.54
- RoomDimensions4: 6.01 m X 3.54 m
- RoomType5: Dining room
- RoomLevel5: Flat
- RoomLength5: 2.96
- RoomWidth5: 2.16
- RoomDimensions5: 2.96 m X 2.16 m
- RoomType6: Den
- RoomLevel6: Flat
- RoomLength6: 2.78
- RoomWidth6: 2.93
- RoomDimensions6: 2.78 m X 2.93 m
Location Details
- City: Mississauga (Mississauga Valleys)
- Province: Ontario
Property Details
- SubdivisionName: Mississauga Valleys
Property Features
- CommunityFeatures: Pets Allowed With Restrictions
- Flooring: Laminate
- Heating: Forced air
- HeatingFuel: Natural gas
- CoolingYN: True
- Cooling: Central air conditioning
- ParkingTotal: 1
- OpenParkingYN: False
- GarageYN: True
- AttachedGarageYN: False
- CarportYN: False
- FireplacesTotal: 0
- PoolYN: True
- ViewYN: True
- View: View
- WaterfrontYN: False
Basics
- Date added: Added 3 weeks ago
- Category: Single Family
- Type: Single Family
- Bedrooms: 3
- Bathrooms: 1
- Floors: Laminate
- Area: 900 - 999 sq ft
- Lot size: 0 sq ft
- SubdivisionName: Mississauga Valleys
- View: View
- UnitNumber: 1108
- ListOfficeName: RE/MAX REALTY SERVICES INC.
- MLS ID: W13766216
Miscellaneous
- AssociationFeeFrequency: Monthly
Courtesy of
- OfficeName: RE/MAX REALTY SERVICES INC.
- ListAOR: Toronto Regional Real Estate Board
Description
-
Description:
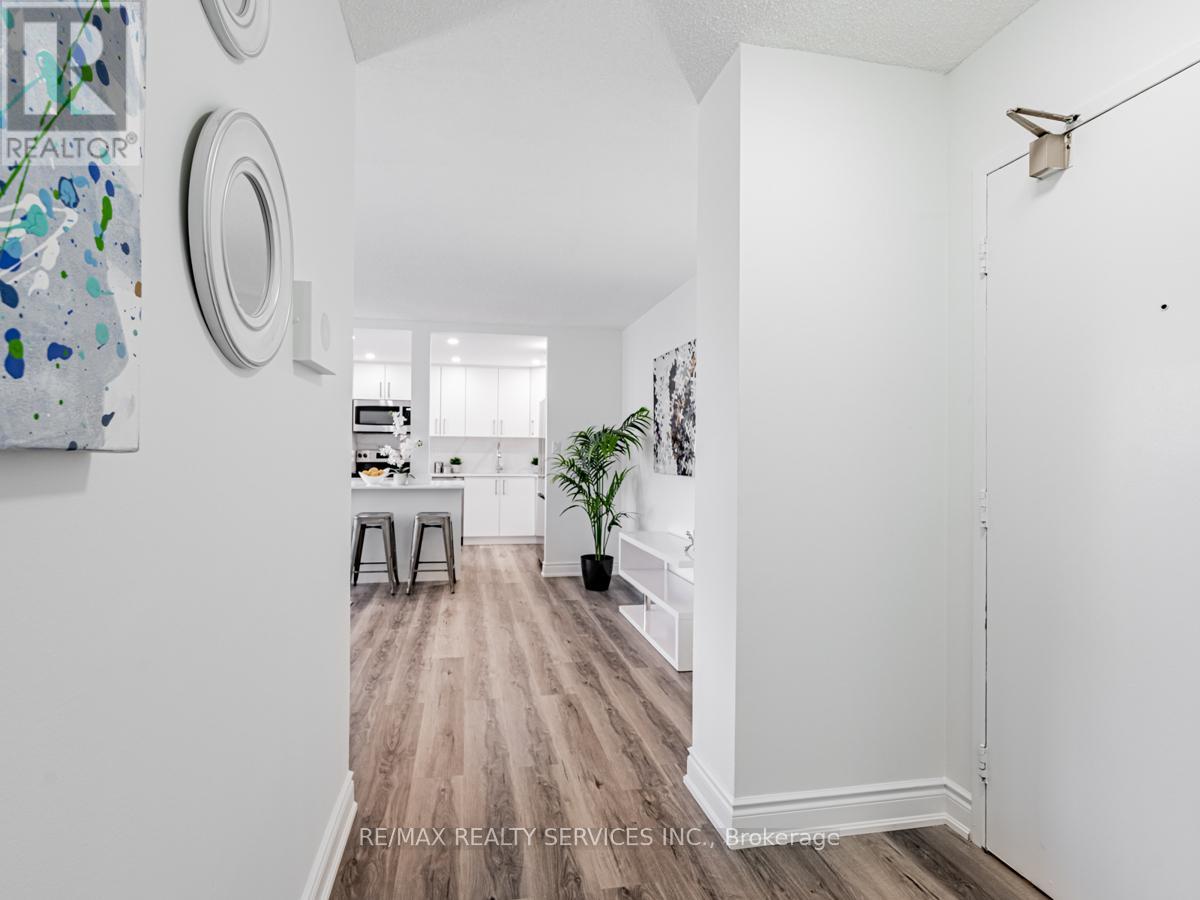
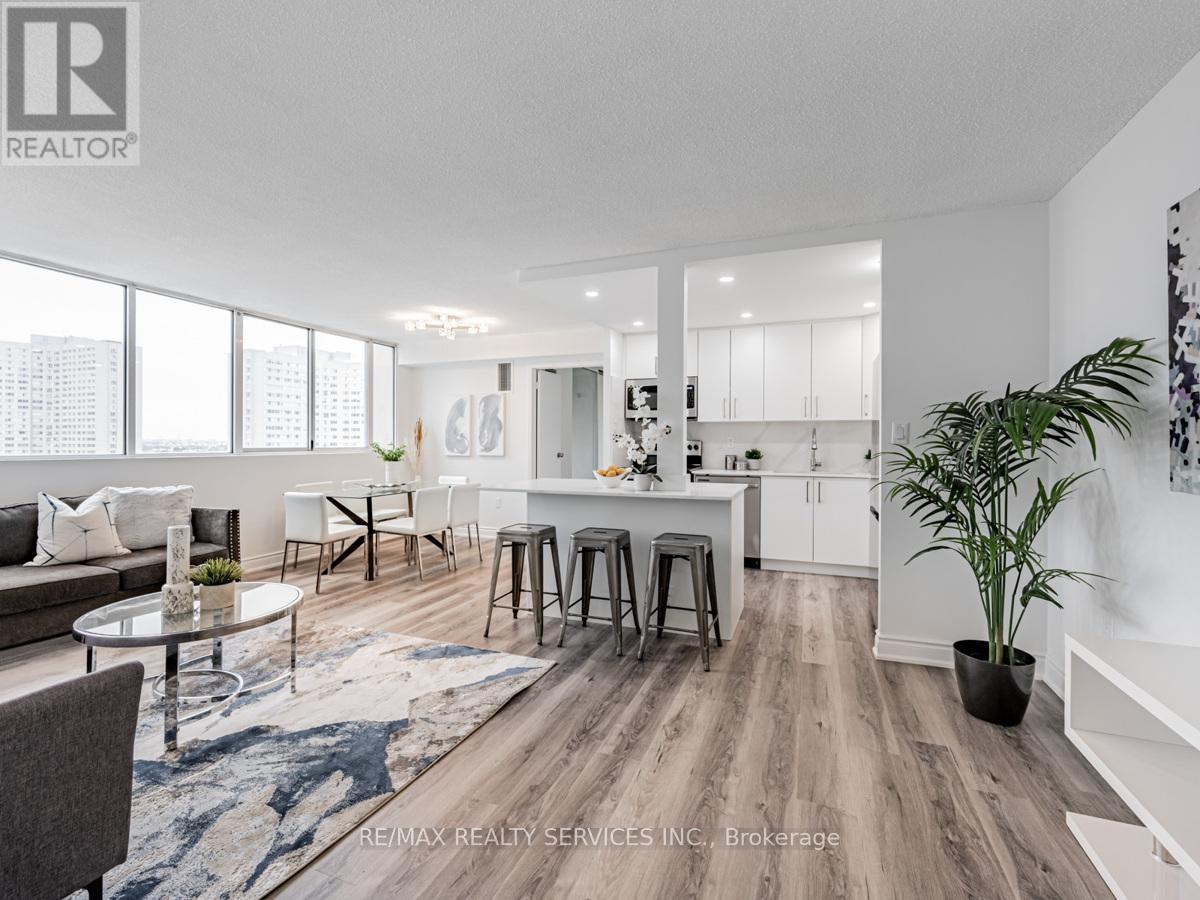
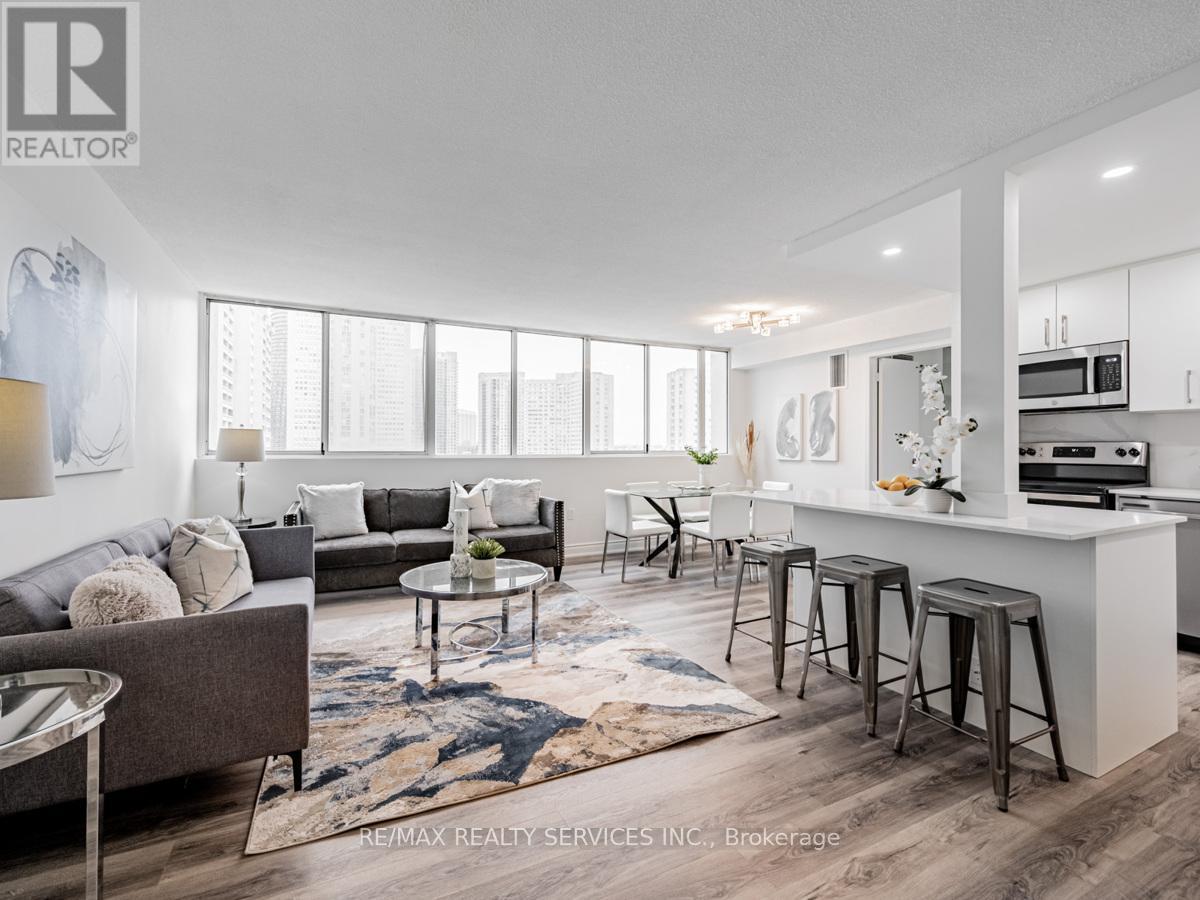
Beautifully renovated 2-bedroom + den condo featuring a modern kitchen with quartz countertops, stylish backsplash, and upgraded appliances. Bright open-concept living and dining area with large windows. Spacious bedrooms with ample closet space and a fully updated bathroom with contemporary finishes. Fresh paint and new flooring throughout. The versatile den can be used as a third bedroom or a home office. Includes ensuite laundry and one underground parking space. Maintenance fees cover all utilities, building insurance, and common elements. Enjoy excellent amenities including indoor pool, gym, sauna, party room, and 24/7 concierge/security. Prime location just steps to Square One, transit, shopping, and major highways, with the upcoming Hurontario LRT nearby. Ideal for first-time buyers, down-sizers, or investors (id:67524)
Show all description
Building Details
- ParkingTotal: 1
- Heating: Forced air
Amenities & Features
- Waterfront available: No
- OpenParkingYN: No
- AttachedGarageYN: No
- GarageYN: Yes
- CarportYN: No
- PoolYN: Yes
- CoolingYN: Yes
- CommunityFeatures: Pets Allowed With Restrictions
- Cooling: Central air conditioning
- Total Fireplaces: 0