
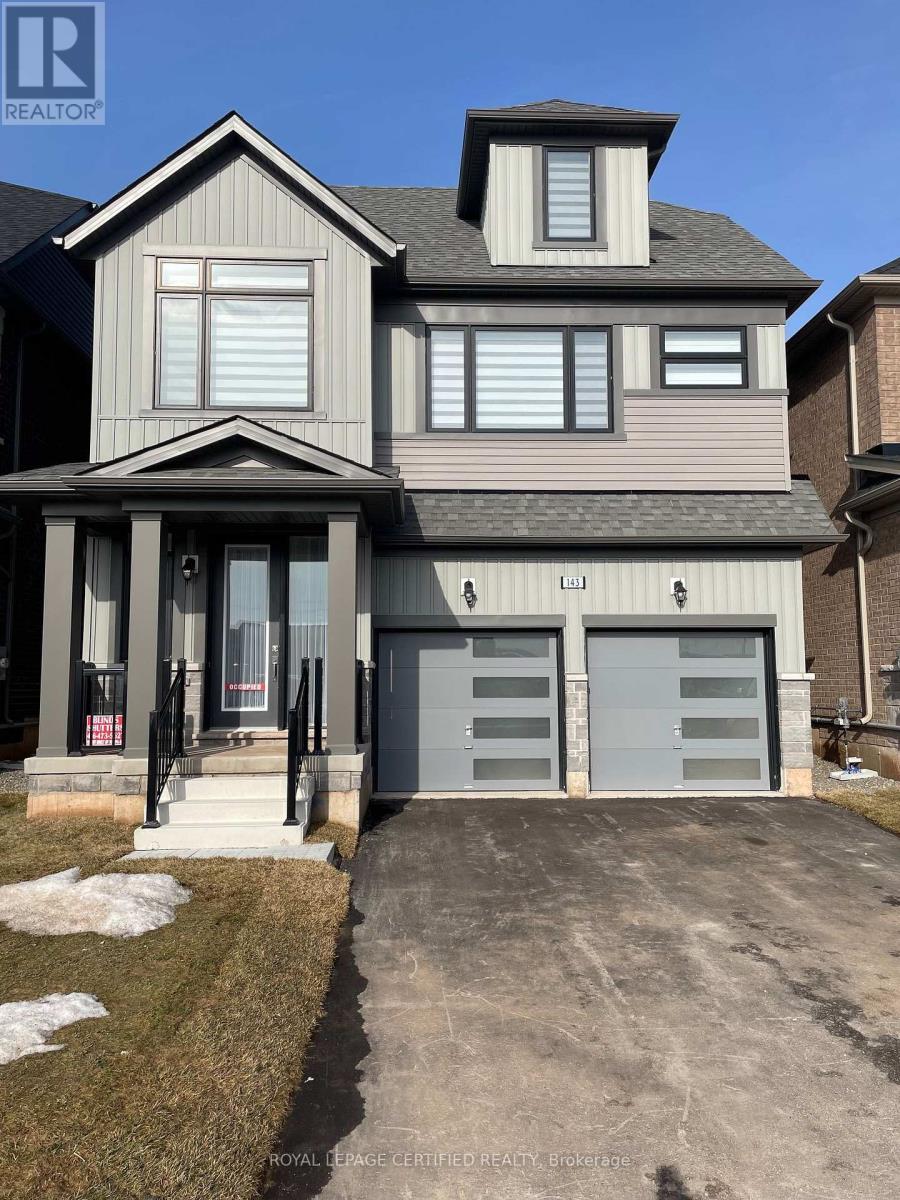
143 Henshaw Drive, Erin, Ontario, Canada, N0B1T0
143 Henshaw Drive, Erin, Ontario, Canada, N0B1T0Rooms & Units Descr
- RoomType1: Primary Bedroom
- RoomLevel1: Second level
- RoomLength1: 5.2
- RoomWidth1: 3.8
- RoomDimensions1: 5.2 m X 3.8 m
- RoomType2: Bedroom 2
- RoomLevel2: Second level
- RoomLength2: 5
- RoomWidth2: 3.2
- RoomDimensions2: 5 m X 3.2 m
- RoomType3: Bedroom 3
- RoomLevel3: Second level
- RoomLength3: 3.7
- RoomWidth3: 3.2
- RoomDimensions3: 3.7 m X 3.2 m
- RoomType4: Bedroom 4
- RoomLevel4: Second level
- RoomLength4: 3.1
- RoomWidth4: 3.1
- RoomDimensions4: 3.1 m X 3.1 m
- RoomType5: Loft
- RoomLevel5: Third level
- RoomLength5: 6.1
- RoomWidth5: 5.9
- RoomDimensions5: 6.1 m X 5.9 m
- RoomType6: Dining room
- RoomLevel6: Main level
- RoomLength6: 4.4
- RoomWidth6: 3.4
- RoomDimensions6: 4.4 m X 3.4 m
- RoomType7: Great room
- RoomLevel7: Main level
- RoomLength7: 4.4
- RoomWidth7: 3.8
- RoomDimensions7: 4.4 m X 3.8 m
- RoomType8: Kitchen
- RoomLevel8: Main level
- RoomLength8: 4
- RoomWidth8: 2.6
- RoomDimensions8: 4 m X 2.6 m
- RoomType9: Eating area
- RoomLevel9: Main level
- RoomLength9: 4
- RoomWidth9: 3.4
- RoomDimensions9: 4 m X 3.4 m
Location Details
- City: Erin
- Province: Ontario
Property Details
- SubdivisionName: Erin
- Levels: 2
- FrontageLength: 36 ft
Property Features
- Flooring: Hardwood
- Heating: Forced air
- HeatingFuel: Natural gas
- CoolingYN: True
- Cooling: None
- ParkingTotal: 6
- OpenParkingYN: False
- GarageYN: True
- AttachedGarageYN: True
- CarportYN: False
- FireplacesTotal: 0
- PoolYN: False
- ViewYN: False
- WaterfrontYN: False
- Sewer: Sanitary sewer
Basics
- BathroomsHalf: 1
- Date added: Added 2 hours ago
- Category: Single Family
- Type: Single Family
- Bedrooms: 4
- Bathrooms: 3
- Half baths: 1
- Floors: Hardwood
- Area: 2500 - 3000 sq ft
- Lot size: 0 sq ft
- SubdivisionName: Erin
- ListOfficeName: ROYAL LEPAGE CERTIFIED REALTY
- MLS ID: X13573490
Courtesy of
- OfficeName: ROYAL LEPAGE CERTIFIED REALTY
- ListAOR: Toronto Regional Real Estate Board
Description
-
Description:
Step into the Edmund Loft, Lakeview Homes' most sought-after detached models, nestled in the charming and growing community of Erin, Ontario. This beautifully designed home features 4 spacious bedrooms, 3 bathrooms, and a thoughtfully crafted open-concept layout that's perfect for modern living. The bright dining area flows seamlessly into the expansive great room, overlooking a chef-inspired kitchen designed for both everyday living and effortless entertaining. A standout feature is the versatile third-floor loft-an incredible bonus space that can serve as an in-law suite, children's playroom, home office, media room, or recreation area - the possibilities are endless! Don't miss your opportunity to own this exceptional home in one of Erin's most desirable neighbourhoods. Ideally located just a short drive from Orangeville, Caledon, and Brampton, you'll enjoy the perfect balance of small-town charm and big-city convenience. Book your showing today! (id:67524)
Show all description
Building Details
- ParkingTotal: 6
- Heating: Forced air
- Sewer: Sanitary sewer
Amenities & Features
- Waterfront available: No
- OpenParkingYN: No
- AttachedGarageYN: Yes
- GarageYN: Yes
- CarportYN: No
- PoolYN: No
- CoolingYN: Yes
- Cooling: None
- Total Fireplaces: 0