
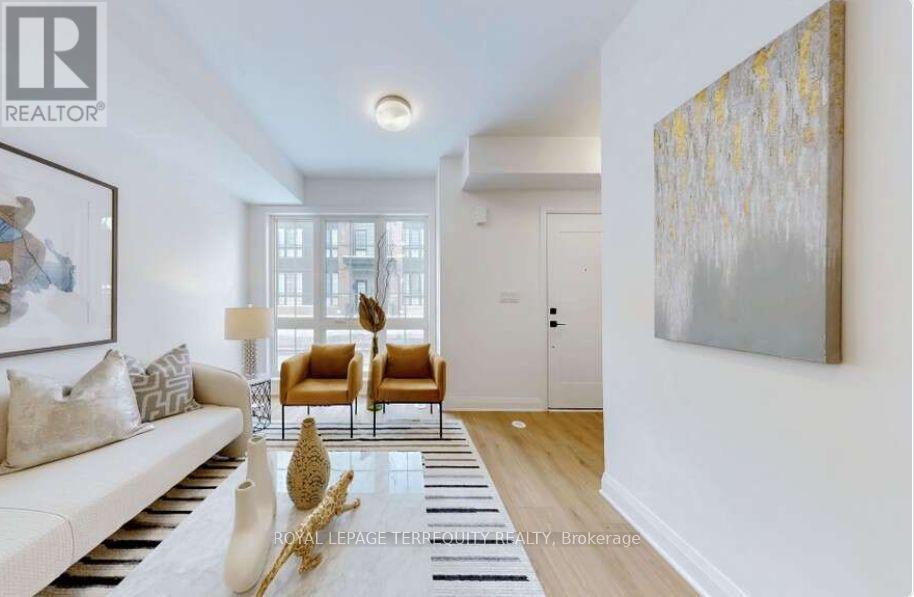
150 Alton Crescent, Vaughan (Uplands), Ontario, Canada, L4J0M1
150 Alton Crescent, Vaughan (Uplands), Ontario, Canada, L4J0M1
$1,098,000
Request info
Rooms & Units Descr
- RoomType1: Primary Bedroom
- RoomLevel1: Second level
- RoomLength1: 5.66
- RoomWidth1: 4.46
- RoomDimensions1: 5.66 m X 4.46 m
- RoomType2: Bedroom 2
- RoomLevel2: Second level
- RoomLength2: 4.99
- RoomWidth2: 4.01
- RoomDimensions2: 4.99 m X 4.01 m
- RoomType3: Den
- RoomLevel3: Second level
- RoomLength3: 3.01
- RoomWidth3: 2.99
- RoomDimensions3: 3.01 m X 2.99 m
- RoomType4: Bedroom 3
- RoomLevel4: Third level
- RoomLength4: 4.77
- RoomWidth4: 4.55
- RoomDimensions4: 4.77 m X 4.55 m
- RoomType5: Dining room
- RoomLevel5: Main level
- RoomLength5: 6.66
- RoomWidth5: 4.44
- RoomDimensions5: 6.66 m X 4.44 m
- RoomType6: Living room
- RoomLevel6: Main level
- RoomLength6: 6.66
- RoomWidth6: 4.44
- RoomDimensions6: 6.66 m X 4.44 m
- RoomType7: Kitchen
- RoomLevel7: Main level
- RoomLength7: 3.42
- RoomWidth7: 3.01
- RoomDimensions7: 3.42 m X 3.01 m
Location Details
- City: Vaughan (Uplands)
- Province: Ontario
Property Details
- SubdivisionName: Uplands
- Levels: 3
- FrontageLength: 14 ft ,4 in
Property Features
- Flooring: Laminate,Carpeted
- Heating: Forced air
- HeatingFuel: Natural gas
- CoolingYN: True
- Cooling: Central air conditioning
- ParkingTotal: 2
- OpenParkingYN: False
- GarageYN: True
- AttachedGarageYN: False
- CarportYN: False
- FireplacesTotal: 0
- PoolYN: False
- ViewYN: False
- WaterfrontYN: False
- Sewer: Sanitary sewer
Basics
- BathroomsHalf: 1
- Date added: Added 1 hour ago
- Category: Single Family
- Type: Single Family
- Bedrooms: 5
- Bathrooms: 3
- Half baths: 1
- Floors: Laminate,Carpeted
- Area: 2000 - 2500 sq ft
- Lot size: 0 sq ft
- SubdivisionName: Uplands
- ListOfficeName: ROYAL LEPAGE TERREQUITY REALTY
- MLS ID: N13470130
Miscellaneous
- AssociationFeeFrequency: Monthly
Courtesy of
- OfficeName: ROYAL LEPAGE TERREQUITY REALTY
- ListAOR: Toronto Regional Real Estate Board
Description
-
Description:
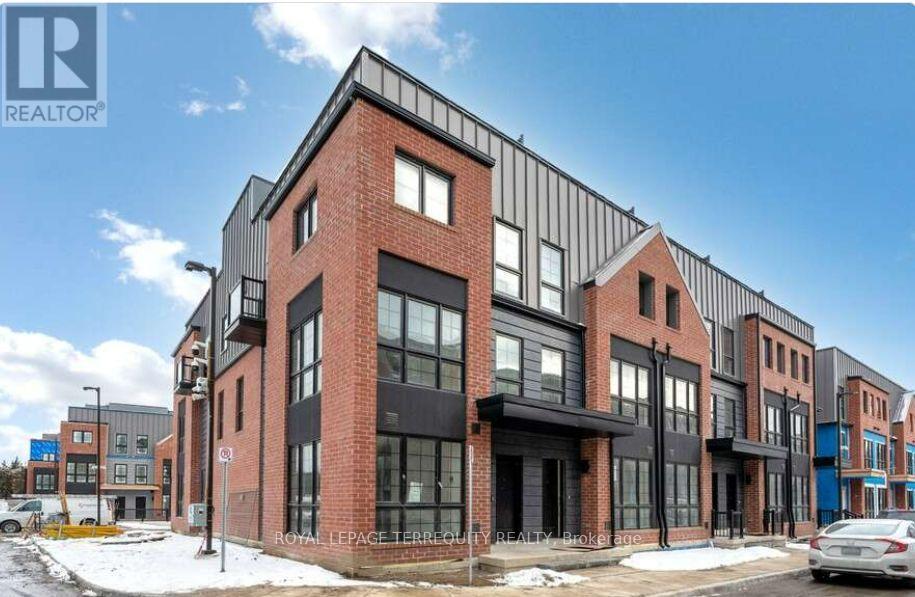
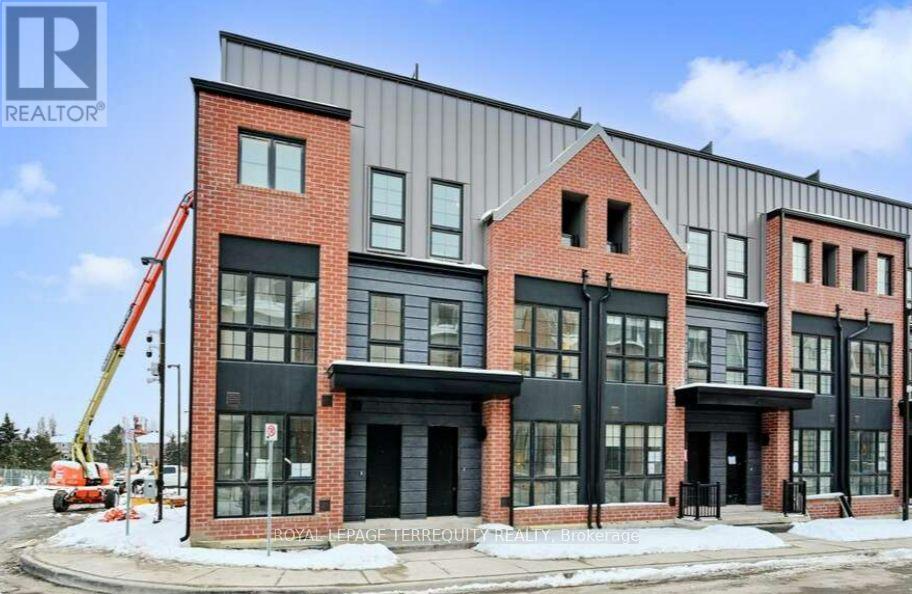
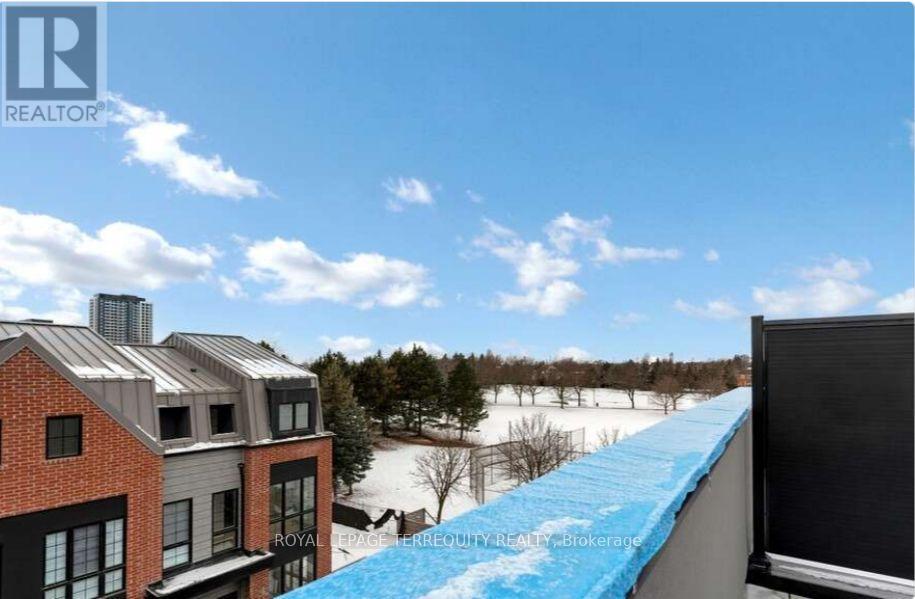
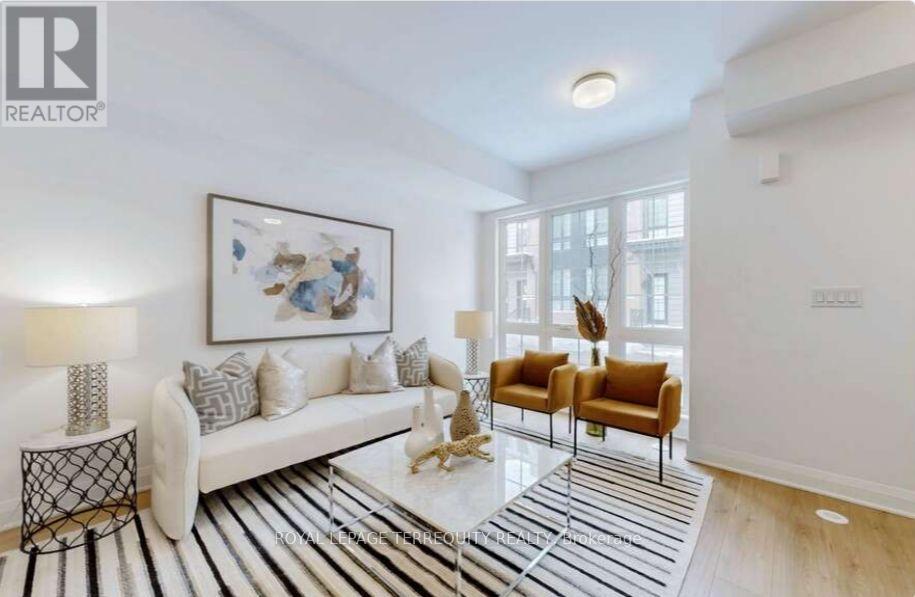
Welcome to Rosepark Towns, an exclusive collection of luxury townhomes in the heart of Thornhill! This stunning, sun-soaked residence perfectly blends classic sophistication with contemporary design. Features a gourmet chef's kitchen, spa-inspired bathrooms, a private backyard, and a spectacular rooftop garden oasis. Enjoy ultimate convenience with direct access to your private 2-car underground parking garage. Unbeatable location just minutes from Promenade Mall, top-tier schools, parks, and seamless transit options. Experience upscale, modern living at the center of everything! (id:67524)
Show all description
Building Details
- ParkingTotal: 2
- Heating: Forced air
- Sewer: Sanitary sewer
Amenities & Features
- Waterfront available: No
- OpenParkingYN: No
- AttachedGarageYN: No
- GarageYN: Yes
- CarportYN: No
- PoolYN: No
- CoolingYN: Yes
- Cooling: Central air conditioning
- Total Fireplaces: 0