
127 Broadway Avenue, Toronto (Mount Pleasant West), Ontario, Canada, M4P1V7
127 Broadway Avenue, Toronto (Mount Pleasant West), Ontario, Canada, M4P1V7Rooms & Units Descr
- UnitNumber: 2902
- RoomType1: Living room
- RoomLevel1: Flat
- RoomLength1: 6.15
- RoomWidth1: 4.73
- RoomDimensions1: 6.15 m X 4.73 m
- RoomType2: Dining room
- RoomLevel2: Flat
- RoomLength2: 6.15
- RoomWidth2: 4.73
- RoomDimensions2: 6.15 m X 4.73 m
- RoomType3: Bedroom
- RoomLevel3: Flat
- RoomLength3: 2.7
- RoomWidth3: 2.85
- RoomDimensions3: 2.7 m X 2.85 m
- RoomType4: Bedroom
- RoomLevel4: Flat
- RoomLength4: 3.41
- RoomWidth4: 2.62
- RoomDimensions4: 3.41 m X 2.62 m
- RoomType5: Bedroom
- RoomLevel5: Flat
- RoomLength5: 3.26
- RoomWidth5: 2.65
- RoomDimensions5: 3.26 m X 2.65 m
Location Details
- City: Toronto (Mount Pleasant West)
- Province: Ontario
Property Details
- SubdivisionName: Mount Pleasant West
Property Features
- CommunityFeatures: Pets Allowed With Restrictions,Community Centre
- Flooring: Laminate
- Heating: Forced air
- HeatingFuel: Electric
- CoolingYN: True
- Cooling: Central air conditioning
- ParkingTotal: 1
- OpenParkingYN: False
- GarageYN: True
- AttachedGarageYN: False
- CarportYN: False
- FireplacesTotal: 0
- PoolYN: True
- ViewYN: True
- View: City view,Unobstructed Water View
- WaterfrontYN: False
Basics
- Date added: Added 2 hours ago
- Category: Single Family
- Type: Single Family
- Bedrooms: 3
- Bathrooms: 2
- Floors: Laminate
- Area: 900 - 999 sq ft
- Lot size: 0 sq ft
- SubdivisionName: Mount Pleasant West
- View: City view, Unobstructed Water View
- UnitNumber: 2902
- ListOfficeName: SUTTON GROUP-ADMIRAL REALTY INC.
- MLS ID: C13572114
Miscellaneous
- AssociationFeeFrequency: Monthly
Courtesy of
- OfficeName: SUTTON GROUP-ADMIRAL REALTY INC.
- ListAOR: Toronto Regional Real Estate Board
Description
-
Description:
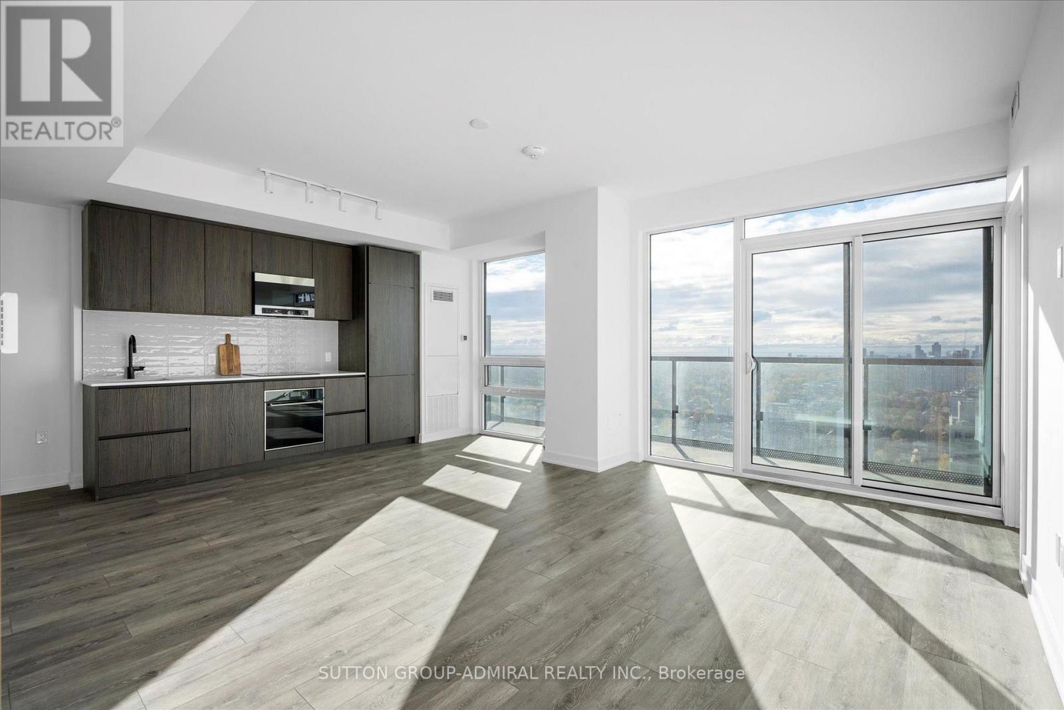
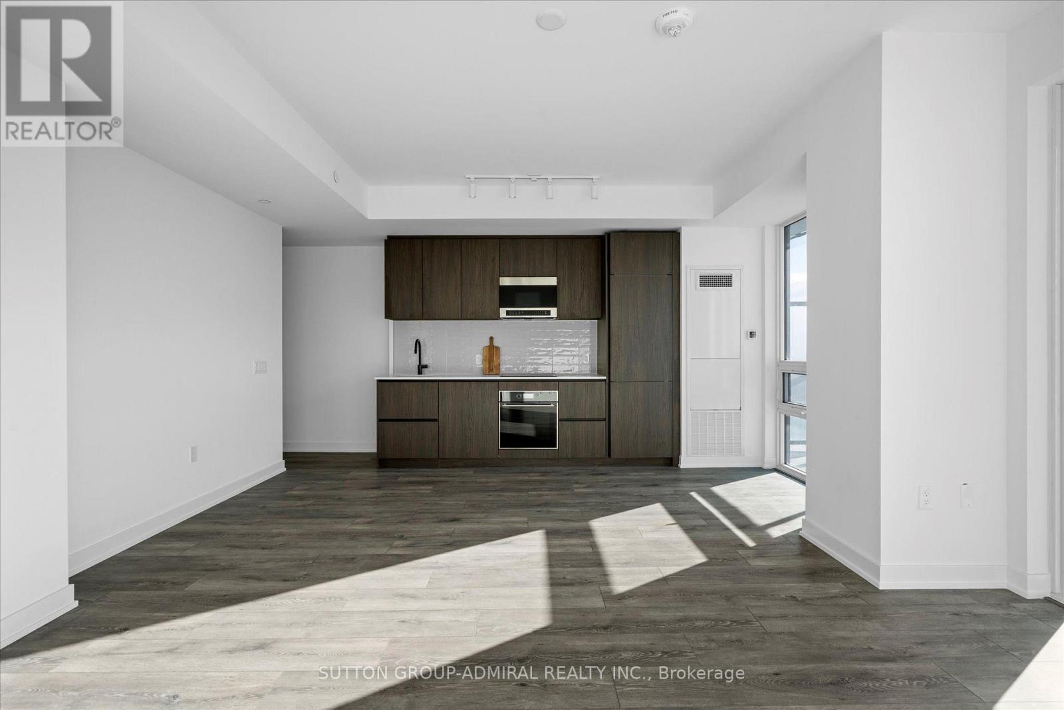
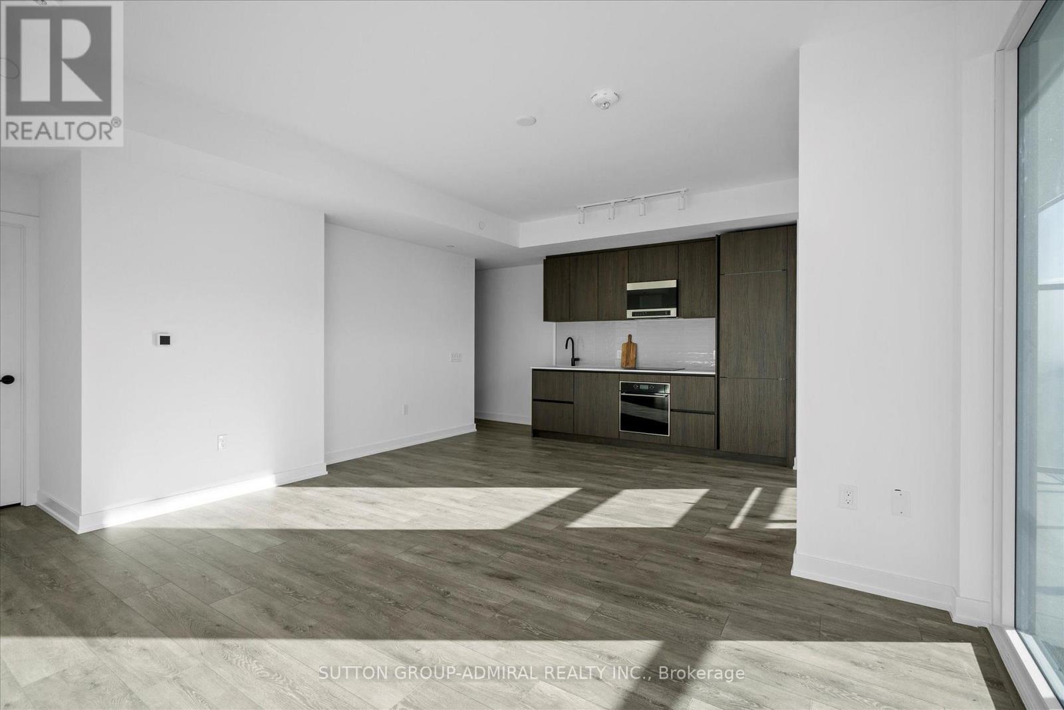
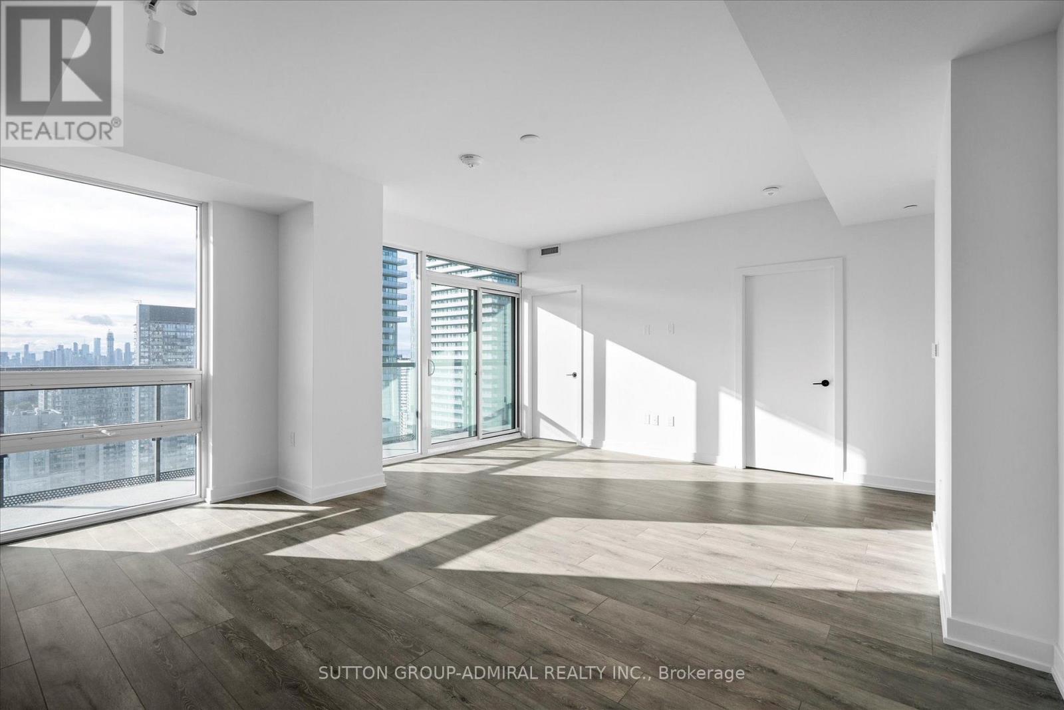
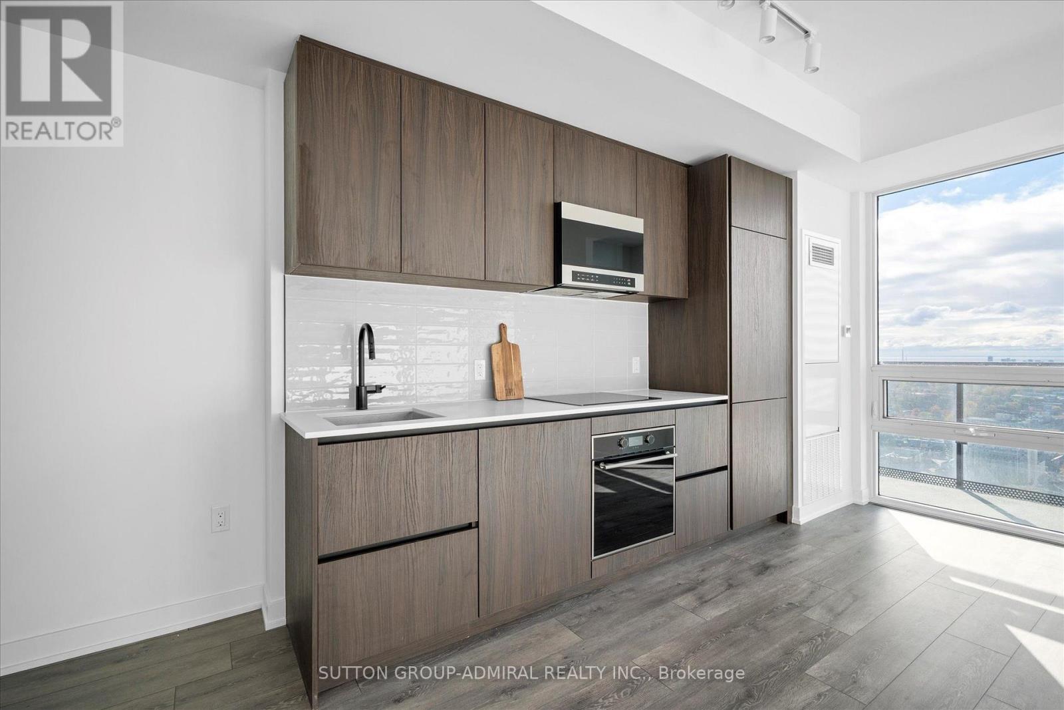
Experience elevated urban living in the heart of Yonge & Eglinton; One of Toronto's most desirable neighbourhoods. This brand-new 3-bedroom corner suite offers over 900 SqFt of thoughtfully designed space, featuring 9-ft ceilings and a highly efficient open-concept layout tailored for modern living. Enjoy unobstructed southwest-facing views of the city skyline and waterfront from the full length balcony and floor-to-ceiling windows that fill the home with natural light throughout the day. The spacious living and dining areas seamlessly connect to a sleek, contemporary kitchen complete with high-end finishes, perfect for both everyday living and entertaining. Each bedroom is generously sized, offering comfort and privacy ideal for professionals, families, or executives. Located just steps from transit, dining, shopping, and top-rated schools, this residence offers the perfect balance of luxury and convenience. (id:67524)
Show all description
Building Details
- ParkingTotal: 1
- Heating: Forced air
Amenities & Features
- Waterfront available: No
- OpenParkingYN: No
- AttachedGarageYN: No
- GarageYN: Yes
- CarportYN: No
- PoolYN: Yes
- CoolingYN: Yes
- CommunityFeatures: Pets Allowed With Restrictions, Community Centre
- Cooling: Central air conditioning
- Total Fireplaces: 0