
28 Silo Court, Brampton (Fletcher's Creek Village), Ontario, Canada, L6X4S4
28 Silo Court, Brampton (Fletcher's Creek Village), Ontario, Canada, L6X4S4Rooms & Units Descr
- RoomType1: Primary Bedroom
- RoomLevel1: Second level
- RoomLength1: 4.39
- RoomWidth1: 3.33
- RoomDimensions1: 4.39 m X 3.33 m
- RoomType2: Bedroom 2
- RoomLevel2: Second level
- RoomLength2: 5.12
- RoomWidth2: 2.96
- RoomDimensions2: 5.12 m X 2.96 m
- RoomType3: Bedroom 3
- RoomLevel3: Second level
- RoomLength3: 2.92
- RoomWidth3: 2.72
- RoomDimensions3: 2.92 m X 2.72 m
- RoomType4: Recreational, Games room
- RoomLevel4: Basement
- RoomLength4: 8.17
- RoomWidth4: 4.88
- RoomDimensions4: 8.17 m X 4.88 m
- RoomType5: Kitchen
- RoomLevel5: Ground level
- RoomLength5: 2.58
- RoomWidth5: 3.32
- RoomDimensions5: 2.58 m X 3.32 m
- RoomType6: Living room
- RoomLevel6: Ground level
- RoomLength6: 5.32
- RoomWidth6: 3.96
- RoomDimensions6: 5.32 m X 3.96 m
- RoomType7: Dining room
- RoomLevel7: Ground level
- RoomLength7: 2.5
- RoomWidth7: 3.32
- RoomDimensions7: 2.5 m X 3.32 m
Location Details
- City: Brampton (Fletcher's Creek Village)
- Province: Ontario
Property Details
- SubdivisionName: Fletcher's Creek Village
- Levels: 2
- FrontageLength: 47 ft ,1 in
Property Features
- CommunityFeatures: School Bus
- Fencing: Fenced yard
- Flooring: Laminate,Tile
- Heating: Forced air
- HeatingFuel: Natural gas
- CoolingYN: True
- Cooling: Central air conditioning
- ParkingTotal: 3
- OpenParkingYN: False
- GarageYN: True
- AttachedGarageYN: True
- CarportYN: False
- FireplacesTotal: 0
- PoolYN: False
- ViewYN: False
- WaterfrontYN: False
- Sewer: Sanitary sewer
Basics
- BathroomsHalf: 1
- Date added: Added 2 hours ago
- Category: Single Family
- Type: Single Family
- Bedrooms: 3
- Bathrooms: 3
- Half baths: 1
- Floors: Laminate,Tile
- Area: 1100 - 1500 sq ft
- Lot size: 0 sq ft
- SubdivisionName: Fletcher's Creek Village
- ListOfficeName: CENTURY 21 MILLENNIUM INC.
- MLS ID: W13576158
Courtesy of
- OfficeName: CENTURY 21 MILLENNIUM INC.
- ListAOR: Toronto Regional Real Estate Board
Description
-
Description:
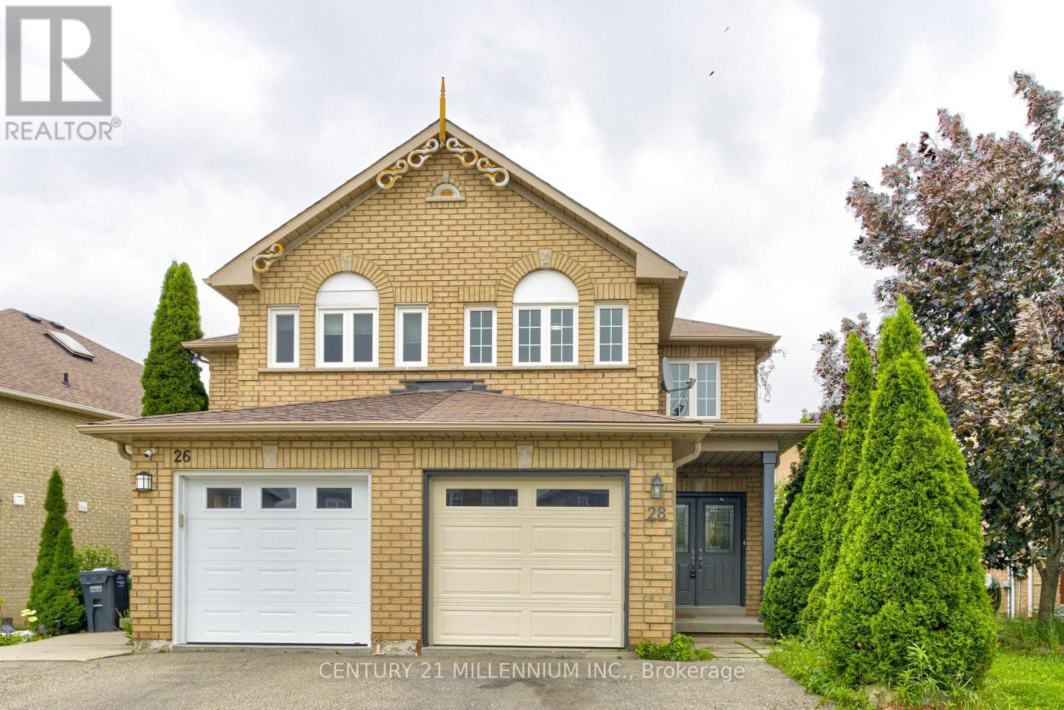
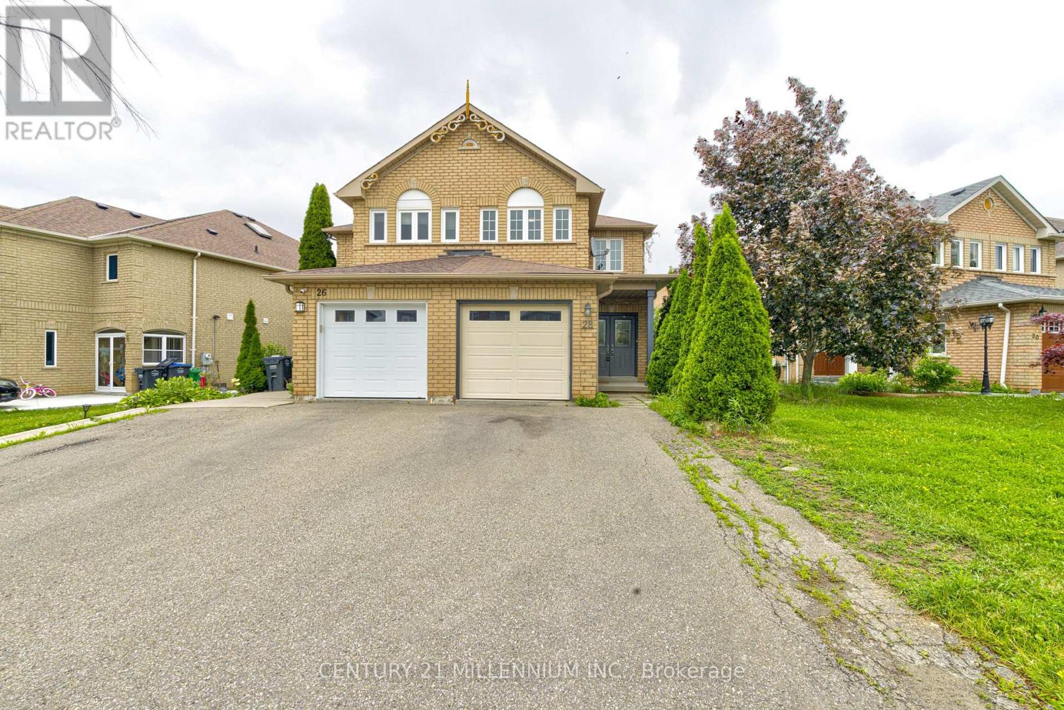
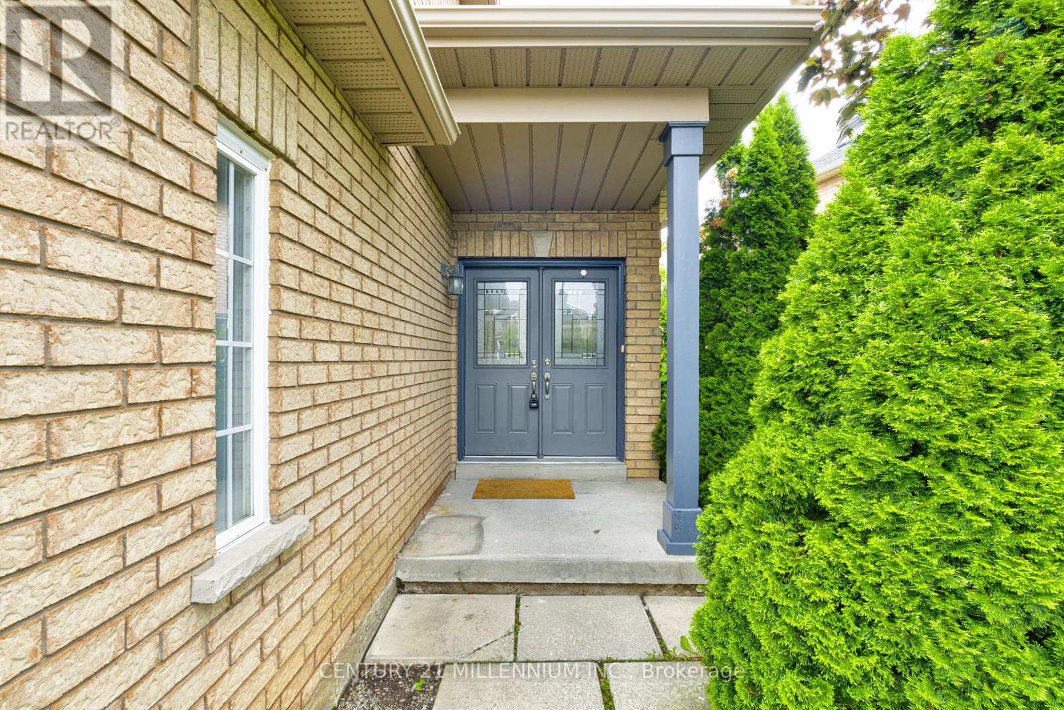
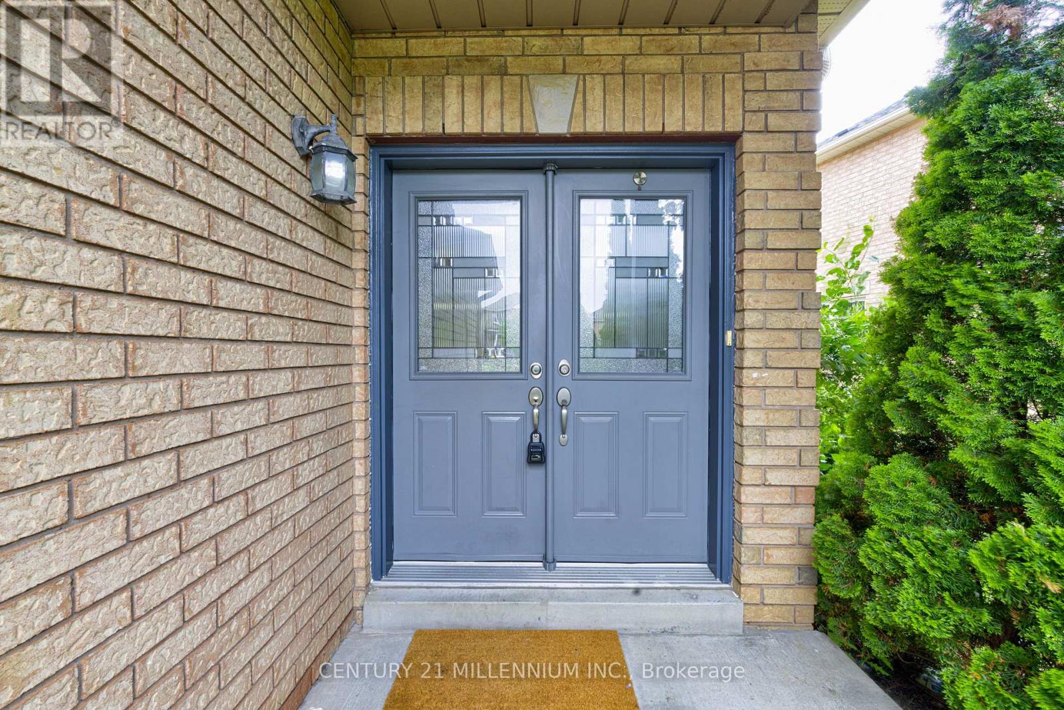
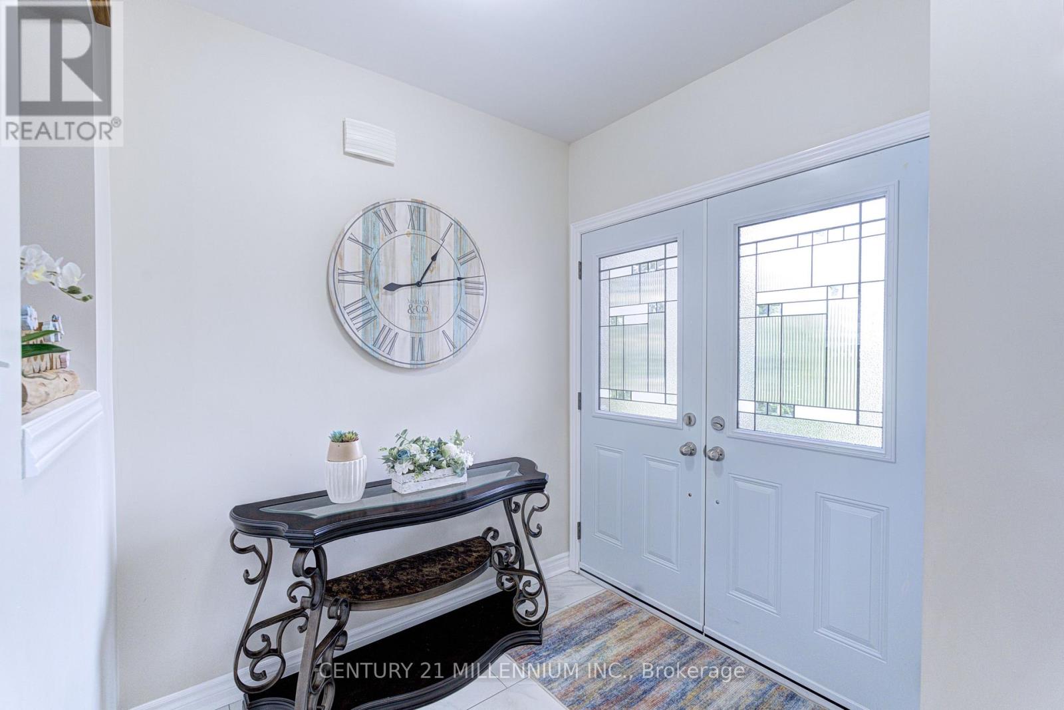
Stunning Freehold Semi-Detached on a Premium Deep Lot! Nestled on a quiet cul-de-sac, this well-maintained home, double door entry, offers exceptional curb appeal with no sidewalk, allowing for extra parking and convenience. Enjoy a new garage, a fully fenced backyard, and a spacious deep lot perfect for outdoor entertaining, gardening, or family enjoyment. Inside, you'll find a modern, carpet-free interior featuring one consistent-color laminate flooring throughout, creating a seamless and elegant look across the entire home. The bright and functional layout is ideal for families, first-time buyers, or investors. The fully finished basement includes tons of storage space, a rough-in for an additional full bathroom, providing excellent potential for future living space or customization. Located in a family-friendly neighborhood close to parks, schools, shopping, and major amenities, this home is move-in ready and offers outstanding value. Don't miss this opportunity to own a freehold semi-detached home with premium features in a desirable cul-de-sac location! (id:67524)
Show all description
Building Details
- ParkingTotal: 3
- Heating: Forced air
- Sewer: Sanitary sewer
Amenities & Features
- Waterfront available: No
- OpenParkingYN: No
- AttachedGarageYN: Yes
- GarageYN: Yes
- CarportYN: No
- PoolYN: No
- CoolingYN: Yes
- CommunityFeatures: School Bus
- Cooling: Central air conditioning
- Total Fireplaces: 0