
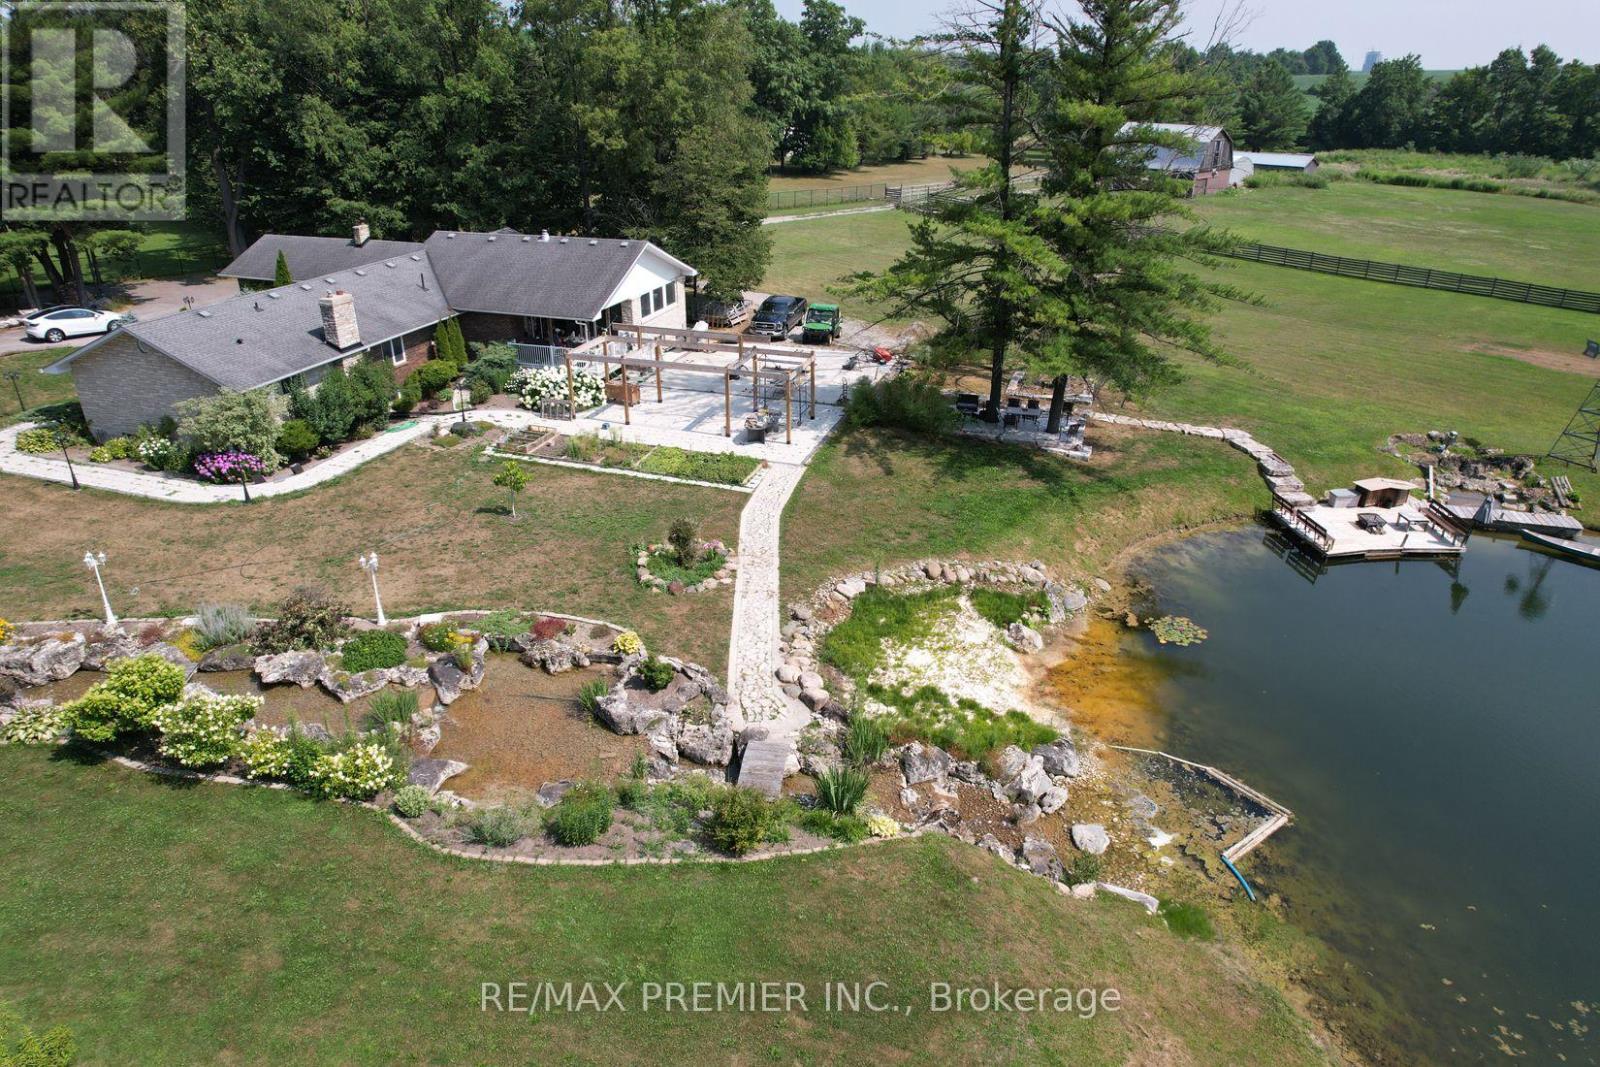
253 Morning Sideroad, East Gwillimbury, Ontario, Canada, L9N0K6
253 Morning Sideroad, East Gwillimbury, Ontario, Canada, L9N0K6Rooms & Units Descr
- RoomType1: Games room
- RoomLevel1: Basement
- RoomLength1: 7.74
- RoomWidth1: 5.87
- RoomDimensions1: 7.74 m X 5.87 m
- RoomType2: Recreational, Games room
- RoomLevel2: Basement
- RoomLength2: 7.83
- RoomWidth2: 5.31
- RoomDimensions2: 7.83 m X 5.31 m
- RoomType3: Foyer
- RoomLevel3: Main level
- RoomLength3: 4.12
- RoomWidth3: 3.9
- RoomDimensions3: 4.12 m X 3.9 m
- RoomType4: Living room
- RoomLevel4: Main level
- RoomLength4: 6.7
- RoomWidth4: 4.26
- RoomDimensions4: 6.7 m X 4.26 m
- RoomType5: Family room
- RoomLevel5: Main level
- RoomLength5: 6.26
- RoomWidth5: 3.96
- RoomDimensions5: 6.26 m X 3.96 m
- RoomType6: Dining room
- RoomLevel6: Main level
- RoomLength6: 6.14
- RoomWidth6: 3.67
- RoomDimensions6: 6.14 m X 3.67 m
- RoomType7: Kitchen
- RoomLevel7: Main level
- RoomLength7: 5.97
- RoomWidth7: 3.3
- RoomDimensions7: 5.97 m X 3.3 m
- RoomType8: Solarium
- RoomLevel8: Main level
- RoomLength8: 7.12
- RoomWidth8: 5.97
- RoomDimensions8: 7.12 m X 5.97 m
- RoomType9: Primary Bedroom
- RoomLevel9: Main level
- RoomLength9: 5.41
- RoomWidth9: 4.13
- RoomDimensions9: 5.41 m X 4.13 m
- RoomType10: Bedroom 2
- RoomLevel10: Main level
- RoomLength10: 3.51
- RoomWidth10: 4.32
- RoomDimensions10: 3.51 m X 4.32 m
- RoomType11: Bedroom 3
- RoomLevel11: Main level
- RoomLength11: 3.5
- RoomWidth11: 3.29
- RoomDimensions11: 3.5 m X 3.29 m
- RoomType12: Bedroom 4
- RoomLevel12: Main level
- RoomLength12: 3.3
- RoomWidth12: 3.03
- RoomDimensions12: 3.3 m X 3.03 m
Location Details
- City: East Gwillimbury
- Province: Ontario
Property Details
- SubdivisionName: Rural East Gwillimbury
- ArchitecturalStyle: Bungalow
- Levels: 1
- FrontageLength: 333 ft ,1 in
Property Features
- Flooring: Ceramic,Carpeted,Hardwood
- Heating: Forced air
- HeatingFuel: Natural gas
- CoolingYN: True
- Cooling: Central air conditioning
- ParkingTotal: 22
- OpenParkingYN: False
- GarageYN: True
- AttachedGarageYN: True
- CarportYN: False
- FireplacesTotal: 0
- PoolYN: False
- ViewYN: False
- WaterfrontYN: False
- Sewer: Septic System
Basics
- Date added: Added 4 weeks ago
- Category: Single Family
- Type: Single Family
- Bedrooms: 4
- Bathrooms: 3
- Floors: Ceramic,Carpeted,Hardwood
- Area: 2500 - 3000 sq ft
- Lot size: 0 sq ft
- SubdivisionName: Rural East Gwillimbury
- ListOfficeName: RE/MAX PREMIER INC.
- MLS ID: N13767718
Courtesy of
- OfficeName: RE/MAX PREMIER INC.
- ListAOR: Toronto Regional Real Estate Board
Description
-
Description:
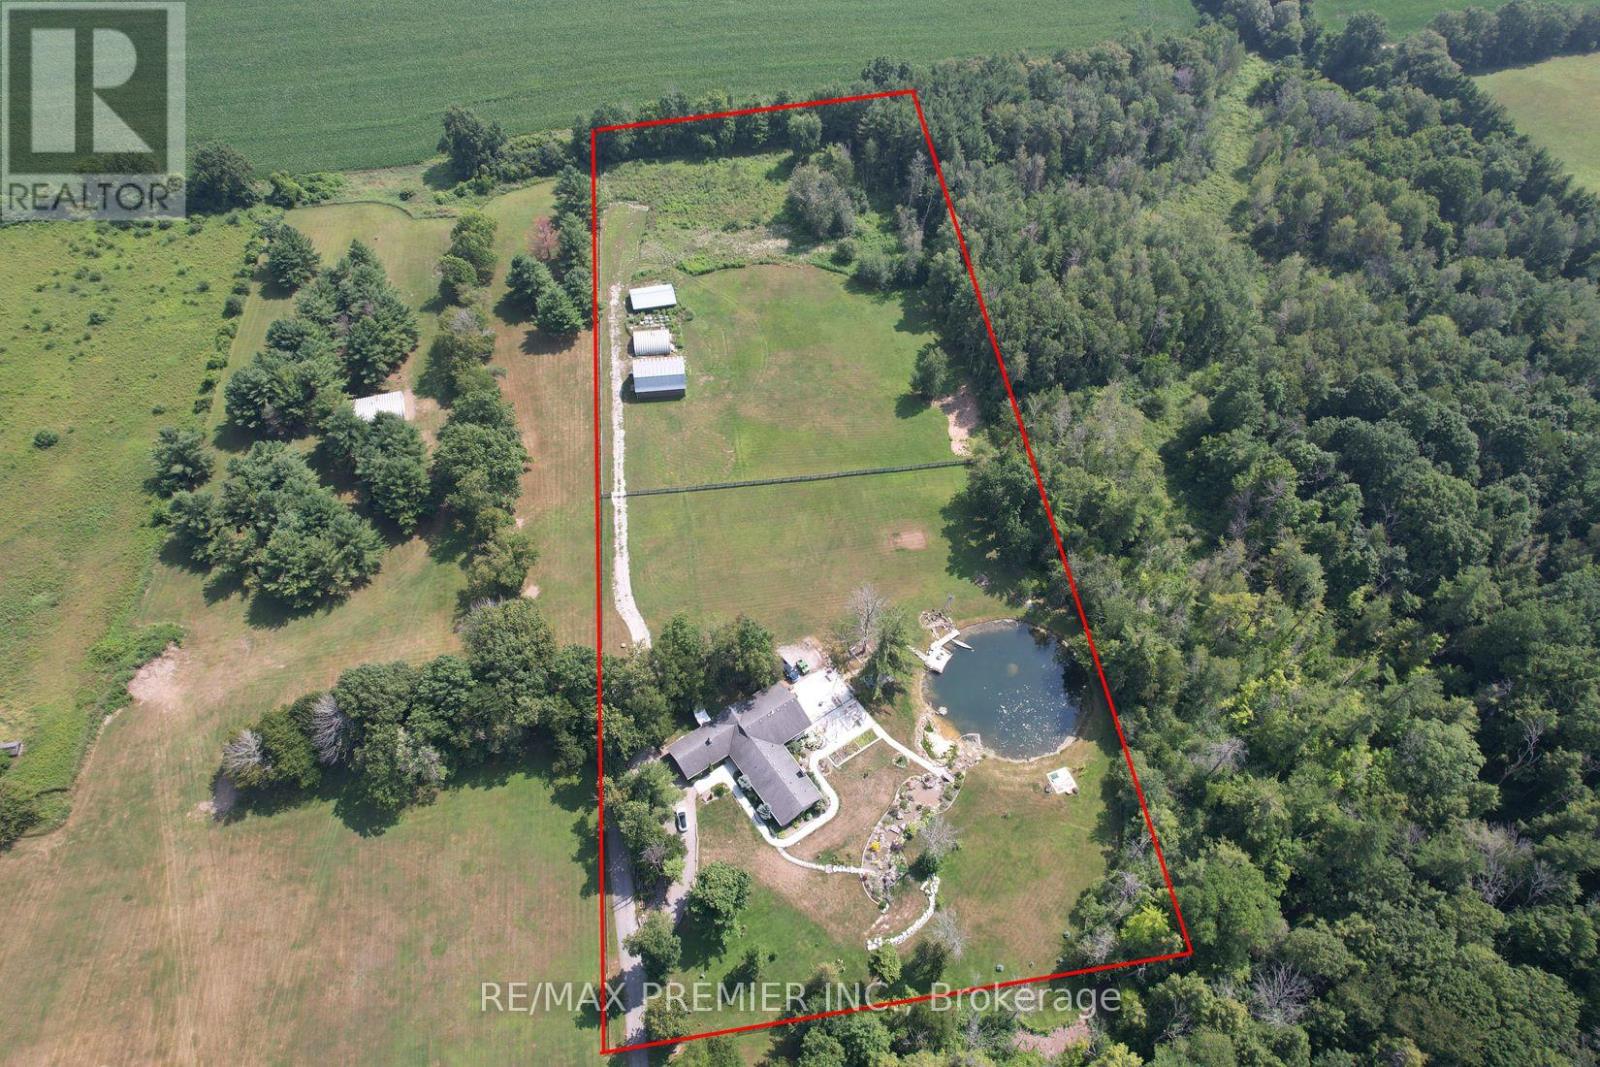
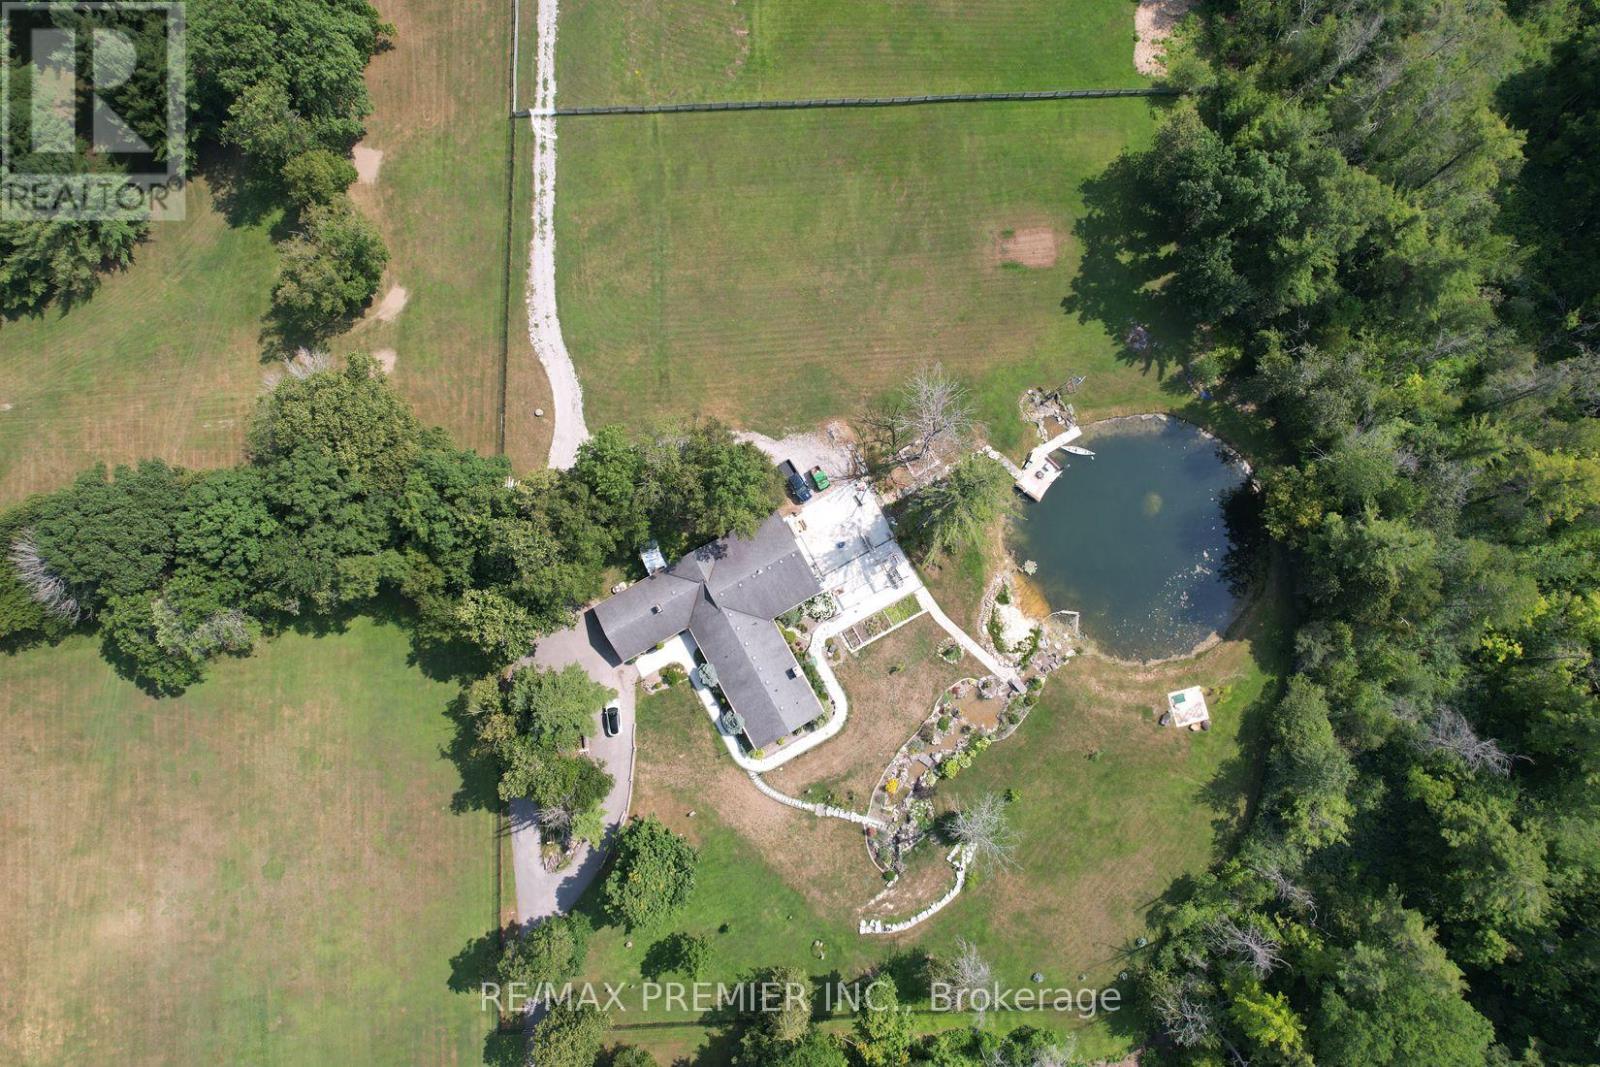
An exceptional opportunity to invest in the future with this rare 10 acre parcel located in a prime growth corridor of East Gwillimbury! This property offers 333 feet of frontage by 1317 feet deep, ideally situated abutting the Green Lane Secondary Plan, making it a smart long-term investment. Includes a spacious 3,300 sq ft bungalow + multiple barns perfect for current use, rental income, or holding while you plan your vision. Key Highlights: Prime future residential development land Located minutes to Yonge Street, Bathurst, and Green Lane Abutting future Upper York Sewerage solution & secondary plan Private and secluded yet close to all major amenities Easy access to schools, transit, shopping & highway connectionsThis is a rare chance to secure a strategic and sizable parcel in a highly sought-after and fast-growing area. Whether youre a developer, investor, or visionary looking ahead this property checks all the boxes (id:67524)
Show all description
Building Details
- ParkingTotal: 22
- ArchitecturalStyle: Bungalow
- Heating: Forced air
- Sewer: Septic System
Amenities & Features
- Waterfront available: No
- OpenParkingYN: No
- AttachedGarageYN: Yes
- GarageYN: Yes
- CarportYN: No
- PoolYN: No
- CoolingYN: Yes
- Cooling: Central air conditioning
- Total Fireplaces: 0