
233 Etheridge Avenue, Milton (FO Ford), Ontario, Canada, L9E1H6
233 Etheridge Avenue, Milton (FO Ford), Ontario, Canada, L9E1H6Rooms & Units Descr
- RoomType1: Primary Bedroom
- RoomLevel1: Second level
- RoomLength1: 5.38
- RoomWidth1: 3.73
- RoomDimensions1: 5.38 m X 3.73 m
- RoomType2: Bedroom 2
- RoomLevel2: Second level
- RoomLength2: 3.93
- RoomWidth2: 3.57
- RoomDimensions2: 3.93 m X 3.57 m
- RoomType3: Bedroom 3
- RoomLevel3: Second level
- RoomLength3: 3.32
- RoomWidth3: 3.32
- RoomDimensions3: 3.32 m X 3.32 m
- RoomType4: Bedroom 4
- RoomLevel4: Second level
- RoomLength4: 4.08
- RoomWidth4: 3.63
- RoomDimensions4: 4.08 m X 3.63 m
- RoomType5: Office
- RoomLevel5: Second level
- RoomLength5: 1.74
- RoomWidth5: 3.93
- RoomDimensions5: 1.74 m X 3.93 m
- RoomType6: Family room
- RoomLevel6: Main level
- RoomLength6: 3.32
- RoomWidth6: 5.3
- RoomDimensions6: 3.32 m X 5.3 m
- RoomType7: Living room
- RoomLevel7: Main level
- RoomLength7: 2.89
- RoomWidth7: 3.66
- RoomDimensions7: 2.89 m X 3.66 m
- RoomType8: Dining room
- RoomLevel8: Main level
- RoomLength8: 2.56
- RoomWidth8: 3.66
- RoomDimensions8: 2.56 m X 3.66 m
- RoomType9: Kitchen
- RoomLevel9: Main level
- RoomLength9: 2.4
- RoomWidth9: 4.33
- RoomDimensions9: 2.4 m X 4.33 m
- RoomType10: Eating area
- RoomLevel10: Main level
- RoomLength10: 2.44
- RoomWidth10: 4.33
- RoomDimensions10: 2.44 m X 4.33 m
Location Details
- City: Milton (FO Ford)
- Province: Ontario
Property Details
- SubdivisionName: 1032 - FO Ford
- Levels: 2
- FrontageLength: 40 ft
Property Features
- LotFeatures: Landscaped,Lawn sprinkler
- CommunityFeatures: School Bus
- Fencing: Fully Fenced,Fenced yard
- Flooring: Hardwood
- Heating: Forced air
- HeatingFuel: Natural gas
- CoolingYN: True
- Cooling: Central air conditioning,Ventilation system
- ParkingTotal: 4
- OpenParkingYN: False
- GarageYN: True
- AttachedGarageYN: True
- CarportYN: False
- FireplacesTotal: 1
- PoolYN: False
- ViewYN: False
- WaterfrontYN: False
- Sewer: Sanitary sewer
Basics
- BathroomsHalf: 1
- Date added: Added 3 weeks ago
- Category: Single Family
- Type: Single Family
- Bedrooms: 4
- Bathrooms: 4
- Half baths: 1
- Floors: Hardwood
- Area: 2500 - 3000 sq ft
- Lot size: 0 sq ft
- SubdivisionName: 1032 - FO Ford
- ListOfficeName: INTERNATIONAL REALTY FIRM, INC.
- MLS ID: W13767554
Courtesy of
- OfficeName: INTERNATIONAL REALTY FIRM, INC.
- ListAOR: Toronto Regional Real Estate Board
Description
-
Description:
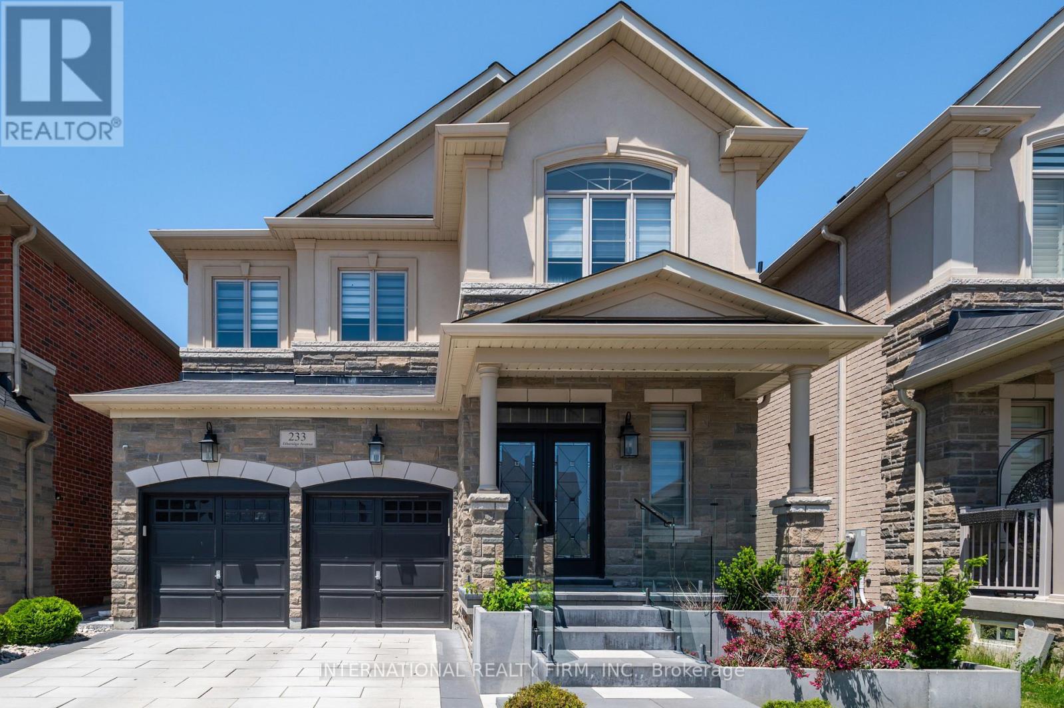
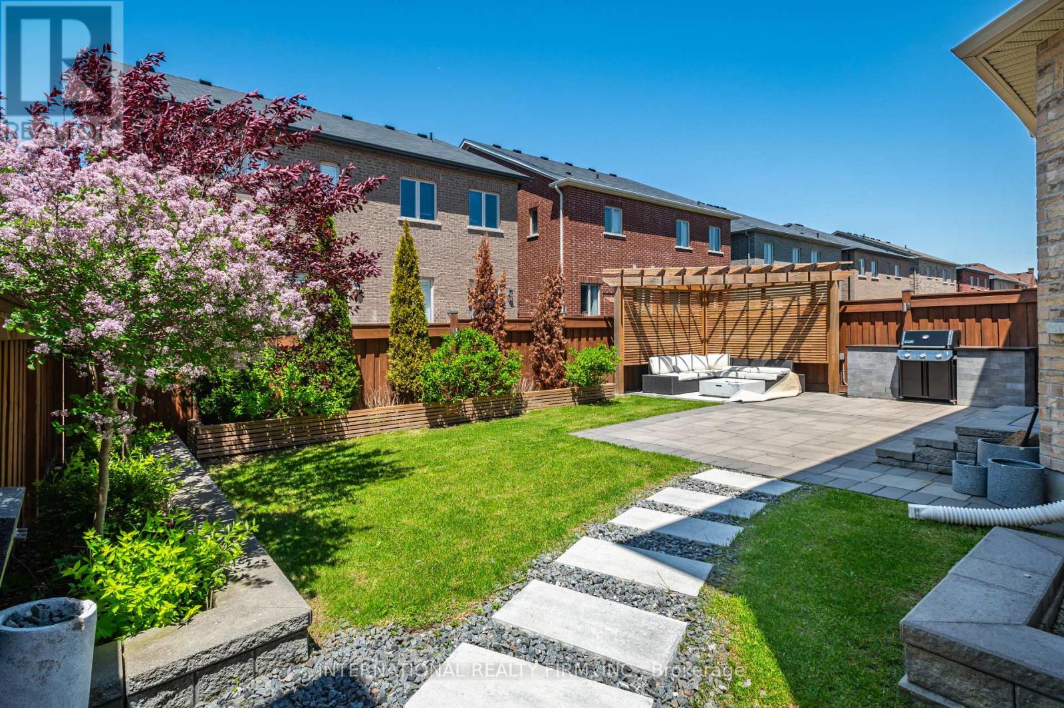
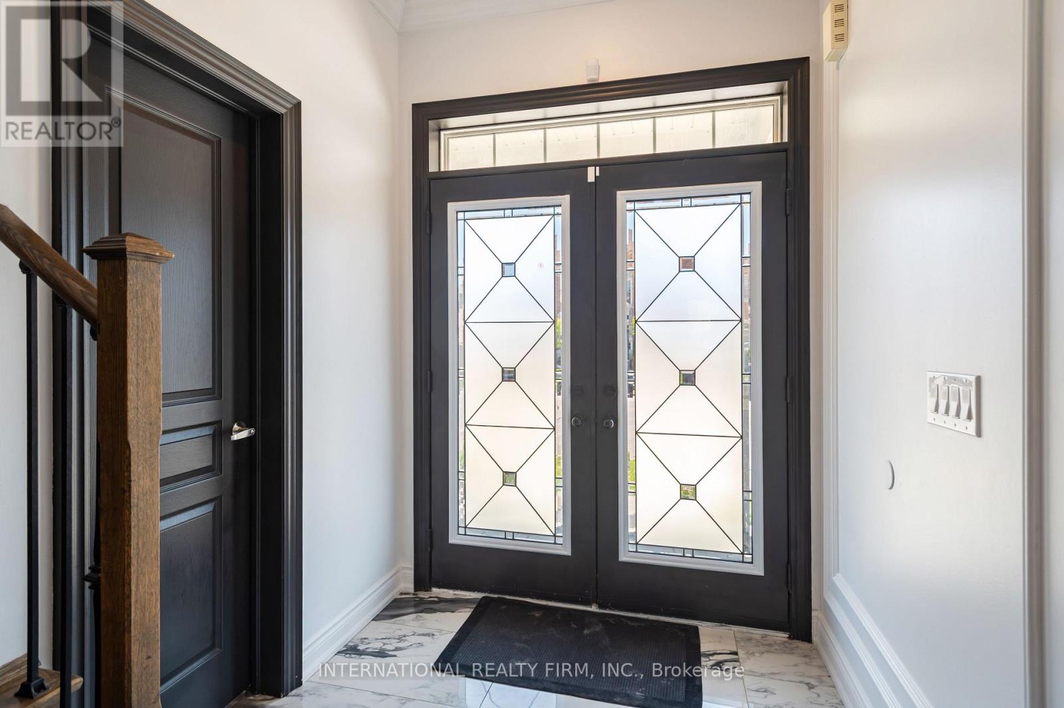
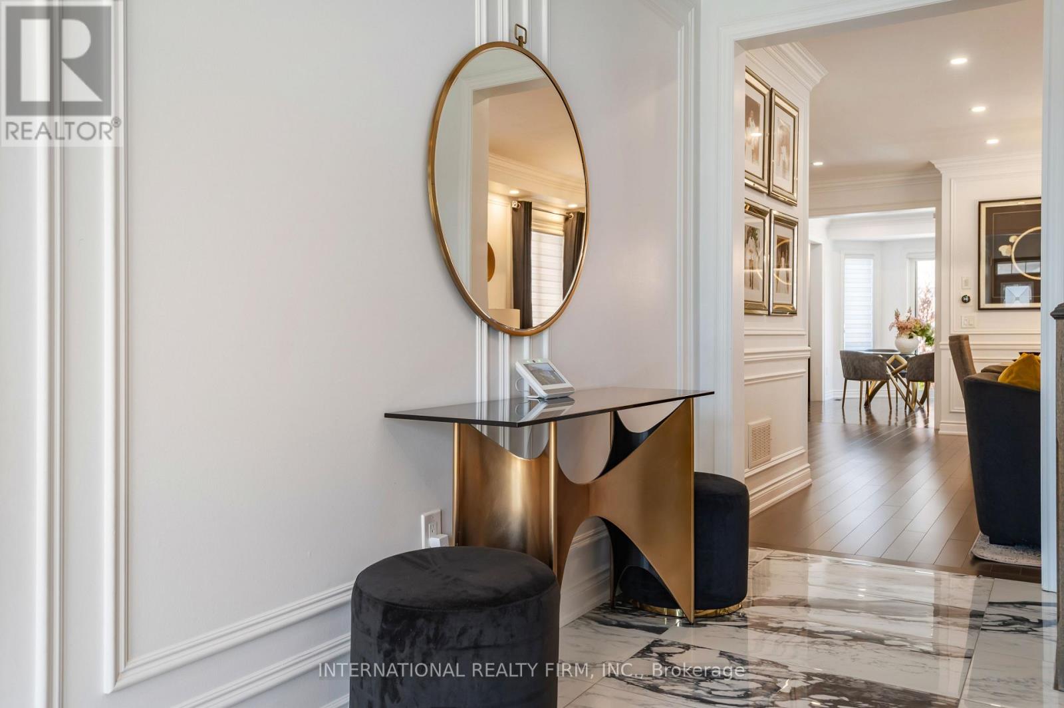
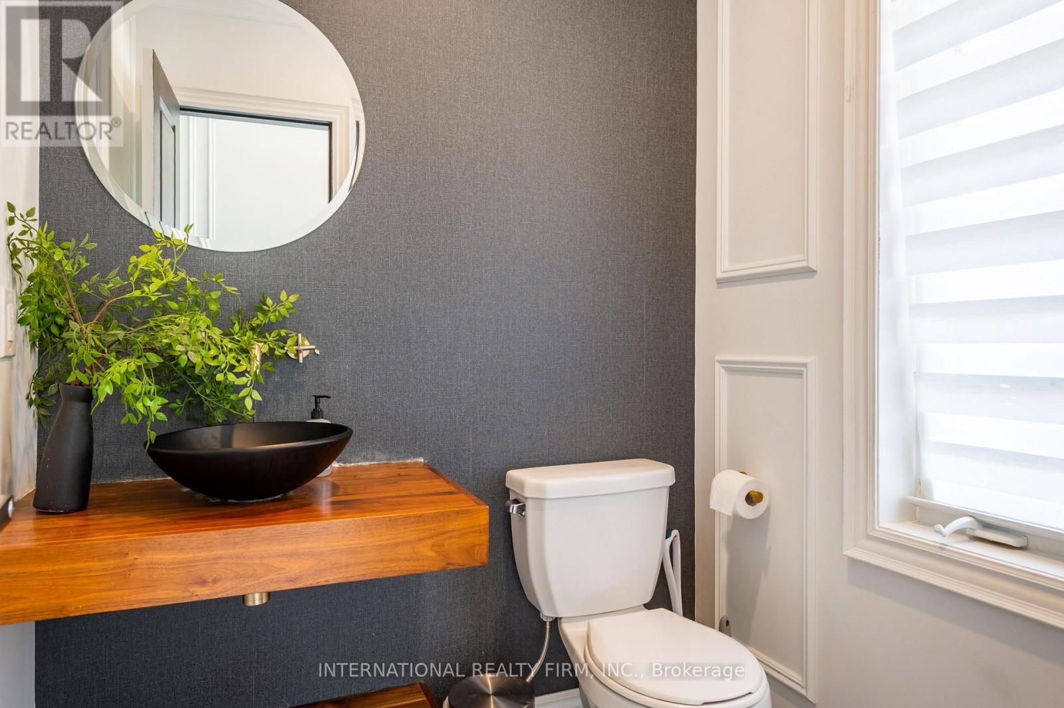
Your opportunity to own a stunning home on a highly desirable street along the Oakville/Milton border. This exceptional property features four spacious bedrooms and a large modern kitchen complete with quartz countertops and a matching backsplash. The home showcases a custom-designed fireplace with elegant paneling, pot lights throughout, rich hardwood flooring, and 9-foot ceilings on the main floor-all complemented by high-end finishes. Enhancing its already impressive appeal are sleek glass railings and outstanding curb appeal, highlighted by a beautiful interlocking stone driveway and vibrant, well-maintained flower beds. Step outside to a breathtaking backyard-perfect for entertaining-featuring a covered pergola, premium interlocking stone, custom outdoor countertops, and a built-in sprinkler system. The manicured lawn and lush landscaping create a seamless extension of your living space. And so much more! (id:67524)
Show all description
Building Details
- ParkingTotal: 4
- Heating: Forced air
- Sewer: Sanitary sewer
Amenities & Features
- Waterfront available: No
- OpenParkingYN: No
- AttachedGarageYN: Yes
- GarageYN: Yes
- CarportYN: No
- PoolYN: No
- CoolingYN: Yes
- CommunityFeatures: School Bus
- Cooling: Central air conditioning, Ventilation system
- Total Fireplaces: 1